Planning Guides
The decisions that shape the project.
Clear answers for custom iron and steel—so you can make the right call before drawings, fabrication, and installation begin.
Start here
The decisions that shape the project.
Each guide answers one real decision, shows what you choose, and makes clear what D’Hierro handles.
More planning answers
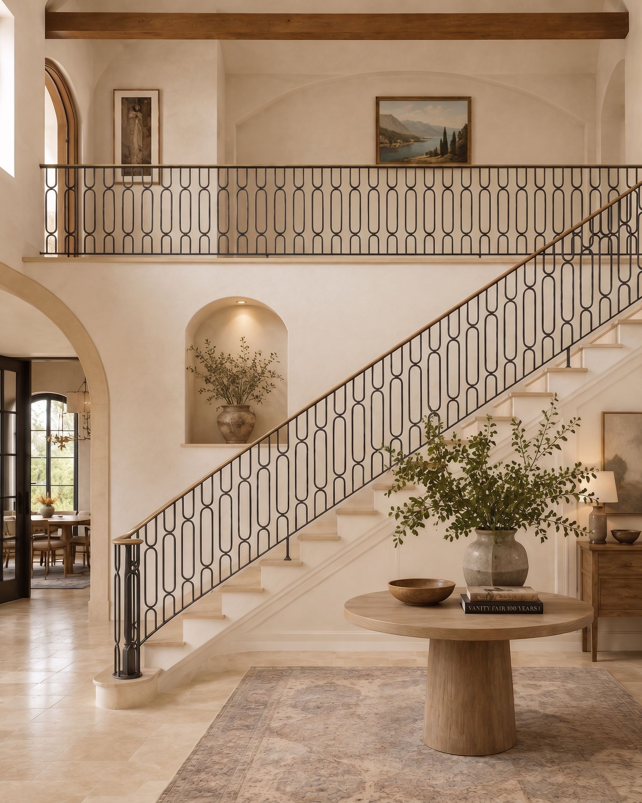
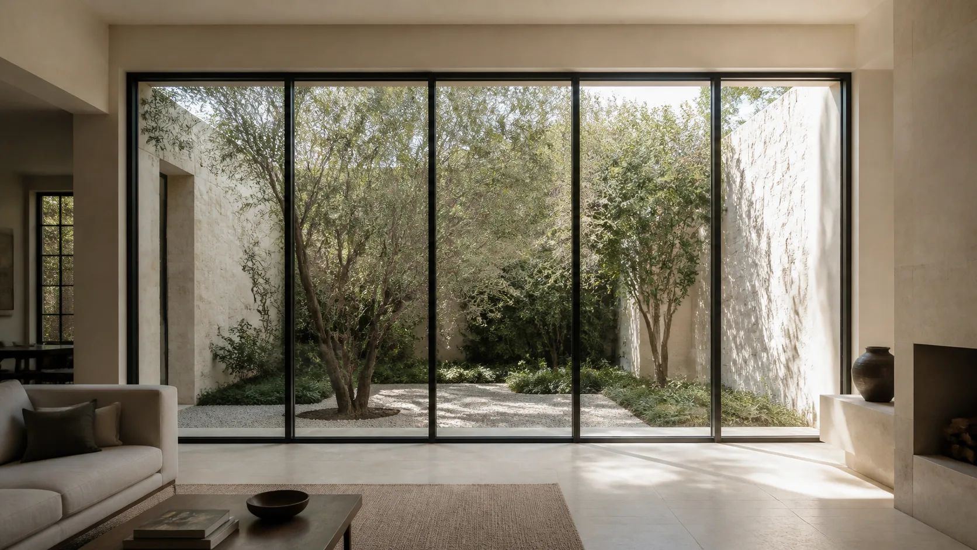
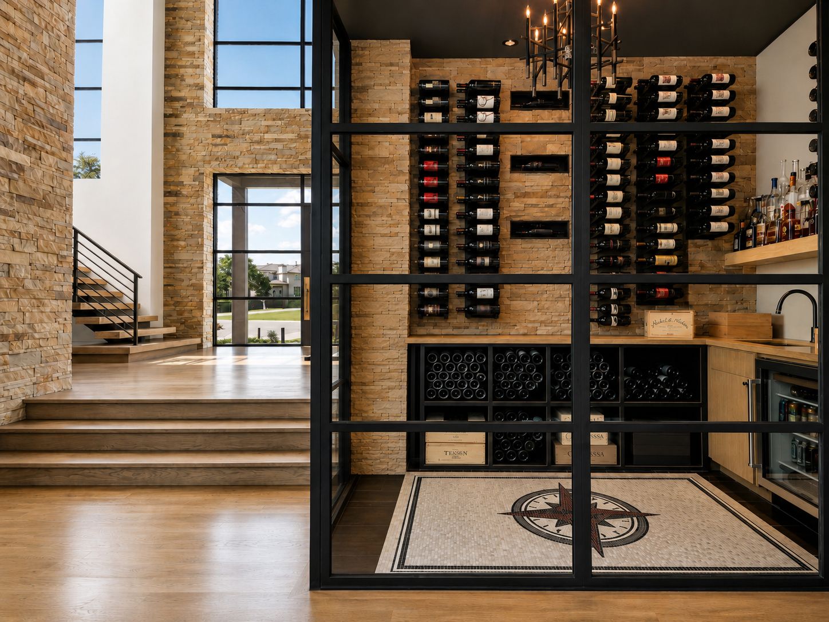
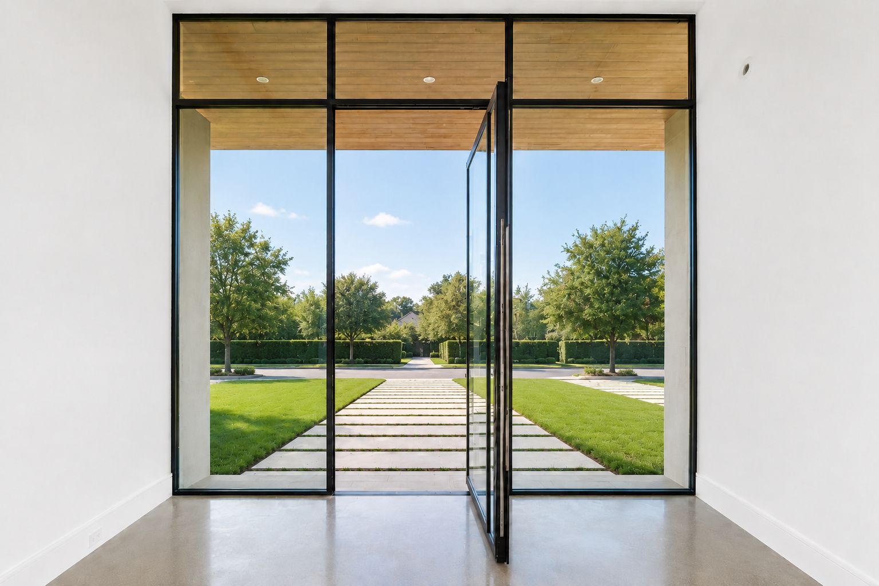
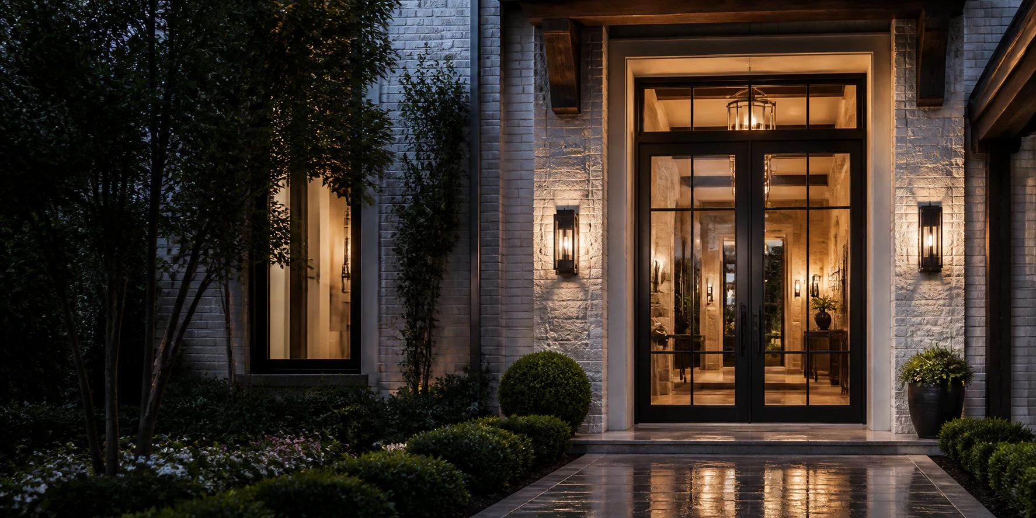
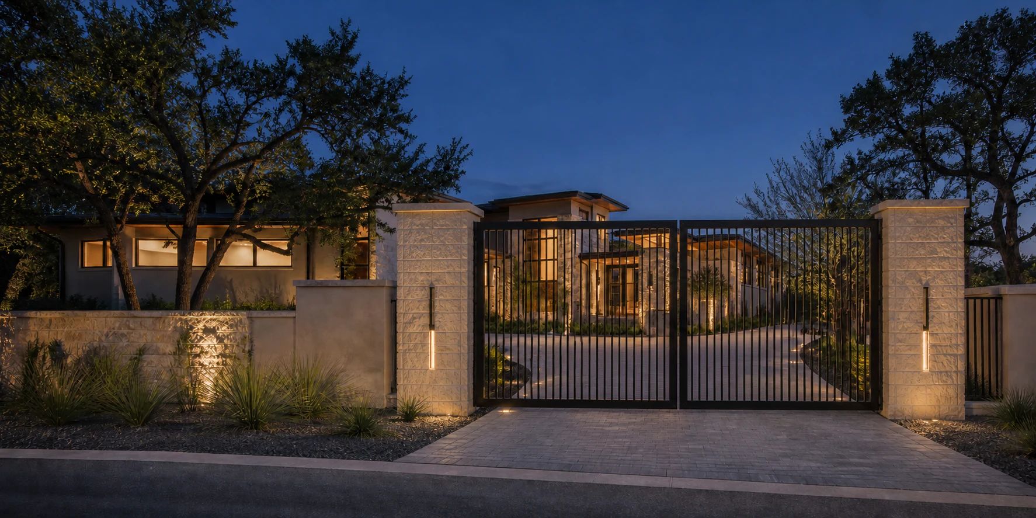
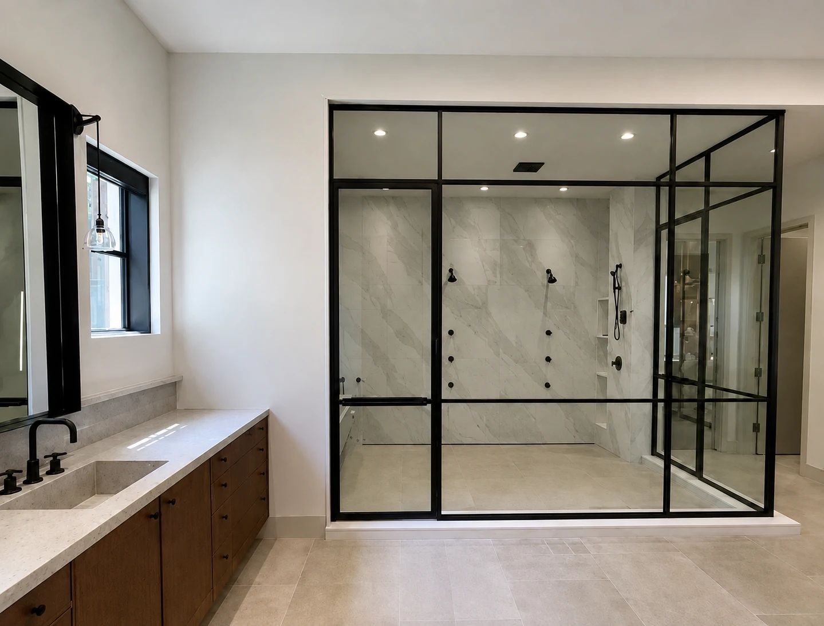
Trade specification guide Architect & Designer Checklist for Custom Steel Openings A practical specification and submittal checklist for custom steel doors, windows, partitions, and glazed openings—from design intent through installation. Large-opening planning guide Planning Oversized and Double Steel Entry Doors Plan an oversized or double steel entry around proportion, active leaves, clear opening, structure, glass, hardware, threshold, delivery, and installation. Door hardware coordination guide Steel Door Hardware, Smart Locks, and Access Control Coordinate pulls, levers, multipoint locks, smart locks, closers, panic hardware, access control, wiring, and door preparation before custom steel fabrication. Interior partition planning guide Interior Steel-and-Glass Partition Planning Guide Plan an interior steel-and-glass partition around privacy, sound, glass, door operation, structure, room boundaries, and installation. Exterior ironwork guide Exterior Iron Railings and Balconies in Texas Plan exterior iron railings, guards, and balconies around code criteria, structure, waterproofing, drainage, exposure, finish, maintenance, and installation.
You do not need final drawings or exact measurements to contact us. Photographs, rough dimensions, plans, or an unfinished idea are enough to begin; final technical details are resolved for the individual project before fabrication.
Start a project
Bring us the opening.
Send photographs, dimensions, drawings, or even an unfinished idea. We’ll identify what needs to be resolved next.