For builders, architects & designers
One coordinated
steel package.
Fabricated in Dallas. Installed by our team.
Custom steel doors, windows and railings for custom homes, new construction and major renovations—from field measurements through final installation.
Send your project scope- Drawings optional
- Itemized by opening
- Next-business-day estimate
Selected clients and project teams












See more clients and project teams


















Pricing you can build around.
An initial estimate itemized by opening or scope, with assumptions clearly noted.
Turnkey. One accountable team.
Field measurements, shop drawings, Dallas fabrication, glass, hardware and installation—with your scope clearly defined.
Design support, from the start.
A complimentary project consultation. AutoCAD drawings, renderings and recommendations on openings, glass and hardware as your design develops.
Built around your schedule.
Coordinate production and installation milestones with our team. We can store completed pieces until your site is ready.
The Galatyn · Dallas · StreetLights Residential
Different openings.
One coordinated package.
More than two dozen openings for a 20-story residential tower. Entry doors, arched windows and gates—fabricated in Dallas and installed by our own crew.

From the architect’s elevations to installation.
Motor-court and lobby entries, amenity-level steel windows, pool-court doors and gates, and a sliding entry gate. One ironwork language across the building’s common spaces.
A few of our projects.
A small selection of our work. Tell us what you have in mind and we can share more examples.
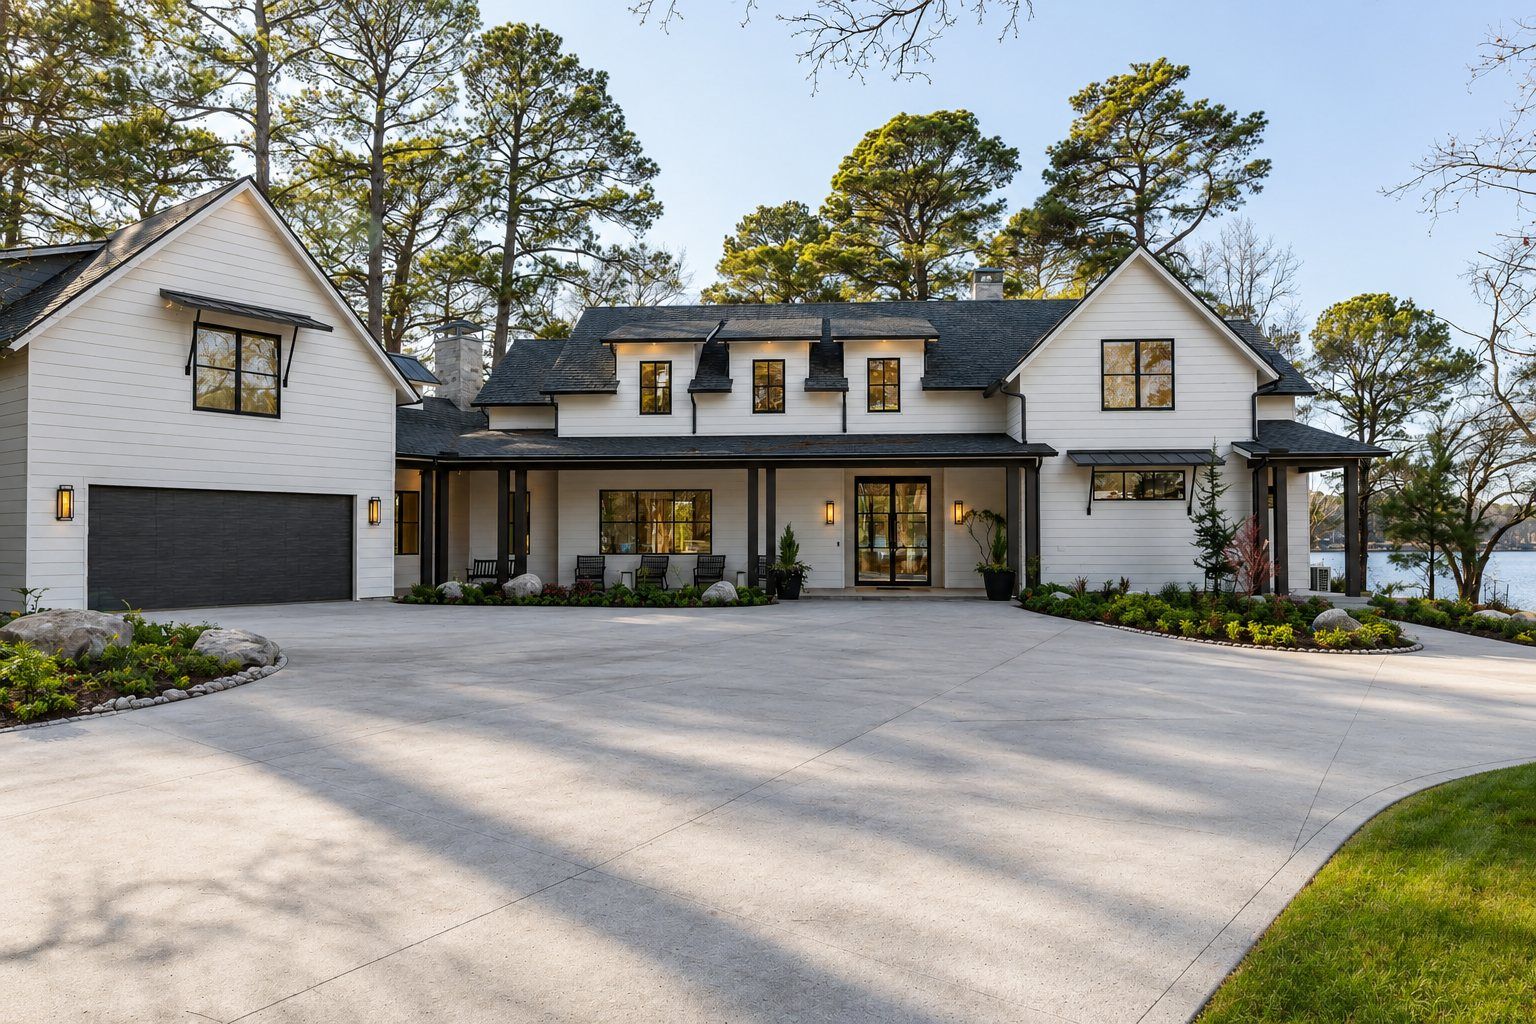
Lake Cypress Springs, Texas
Lake Cypress · residential
Steel doors and windows throughout the main house and guest house, with interiors by Traci Connell Interiors.
See the project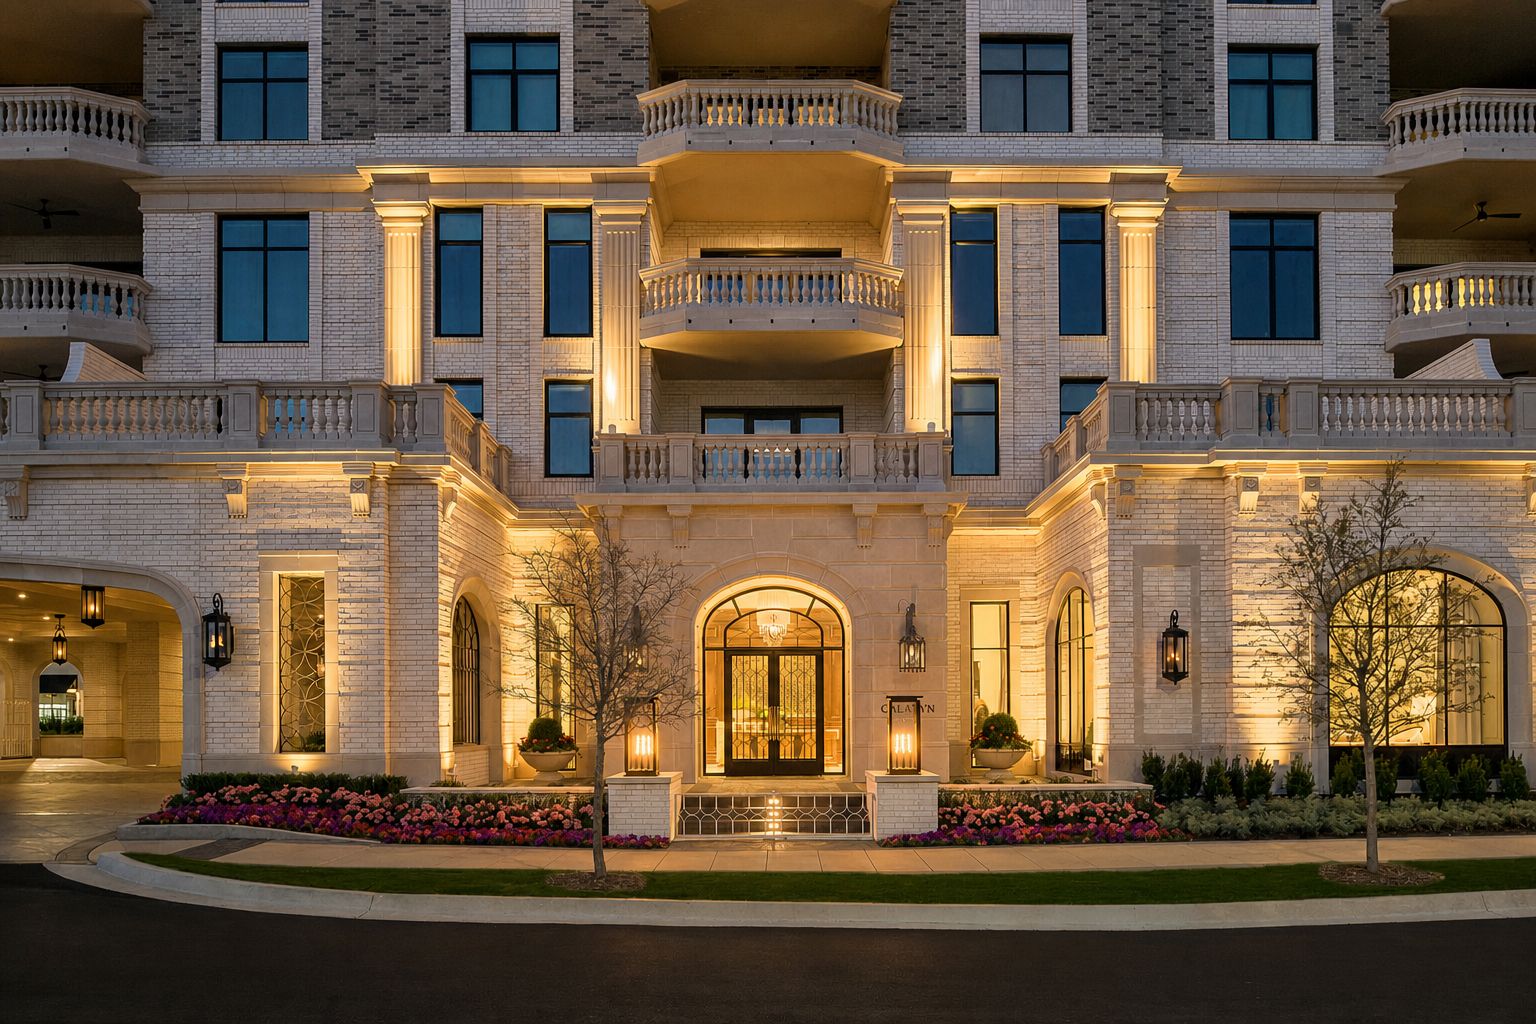
Upper McKinney District, Dallas
The Galatyn · commercial
More than two dozen common-space openings, from ornate entries to arched amenity windows, drawn to the architect’s elevations.
See the projectStart with what you have
Rough measurements.
A clear next step.
Send your opening schedule, rough plans, or a description of the steel doors, windows and railings you need. We’ll send your initial itemized estimate by the next business day.
Your complimentary project consultation starts here.
Prefer a quick call? (972) 943-9924Do I need drawings to get an estimate?
No. Tell us what you need and give us rough measurements. Photos, sketches and preliminary plans are welcome, but optional. We can help you work through the details.
What will I receive by the next business day?
An initial estimate itemized by opening or scope, based on the details you share. If anything essential is missing, we will contact you. Final pricing is refined as measurements, materials and scope are confirmed.
Can you price a whole-home package?
Yes. We can coordinate custom steel doors, windows, railings and other architectural ironwork for new construction or renovation, with each part clearly itemized.
Can I visit your Dallas showroom and shop?
Yes. Visit our Dallas showroom and adjoining fabrication shop to see materials, discuss your project and meet our team.
Can you help develop the design?
Yes. Start with a complimentary project consultation. We can provide AutoCAD drawings, renderings and recommendations on profiles, glass, finishes and hardware as the design develops.
Planning, specifications & project coordination
Planning resources.
As your design develops, these guides help coordinate opening schedules, materials and installation. You do not need these details to request an initial estimate.
Make each handoff clear.
A whole-home package can include different door movements, window proportions, and room conditions. Give each opening a consistent reference on the plans, then coordinate the decisions that affect pricing, fabrication, and the surrounding trades.
For comparable proposals
Identify the current drawing revision, opening sizes, glass, hardware, finish, and installation scope. List the assumptions still open and the alternates you want priced. Two proposals are easier to compare when removal, access equipment, adjacent finish work, and electrical preparation are clearly assigned.
Before fabrication
Review full elevations alongside the individual details. Confirm field dimensions or the agreed rough-opening sizes, door swings, clearances, visible rail heights, and hardware preparation. Resolve finish samples and any structural, waterproofing, or access-control interfaces with the responsible trades.
As the site becomes ready
Coordinate opening readiness, delivery access, installation order, and protection with the construction schedule. For work completed in phases, keep the approved finish, glass, frame, and hardware references available so later openings remain consistent with the first installation.