
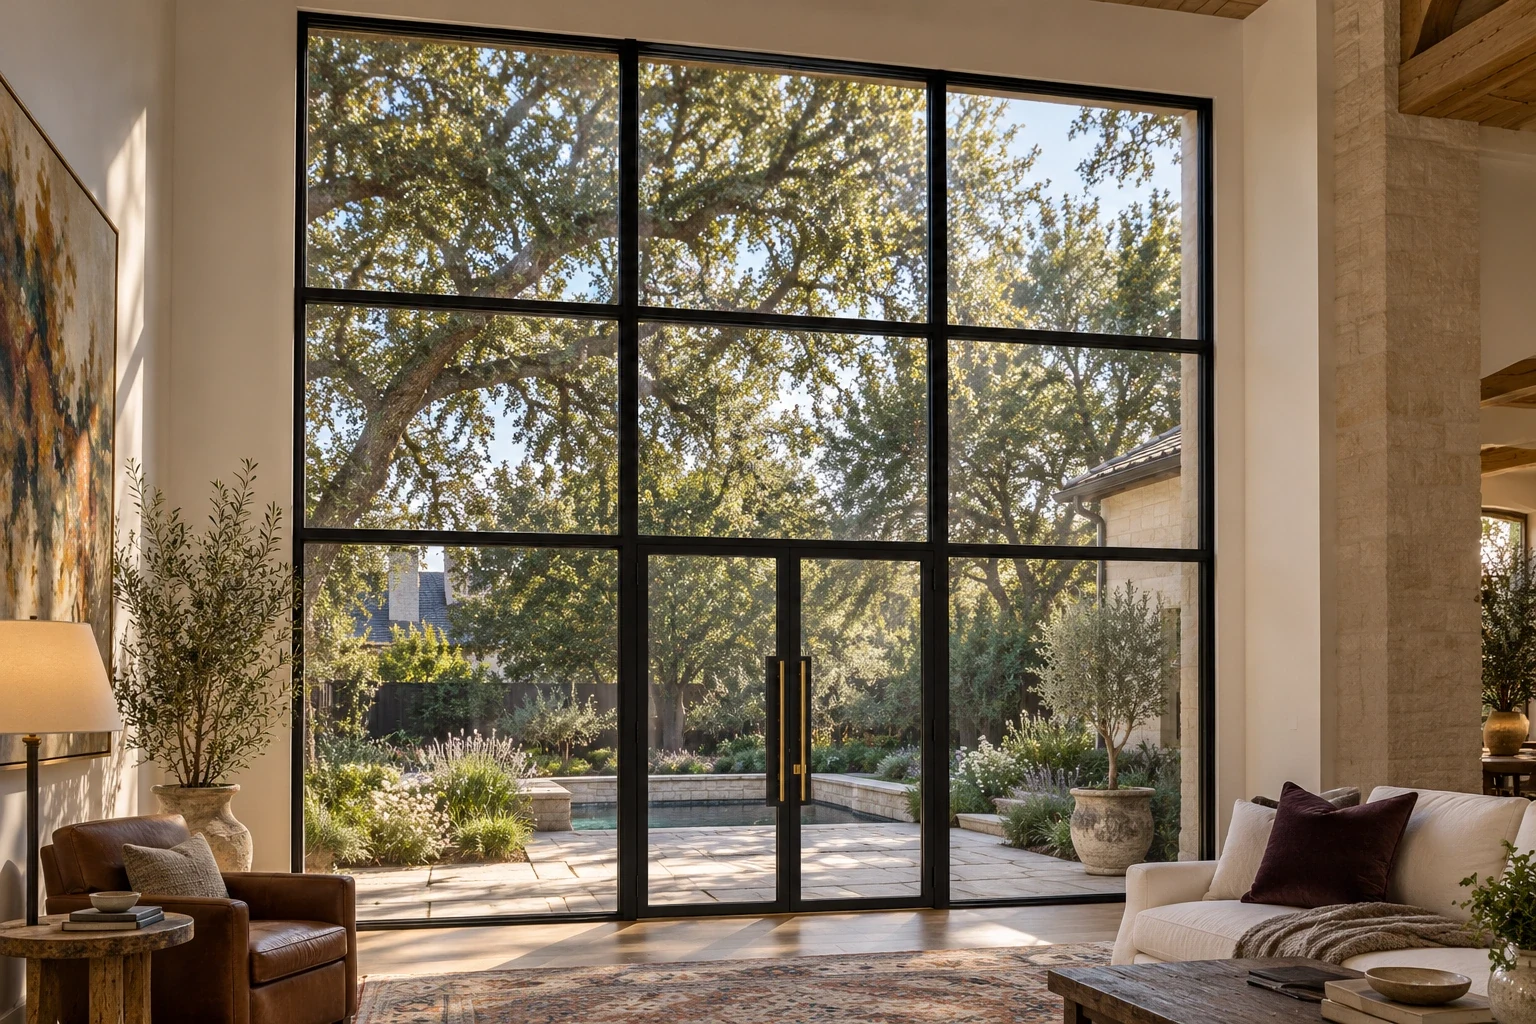
DH19 · 216″ × 216″
Steel windows · Made in Dallas
Arched banks, corner walls and two-story glass, with the terrace doors drawn into the same grid.
Residence projects typically $60k–$250k+. Quoted per openingTypical investment
Specifying for a client? Start a trade project
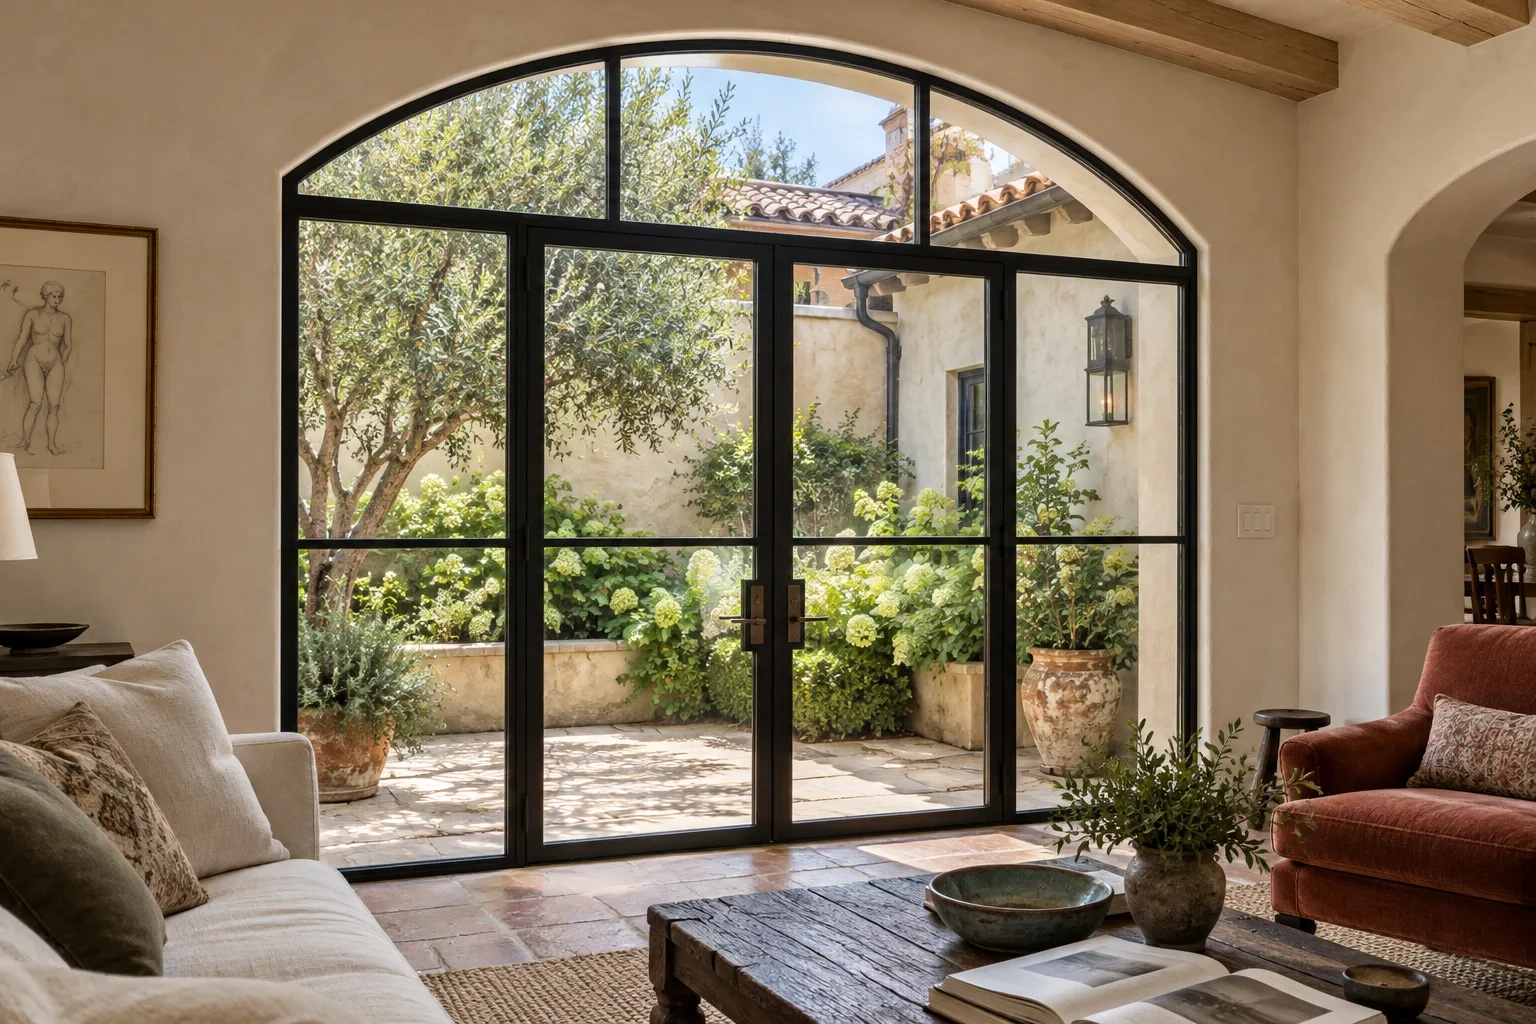
The Galatyn · Upper McKinney, Dallas
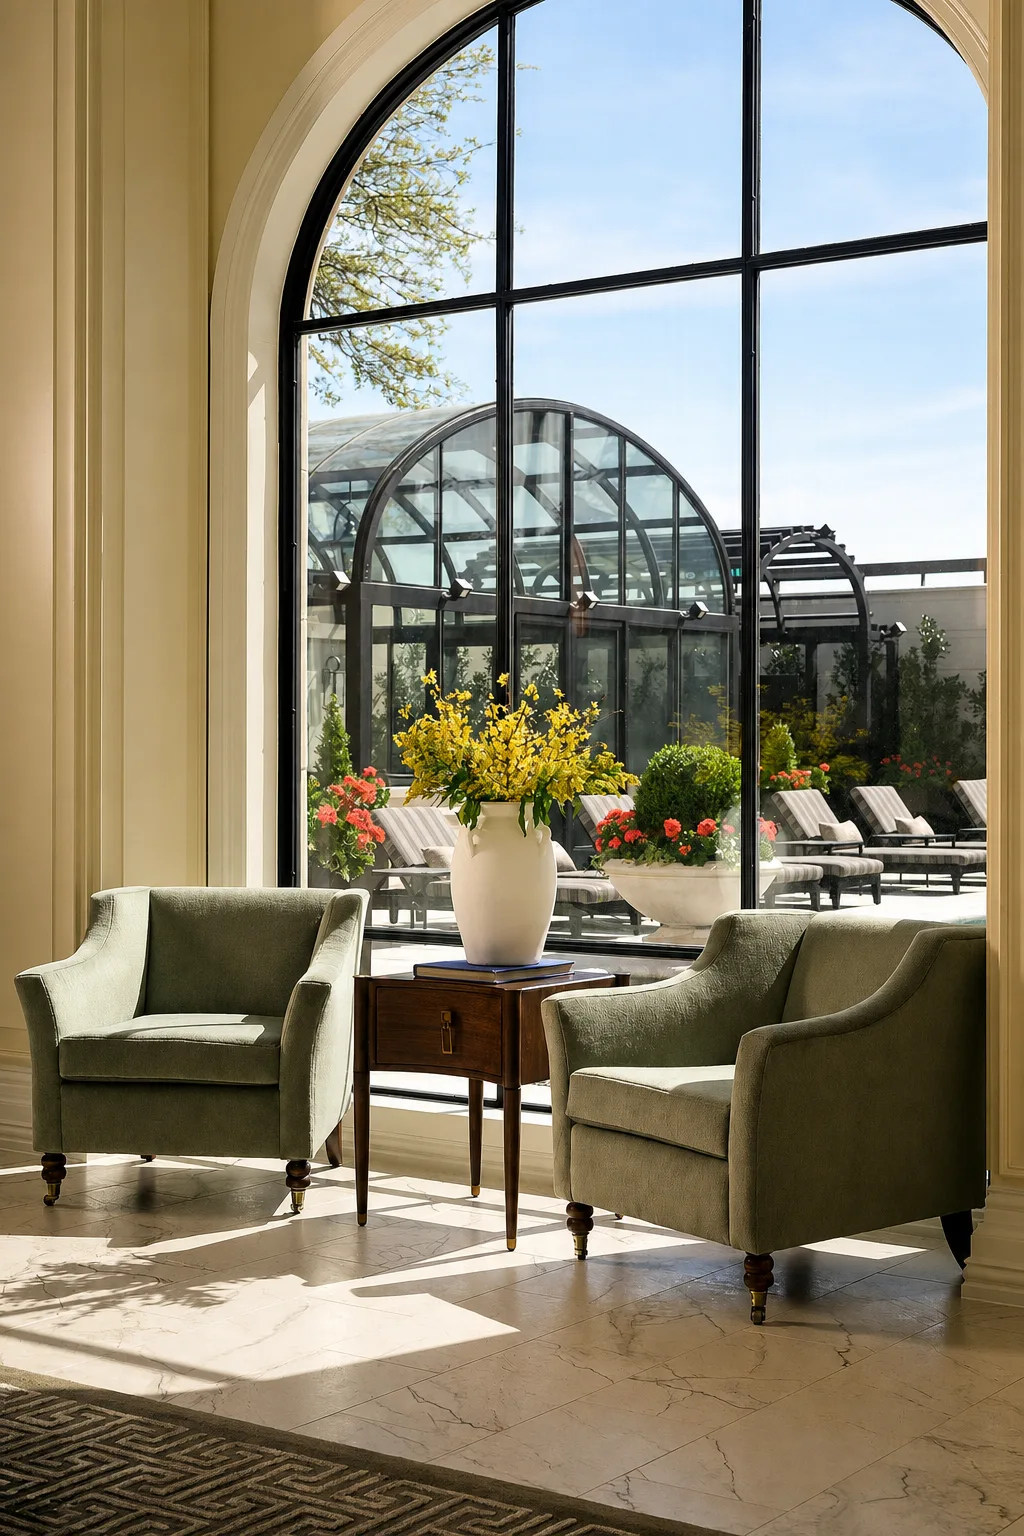
The garden room opens to the pool court through arched steel windows, one of more than two dozen openings at The Galatyn.
Signature Designs
Explore the proportions and details. Every design can be tailored to your opening.
DH19 · 216″ × 216″
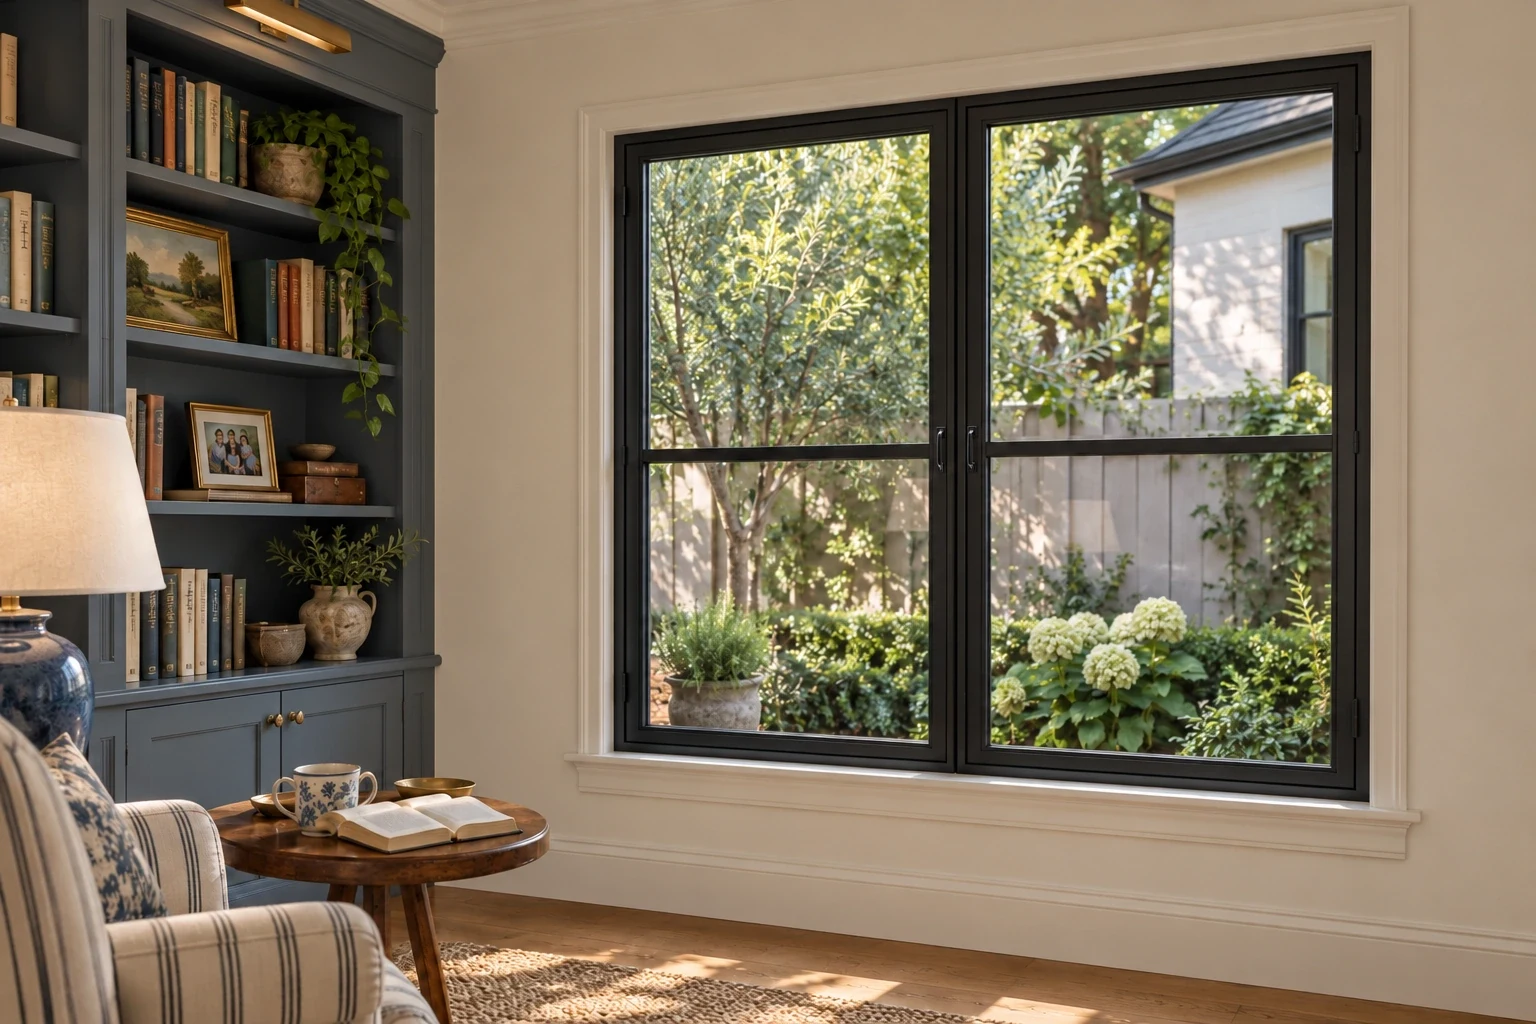
DH21 · 72″ × 72″
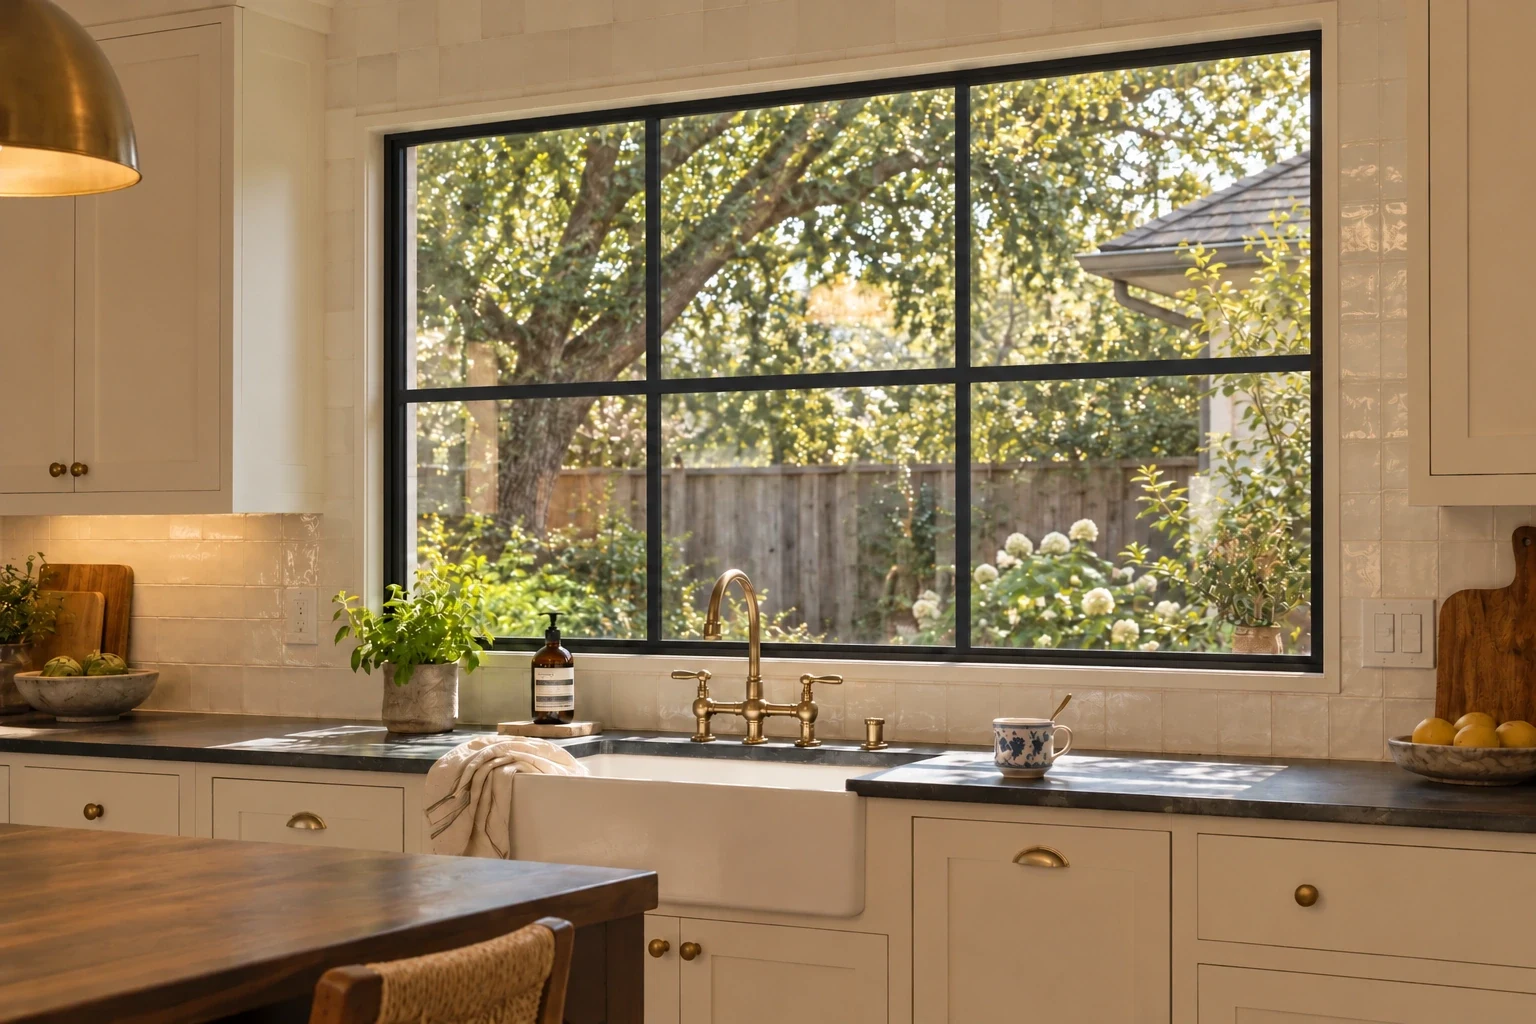
DH22 · 96″ × 60″
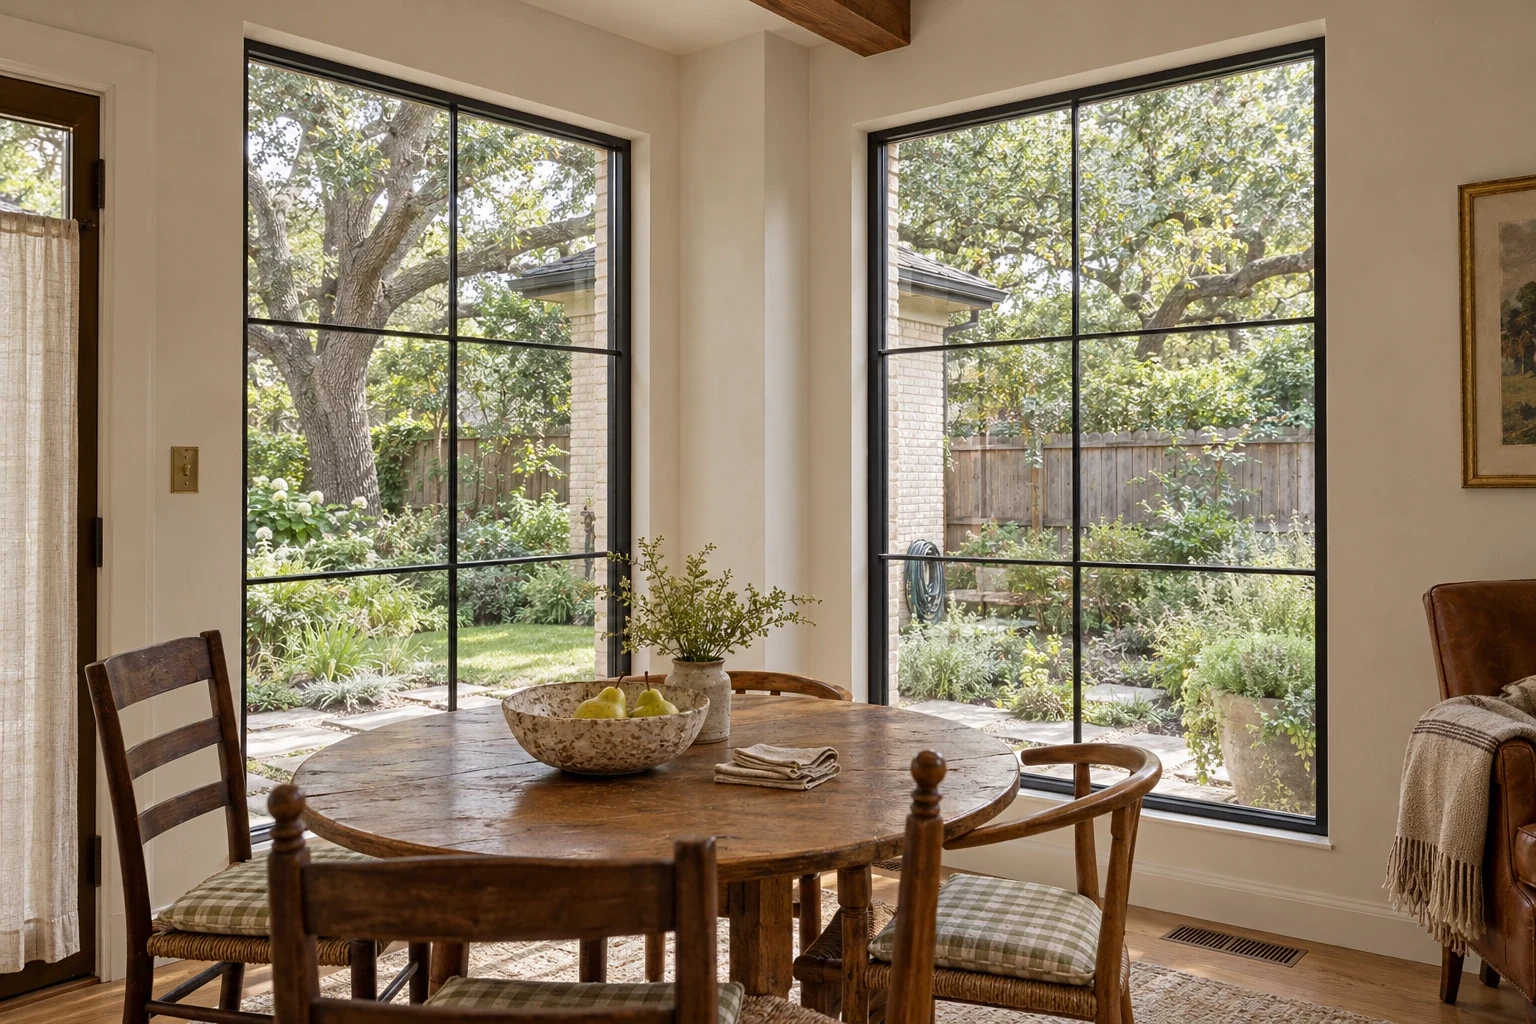
DH23 · 72″ × 96″ each · 2 openings
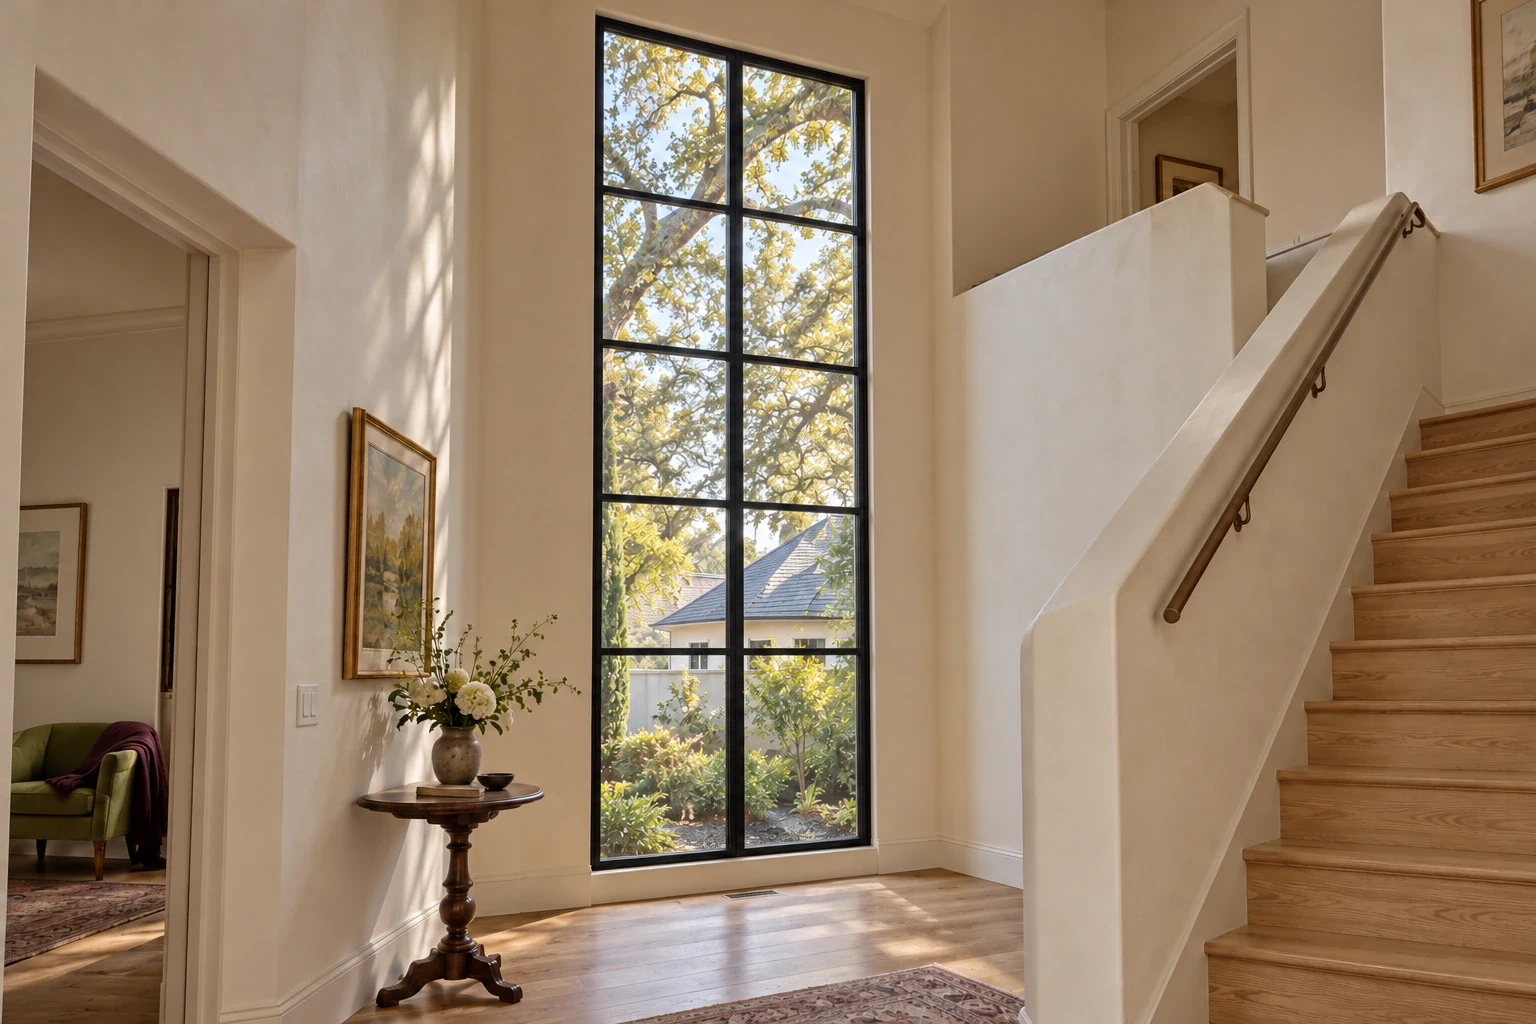
DH24 · 72″ × 180″
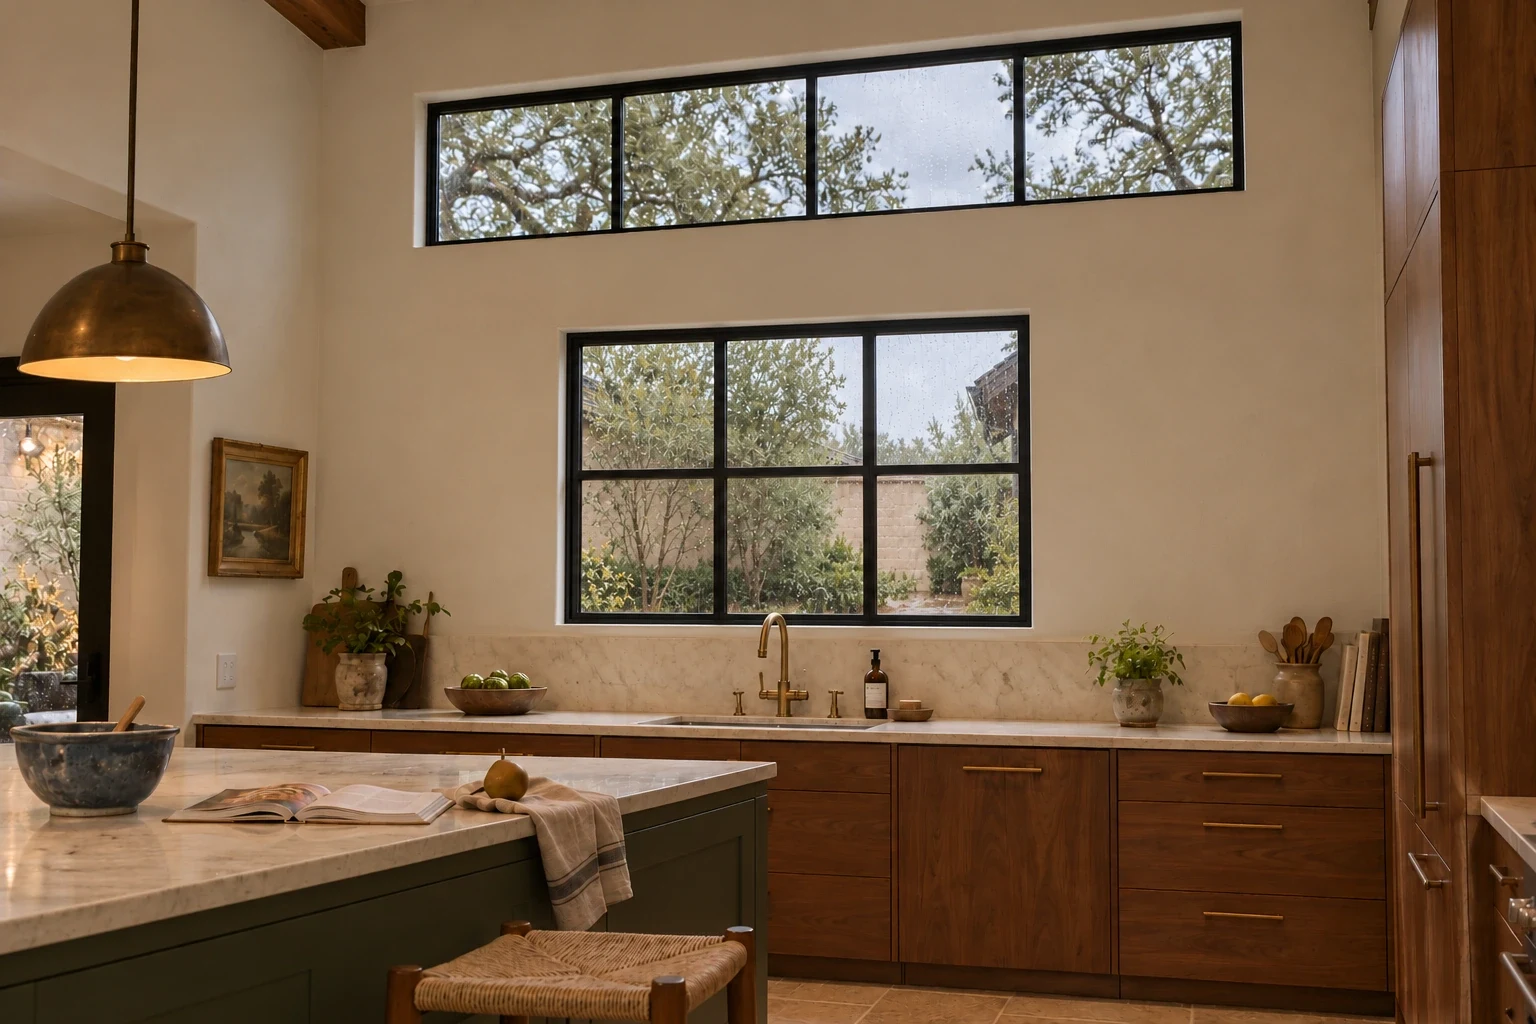
DH25 · 144″ × 30″
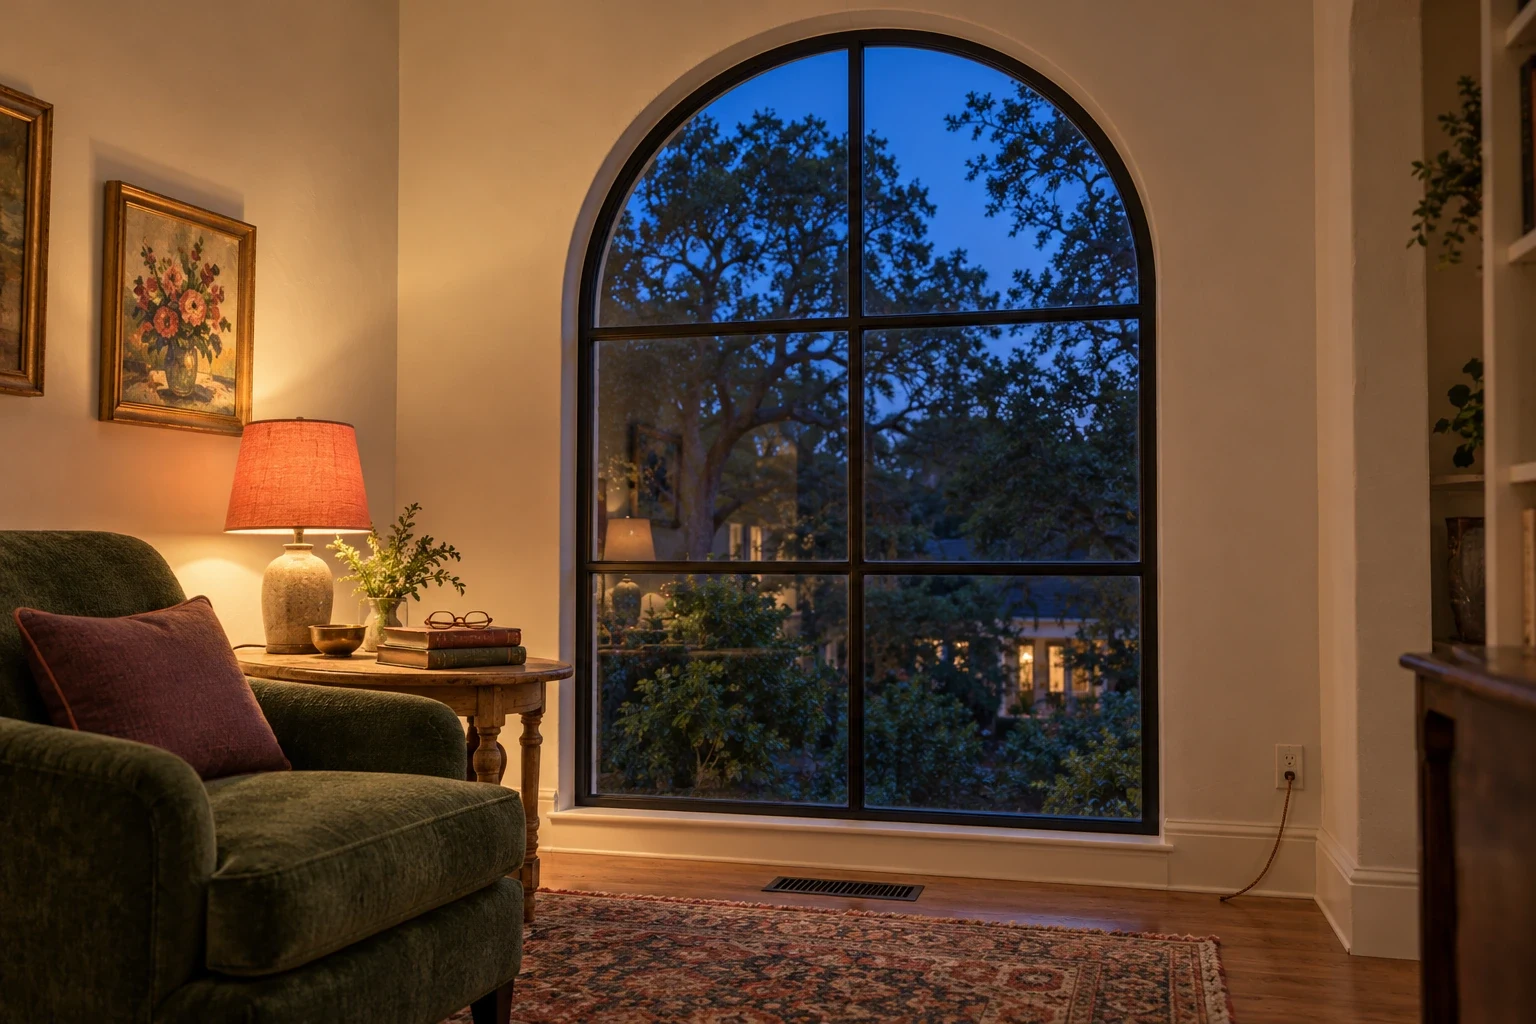
DH26 · 72″ × 108″
For architects, designers and builders
Shop drawings for your set, pricing by opening, and a private showroom visit with your client.
Start a trade projectDecide early
What we provide
Exact sightlines and sections are set on your shop drawings.
The trade deskSelected project teams
All 30 project teams





Typical investment
Every project is drawn and quoted for its openings; size, glass, finish, hardware and site conditions set the final investment.
Several openings, or the whole house
A window wall drawn with the entrance and the interior steel is quoted as one project.
Questions
“The iron stair railings and iron windows were of superior quality and craftsmanship.”
5.0 stars on Google · Best of Houzz Service 2013–2017 · Read every review
Steel windows are drawn and quoted with the doors and openings around them. Multi-room projects typically $20k–$65k. Residence projects typically $60k–$250k+. Opening size, quantity, pane layout, glass selection, finish, and installation conditions all affect the estimate; arches, large spans, and integrated doors can change the scope. Share approximate dimensions, the number of openings, and any plans or reference images so we can review the project as a whole.
Frame proportions depend on the span, glass, structural requirements, and design of the opening. We develop the sightlines in the shop drawings so you can review how the finished frame and divided lights will look before fabrication.
Our exterior steel profiles are internally insulated, and our standard exterior glazing is triple-silver low-E glass. Thermal breaks are specified per project. We review the glass and frame details against the project's requirements during design. The specified assembly determines the performance of the completed opening.
Yes. Fixed glazing and integrated steel doors can be detailed together so the entire opening reads as one architectural composition.
Switchable glazing that turns from clear to opaque on demand — useful for bathrooms, studies, and street-facing walls. We frame and wire it into the steel.
Yes. We review the existing openings and the surrounding architecture, then develop the proportions, glass, and finish to suit the home. Work can also run in phases, with later openings drawn to match the first.
Our team cuts, fits, welds, grinds, primes and paints the steel in our Dallas shop, steps from the showroom. You can visit to inspect the finished work and see where we make it.
Picture glass gives an uninterrupted view. SDL bars cross a continuous glass unit; true divided lites use steel divisions between separate units. We choose the pattern and construction with the house, proportions and budget in mind.
Solar-control low-E coatings balance daylight with reduced heat gain. Our standard exterior glass specification has approximately 62% visible light transmission. We compare the appearance, daylight and heat-control needs of the room together.
Plan your windows

Step 1 of 2

Rocio and Jorge Perez read every project.
Your scope review
Our Dallas team will review your scope, budget and any plans or photos you shared. We’ll reply to confirm whether the project is a fit and discuss the next step before arranging drawings or a site visit.
What happens next
What happens next
What happens next
See full-size steel, glass, hardware and finishes with your client, at our Dallas showroom. Private appointments are available Monday–Friday.
What happens next
Typical investment
Every project is drawn and quoted for its openings; size, glass, finish, hardware and site conditions set the final investment.
Private Showroom Appointment
Designers: bring your client, and we set out the finishes for the project. By appointment, Monday–Friday.
The showroom
14060 Proton Road, Suite 250
Dallas, Texas 75244
Open by appointment · Monday–Friday
(972) 943-9924For the trade
Specifying for a client? Send drawings or photos; no client address needed.
Start a trade projectChat is loading…