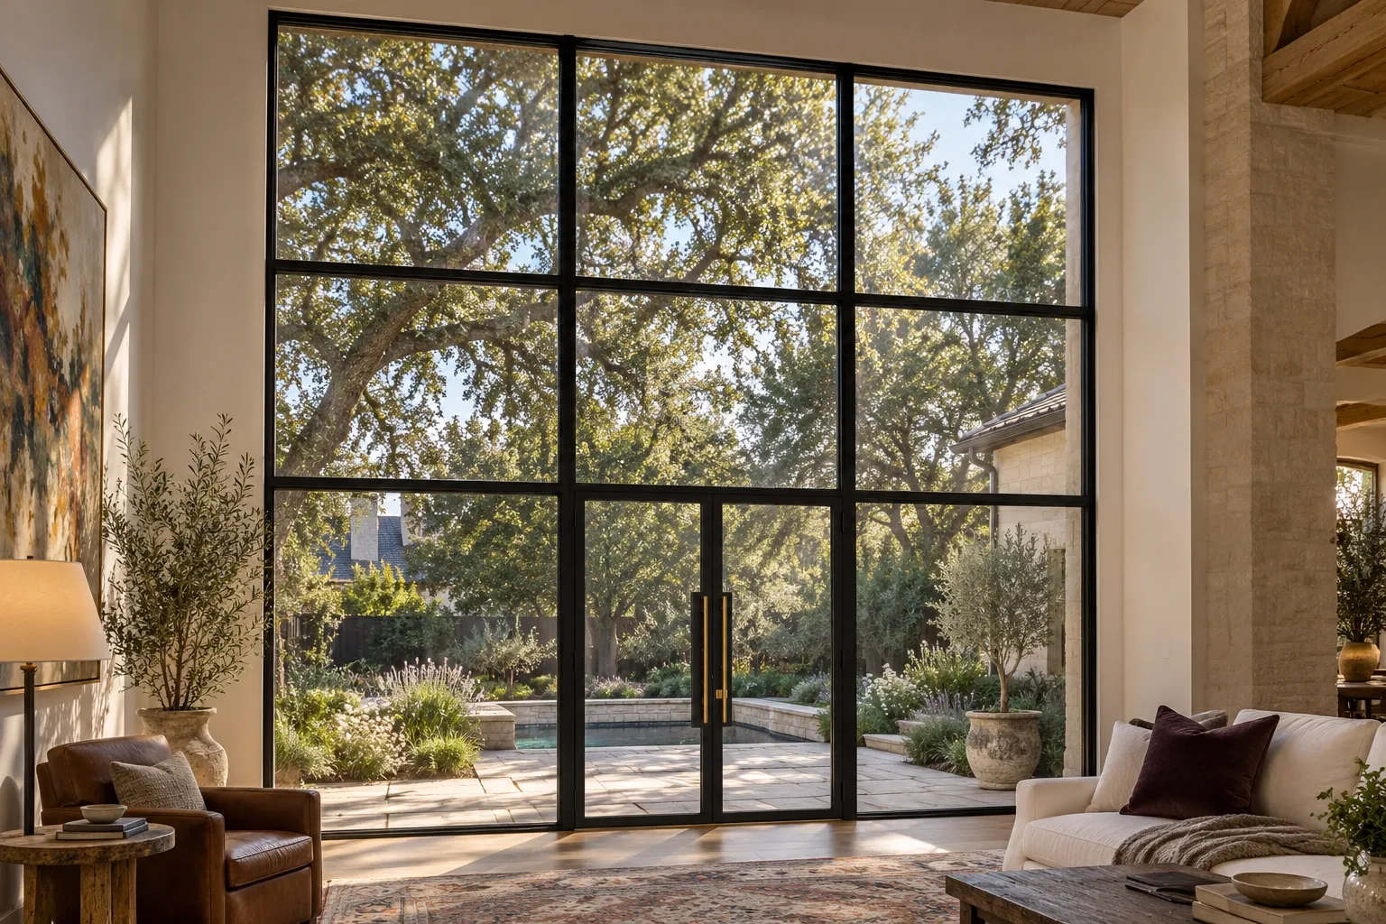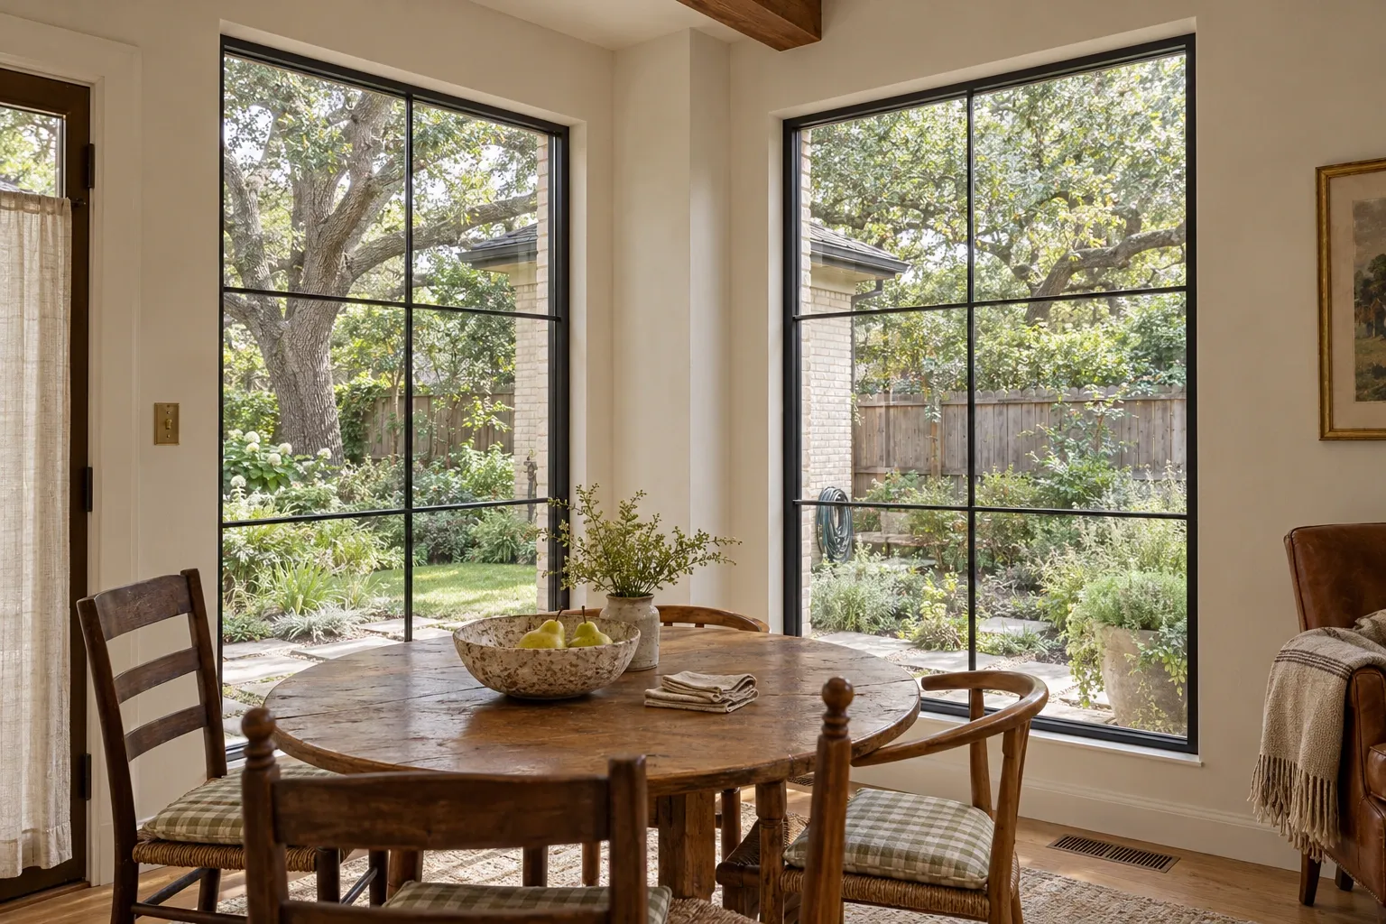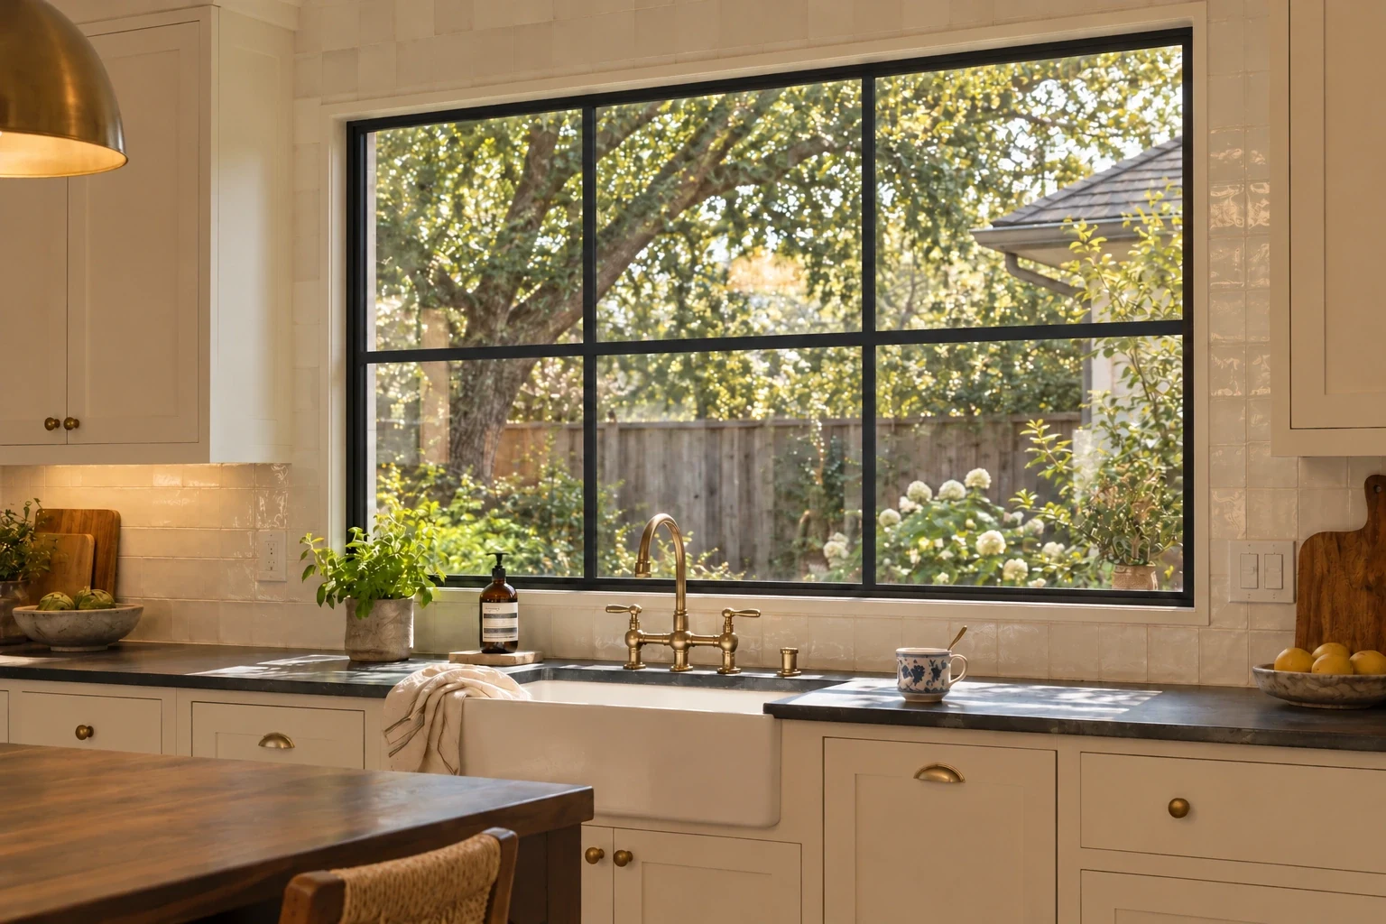
Start with what you want to see.
A garden framed by one generous sheet of glass feels completely different from the same garden seen through a six-lite grid. Both can be beautiful. The choice changes the rhythm of the wall, the amount of visible steel and how your eye moves through the room.
Our starting point is simple: give every line a job. Use picture glass when you want an uninterrupted view. Use simulated divided lites when you want a finer grid. Use true divided lites when the individual glazed sections and welded steel divisions are part of the design.
Same 96″ × 60″ opening. Same outer frame.
Simulated divided lites
Fine lines over continuous glass.
Elevations use our door and window builder’s geometry. Shown with 1½-inch true dividers. Compare ½-inch and 1-inch SDL with the width buttons.
Picture glass: let the opening breathe.
Picture glass leaves the field of glass uninterrupted by decorative bars. In a fixed window, it creates a beautifully quiet frame around the landscape. The same full-view approach works in a door leaf, letting the steel perimeter and hardware do the talking.
This is where steel’s slim sightlines really earn their place. A broad kitchen window can turn the garden into the backsplash. A great-room opening can read as one connection to the outdoors. A simple front door can show off the shape of an arch instead of competing with it.
For a clean, open look and efficient fabrication, start here. We can then add only the divisions the architecture needs.
SDL: the pattern, with a lighter touch.
Simulated divided lites, or SDL, place steel bars across the faces of a continuous glass unit. The eye sees individual rectangles; the glass behind those bars remains continuous. On an exterior insulated assembly, that means one insulated glass unit within the field being divided.
Because each little rectangle does not need its own glazing pocket, the bars can be exceptionally slender. D’Hierro can make half-inch or one-inch SDL sightlines, along with other widths to suit the design. Half-inch bars have a delicate, almost drawn quality. One-inch bars make a stronger architectural line while keeping the opening light.
SDL is an excellent choice when you love a traditional grid but want less visual weight. It is also a smart way to bring repeated lines into a large kitchen window, pantry door or interior partition without buying the fabrication of a separately glazed opening at every intersection.
SDL: bars over the glass
The visual pattern sits on continuous glazing. The glass unit stays whole.
TDL: steel between the panes
A welded division separates the glazing into individual units.
Simplified sections through an insulated glass configuration.
TDL: individual glass, welded steel divisions.
True divided lites, or TDL, divide the opening into separate glass units. The steel divisions are built into the glazed assembly, and each section has its own glass. You can see that construction in the depth of the bars, the glazing edges and the way light catches the steel.
There is real craft in this work: cutting the dividers, fitting the intersections, welding, finishing and glazing each section. That gives TDL its character and explains its higher fabrication cost.
It also gives us a useful way to organize very large openings into smaller glass units. A tall window wall can have a confident, deliberate grid that works with the scale of the room. We establish those divisions as part of the complete opening, including the support and glass requirements.
Choose the pattern for the house.
A grid should belong to the architecture. Look at the shape of the existing windows, the spacing of the masonry and the way the openings relate to each other. Traditional houses often benefit from that repeated rhythm. A well-proportioned grid can keep a new steel entrance connected to the rest of the facade.
Contemporary rooms often want fewer interruptions, especially when the view, stone or ceiling already has plenty of detail. Even then, one horizontal line at the right height can give a wall of glass its proportion.
You can mix approaches across a home. A gridded street-facing entrance and picture windows toward the garden can feel entirely consistent when the profiles, finish and overall proportions work together.
Spend on the lines that matter.
For the same opening and glass specification, picture glass is our simplest fabrication approach. SDL adds the pattern while keeping the underlying glass continuous. TDL adds separate glazing, more fitted steel and more shop work. Each step should earn its place in the finished design.
Large glass has its own size and handling requirements, so the right comparison is your actual opening drawn all three ways. We can show you where removing divisions saves work, where SDL delivers the look you want, and where true divisions make sense for scale and construction.
Bring the room, the view and the proportions into the conversation before settling on a grid count. That is how you get steelwork that feels designed for the house.
See what drives the price of custom steelCommon questions.
What is the difference between SDL and TDL?
SDL uses bars across continuous glass to create the appearance of separate lites. TDL uses steel divisions with a separate glass unit in each section. The difference is in the construction, the depth and width of the visible divisions, and the fabrication involved.
Can simulated divided lites be just half an inch wide?
Yes. We can make half-inch and one-inch SDL bars, among other widths. Half-inch bars create a particularly fine line; one-inch bars give the grid more presence. We choose the width alongside the size of the opening and the surrounding architecture.
Are SDL bars structural supports for the glass?
No. SDL creates the visible pattern across a continuous glass unit. The frame and glass are designed for that full span. When an opening needs physical divisions, we plan those into the assembly rather than treating decorative bars as structural support.
Which option is usually the most economical?
For a comparable opening, picture glass gives you the simplest fabrication. SDL typically costs less than true divided lites because it avoids separate glazing in every small section. We compare the complete design so the glass size, hardware and installation are included in the decision.
Can I use low-E insulated glass with a grid?
Yes. Both SDL and TDL can be designed with low-E insulated glass. SDL places the visible pattern across a larger glass unit; TDL uses individual units. Your glass specification and the opening’s performance requirements are selected together.
Will picture windows look wrong on a traditional house?
They can work beautifully in the right location. We look at the whole elevation: existing window patterns, arches, masonry and the proportions of the room. Sometimes a fine SDL grid ties the new opening to the house; sometimes an open garden-facing window is exactly what the room needs.