
Architects, developers and builders
Ironwork for buildings at scale.
A Dallas shop that reads the drawing set, coordinates the details, and installs its own work.
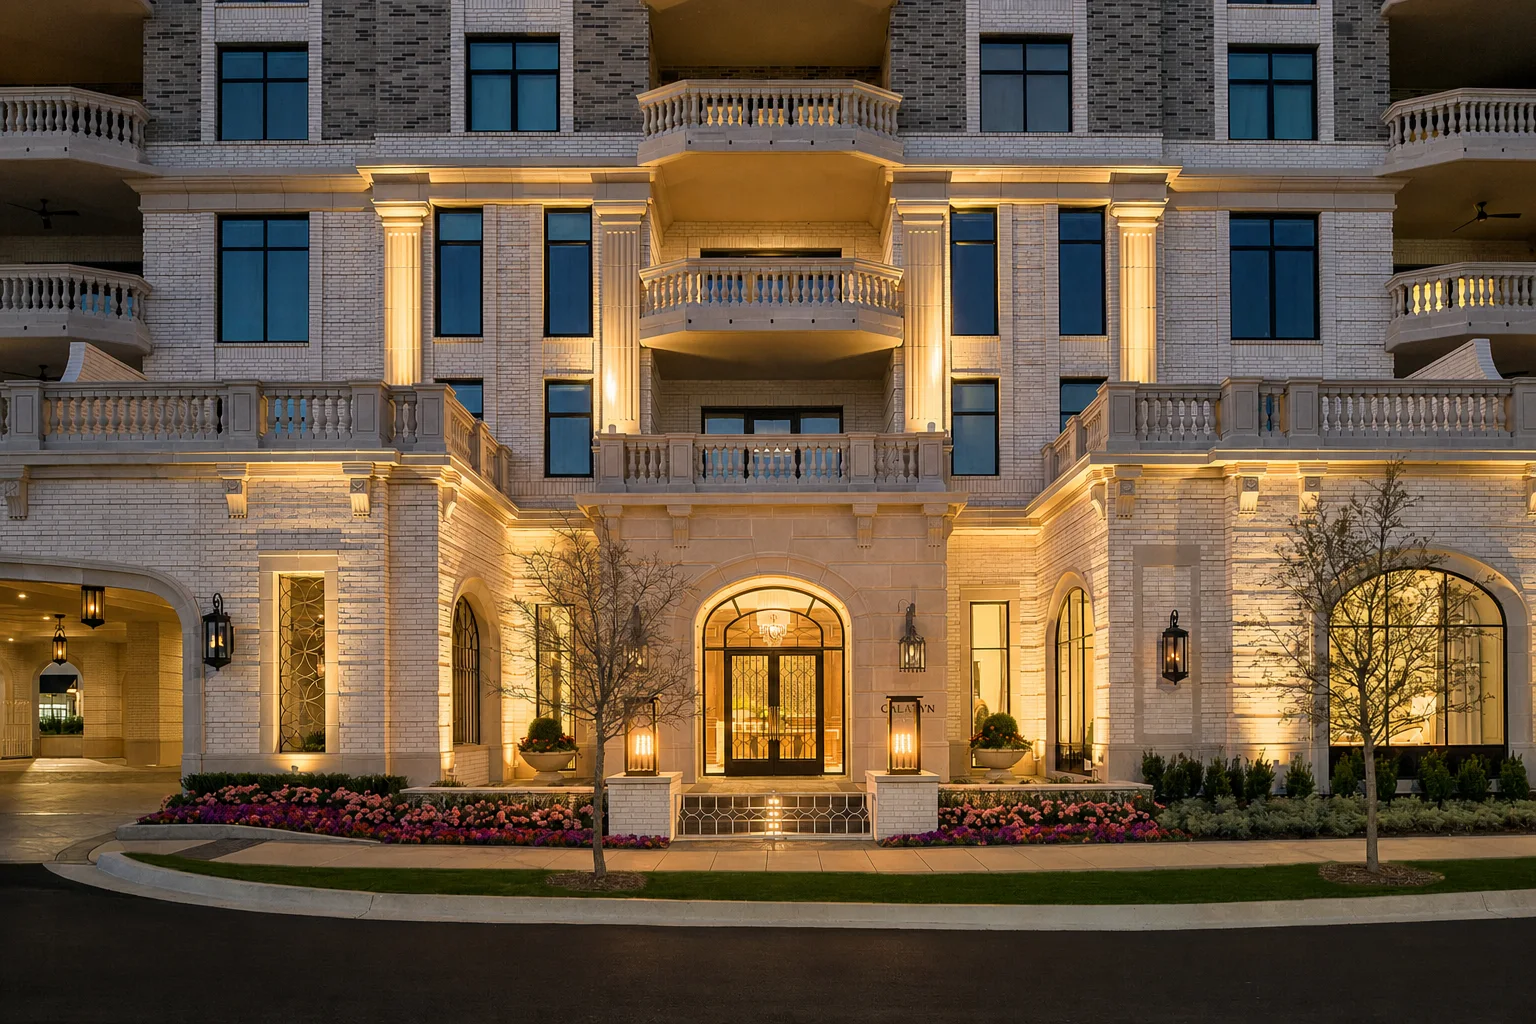
- Project
- The Galatyn
Upper McKinney, Dallas - Developer & design
- StreetLights Residential
- Building
- 20-story residential tower
Completed 2026 - Openings
- More than two dozen: lobby and motor-court entries, arched amenity windows, pool-court doors
- Drawn from
- The architect’s elevations
- Since 1995
- 2,500+ clients
- 5.0 stars on Google
- Made in our Dallas shop
- 5.0 stars on Google
- 2,500+ clients since 1995
Where we come in
From design development to the last opening set.
-
01
Design development
Profiles, glass, hardware and finish recommended against the design intent.
-
02
Construction documents
Openings marked and detailed with your team, one mark per opening.
-
03
Pricing
Itemized by opening, with the assumptions and alternates noted.
-
04
Shop drawings for review
Elevations, sections and glass make-up, for the architect’s approval.
-
05
Fabrication
Fabrication is typically 8–12 weeks after drawing approval.
-
06
Field measure and setting
Openings verified on site, then set and adjusted by our crew.
The submittal package
Clear information for the people responsible for the building.
01 / 02
- Shop drawings to scale
- Drawn in AutoCAD against your set: elevations, sections and glass make-up for every mark, issued for review.
- Details for your set
- Drawn per project; ask the trade desk for the ones your documents need.
- Finish samples
- Physical samples for the design team and the owner to approve.
- Mock-ups when needed
- A full-size sample assembly where the project calls for one.
- Glazing coordination
- Standard exterior glazing: Triple-silver low-E insulated glass (≈62% visible light, 0.24–0.27 SHGC). Thermal breaks are specified per project.
- Direct GC liaison
- One line to the general contractor for rough openings, sills, sequence and access.
- References under NDA
- Additional commercial references and sector-specific examples for project teams. Ask the trade desk
- W-9 and certificate of insurance
- For your files, on request. Request them
Where we work
Buildings where the steel is seen up close.
| Building | Typical scope |
|---|---|
| Residential towers and amenity levels | Lobby and motor-court entries, amenity window walls, pool-court doors, interior steel and railings. |
| Clubs, offices and hospitality | Entries, steel-and-glass partitions, wine rooms, stairs and railings.References under NDA on request. Ask the trade desk |
| Architect-led private residences | Entrances, window walls, interior doors, stairs and railings, drawn as one package. |
Selected project teams
All 30 project teams




“Good quality and on time!! … As a contractor, I will definitely call you again for my future projects.”
Trade desk
Send a drawing set.
The current set with a mark per opening, or an opening schedule. Drawings are optional; rough sizes are enough to begin.

What would you like?
Or call the trade desk (972) 943-9924W-9 and certificate of insurance on request
Step 1 of 2
Thank you.

Rocio and Jorge Perez read every project.
Your scope review
Our Dallas team will review your scope, budget and any plans or photos you shared. We’ll reply to confirm whether the project is a fit and discuss the next step before arranging drawings or a site visit.
What happens next
What happens next
What happens next
See full-size steel, glass, hardware and finishes with your client, at our Dallas showroom. Private appointments are available Monday–Friday.
What happens next
Typical investment
- Residence projects
- typically $60k–$250k+
- Multi-room projects
- typically $20k–$65k
- Statement entrances
- typically $10k–$25k
Every project is drawn and quoted for its openings; size, glass, finish, hardware and site conditions set the final investment.