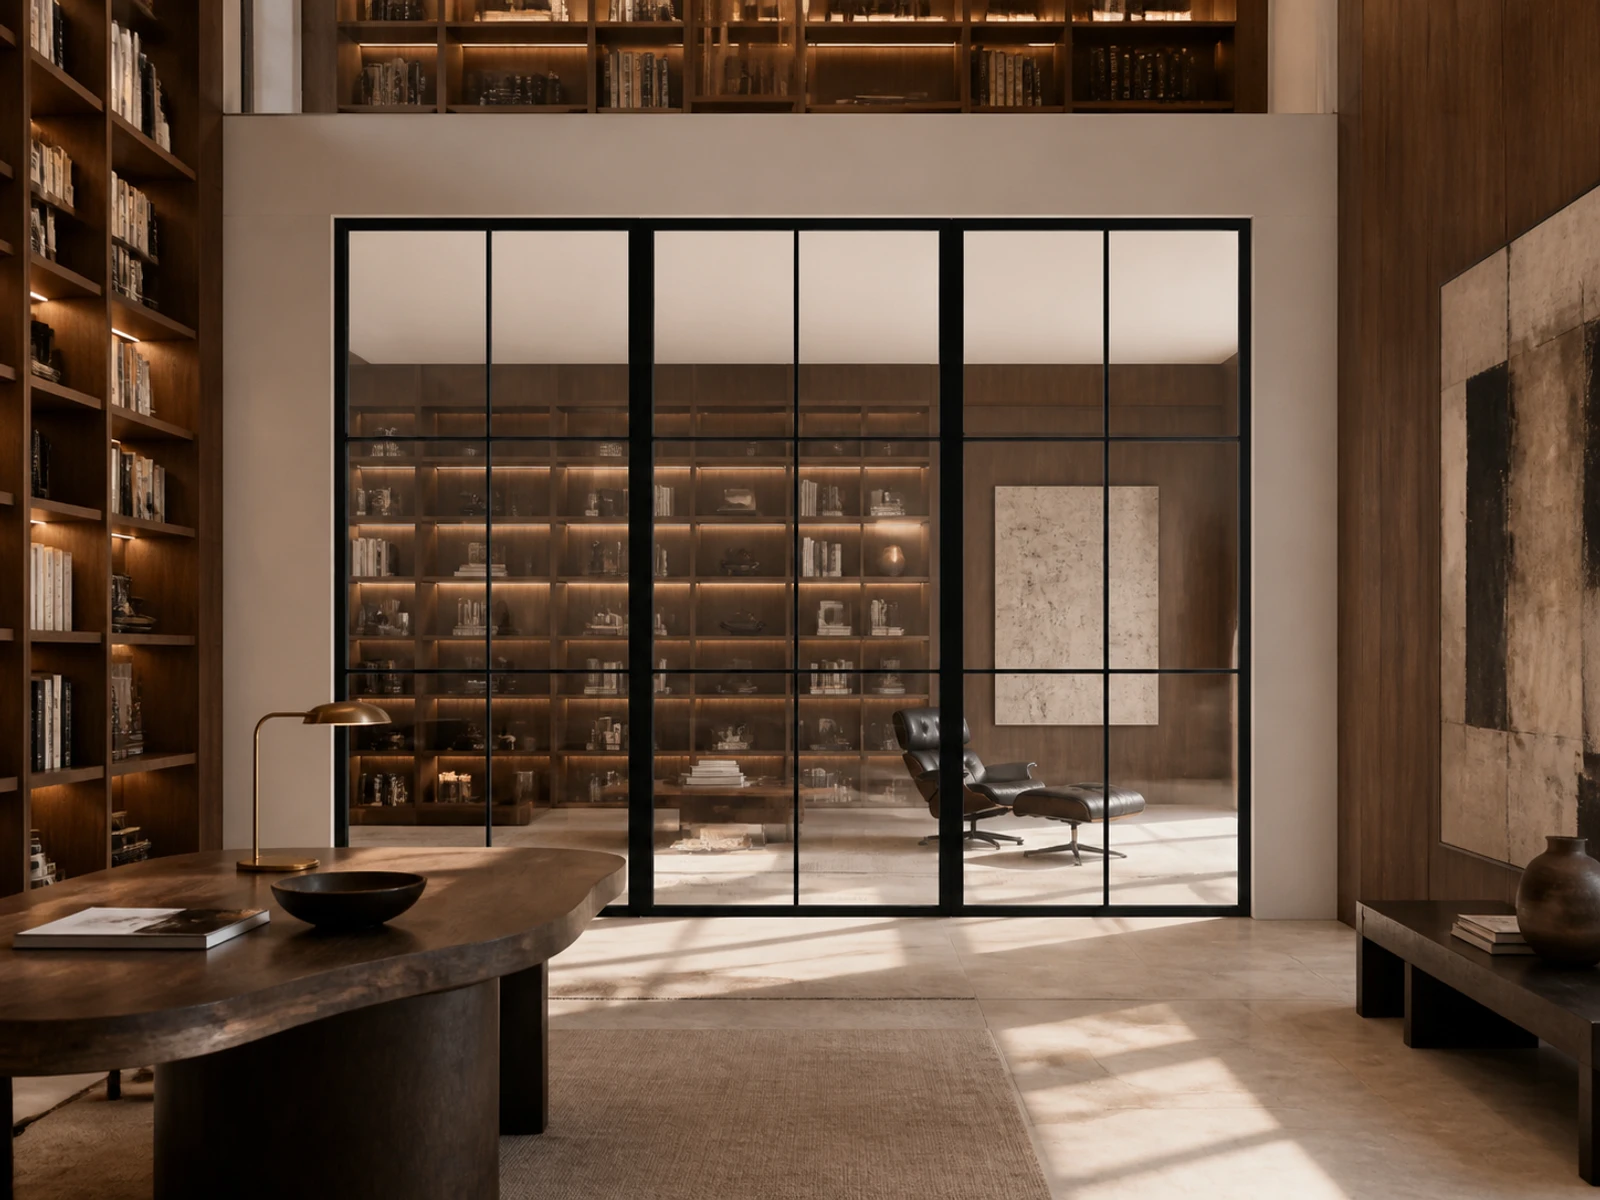
Steel partitions & enclosures
Custom shower enclosures, steel-and-glass partitions, office fronts, and room dividers.
Interior room partitionsCustom shower enclosuresGlass office frontsScreen frames
The same slim line, carried indoors.
Choose a design to see it up close. We tailor the dimensions, glass, and finish to your project.
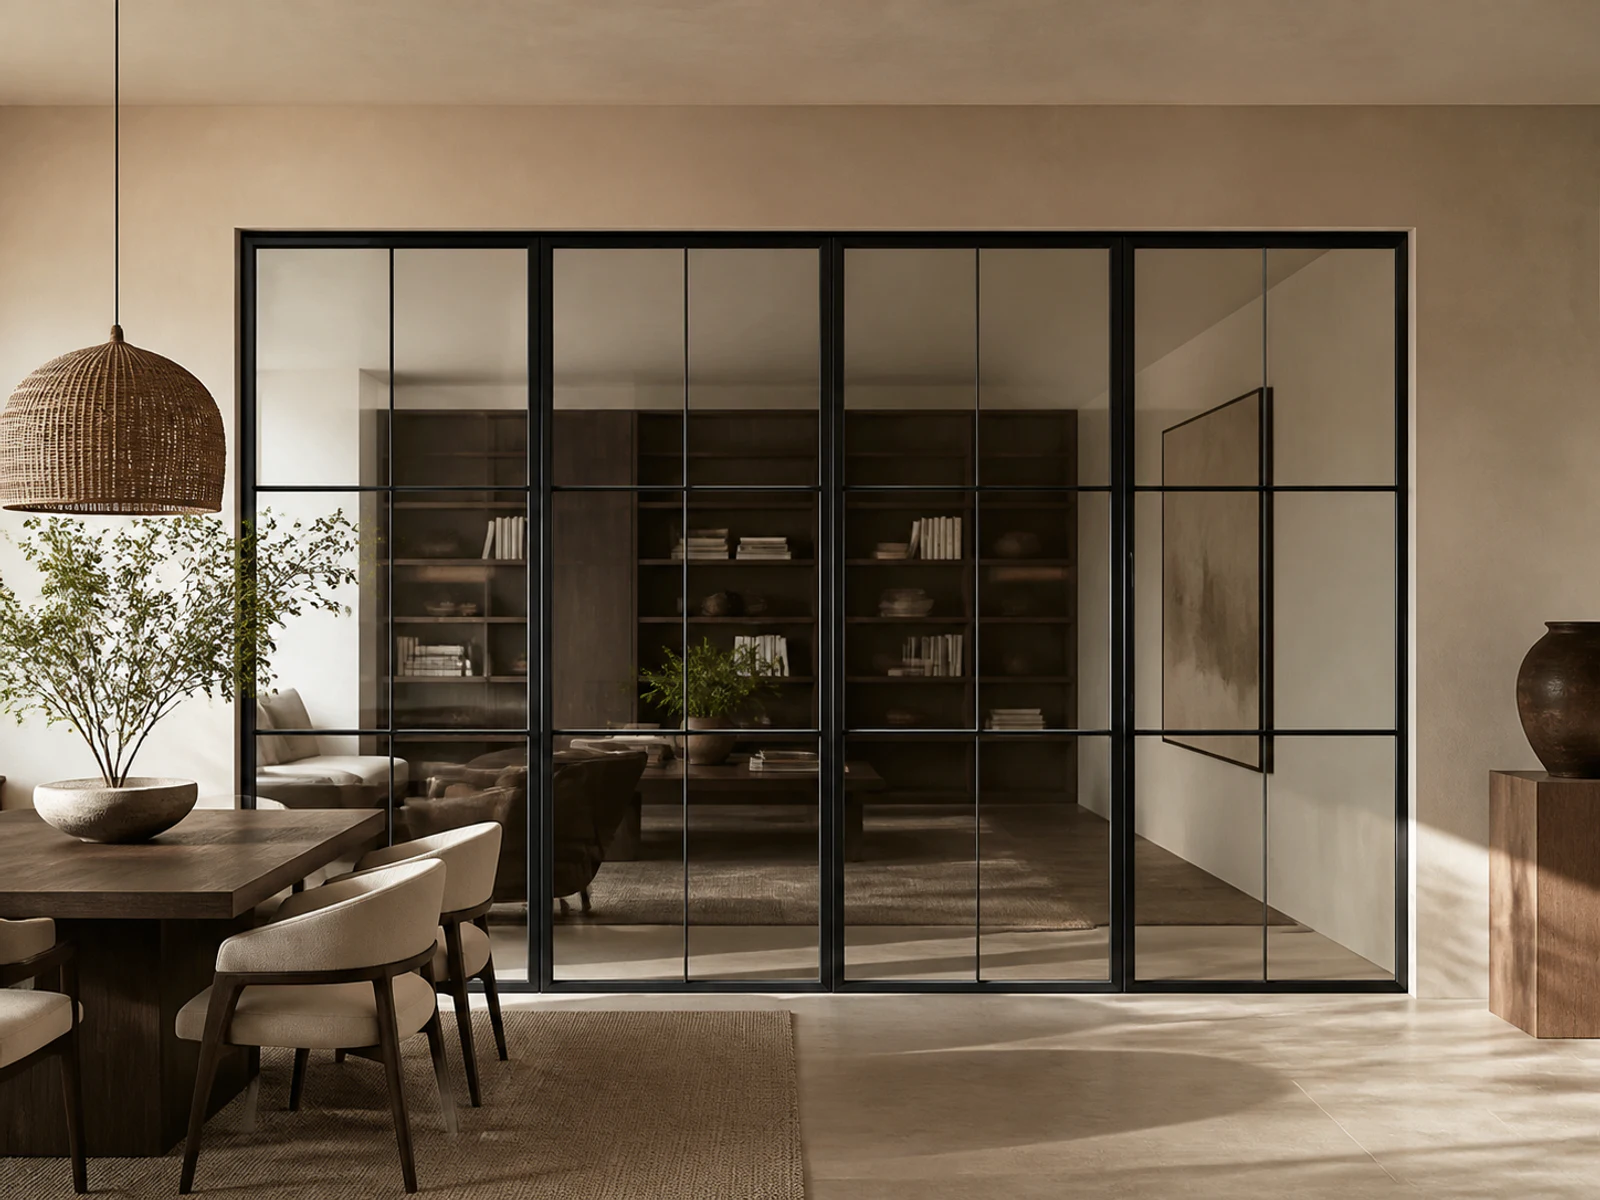
Four-Panel Steel Partition
Start project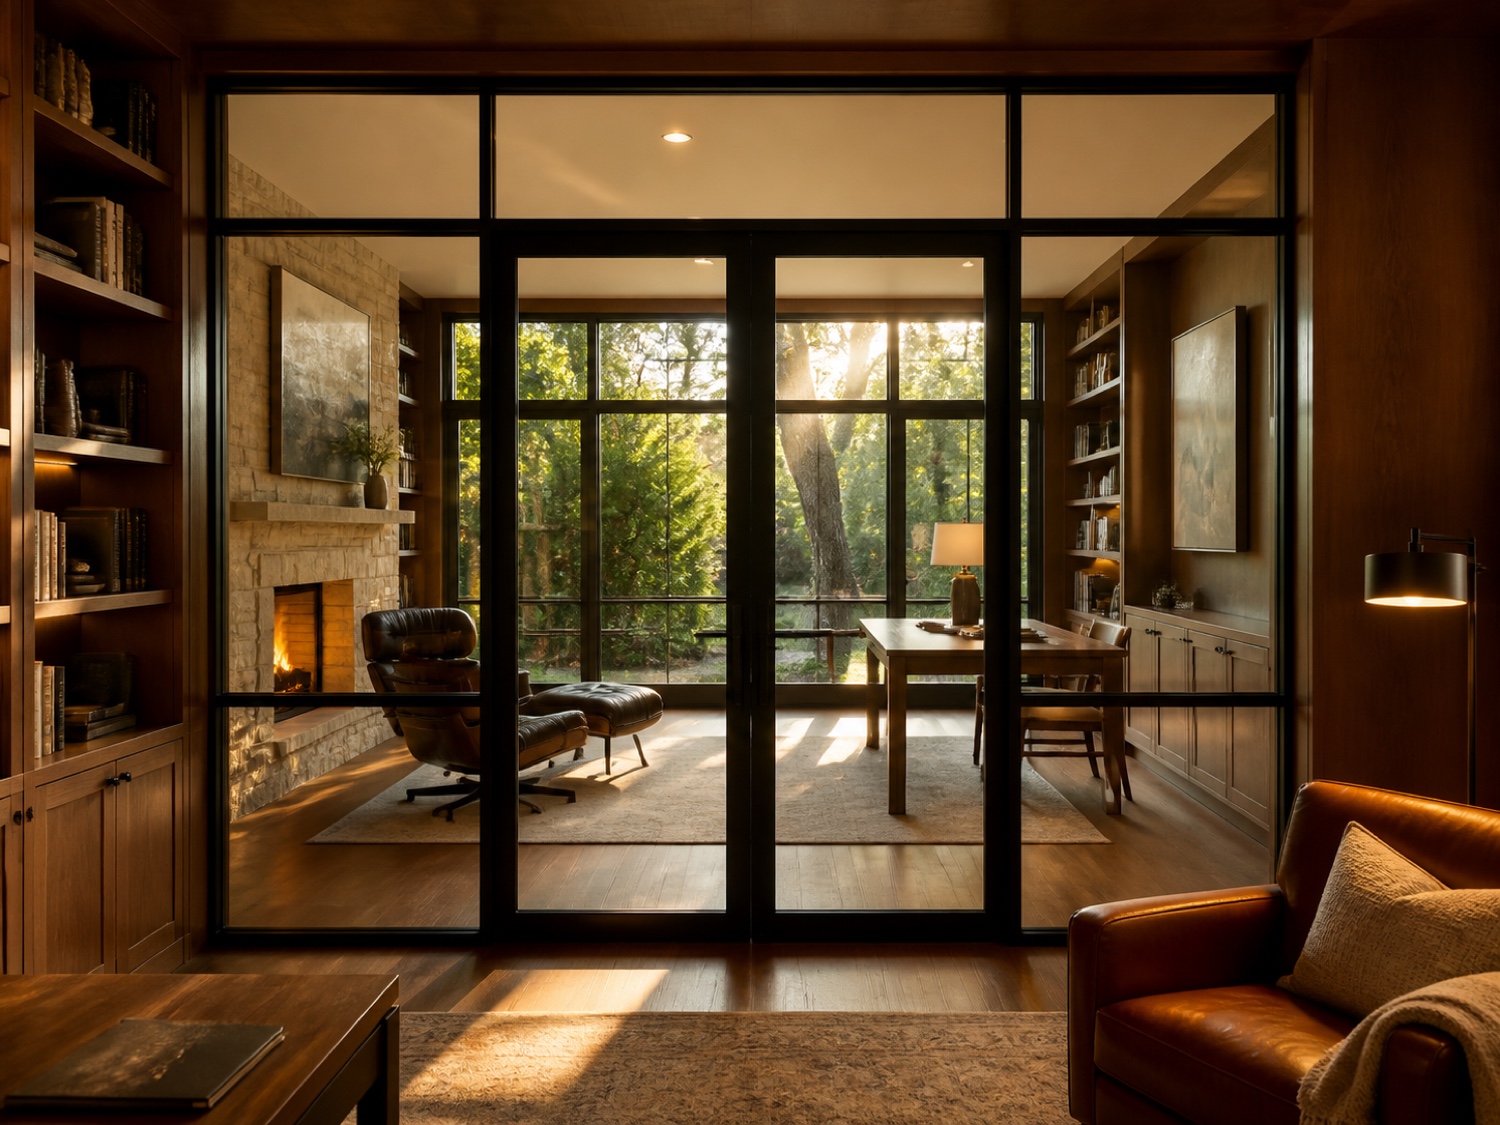
Partition · double doors
Start project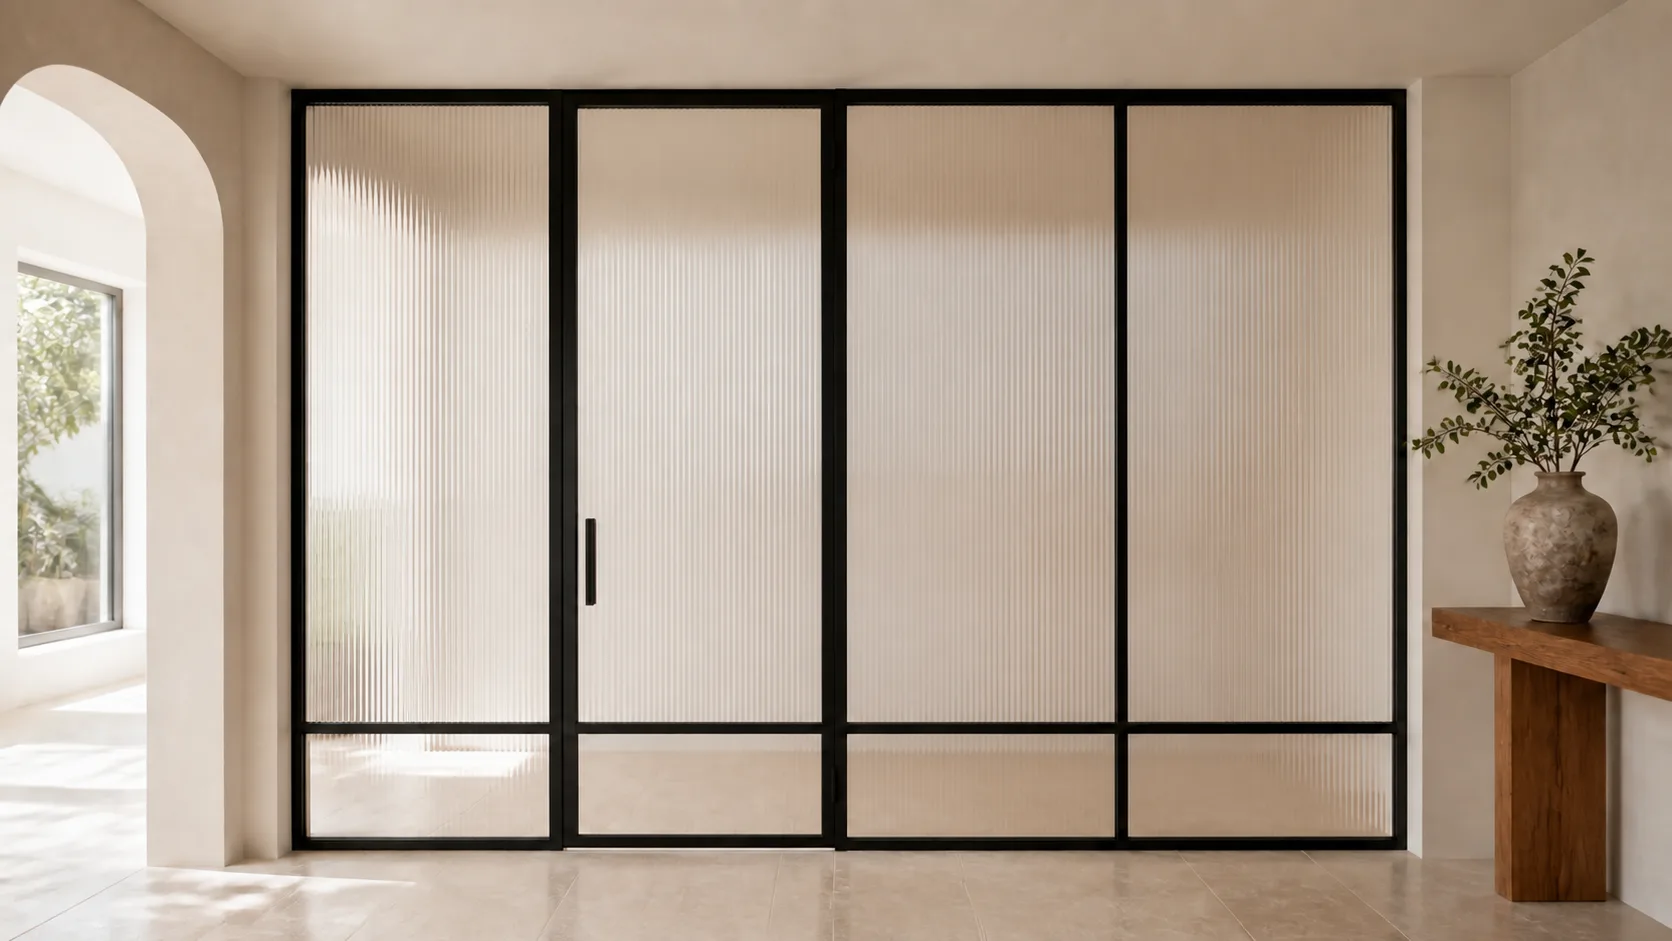
Reeded screen
Start project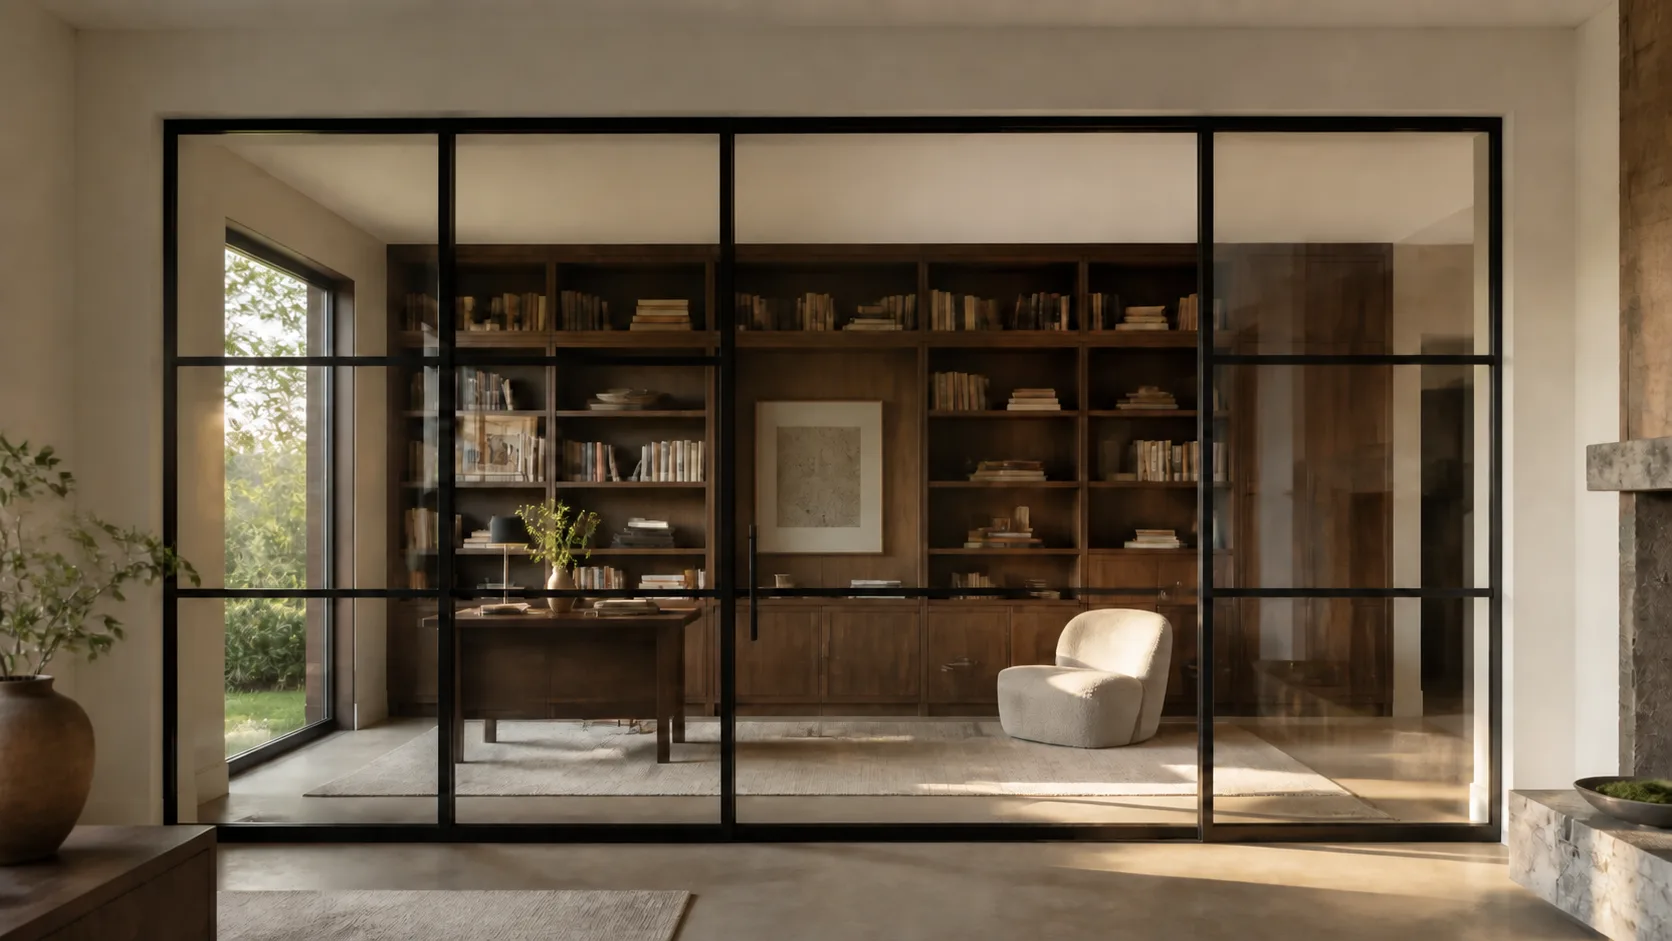
Library wall
Start project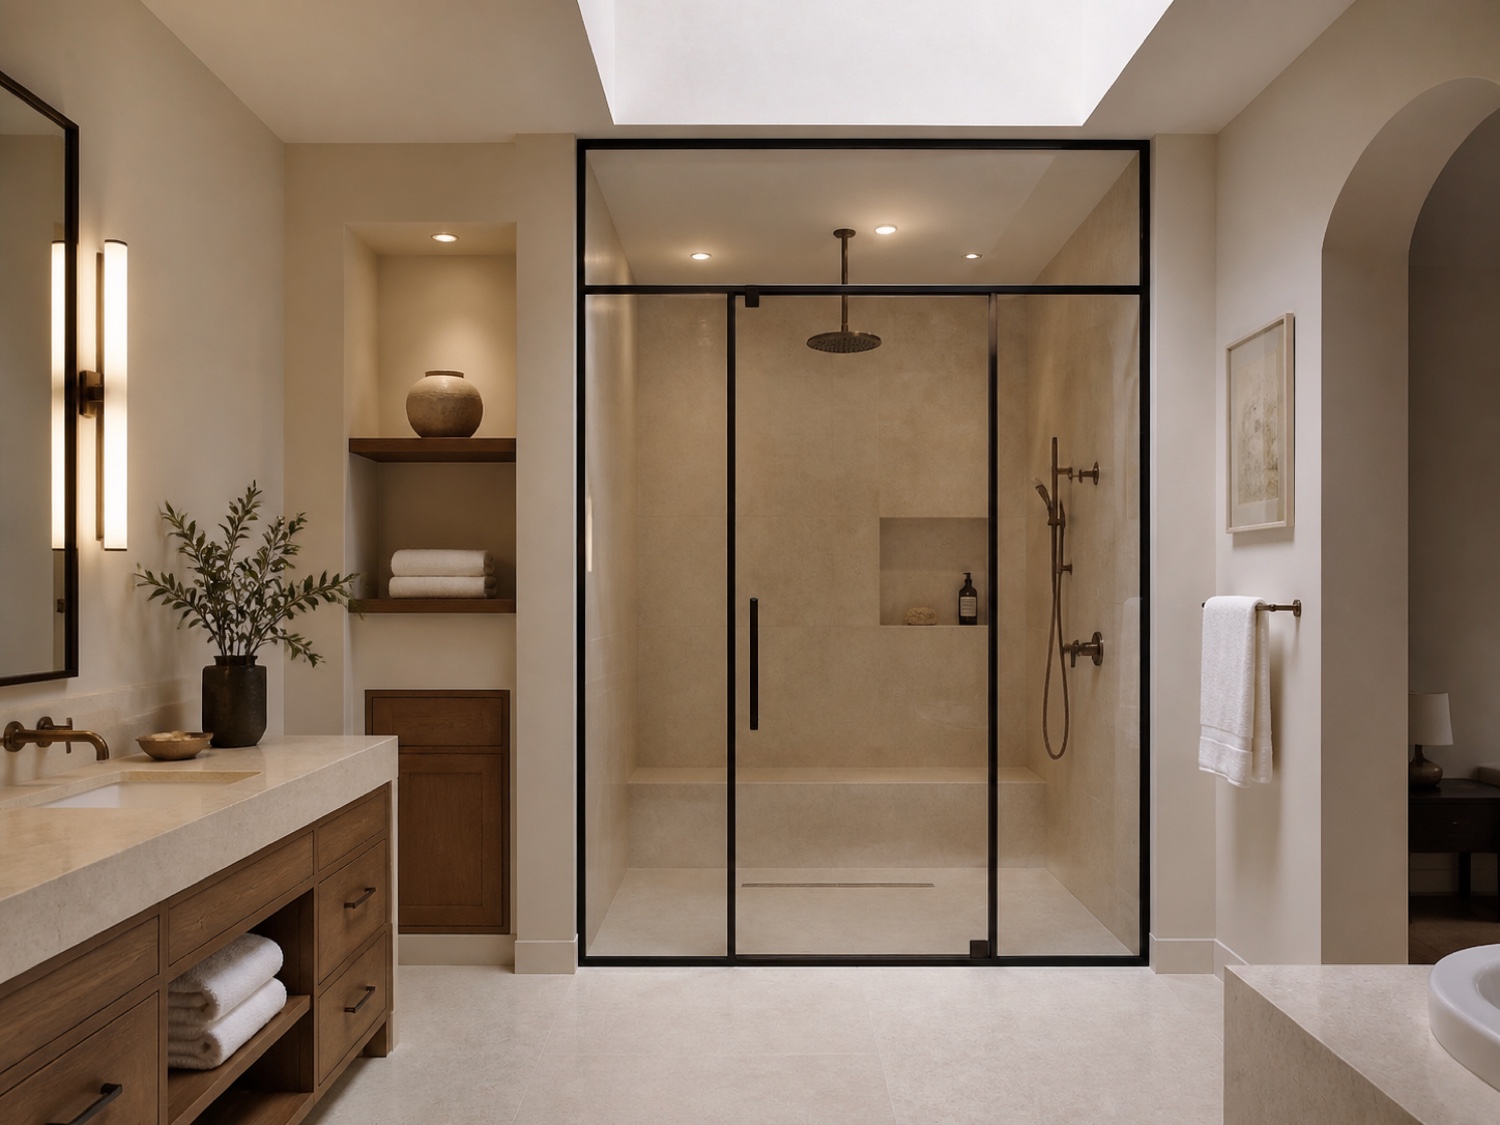
Shower · clear glass
Start project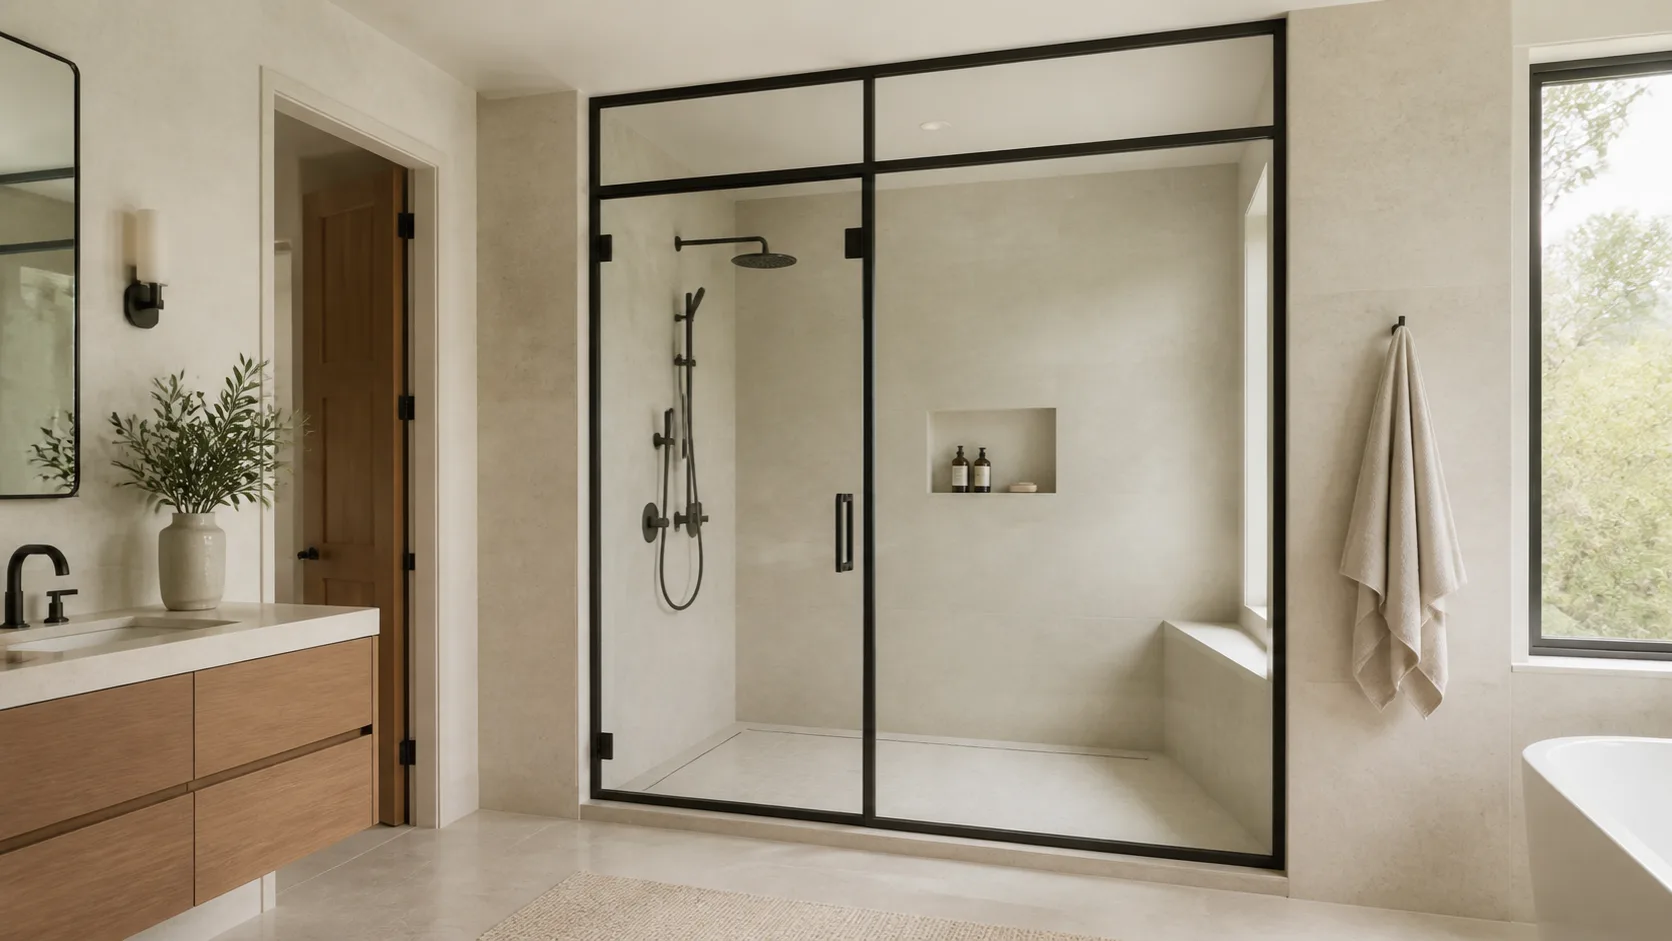
Limestone transom
Start project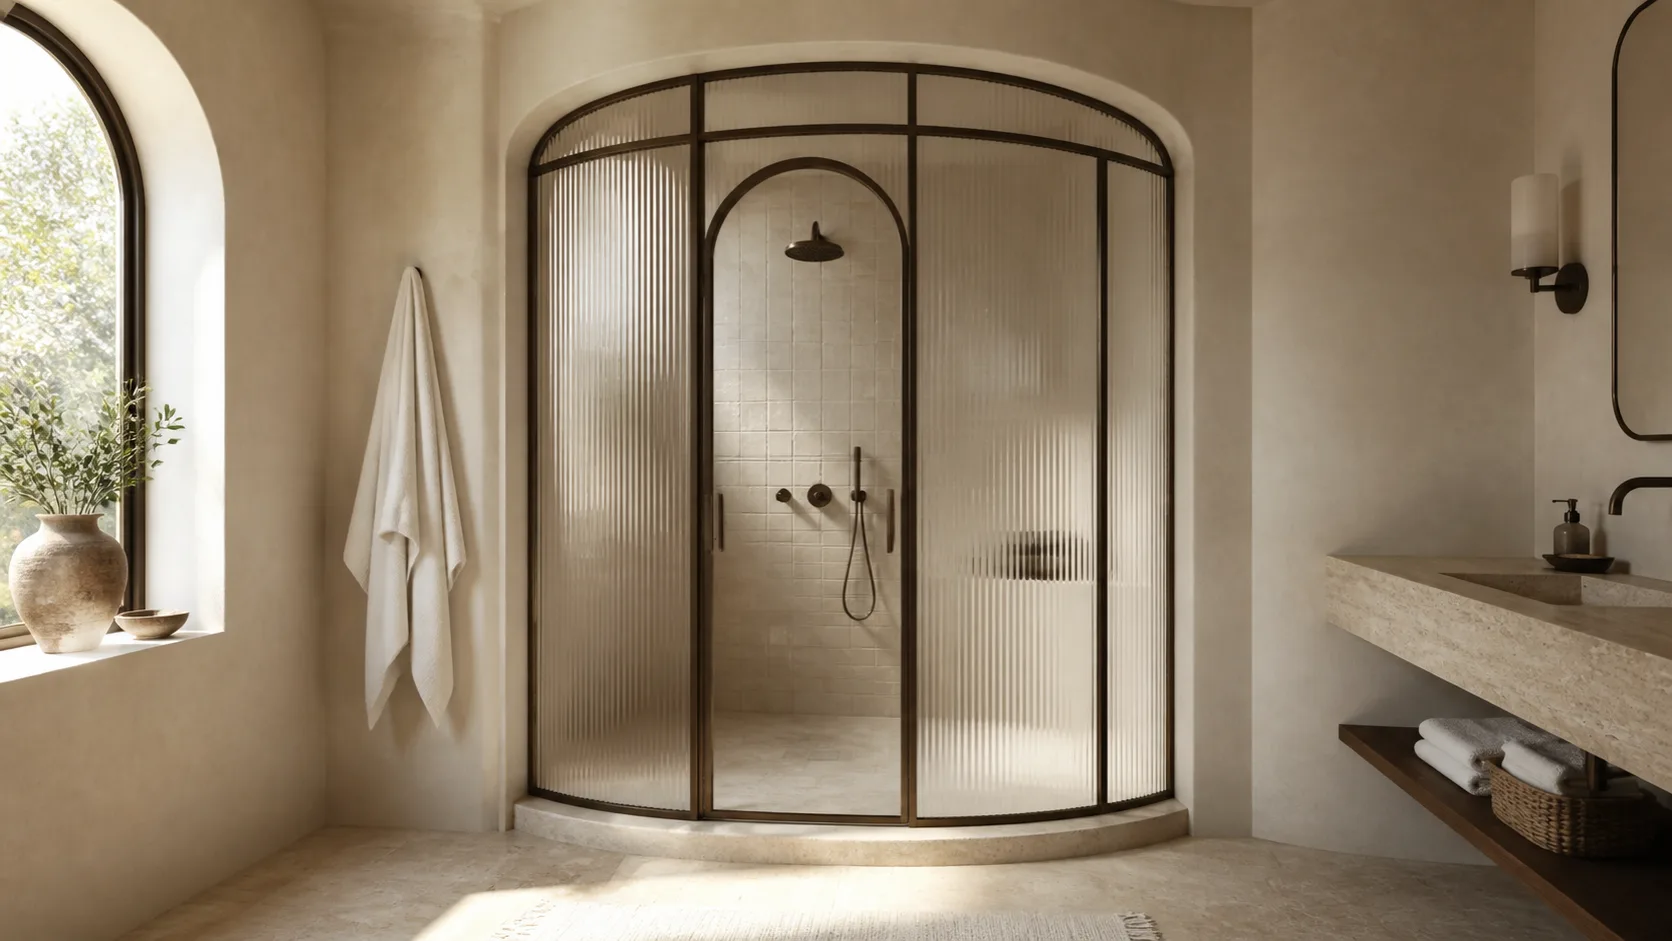
Fluted arch
Start project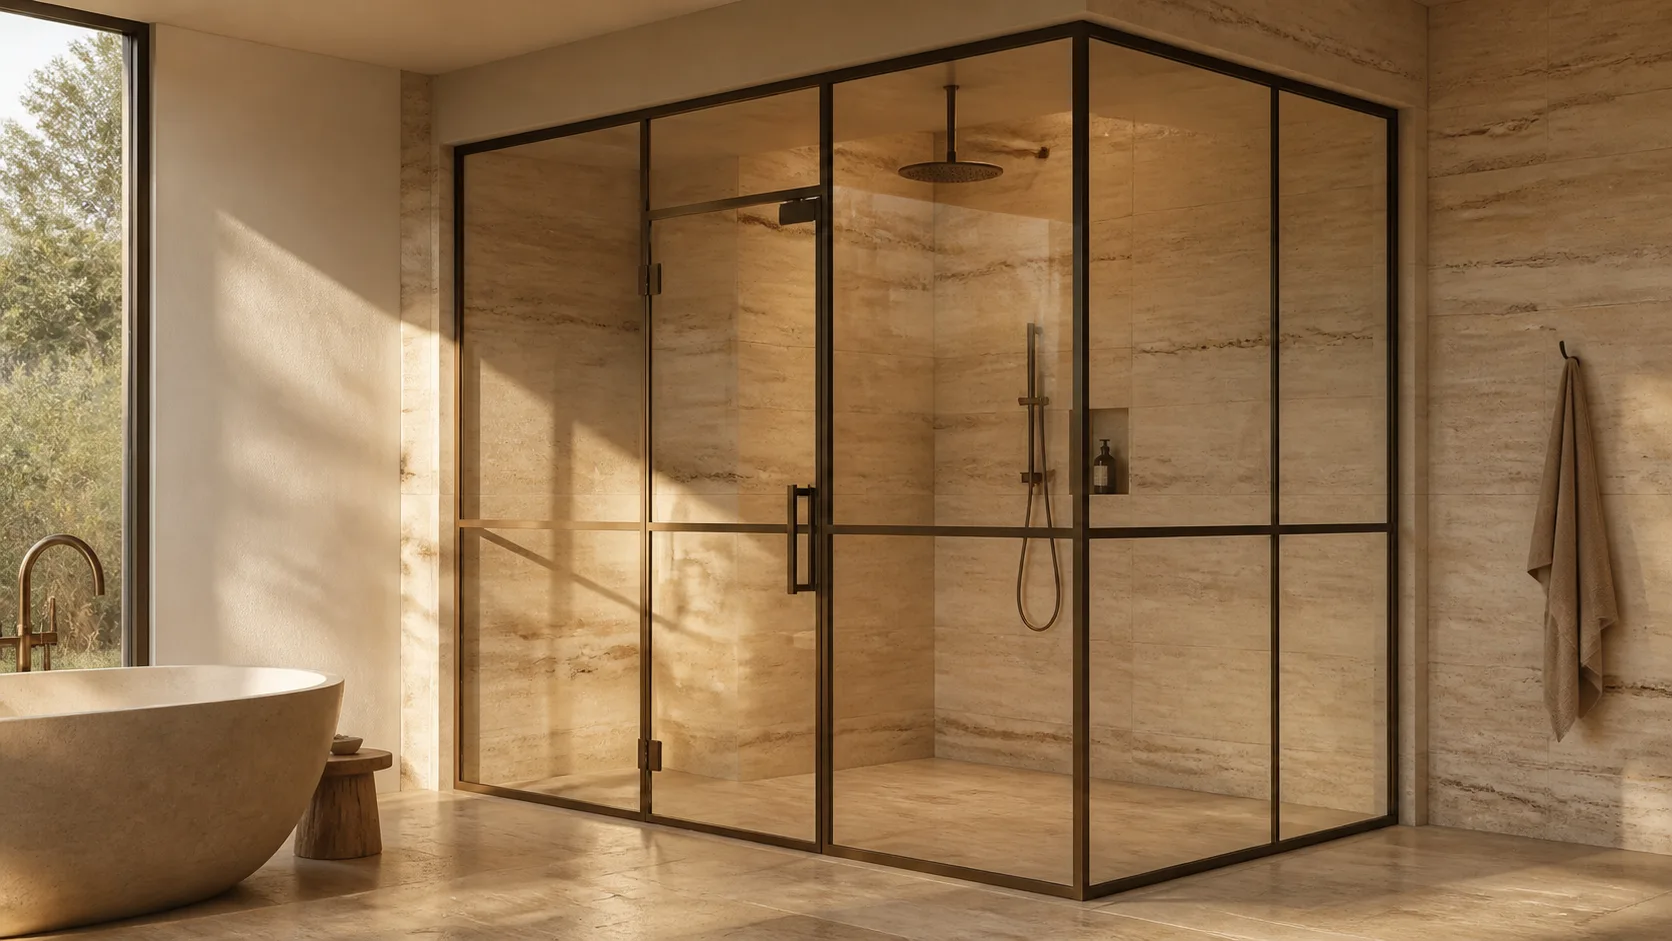
Bronze corner
Start project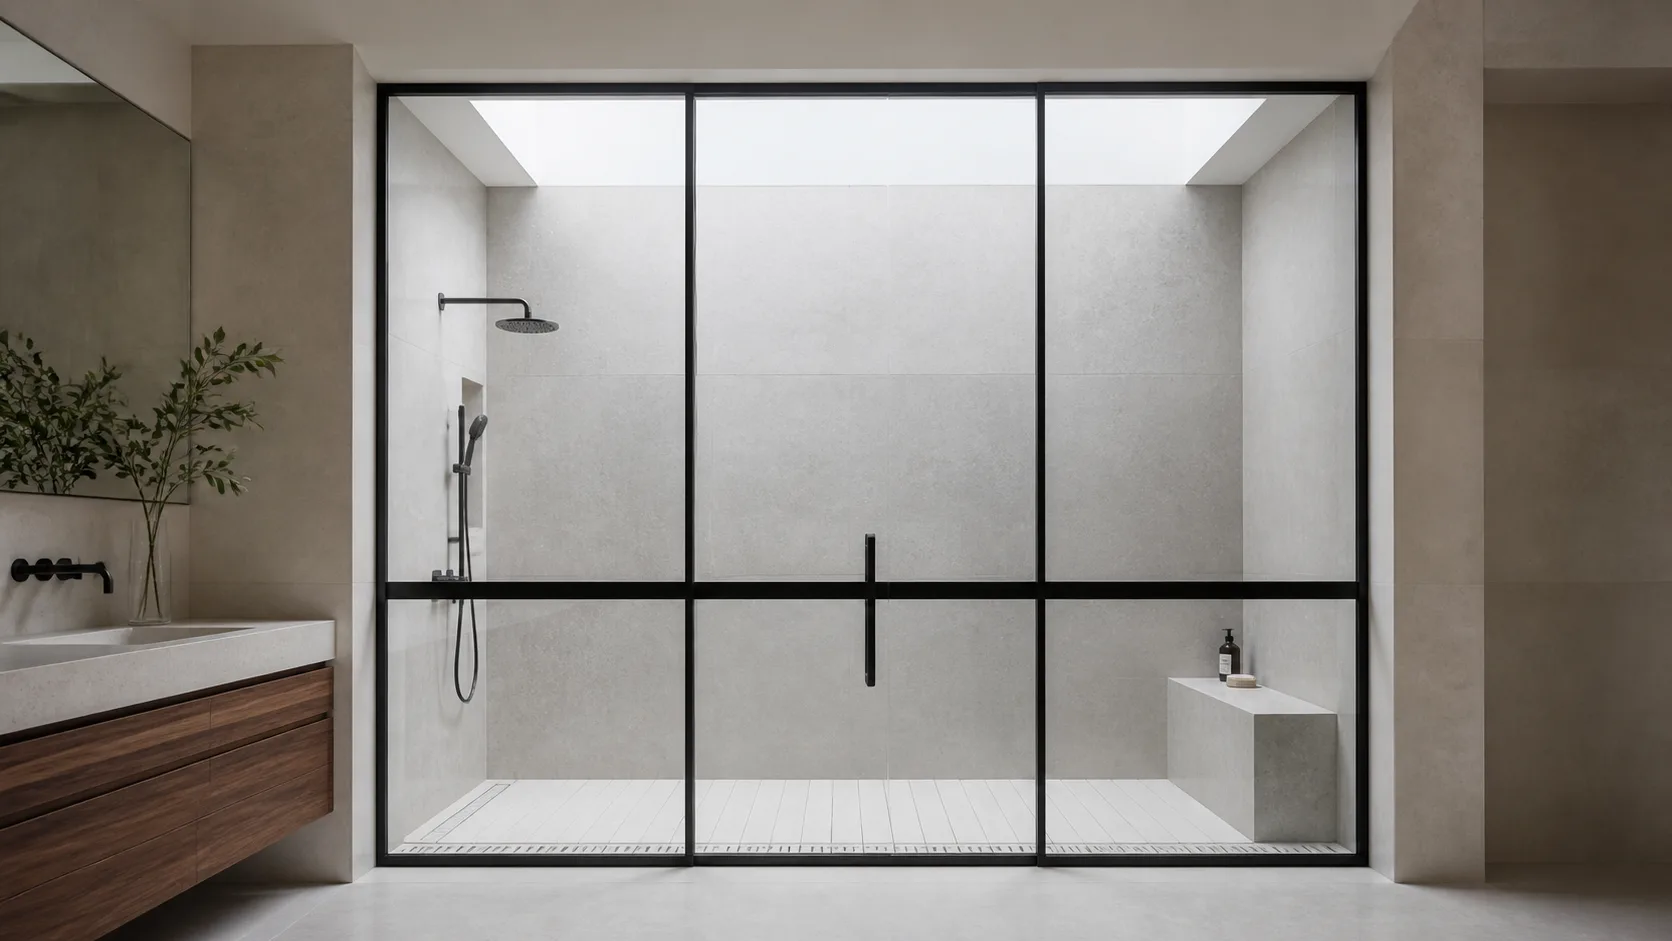
Minimal band
Start project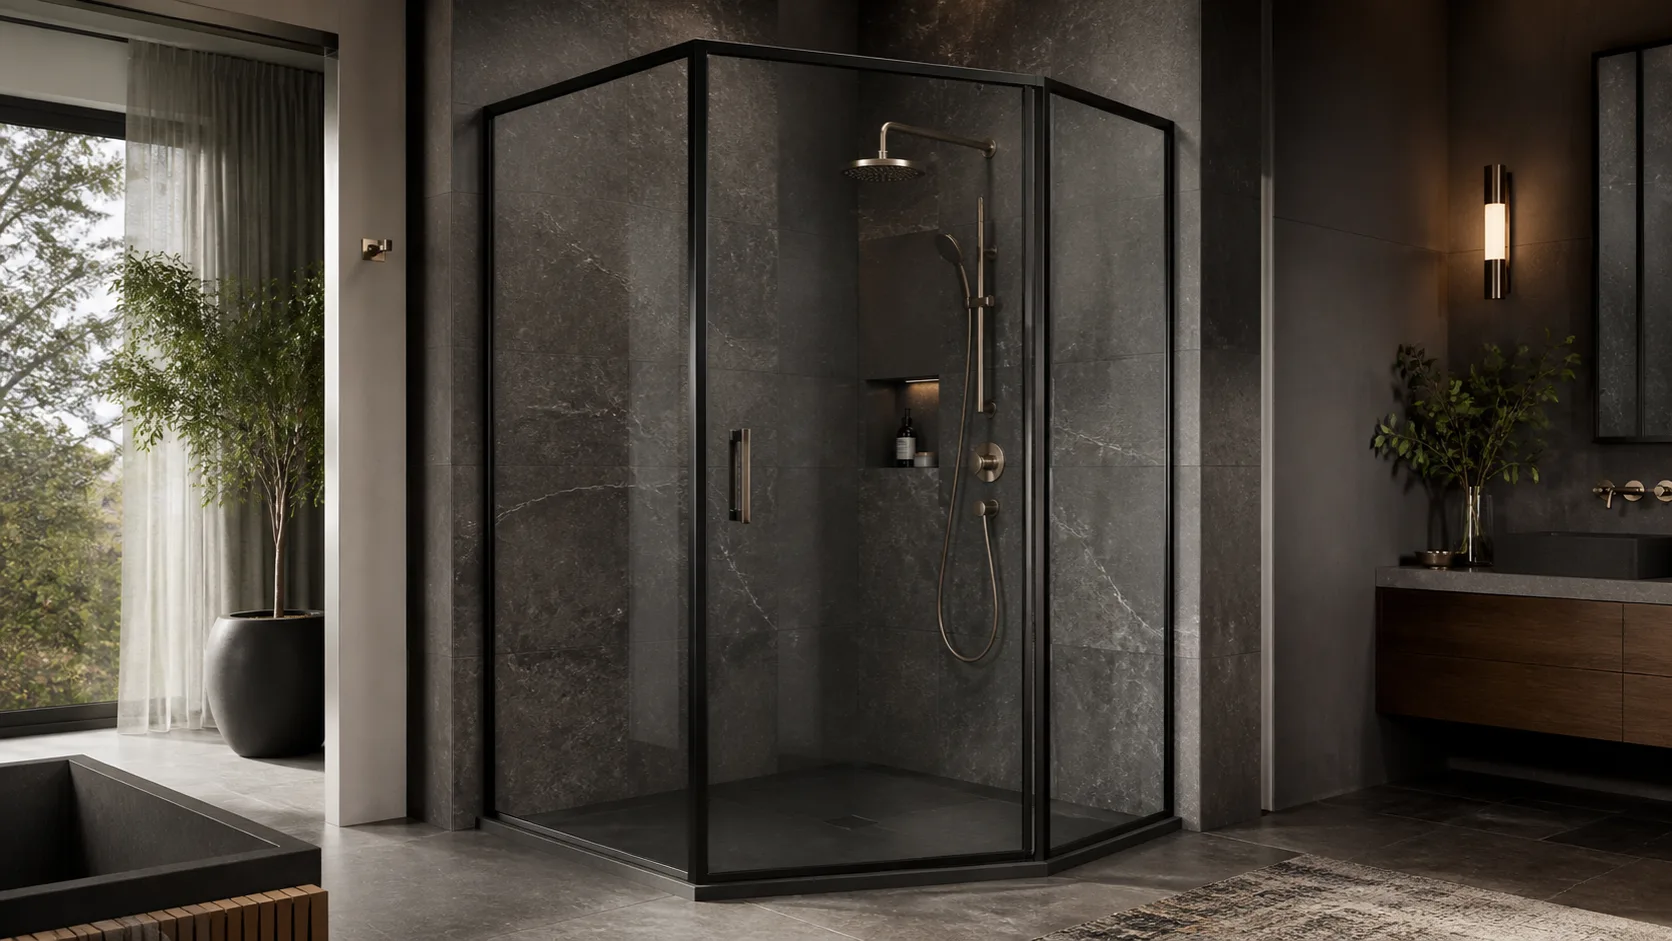
Faceted glass
Start project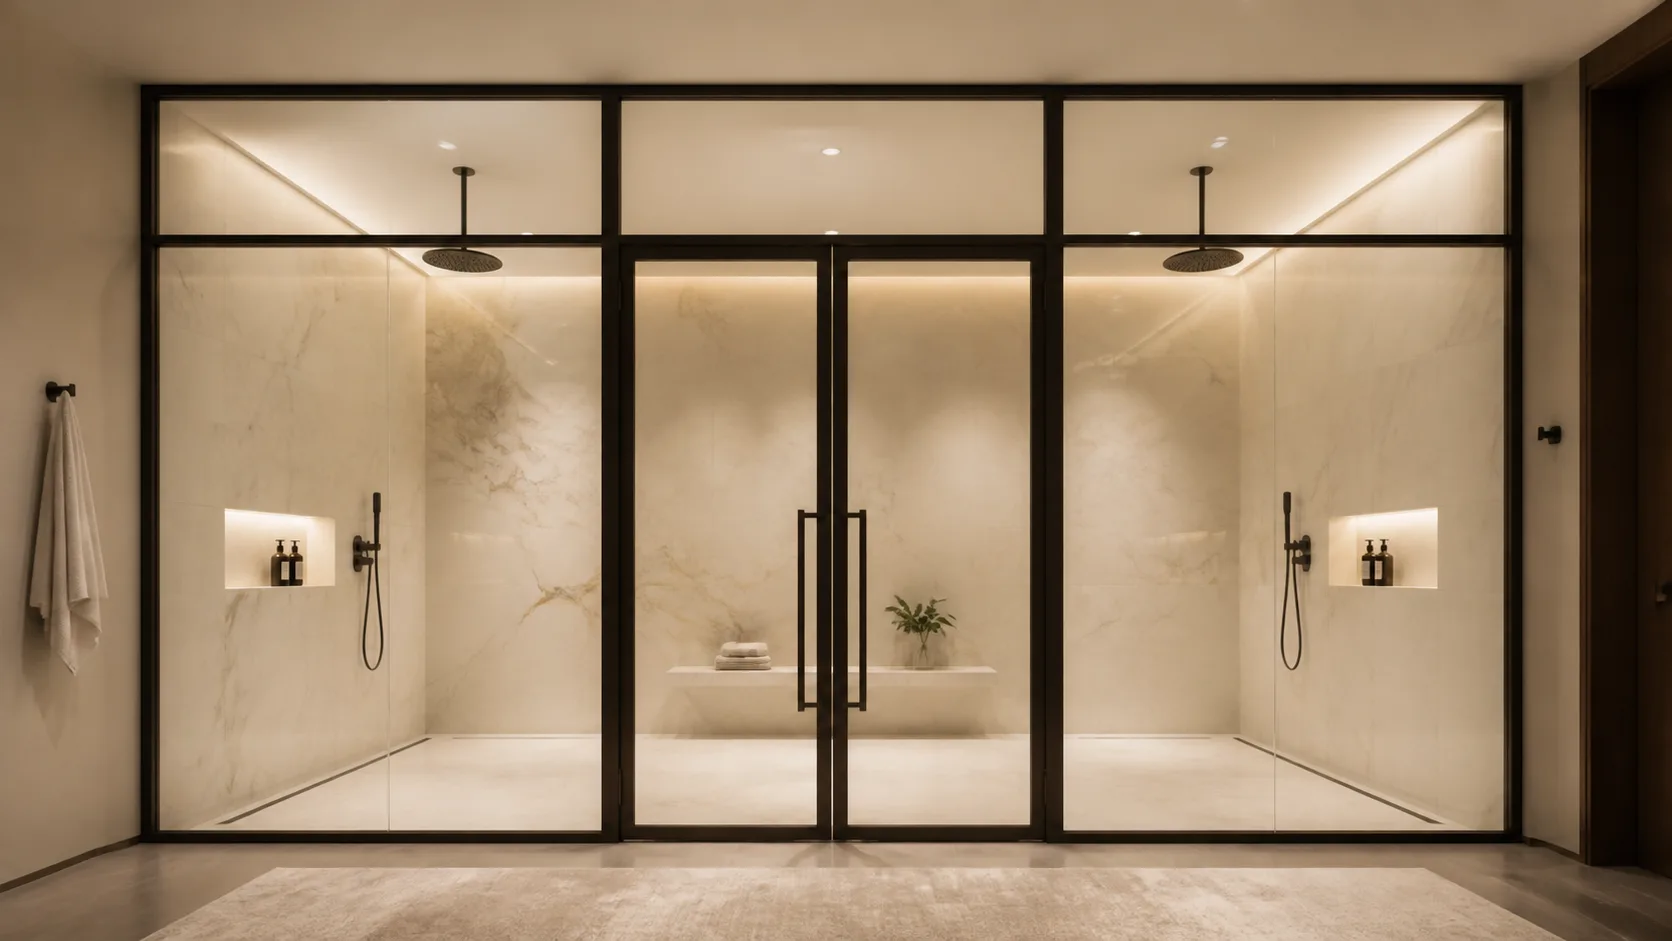
Symmetrical wall
Start project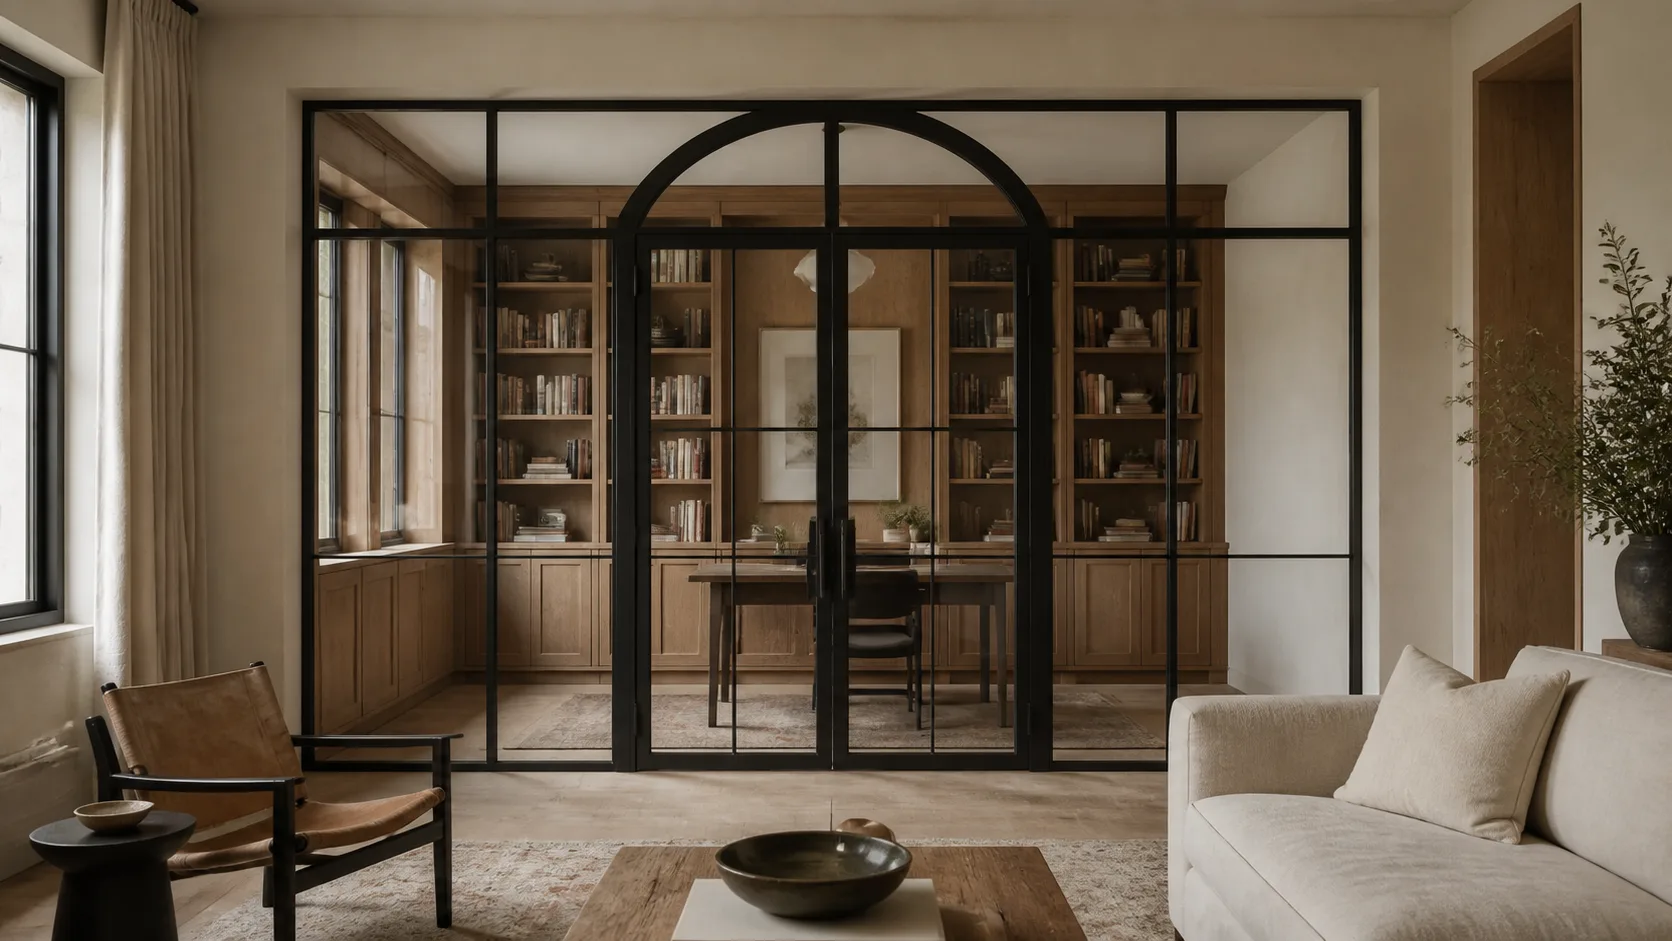
Living-room arch
Start project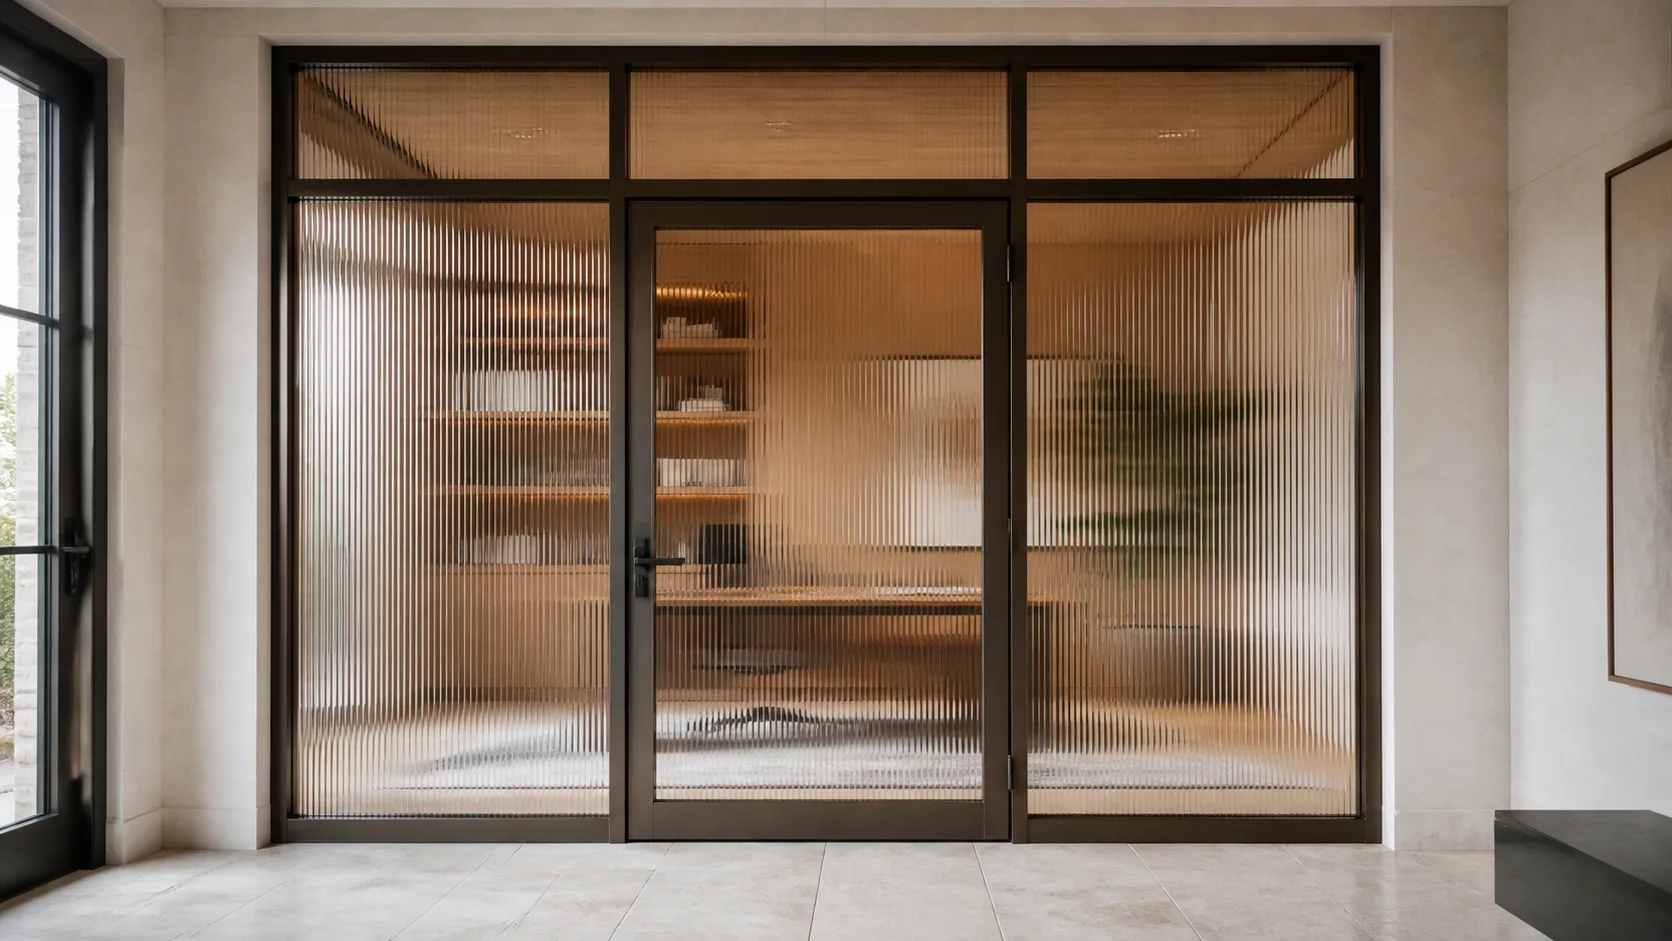
Fluted office
Start project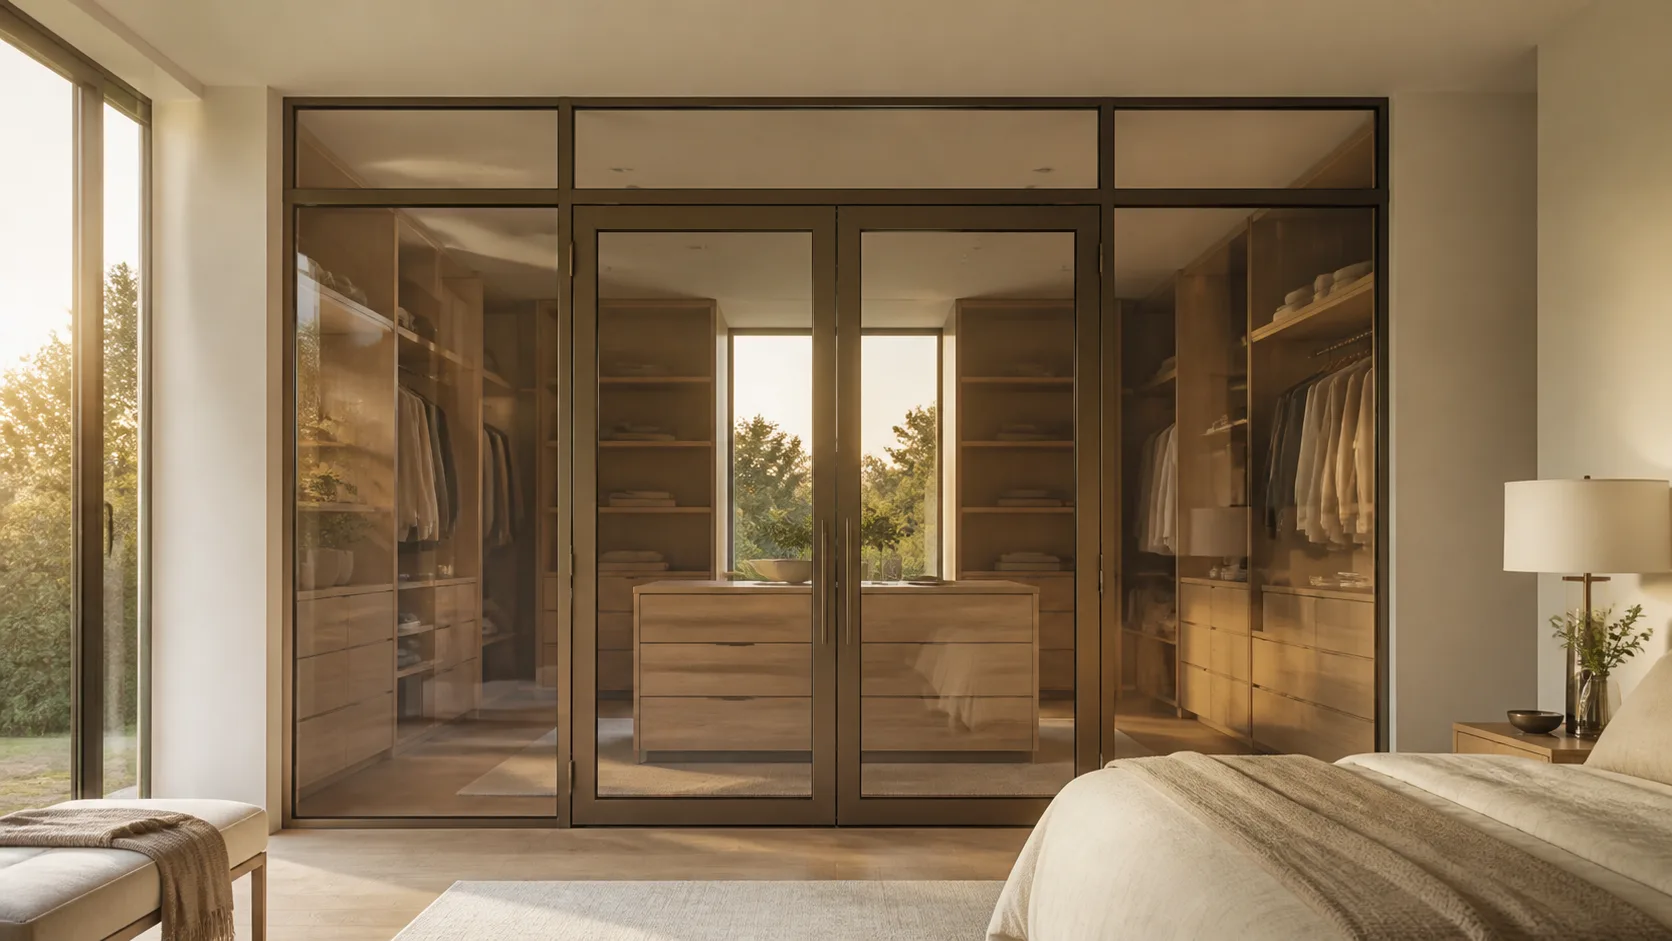
Smoked dressing room
Start project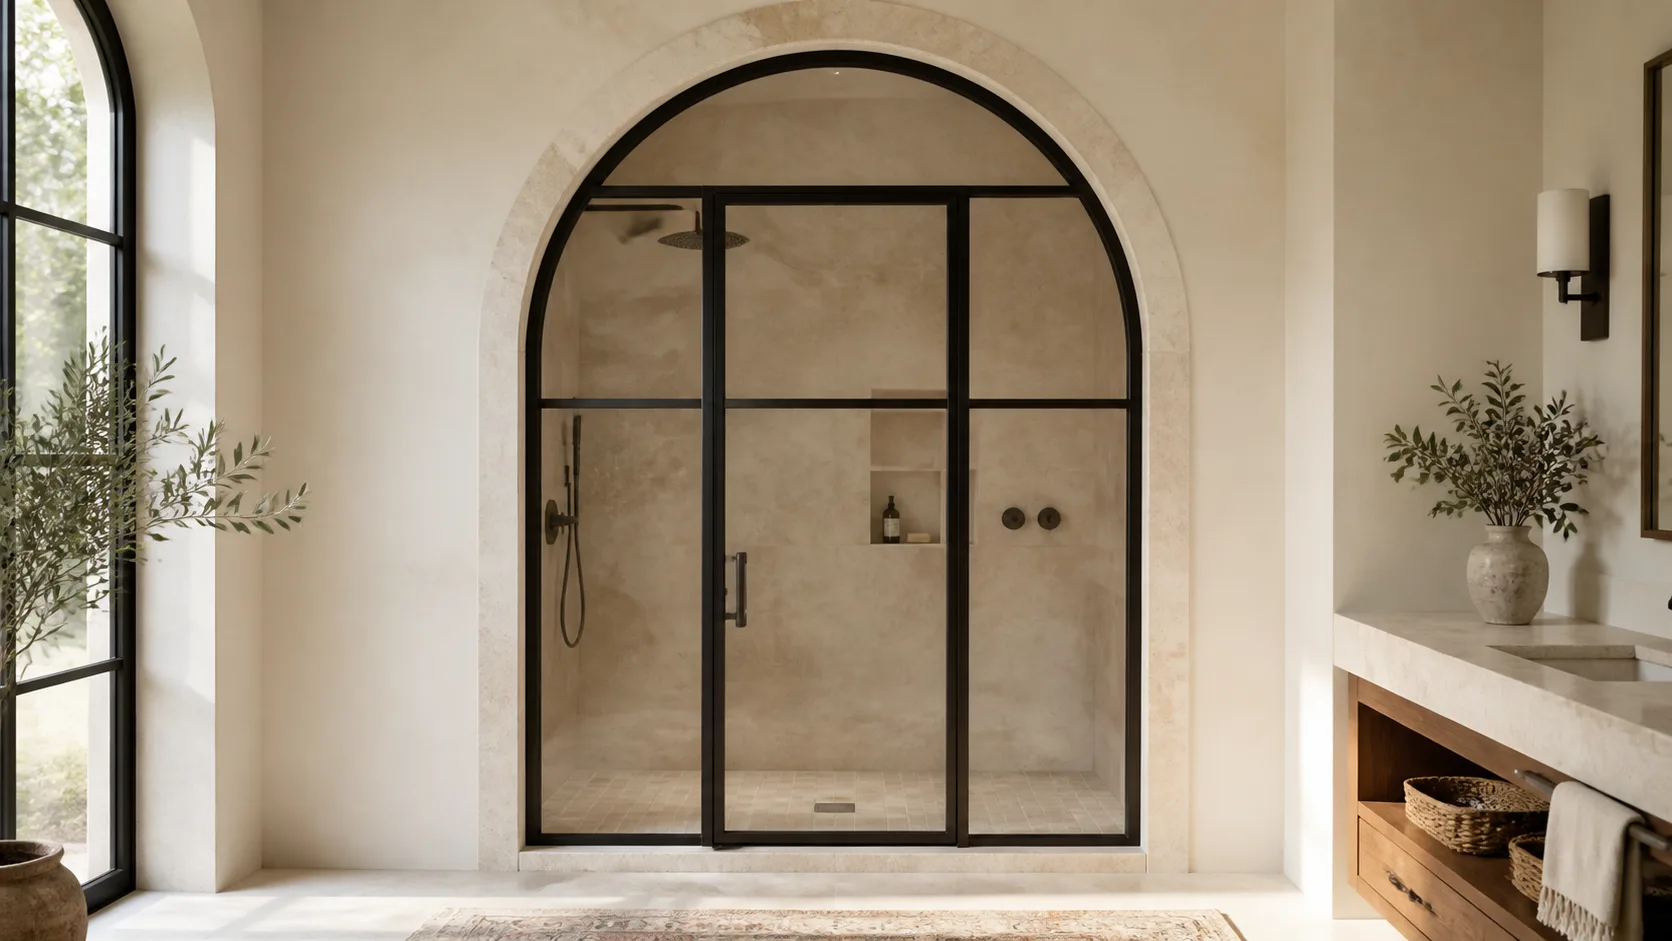
Full arch
Start project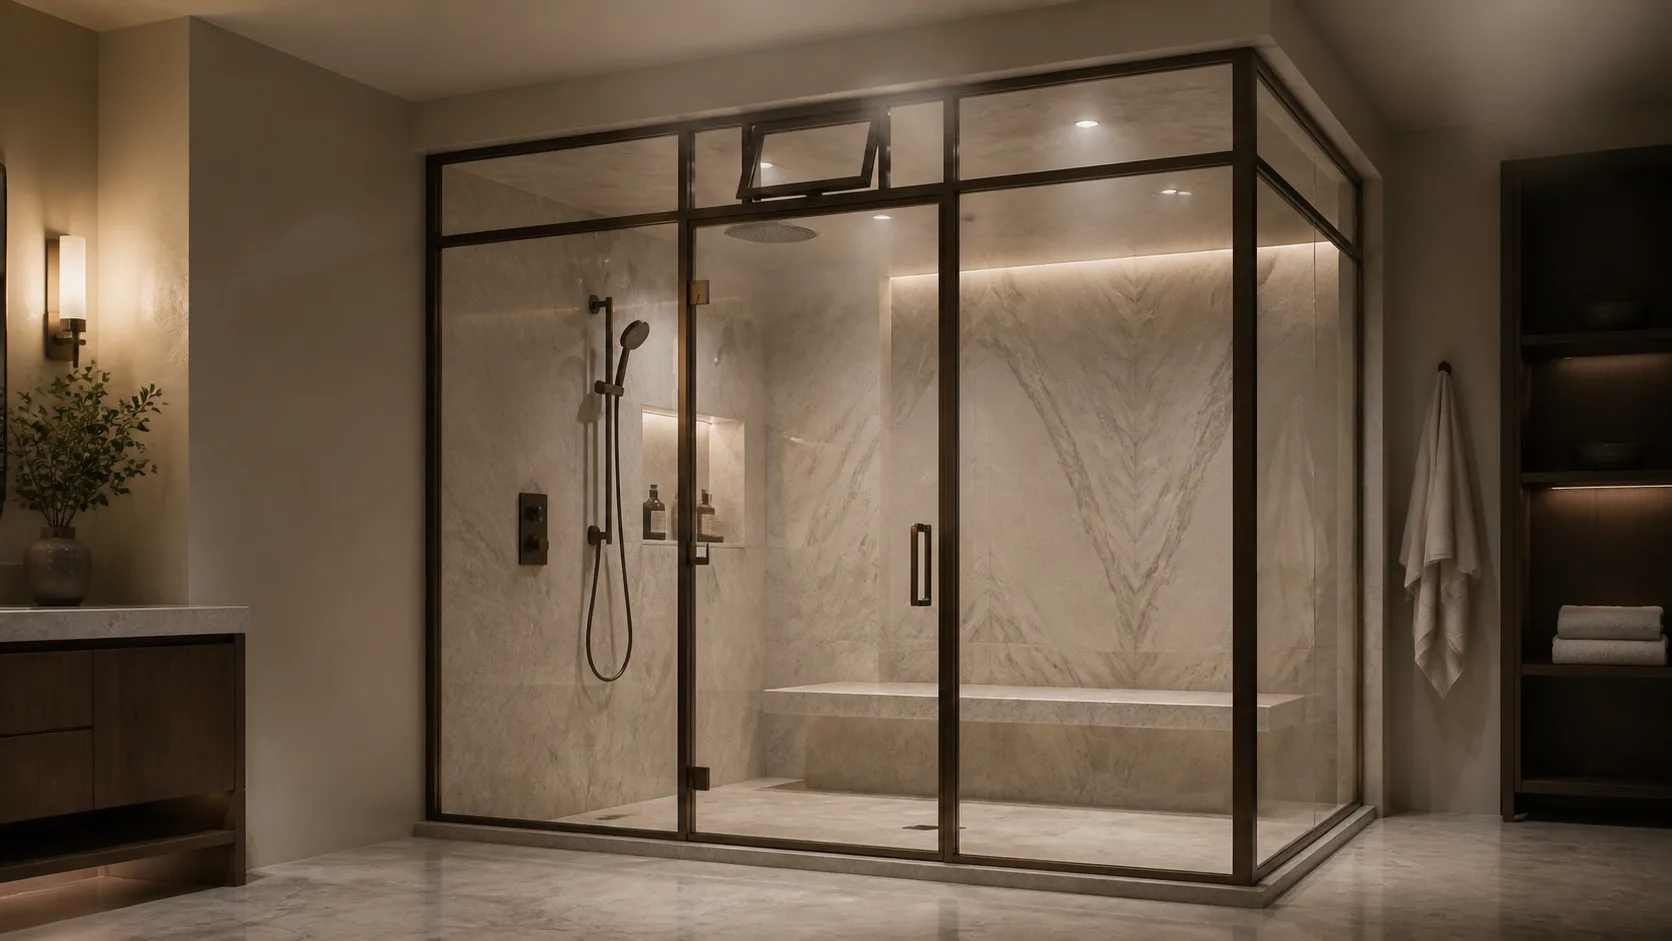
Steam room
Start project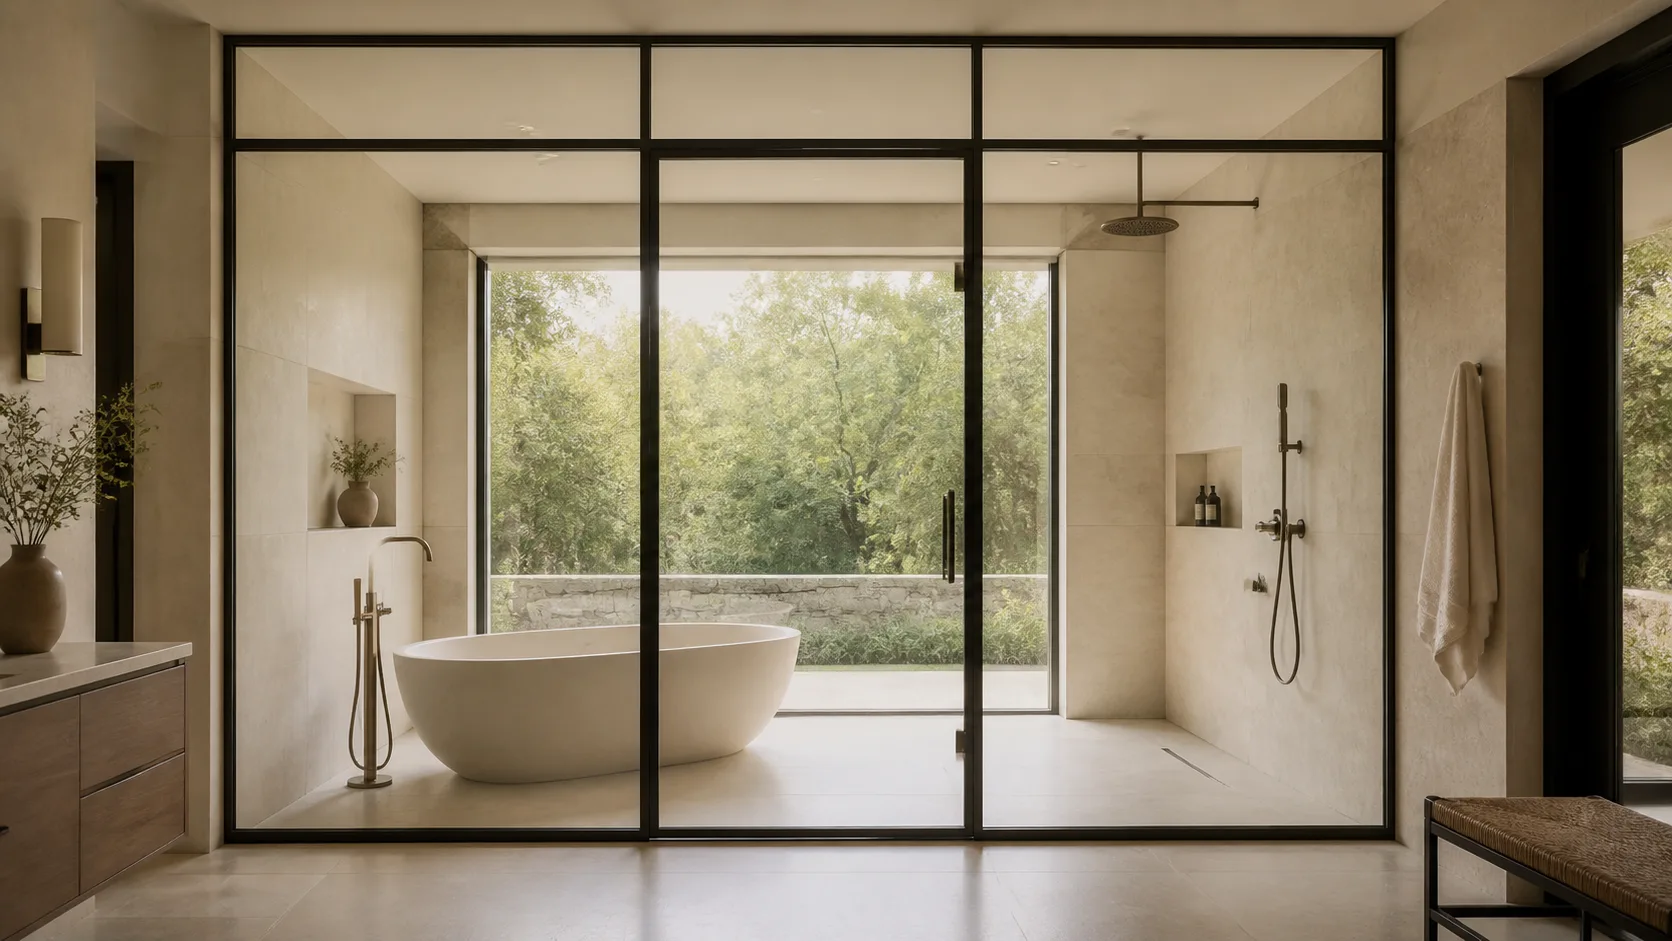
Tub wet room
Start project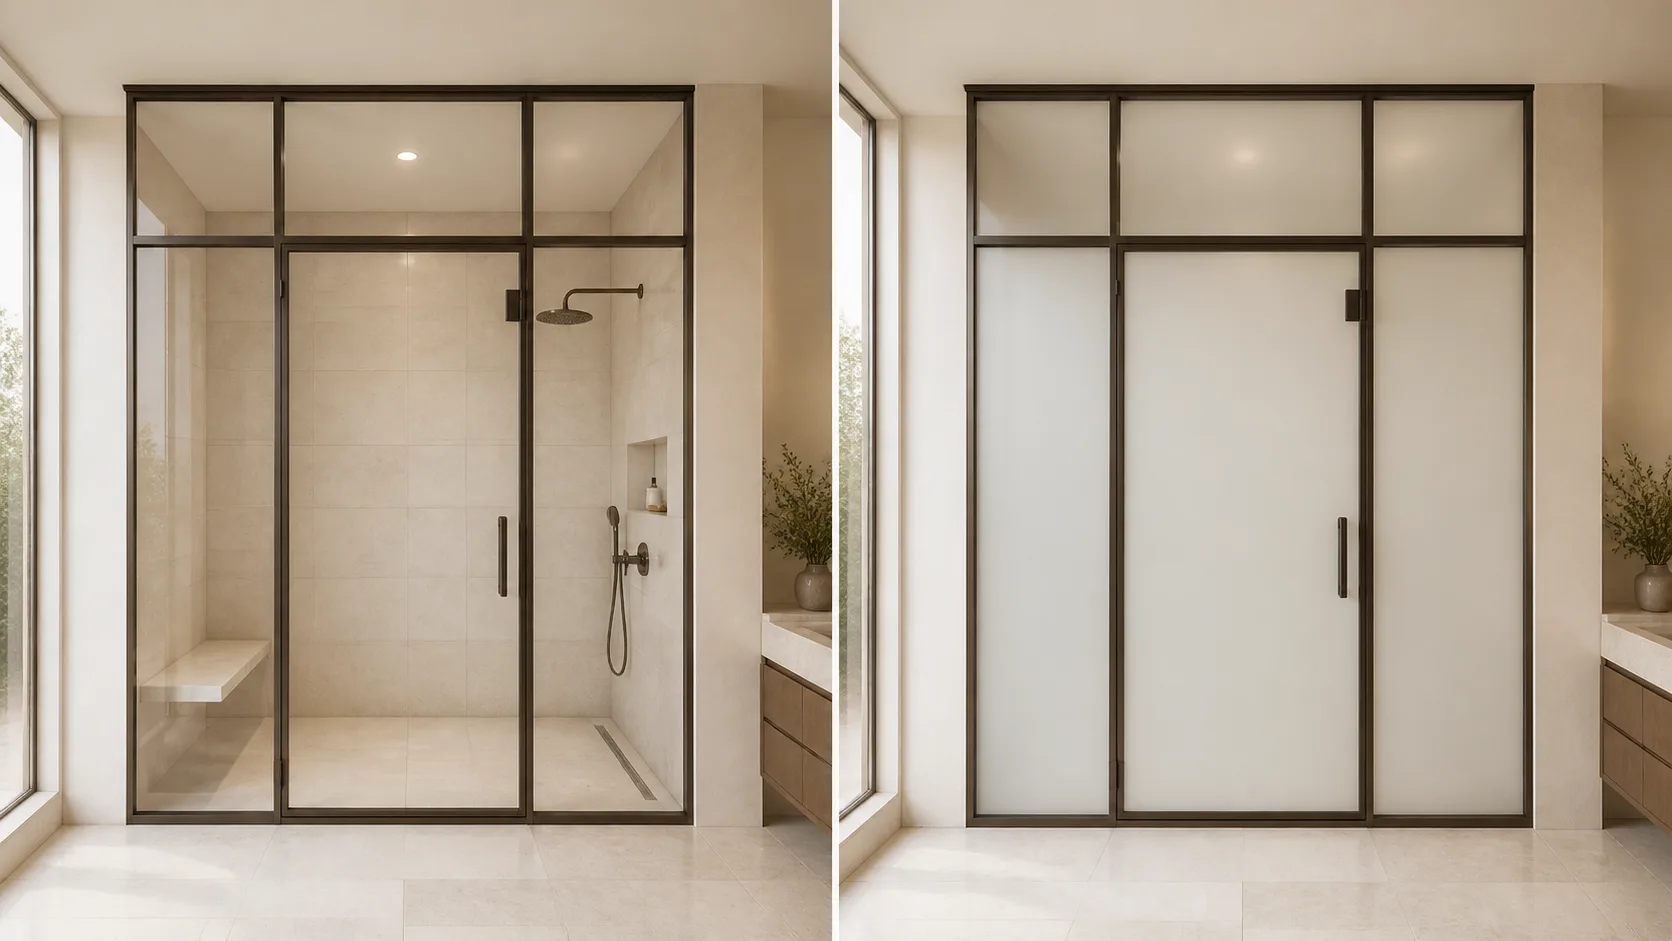
Clear or private
Start project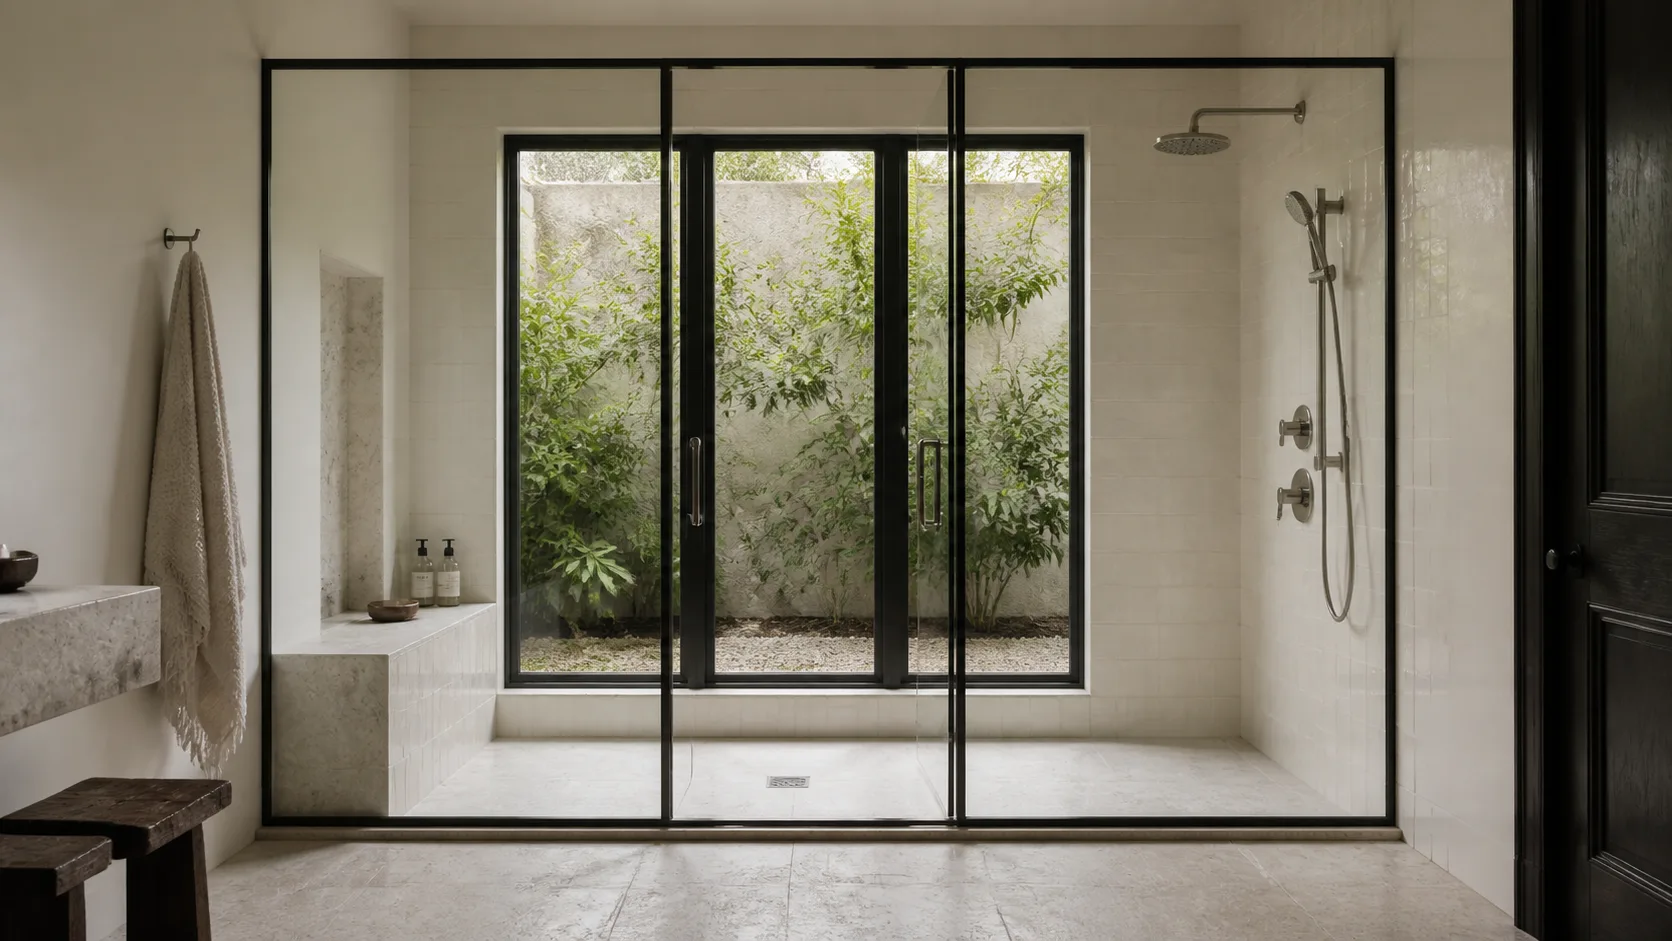
Windowed shower
Start project Designed for the opening. Built by one team.
A steel-and-glass enclosure divides a room without closing it. We build custom shower enclosures, interior partitions, glass office fronts, and screen frames — slim forged systems that turn a primary bath, hallway, or study into the quiet focal point of the floor. Single or double steel doors can be detailed into the glass wall so the entire opening reads as one piece. Designed, forged, and installed by our own crew in Dallas.
- Interior room partitions
- Custom shower enclosures
- Glass office fronts
- Screen frames
- MeasureVerify the opening.
- DrawApprove the details.
- ForgeBuild it in Dallas.
- InstallHang and adjust.
Define the room before the steel.
A lounge divider, office partition, and shower enclosure may share a slim steel look, but their interfaces and daily use are different.
Doors and fixed panels
Establish the usable passage, door swing, and furniture layout first. Then coordinate the steel divisions with the floor, ceiling, and adjacent walls so the opening belongs to the room.
Sightlines and privacy
Choose the glass for what should remain visible between spaces. Include any privacy or acoustic requirements in the brief so the complete enclosure can be reviewed against them.
For a shower or wet room
Bring the tile layout, finished curb and floor levels, waterproofing plan, and ventilation approach into the discussion. Connected elevations need a coordinated corner, transom line, glass specification, and door clearance.
A few of our projects.
A small selection of our work. Tell us what you have in mind and we can share more examples.
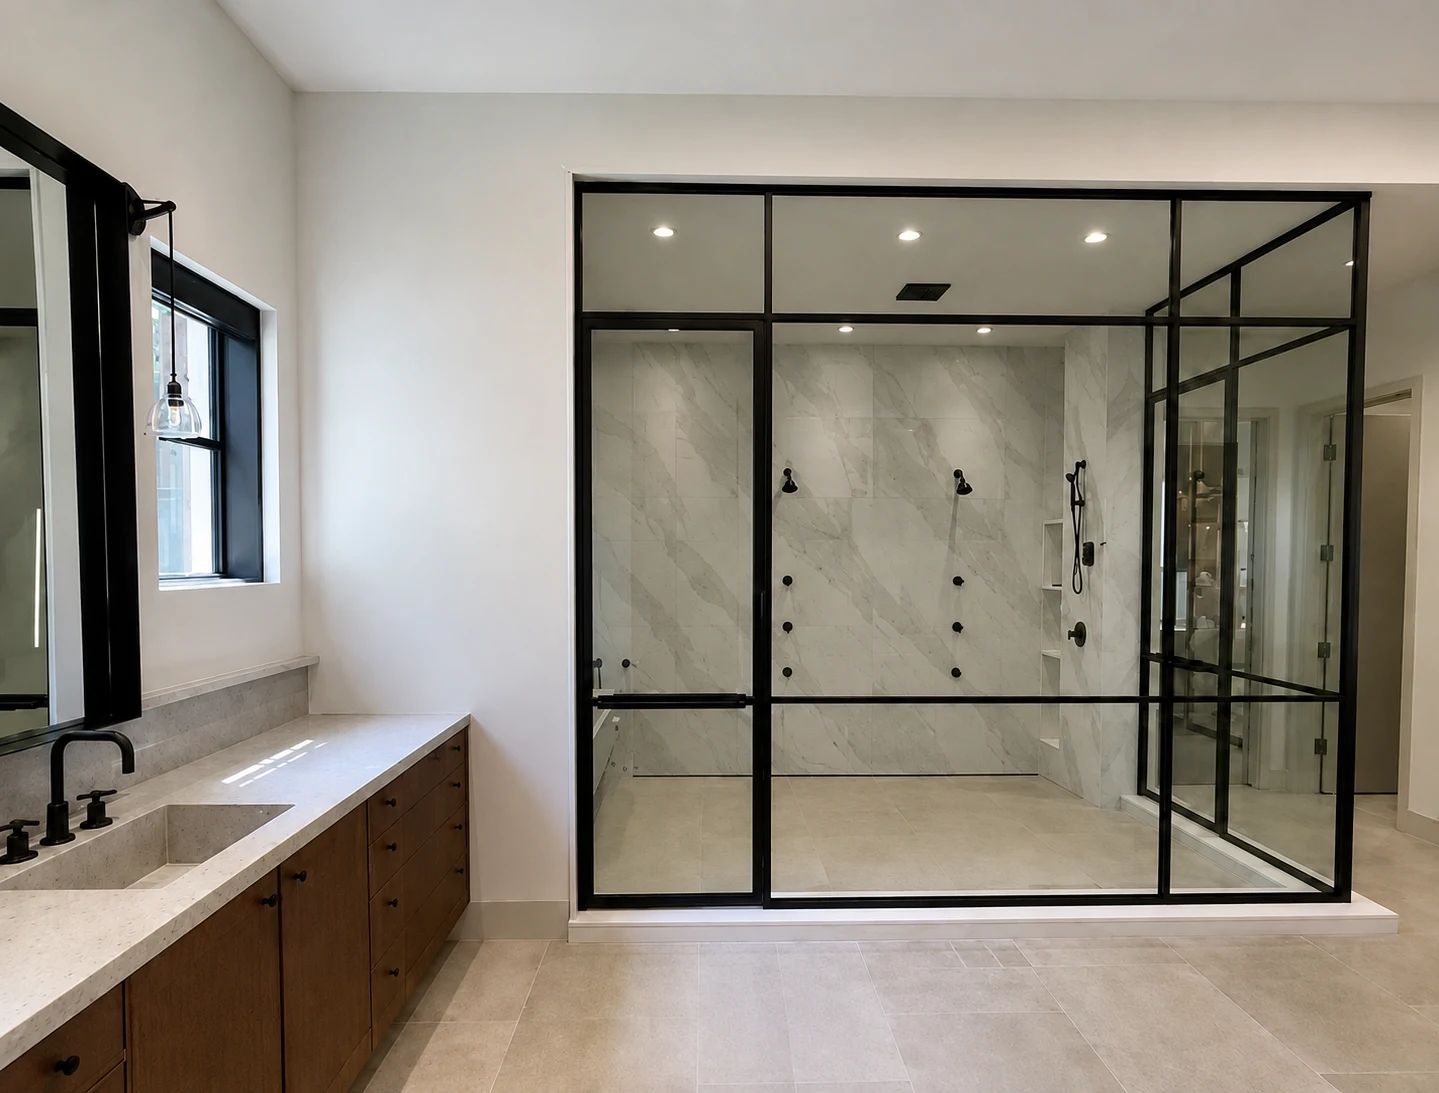
Westlake, Texas
A connected steel enclosure in Westlake
Two glazed elevations meet at a shared corner, with the steel, transoms, and door coordinated around the bath.
See the project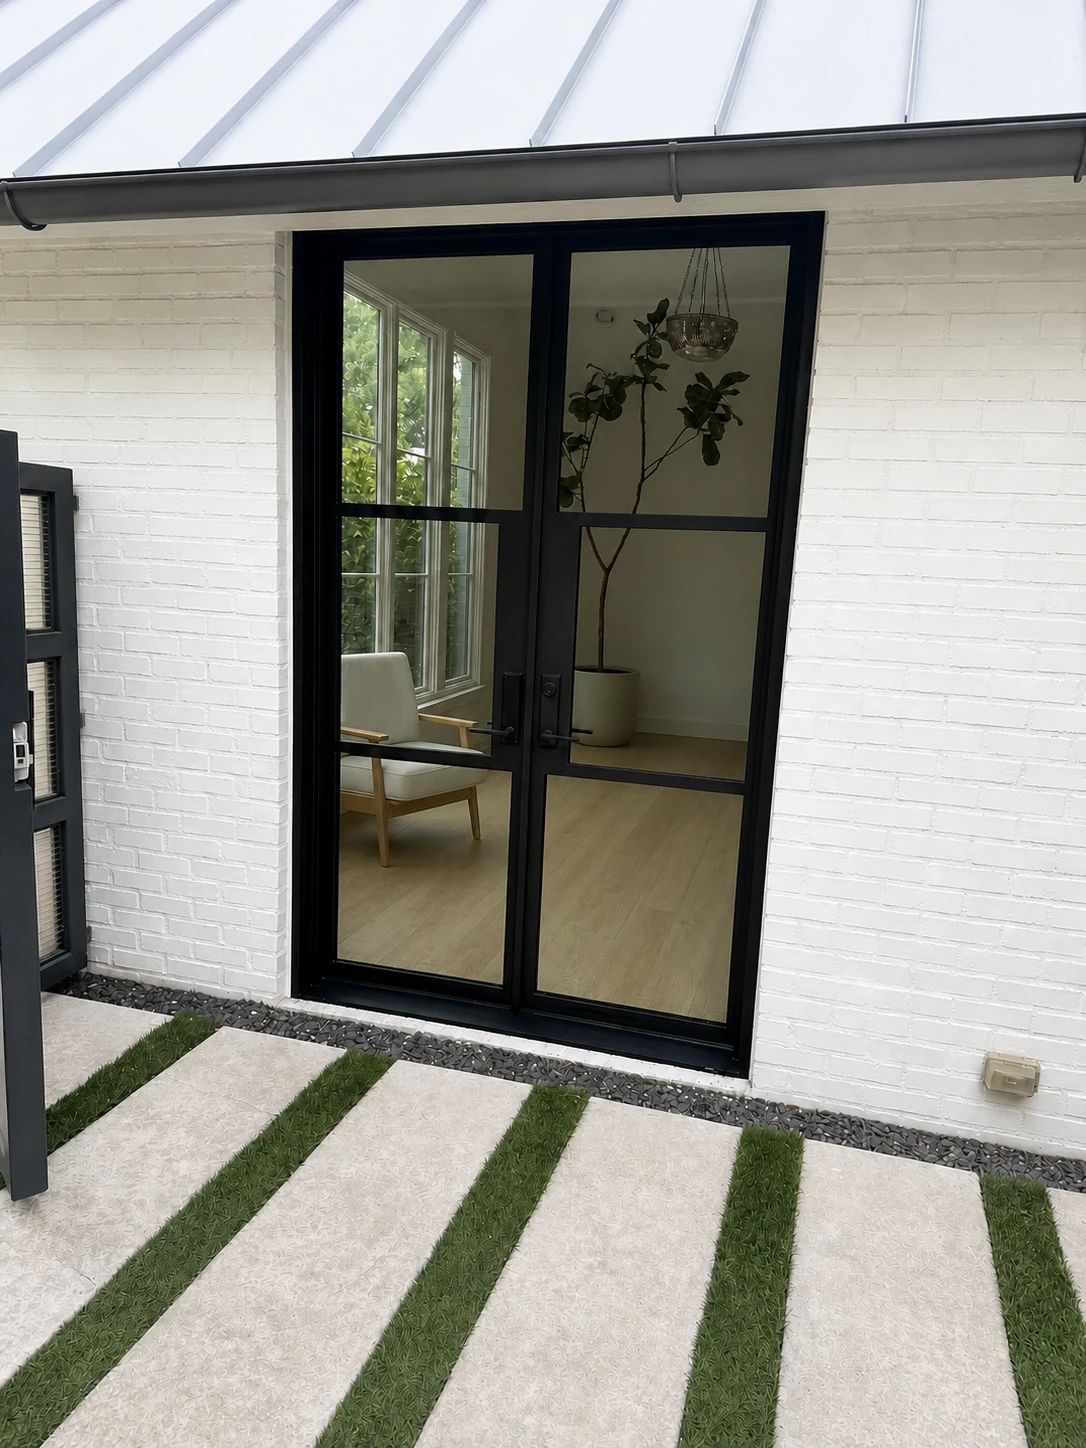
Highland Park, Dallas, Texas
A transparent lounge threshold
A steel-and-glass double door connects adjoining rooms while defining the edge of the lounge.
See the projectDon't take our word for it.
“I purchased a beautiful table from D'Hierro. Rocio was an enormous help in making my selection. I highly recommend D"Hierro if you are looking for anything that they make. The quality is unsurpassed as well as the service you will receive. The delivery was outstanding and the glass top positioned perfectly. Their products are timeless. Whenever I have company someone always compliments the table we purchased.”
“We found D'Hierro through some close friends who had them replace their front door. They came up because we had been frustrated looking for a quality provider for a similar project on our front doors. The provider we had been in discussions with had performed several projects in our area, but their pricing was unrealistic. Our visit to D'Hierro at their 14060 Proton Road location was overwhelming. Their price was right due to their adjoining facility to build their own metal doors and windows. All of the staff at D'Hierro we delt with were friendly, knowledgeable, and very professional. Rocio helped us come up with a great design for the door, clear vs. smoked glass, and transom. Jorge ensured the engineering was right, discussed glass efficiency options, and supervised the installation project. They are a great team, focused on customer service and satisfaction. I have recommended them to several friends since and profusely thanked our friends who recommended them to us. The door project was completed in May. The door project was completed in May. The before and after look of the front of our house is like night and day. Working in my front yard, I consistently have neighbors who are walking by, tell me the new door is just stunning (before and after pictures attached). We are very happy with the result. We had not planned to replace our two bay windows surrounding the door, but a contractor we were using to fix some wood issues accidentally cracked one of the bay windows. An entire section would need to be replaced. We decided the bay window had to be replaced and if we did one, you had to do the other to match. Our next call was to D'Hierro to see if they could replace the wood windows with metal. Again, they came with a great design and installed the windows earlier than anticipated. During the installation, a section of the glass broke and they immediately brought it to our attention. They called their glass supplier, and a new section of glass was delivered in about a week. The point being, they have great relationships with their suppliers/partners and can accomplish things quicker than others in our experience. The windows were completed in July. To me professional providers like D'Hierro should be judged, not just on the one project they accomplish, but on whether you call them for repeat work. We have used D'Hierro now for two sizeable projects and would not hesitate to use them again or recommend them. To us, they are more than a store or providers, we now consider them friends we can trust. They have a great business model, fair pricing, and a focus on their customer's satisfaction. That is hard to beat!”
“From the time we entered D'Hierro's design studio to the final installation of our doors we experienced personalized attention, excellent workmanship and an incredible product.”
“Meeting Rocio and George at D’Hierro has brought great experiences and created beautiful environments in our home. They truly know what it takes to make your home the perfect place to be. At D’Hierro, you will find the personalized advice and recommendations you are looking for; they give you the time you need, excellent service, and, above all, exceptional quality and fair prices.”
“D'Hierro is an extraordinary store to purchase furniture and home decor. Store is very inviting and service is amazing. Every item in the store is unique and of quality. They always keep their items and ideas fresh. The great thing about it is that you can buy as it is or custom order based on your floor plan and needs. Usually custom orders would cost more but not here, prices are very reasonable and you get unique items for your house. And the owners work with you to cater to your tastes. We recently bought our home and it seemed very overwhelming to furnish our home. We wanted unique items, with a transitional touch, D'Hierro made it possible, from carpets, draperies, furniture and decor. Their service was incredible and very great experience throughout. We loved working with Rocio (designer, sales and owner), Jorge (sales and owner) and Chetrina (designer and sales). They are truly amazing people to work with, and very down to earth, which is hard to find these days. You will not be disappointed, we still drop by D'Hierro frequently to see what's new.”
“Over the past 18 years and three home remodels, my husband and I have trusted D'Hierro for custom iron doors, forged iron furniture, custom chandeliers, and other beautiful furnishings. The quality and craftsmanship have always been exceptional, but what we value most is the integrity, honesty, and outstanding customer service of Jorge and Rocio Perez. Working with them has been a joy. We recommend D'Hierro wholeheartedly.”
“I have been a patron of D'Hierro for many years. My home is beautiful because of the beautiful custom made iron and glass doors, dining room and kitchen tables, new windows, and custom sized mirrors (all made to the precise size and shapes that I needed) in addition to side tables also custom made to the size and shapes I needed and in addition to the beautiful high end furnishings (sofas, chairs, gorgeous wall art, rugs and other accessories that I have purchased through D'Hierro. D'Hierro even made a beautiful large iron plaque for me with wording on it (in my case it was a scripture I asked for on it.) And this past winter, D'Hierro made beautiful custom made doors for my fireplace because the system that was in place when we purchased our home was old and not at all good. Additionally, D''Hiero made a nice large iron bed frame for my husband and me.”
“Working with everyone at D'Hierro was a great experience. They truly care about their clients and the quality of their furniture and decor is top notch. We got a lot of furniture and art and are absolutely in love with it all. We highly recommend D'Hierro! It's worth it!”
“For years, Jorge and Rocio have provided us with outstanding service and furnishings for our home.”
“We had an excellent experience with D’Hierro! They custom-made our metal table base and helped us select the perfect chairs. Rocio’s and the Team’s exceptional service, attention to detail, and guidance made the entire process seamless. We couldn’t be happier with the results and highly recommend D’Hierro!”
“D'Hierro has been fantastic!! I can't say enough about my wonderful experience working with them. Jorge and Rocio helped design my new iron front doors, the install was flawless and completed in a day. The iron doors are stunning!! They were equally helpful with the iron light fixtures I got from them. Also stunning!! I look forward to working with D'Hierro again!! You will love them!!”
“Good quality and on time!! Thanks guys at D'Hierro. As a contractor, I will definitely call you again for my future projects.”
“As a former custom home builder in Ca for nearly forty years, I moved to Texas a few years ago and began the journey of building a new home here with many new vendors and subcontractors. While not all of those experiences were favorable, my experience with D'Hierro was outstanding. The product was, and still is 2 years later, exceptional. The entry system came right on the scheduled delivery date, with very qualified installers that did a phenomenal job on the installation. They even came back a second time, right before move in to detail the unit once again. I can't say enough about D'Hierro and would most certainly have them on my list of vendors to use again and again!”
“D'Hierro is an exceptional furniture store. We've purchased many pieces of furniture over the past decade from Rocio and Jorge. Their service is exceptional. The quality and workmanship of their furniture is top notch. You will be hard pressed to find better quality anywhere in Dallas. If you're in the market for furniture, you must visit D'Hierro!”
“We couldn't be more pleased with our new barstools from D'Hierro! The friendly, professional service provided by your staff will definitely bring us back.”
“D’hierro is amazing. I have worked with Rocio for over 15 years on my home furnishings. Beautiful store and amazing furniture. Over the past 2 years, Rocio was wonderful in helping me update a LOT of furniture in my house that is absolutely perfect. They even replaced an old patio door that is stunning. D’hierro is “my go to place” for all furniture! I highly recommend D’hierro to all! The pics are a couple of my favorite pieces!”
“I have purchase iron and furnishings form D'Heirro for over 14 years and have only experienced professionalism, kindness and beautiful quality items. They carry exquisite things from chandeliers, furniture, art and home accessories. Rocio has also helped me purchase beautiful rugs for my home! She is really a pleasure to work with at all times!”
“My husband and I have had the pleasure of working with D’Hierro for more than 15 years, and we couldn’t recommend them more highly. Over the years, Rocio has helped us transform our home with beautiful furniture, lovely drapes and shades, a stunning dining room chandelier and other thoughtfully selected furnishings. Rocio has an exceptional eye for design and a remarkable ability to understand our style while introducing creative ideas we would never have considered ourselves. Every project has been carefully planned and beautifully executed. What sets D’Hierro apart is not only their outstanding design expertise, but also their integrity, honesty and exceptional customer service. Rocio and Jorge are wonderful people who truly care about their clients. After more than 15 years, we continue to value not only their professional guidance but also their friendship. We highly recommend D’Hierro.”
“DiHierro represents the epitomy of quality and class in their custom bar stools, fireplace screens, and a custom stairway iron gate. The staff’s wonderful to work with and the craftsmanship is top notch.”
“I worked with the owners to select furniture for my new home. It was a pleasure to work with Rocio and Jorge. I will also work with them again for more furniture and an iron door. They have fabulous taste were amazing to work with. The furniture in the store is unique and timeless. I would highly recommend them.”
“I replaced 3 French doors with their black iron doors. They did a beautiful job from selection to installation. I highly recommend this business.”
“D'Hierro is top notch! I have used them to create a custom chandelier and to design and build heavy iron doors and casing for my fireplace opening. The price of the chandelier ran about $1000 and so did the fireplace frame and doors installed. Their attention to detail and quality of work is unbelievable! I have also purchased unique art that compliments the rustic modern look that I'm trying to achieve in my home. Jorge, Rocio, and Cesarina are all very knowledgeable, gracious and honest people. I would highly recommend anyone looking for a unique and custom iron experience to go see them.”
“We first discovered D’Hierro in 2013 and have been loyal customers ever since. Over the years, we’ve purchased numerous custom furniture pieces and large-scale artwork to furnish several homes throughout the DFW area. One of our favorite projects was a beautiful custom iron front entry door they designed for our home in Plano. It completely transformed the entrance, and the attention to detail during the retrofit installation was impeccable. They made what could have been a complicated project seem effortless, with no significant modifications or interior painting required. The quality and craftsmanship of D’Hierro’s work truly stand the test of time. Furniture pieces we had custom designed more than 10 years ago have made it through six houses and several moves, yet their clean-lined, timeless style still looks fantastic today. Friends continue to compliment the pieces because they have such a distinctive, custom look you simply don’t find in typical retail furniture. Just as impressive is the customer service. Rocio and Jorge make the entire process—from design through installation—easy and enjoyable. It’s rare today to receive such hands-on attention directly from the owners, and their commitment to making sure every detail is right really shows. We highly recommend D’Hierro for custom interior and exterior doors, beautifully designed furniture, artwork, and modern accessories. After more than a decade of working with them, we continue to appreciate the quality, creativity, craftsmanship, and personal service they bring to every project.”
“I found this wonderful shop while out for another errand one weekend. Since then, I have been back at least a dozen times. Unfortunately, I have great and expensive taste but also try to be reasonable with my expenses. I have conversed with the owners and others at this boutique during each visit, and they worked with me to align my desire for exquisite decor with my budget to really finish out my home beautifully. The scope of their selection is expansive as I have purchased stunning art, decorator items and a custom front door. I do not normally write reviews; however, I wanted to give back to them in some way to show my gratitude. I would highly recommend D'Hierro to anyone looking for a consultation or if you are seeking out something that possess sophistication and a unique look.”
“I love Dhierro! They do very beautiful iron doors, but I also utilize them for customization on iron furniture. Very great quality!”
“D'Hierro installed a front entry wrought iron door at our house. The door was designed and made exactly as per our specifications. They also did an incredible job on the installation process. They were extremely careful when removing the old door in order to not damage any of the existing framing and structure of the door opening. They were detailed oriented and made sure that the entire installation process was done professionally and beautifully. We will recommend their services to anyone without any hesitation. A great job and well done D’Hierro. Many Thanks.”
“It was a pleasure working with D'Hierro. Impeccable work, craftsmanship and customer service.”
“I love my new door and it was worth every penny. D'Hierro was not the least expensive option but this door is made of very high quality materials. It was a big job. They removed an outdated small door and upper windows and replaced it with a 17 foot piece of artwork. I won yard of the month after installation and they referenced the fabulous front entrance. I hope to work with them again on a new contemporary iron stair railing inside the house. We had a small glitch with the upper glass and they told me they would work with me until I was satisfied and they did.”
“D’Hierro furnished our home and all three Psymed Solutions offices—Plano, Greenville, and Fort Worth. The furniture quality is outstanding: solid construction, consistent finishes, and pieces that still look new under daily use in both a residence and busy clinics. What set the experience apart was co-founder Rocio Perez. She gave each project a personal touch—listening to how the rooms actually work, helping with scale and finish, and treating our offices with the same care as our home. Patients and staff regularly comment on how calm and well-considered the spaces feel. Their own iron is forged in Dallas and built to order, which shows in the craftsmanship and how well the pieces hold up. We would work with Rocio and D’Hierro again without hesitation.”
“Very professional Pay great attention to detail Tryied to accommodate all my needs Provided me w the most professional created ideas, and finally finished the project on a very high timely mannered. Great design center to work with”
“D'Hierro is fantastic. They made the entire process of designing an outdoor table base so easy. They delivered the base exactly as I requested ahead of schedule. I recommend D'Hierro for custom designed furniture pieces.”
“We wanted to take a minute to say thank you for your work and all the help given. You were able to understand what we really wanted and helped us to mix our contemporary style into our new house. It was really nice to find all what we needed in just one place and with this high quality of your products, but even more than that, your kindness was very helpful in the process of everything. You were an important piece in this dream and we want to give you the best wishes.”
“D'Hierro made me a stunning iron front entry door. Their craftsmanship is absolutely unmatched, and the door is made in the USA right in their warehouse in Dallas, TX. Most iron door companies in the area have their doors shipped in from another country which takes a lot of extra time and there's no telling how the craftsmanship will turn out. With D'Hierro, the husband (Jorge, engineer) and wife (Rocio, designer) team do everything in house. They have a lovely showroom and are down to earth, kind people who make sure every detail is accounted for. They will make you any design you want and then built it on-site. This is the place to go for a custom iron door. Their installation was impeccable as well.”
“After seeing some gorgeous chandeliers in my brother-in-laws' home and from them learning about D'Hierro we visited the store with new fireplace screens in mind. The service was awesome and there were many samples in the store and many more completed projects we viewed on the laptop. We ordered two identical screens for our see through fireplace. The screens are beautiful and a lifetime purchase. Due to some stone challenges on our fireplace it took a few trips to have the final product 100% to our satisfaction. The owner Jorge Perez was beyond gracious and professional to work with us. Now that is just what we are 100% satisfied, delighted, amazed and overwhelmed at the beauty of the final product and the value we feel it adds to our home. I highly recommend this store for a product of lasting beauty and professional service that I wish more business owners would have! Go D'Hierro Hand Forged Iron!!!!”
“Great service.”
“For years, Jorge and Rocio have provided us with outstanding service and furnishings for our home. Their knowledge, expertise, reliability, professionalism and design assistance is impeccable and one of a kind. From custom made iron forged doors and furniture to high end furniture and furnishings of all kinds to lighting, art work, custom window treatments, a wide-array of upholstery choices for furniture, pillows and more, D'Hierro's will see your project through from beginning to end! You won't be disappointed!”
“We used Jorge at D hierro to make five custom metal doors for our house including one with a dog door. Easy to work with and great quality. Can definitely recommend!”
“First time ordering from this company was for my front door. I love my front door so when my sister wanted an outdoor Fireplace Screen I suggested investing in a custom forged iron screen that will last instead of buying premade that will rust out in 2 - 3 years. We special ordered a Outdoor Fireplace Screen. Chose the design, provided a template for the size, wanted it free-standing and needed it to be powder coated to take the Corpus Christi, TX environment since it was for outside. George took all the detail and designed exactly what I requested. The final result exceeded my expectations, done on time and is a custom piece that no one else has. I highly recommend them. This was my second time to use them.”
“We completed a total transformation of our front door over 10 years ago with D’Hierro Doors. We went from s single standard door to double doors with a new transom. The best thing we ever did with the best in the business…always will be our go to company!”
“I have used D'Hierro for about 10 years. The quality of the furniture and accessories are outstanding and I am able to find unique pieces at a reasonable price. The customer service is excellent and I would highly recommend them. I just completed a remodel and purchased new furniture, accessories, and art for a formal dining room and family room. I will be working with the owner to purchase rugs for both rooms. They will bring the rugs to my home for me to choose the ones I want. Individual service is excellent.”
“We had a wonderful experience working with Rocio and Jorge. We bought an iron pivot front door, leather sectional sofa and coffee tables. Their suggestions and input were right on. We are very particular about quality and very happy with our purchases”
“I am a shopper, I take my time, then compare and research any company I am considering hiring for any job. I did the same in trying to find a bed for our new home. I first saw this bed on the internet just researching wrought iron beds. When I saw it online, I had to see it in person. It did not disappoint. Jorge and Rocio were wonderful to work with. I needed a few changes to their version, and Rocio said since the beds were individually made I could make any changes that I wanted. The finished product is beyond my expectactions. I LOVE it. It was enjoyable working with Jorge and Rocio and can't say enough about our good experience in purchasing this bed. Thanks”
“I have beautiful doors, windows and window treatments thanks to D’Hierro. Rocio has amazing design sense and Jorge makes sure that everything is executed and installed with precision. Thanks to D’Hierro for providing high end products that enhance the style and value of my home.”
“They have excellent service, great attention through all the process helping you to choose the designe that is best for you, and their products have just the best quality. I love my new doors!!”
“Rocio, Jorge and the team at D'Hierro truly go above and beyond to create a seamless experience of designing a space and selecting the perfect-fit furniture. All of the pieces we worked with them on to select are absolutely stunning and Rocio helped us design a vision for our space that we are obsessed with (and never would have thought of on our own)! From design to furniture purchase to delivery, every aspect of the customer experience was exceptional. We can't wait to work with them again for our next project!”
“I highly recommend D'Hierro. We've been buying several pieces for our house at D'Hierro since 2008. Their services is great. The quality and prices of the furnishings is excellent. The owner is very attentive, provides a very fresh, chic perspective. D'Hierro always surpassed our expectations.”
“Very helpful and fantastic results. As part of a kitchen remodel, we also fabricated a large (and heavy!) dining room table of quartzite. We needed a frame that was both structurally able to carry that weight and fit into the new decor. The team at D'Hierro was the perfect choice. I visited in person to get some ideas of what we wanted then worked with D'Hierro to fabricate a custom steel base capable of supporting the quartzite slab.”
“Good quality and on time!! Thanks guys at D'Hierro. As a contractor, I will definitely call you again for my future projects.”
“We have worked with D’Hierro, since 1995, when we purchased our first home. Jorge, Rocio, and their team always deliver a beautiful product, and the best and most personalized service, imaginable. We look forward to working with D’Hierro, for decades to come.”
“The piece of custom furniture that I have is gorgeous. It is exactly what I was looking for and made as I requested. The piece was completed and delivered in a timely manner. I will definitely be purchasing from them again.”
“D’Hierro did such an amazing job on the fireplace screens in my home. Outstanding craftsmanship, material and overall quality. Will definitely work with them on upcoming projects. Highly recommend.”
“Naturally purchases of this type are not every day... however, we had our first experience when D'Hierro opened their Inwood (Dallas)-location, and that was almost 20--years ago... satisfied and more. Over the years - we've returned on/off as changes and renovations in our household... as well as friends and neighbors - all satisfied. Recently made some larger purchases due to significant home renovations. Happy with their professional ways and means of business, and expertise and ideas as to decorating... Could not ask for better people to work with.”
“Great experience all around. Highly recommend”
“We wanted to replace our wooden front doors with a high impact, high quality wrought iron and glass front doors. There are several providers to choose from. We chose D'Hierro because we like the look and, as it turns out, there is quite a difference in quality between some manufacturers/installers. We might have been able to pay less but didn't want to take a chance. Along with front landscaping, the front door is the first impression of your home! We also love being able to open the glass part without having to open the door. The glass looks great and feels very sturdy. We chose D'Hierro's model 13611. Angel Rivera was very helpful and professional in the selection & coordination of delivery. Her taste and judgment was professional and we're extremely happy with the results. In fact, we have since ordered front lights from D'Hierro to match the door. They delivered on time and the installers were professional and courteous. I suppose it would be a bit easier if they also did the final touch-up on the inside mill work surrounding the door as part of the purchase. D'Hierro will refer you to someone but we had a guy and there wasn't much to touch up so everything was fine. Bottom line: I wouldn't buy from anyone other than D'Hierro because I value peace of mind and not having to worry about subsequent fights to get things right. Life is too short! We are very happy with the door, D'Hierro and Angel.”
“I was so impressed with their furniture collection and the quality of service! They have something for every style, were able to provide really great recommendations, and were so kind throughout the process. I couldn’t be happier with how my home turned out, this will always be my first stop for new furniture!”
“During the last four years I have engaged Jorge and Rocio Perez on several interior design projects. They are wonderfully creative, extremely customer-focused, and highly ethical. It is a pleasure to work with them.”
“We have been proud customers of D'Hierro for more than 25 years, and our experience has been outstanding from the very beginning. Their team's commitment to quality, craftsmanship, and customer service—along with the personalized attention of the owners, Rocio and Jorge Perez—has earned our trust time and time again.Most recently, we remodeled our home in Colorado, and D'Hierro played an essential role in bringing our vision to life. Their expertise and fabulous designs were instrumental in creating the warm, elegant atmosphere we wanted for our home. Among our recent purchases are a stunning dining room table with matching chairs, a kitchen table, and custom stools—all of which have become the centerpiece of our living spaces. We have received many compliments!Every piece reflects remarkable ability, meticulous attention to detail, and a genuine passion for excellence. The designs are timeless, sophisticated, and built to last, combining elegance with everyday functionality.What continues to impress us is the remarkable balance between luxury and value. The furniture is of the highest quality, comparable to the finest custom furnishings, yet the pricing remains fair and represents the value for the workmanship and materials provided.Equally noteworthy is the professionalism, kindness, and integrity of everyone at D'Hierro. They are attentive, knowledgeable, and truly dedicated to ensuring every customer has an outstanding experience. Their personalized service and genuine care make the entire process enjoyable and exciting.We wholeheartedly recommend D'Hierro to anyone seeking luxurious, beautifully crafted furniture, impeccable service, and exceptional value. After more than 25 years as loyal customers, we can confidently say that their commitment to excellence has never wavered. Every experience has exceeded our expectations, and we look forward to enjoying their furniture for many years to come.”
“We have been customers of D'Hierro since the company was founded and will be lifetime customers. They have furnished our homes in Dallas, Atlanta and Wyoming and we are raving fans. Rocio and Jorge are terrific! They provide an exceptional level of service, always placing our interests and needs above their own personal interests which separates them from the competition. They are in a league of their own.”
“Several apartments, several years, and every piece we've gotten from D'Hierro has been excellent. We came to them wanting our spaces to feel warm and lived-in rather than staged, and they've delivered that every single time. Coming back to them again and again is the strongest endorsement I can give. When we buy a home, D'Hierro will be our first call, and Rocio and Jorge are the reason why.”
“I have been a client of D'Hierro for more than 10 years. Their designs are very unique, the quality of the products is incomparable and best of all is their customer service. It is a company oriented to give their customers 100% satisfaction. Over the years their product mix has evolved to follow trends in a sophisticated and elegant style. Each time I walk through their door I can find some special piece of furniture, innovative forged iron designs or a beautiful home accent that immediately catches my eye. It is always a wonderful shopping experience.”
“Highly recommend! Everything was fantastic.”
“5-star review”
“Absolutely incredible work and even better people. The attention to detail in their custom iron and furniture is unmatched, but what really sets D'Hierro apart is their honesty and work ethic. They are dedicated to doing things the right way and ensuring their clients are taken care of from start to finish.”
“D’Hierro exceeded every expectation. The quality and craftsmanship are exceptional, and it’s obvious that every piece is built with incredible attention to detail. The showroom is beautifully curated, with a great selection of unique, high-quality furniture and custom pieces that stand out from anything you’ll find at a typical retailer.What impressed me most was the professionalism of the entire team. They were knowledgeable, welcoming, and genuinely focused on helping me find the right pieces without ever making the experience feel rushed or sales-driven. From start to finish, the process was seamless and enjoyable.If you’re looking for distinctive furniture, outstanding craftsmanship, and excellent customer service, I highly recommend D’Hierro. It’s clear they take pride in both their work and the experience they provide to their customers.”
“I recently moved into a historic property with beautiful original iron doors. While they were full of character, they had reached the end of their lifespan, having been installed in the 1860s.I spoke with multiple contractors, manufacturers, and designers, but none matched the expertise, professionalism, and genuine care that Jorge and Rocio provided throughout the process.The new doors were just installed, and I couldn't be happier with the finished product. The craftsmanship is outstanding, and the attention to detail exceeded my expectations.Thank you, D'Hierro, for helping preserve the beauty and character of my home while delivering such an exceptional result!”
“I highly recommend D'Hierro for their exceptional craftsmanship and professional service. Beautiful work that completely transformed our space.”
“Incredible service and product. From showing us our options and building it to our specs to final install of our front door. Worth the wait. 10/5 recommend to anyone!”
“Had a lovely experience at D'hierro today in Dallas. Jorge and Rocio are the couple behind D'hierro and allowed me to book an appointment to tour the showroom. I was immediately struck by the quality of the custom iron pieces on display. The attention to detail and craftmanship involved in forging these pieces was truly impressive. From iron doors, to railings, and made-to-order furniture, Jorge is capable of forging whatever best fits your space. I ordered a custom door that I think will add a ton of natural light to my foyer. I am also looking at adding a gate to my property and will look to source that through D'hierro as well. The showroom also sources top quality couches from brands such as Bracci in order to complete the look for any space. I really can't say enough good things about D'hierro and Jorge andRocio. Such kind people and the craftmanship is top notch! Go check it out!”
“My favorite pieces in my home are from here! 😍”
“Beautiful custom products! Many thanks for the outstanding service.”
“We have had the pleasure of working with Jorge & Rocio for more than 20 years, beginning with our home in Plano, then our home in Preston Hollow, and now our home in Edwards, Colorado. Every experience has been exceptional. D'Hierro designed and crafted not only our custom steel entry door, but also our beautiful interior and exterior furniture, creating a cohesive and timeless look throughout our home. Their quality, craftsmanship, attention to detail, and professionalism are truly second to none. We highly recommend D'Hierro to anyone looking for luxury custom steel doors, furniture, and metalwork.”
“I had the best experience imaginable working with this team on my interior design and furnishings. The owners were incredible from start to finish — attentive, genuinely invested in getting the space right, and a pleasure to work with throughout the whole process. It never felt transactional; it felt like they truly cared about the outcome as much as I did.The custom iron work was a particular standout — beautifully crafted and exactly what I was picturing, done with real skill and attention to detail.If you’re looking for interior design, furnishings, or custom iron work done right, with owners who go above and beyond, I can’t recommend this place enough.”
“Amazing quality work. The iron stair railings and iron windows were of superior quality and craftsmanship.”
“Great quality every time and great people to work with!”
“Incredible company such friendly owners super easy process. Their website is top-of-the-line. I really can’t say more about what this company does and how they do it from their employees to the owners to their final product. Everything is stellar.”
“Great experience-I had a specific look in mind and needed a custom fireplace screen that actually fit our fireplace opening. Jorge helped bring the design to life and D’Hierro made it exactly for the space. It turned out beautiful, solid, and way more unique than anything we found online.”
“Customer service was great along with the quality of the product. I will definitely buying more products in the future.”
“Great experience with D’Heirro furniture. Everything very high end and beautiful quality. Thank you D’Heirro!”
“Love D’Heirro!! The attention to detail and quality of their iron doors is beyond impressive. The owners Jorge and Rocio are extremely easy to work with — they take something that may seem like a chore and turn it into a great experience”
“D’Hierro has such a unique style. The furniture and design pieces are beautiful, and the people there are genuinely helpful”
“Awesome work and super nice people. The custom steel work here is seriously top-notch and they made the whole process an absolute breeze from start to finish. I'll definitely be coming back for future projects!”
“D’Hierro is a family owned Dallas business that really cares about quality. You can see it in the furniture, the custom iron work, and the way they treat people. Honest, detail oriented, and easy to recommend!!”
“We found D'Hierro through some close friends who had them replace their front door. They came up because we had been frustrated looking for a quality provider for a similar project on our front doors. The provider we had been in discussions with had performed several projects in our area, but their pricing was unrealistic. Our visit to D'Hierro at their 14060 Proton Road location was overwhelming. Their price was right due to their adjoining facility to build their own metal doors and windows. All of the staff at D'Hierro we delt with were friendly, knowledgeable, and very professional. Rocio helped us come up with a great design for the door, clear vs. smoked glass, and transom. Jorge ensured the engineering was right, discussed glass efficiency options, and supervised the installation project. They are a great team, focused on customer service and satisfaction. I have recommended them to several friends since and profusely thanked our friends who recommended them to us.The door project was completed in May and we had them do our bay windows in July. The before and after look of the front of our house is like night and day (before and after pictures attached). Working in my front yard, I consistently have neighbors who are walking by, tell me the new door is just stunning. We are very happy with the result.To me professional providers like D'Hierro should be judged, not just on the one project they accomplish, but on whether you call them for repeat work. We have used D'Hierro now for two sizeable projects and would not hesitate to use them again or recommend them. To us, they are more than a store or providers, we now consider them friends we can trust. They have a great business model, fair pricing, and a focus on their customer's satisfaction. That is hard to beat!”
“Wonderful pieces, exclusive and charming, unique and service was super friendly and knowledgeable”
“Very nice and strong furniture, hand made... Love it... A good experience. Good choice”
Questions, answered.
Are partitions structural?
They can be free-standing dividers or full-height framed walls; we engineer the steel to the span and anchoring the space needs.
Can a partition include a door?
Single or double steel doors are detailed into the partition so the opening and the wall read as one continuous piece.
What glass options are there?
Clear, reeded, smoked, and switchable smart glass — chosen for how much you want to see through and how much privacy you need.
Start a project
Bring us the opening.
Have plans, a photo, or an idea? We will help define the right scope.