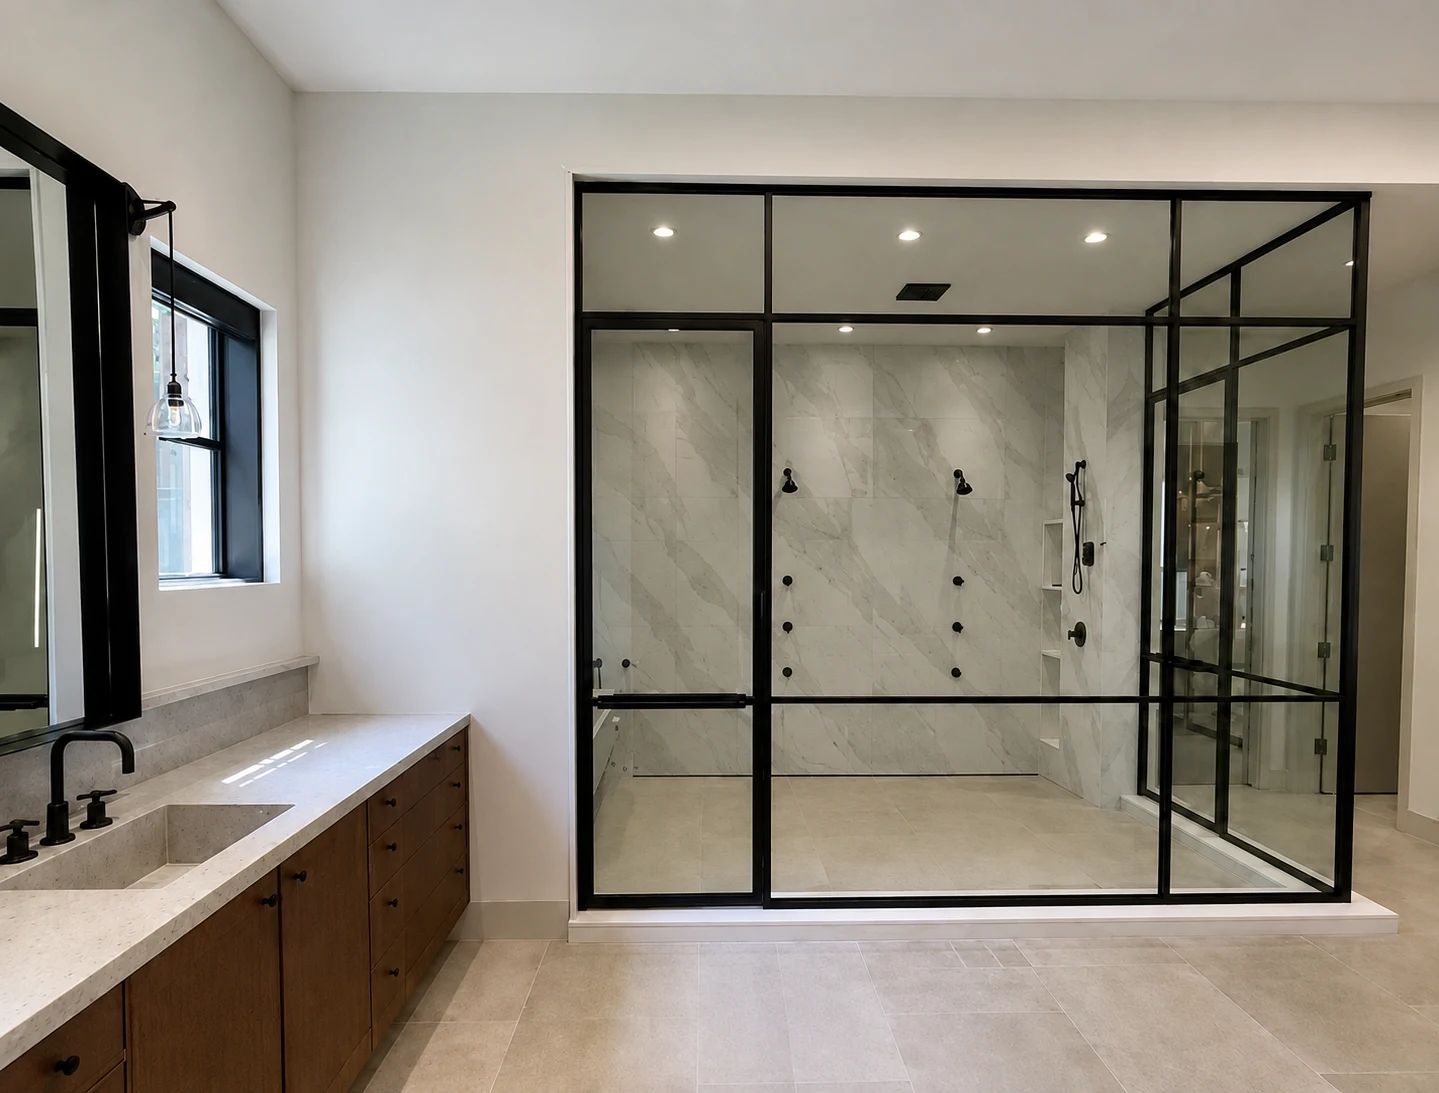
An interior steel-and-glass wall can turn a study, office, dining room, wine display, or stair hall into a distinct room while preserving daylight and long views. It can also expose every unresolved relationship around it: an off-center ceiling line, a door that collides with furniture, a floor transition below the frame, or a promise of acoustic privacy that the complete room cannot deliver.
The short answer
Start with what the room should do. Tell us what should remain visible, how private or quiet it should feel, where people enter, and whether the opening is residential or commercial. A plan, photographs, and inspiration are enough for D’Hierro to develop the first partition direction.
What you decide
- The balance of openness, visual privacy, and acoustic separation.
- Fixed glass, integrated single or double doors, sliding panels, or a combination.
- The architectural character and relationship to nearby doors, windows, millwork, or ironwork.
What D’Hierro handles
D’Hierro develops the custom steel-and-glass partition, profile hierarchy, glass divisions, hardware preparation, finish, shop drawings, field verification, fabrication, glazing coordination, and installation. The project architect and consultants establish code, accessibility, fire, acoustic, structural, and building-system requirements for the complete room.
Define privacy in more than one dimension
“Private” can mean several things:
- Visual privacy: preventing a clear view through all or part of the wall.
- Acoustic privacy: reducing speech transmission or general room noise.
- Behavioral privacy: giving a room a door and a clear boundary even when the glass remains transparent.
- Security: controlling who can enter and whether the room contains sensitive property or information.
Clear, low-iron, reeded, frosted, laminated, tinted, switchable, and applied-film directions each affect appearance and use differently. A textured pane may obscure detail without making a conversation private. Acoustic performance depends on the complete assembly—glass, seals, doors, perimeter, ceiling, walls, floors, and penetrations—not on pane thickness alone.
State the desired outcome and let the design team specify and verify the complete system rather than promising a room rating from the steel frame by itself.
Draw circulation before dividing the glass
Place the door where people naturally approach it. Review both sides for furniture, switches, cabinetry, artwork, floor registers, and corridor clearance. A beautiful centered door may be wrong if everyone has to walk around a desk to reach it.
Decide:
- Single, pair, pivoted, hinged, or sliding operation.
- Active leaf and clear opening.
- Pull, lever, lock, closer, smart access, or other hardware.
- Door swing and maneuvering space.
- Whether the room remains usable when the door stands open.
- How deliveries, furniture, or equipment pass through later.
Where accessibility or egress requirements apply, the architect should place those criteria on the drawings. The U.S. Access Board guidance addresses clear width, maneuvering space, thresholds, and operable hardware for accessible doors and gates.
Coordinate the six boundaries
A full-height partition meets floor, ceiling, two walls, glass, and one or more doors. Record each condition.
Floor
Show finish changes, slab or framing, radiant heat, waterproofing, recessed tracks, and any transition that should remain uninterrupted.
Ceiling
Coordinate structure, deflection, soffits, beams, lighting, sprinklers, diffusers, access panels, and shadow lines. A suspended ceiling grid is not automatically a suitable structural attachment.
Walls
Locate studs, blocking, structure, millwork, stone, tile, trim, and wall thickness. Decide whether the steel sits within, overlaps, or stands proud of the finish plane.
Glass
Confirm safety requirements, appearance, thickness, fabrication, edge conditions, stops, gaskets, and replacement access. Federal and building-code requirements apply to glazing in doors and other hazardous locations; the project team and glass supplier should establish the exact compliant make-up.
Door
Coordinate operation, seals, hardware, wiring, and the visual relationship between the moving leaf and fixed grid.
Building systems
Check whether the room affects return air, sprinklers, smoke detection, lighting controls, acoustics, or other systems. A transparent wall is still a wall to the building.
Let the grid answer the architecture
Steel divisions can align with door hardware, millwork, stone joints, ceiling beams, or important sightlines. They can also be deliberately quiet. Begin with the large rectangles and the way the room is seen from a distance; refine smaller divisions only after the main proportions work.
The Steel-Threaded Residence shows how interior glass doors, a wine enclosure, and larger window walls can share a steel language without becoming identical objects. Each opening responds to its room while contributing to one architectural thread.
What to send to begin
- Floor plan and ceiling plan if available.
- Photographs from both rooms and along the main approach.
- Approximate opening width and height.
- Desired visibility, privacy, and acoustic outcome.
- Door operation and hardware goals.
- Nearby finishes, millwork, lighting, and furniture.
- Residential or commercial use and project team contacts.
- Construction schedule and field-measure milestone.
Send the room plan and desired behavior. We will identify the decisions that belong in the first drawing and the ones that can wait.
Sources and technical references
These references support the technical context above. Project-specific design, code, engineering, and manufacturer requirements still control.