The Galatyn
Upper McKinney District, Dallas

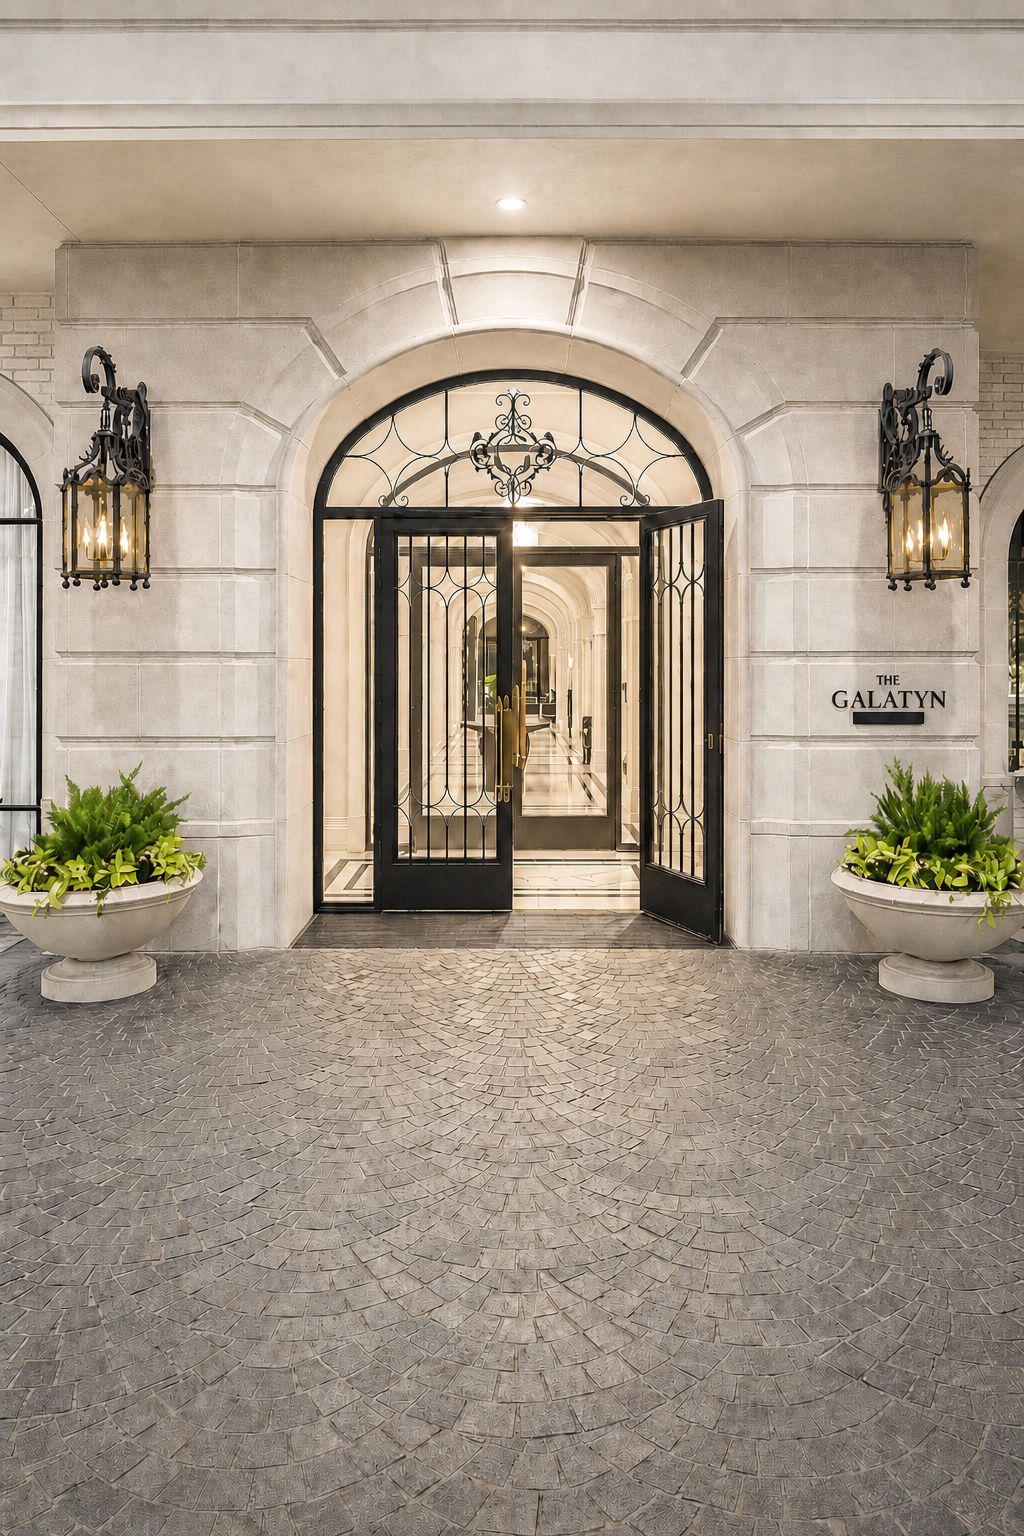
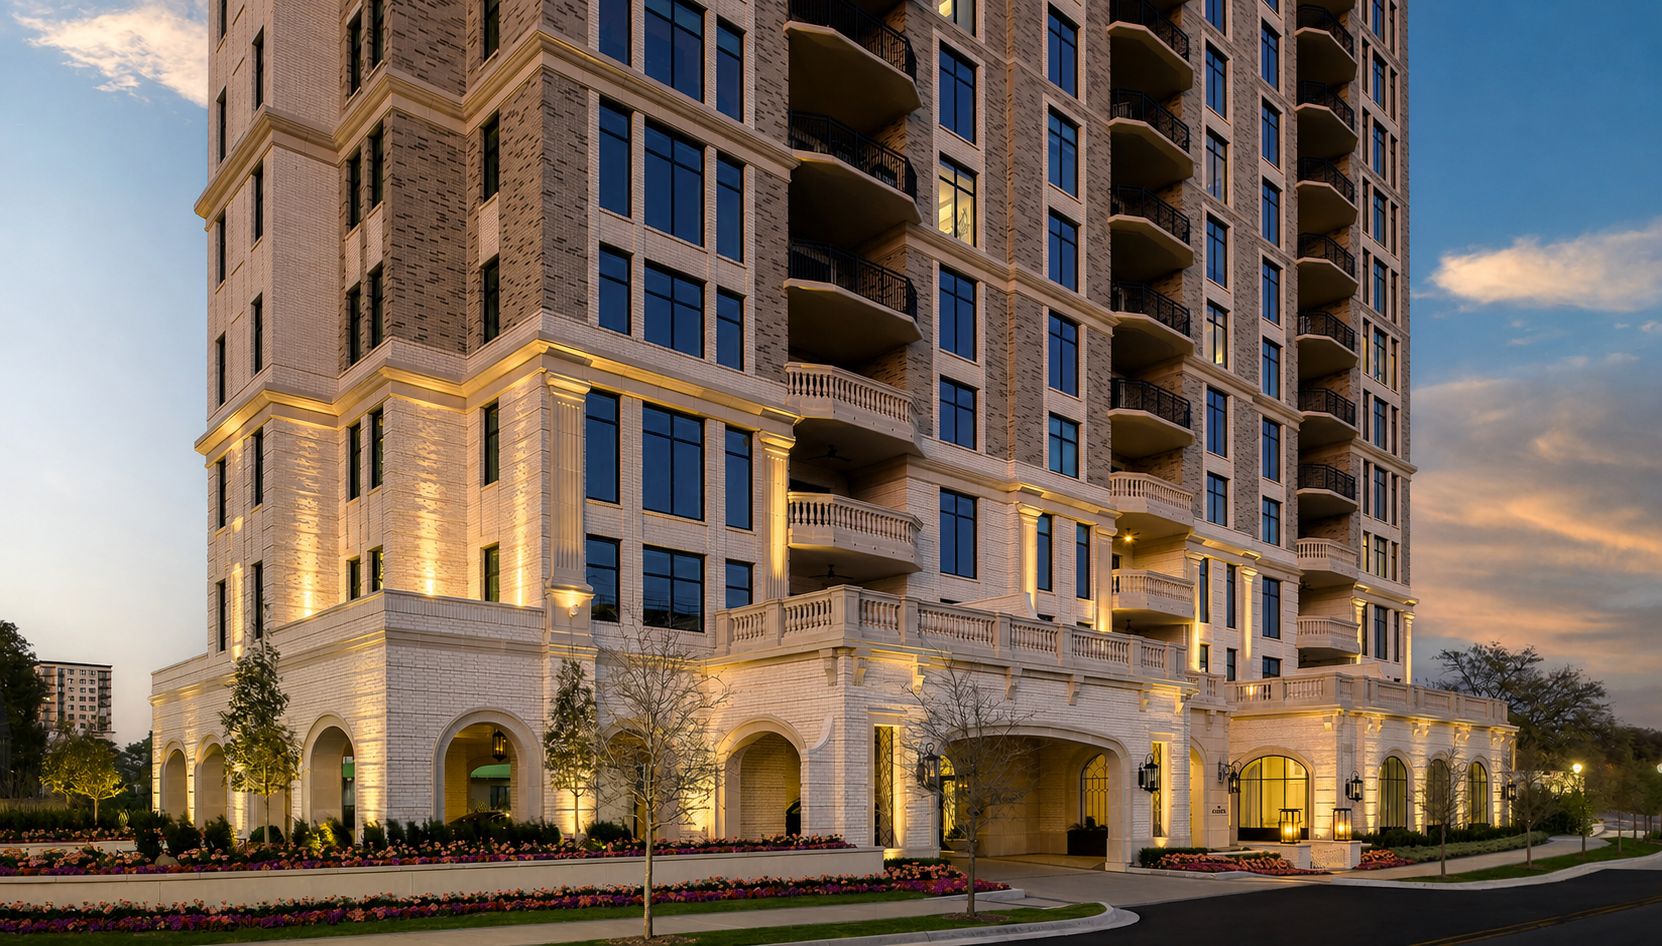
Common-space ironwork for a 20-story Parisian-style residential tower beside the Katy Trail — more than two dozen openings, drawn to the architect's elevations and installed by our own crew.
Client · StreetLights Residential
- Motor-court & main-lobby entry doors
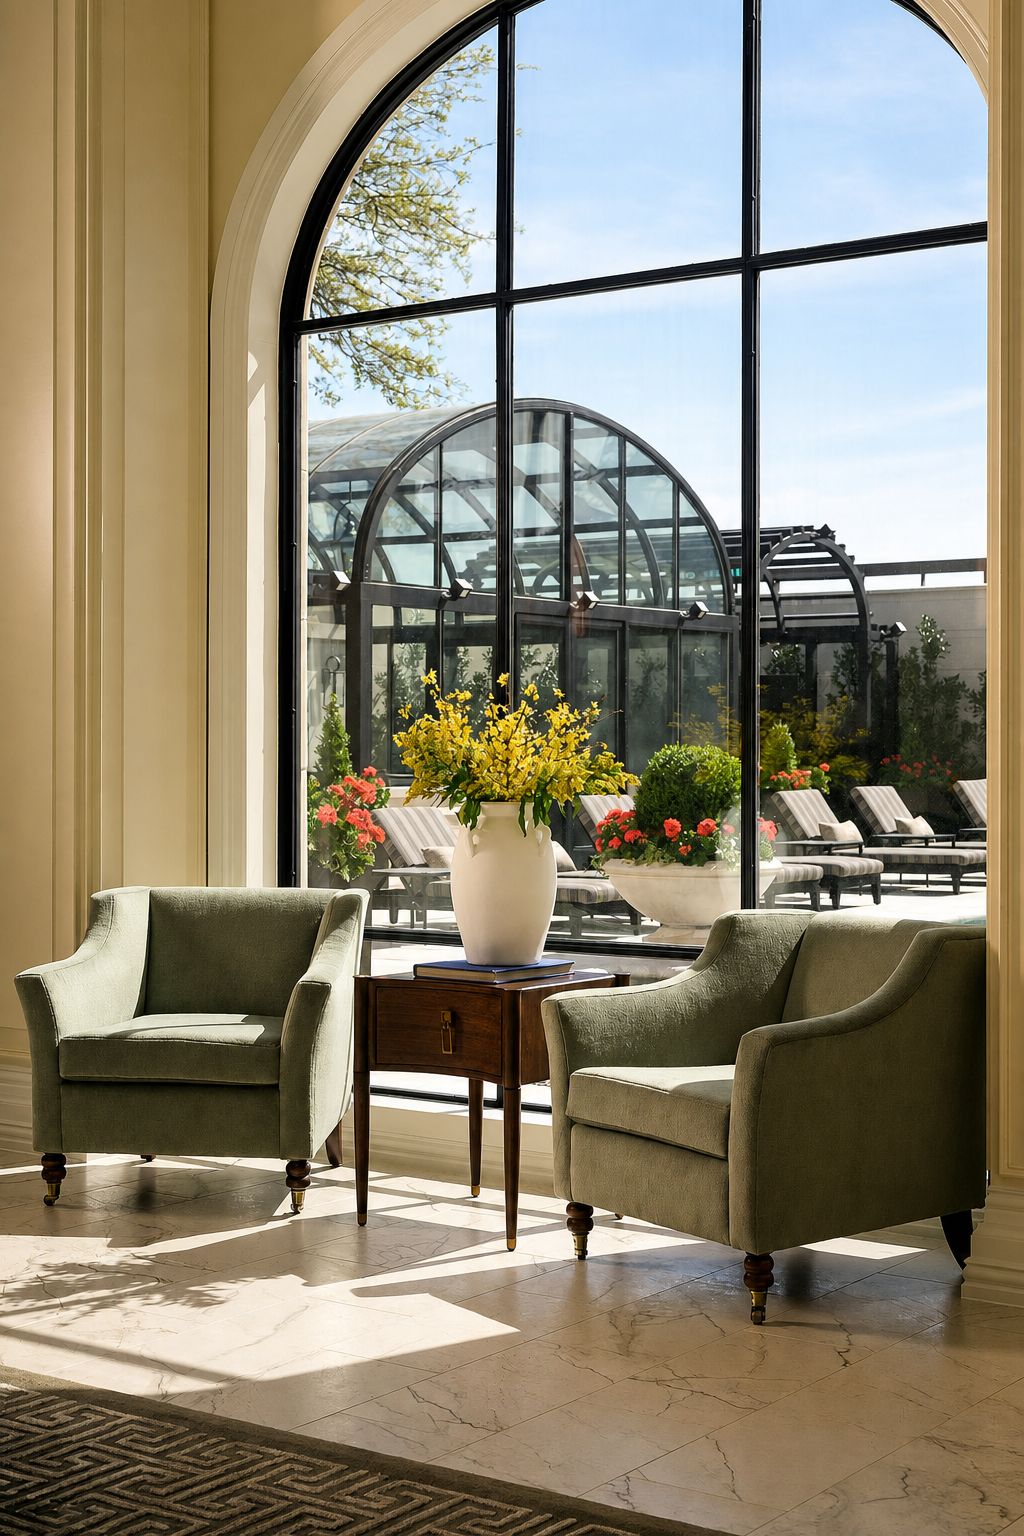
- Arched amenity-level steel windows
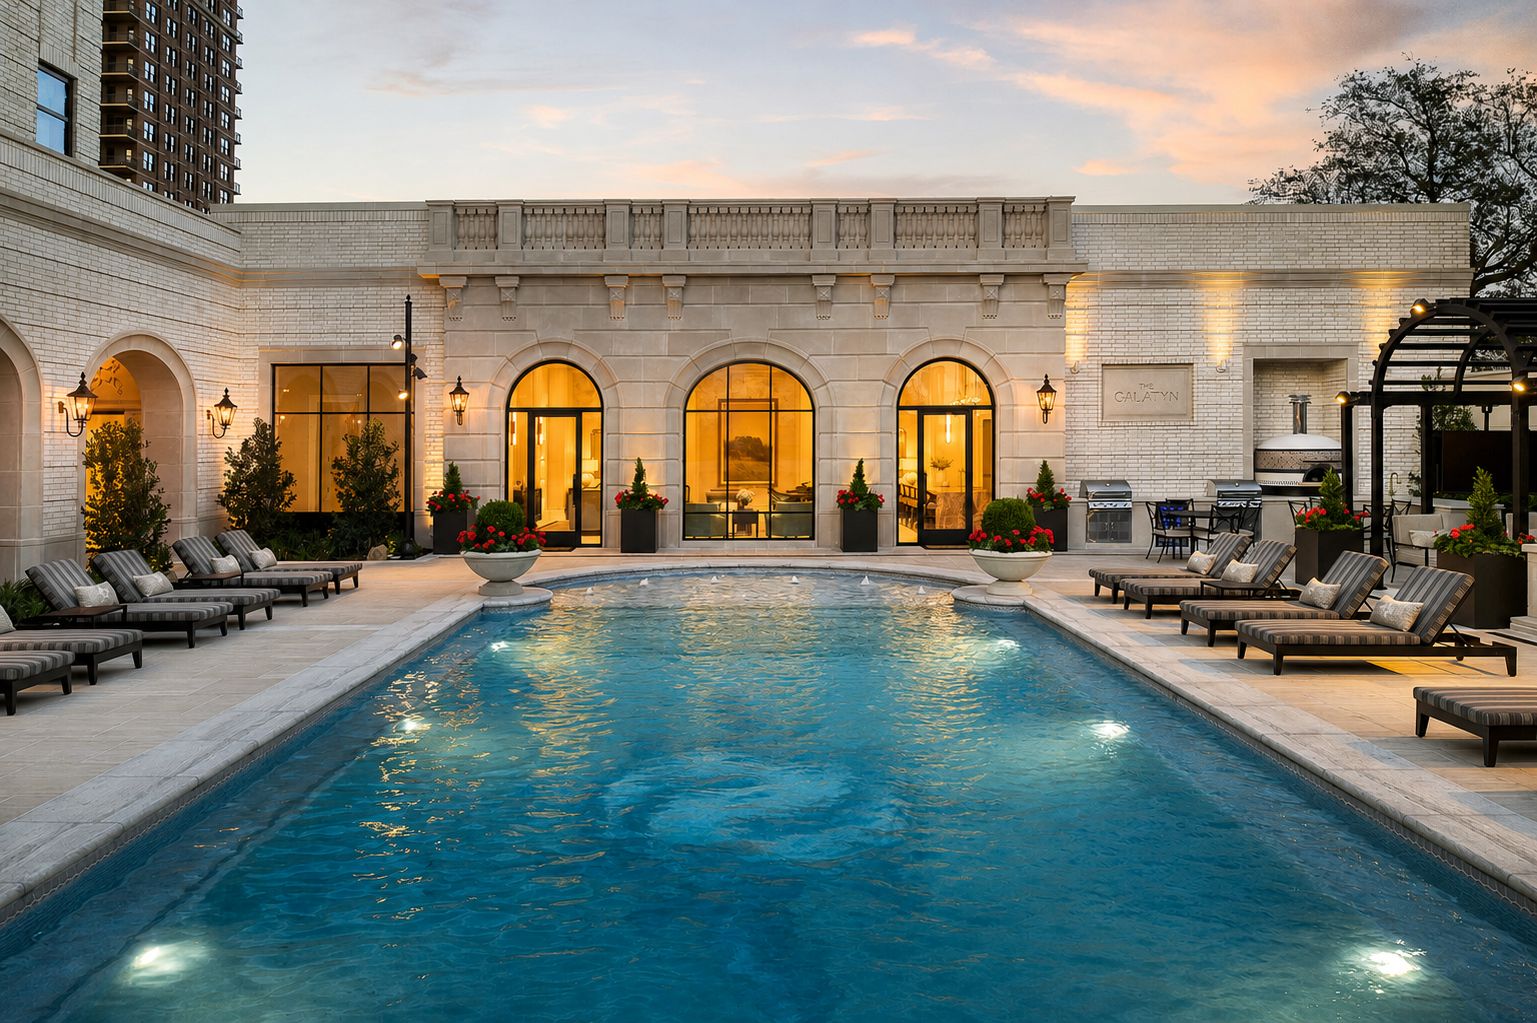
- Pool-court door & gates
- Sliding entry gate
- Insulated low-E glazing
- Installation by the D'Hierro crew
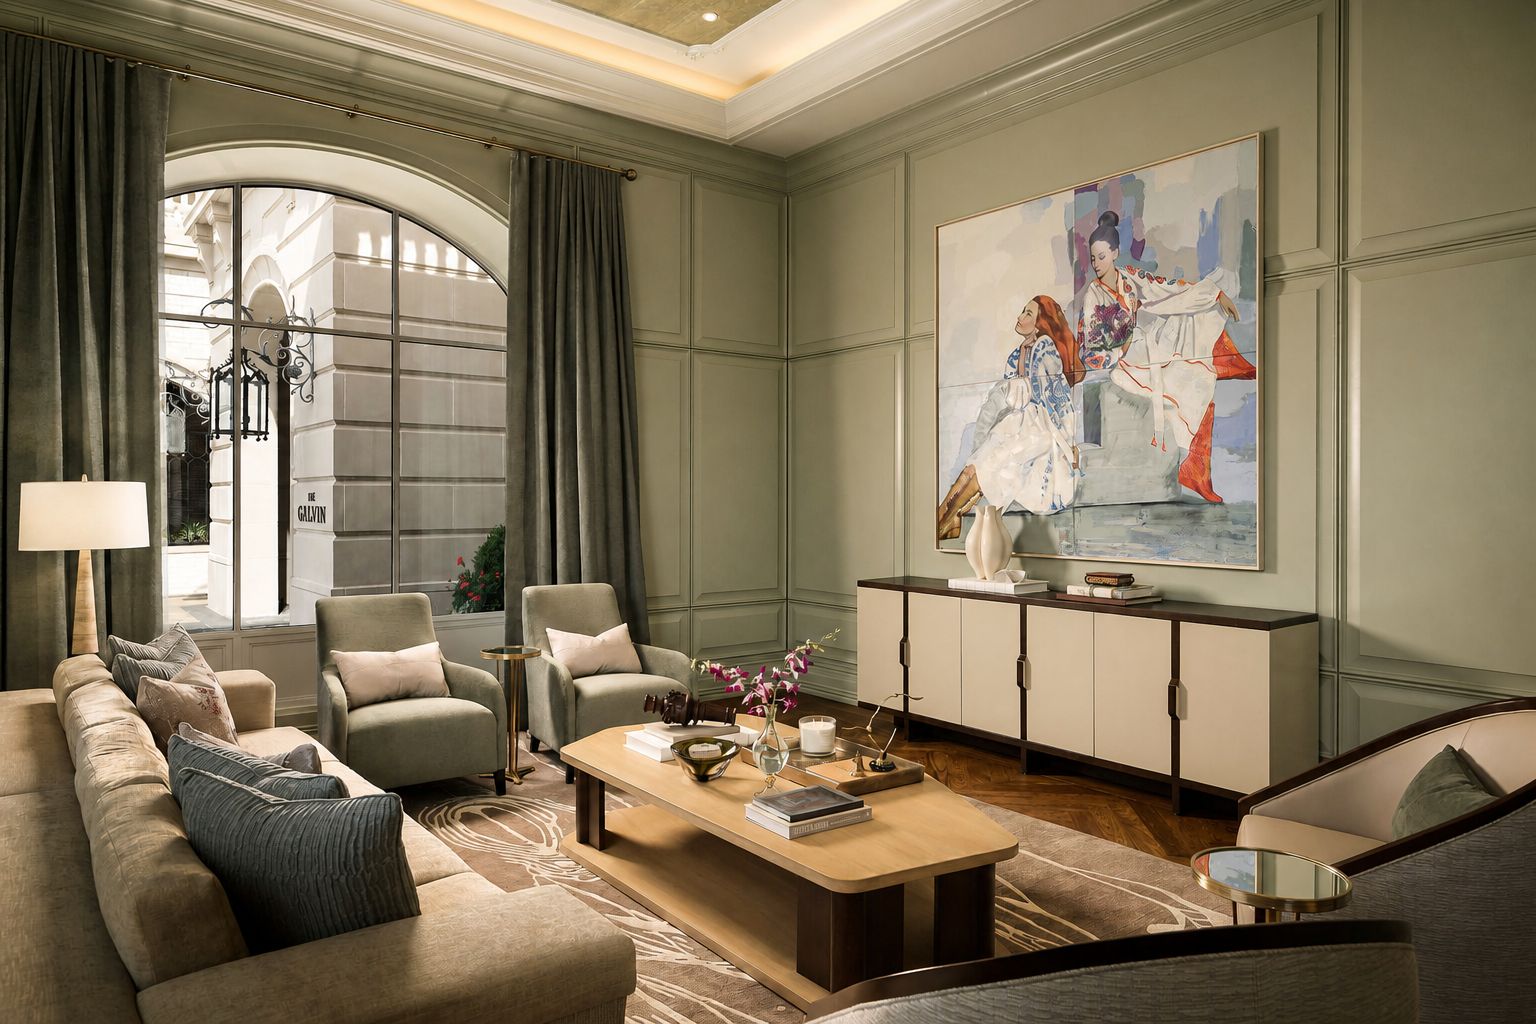
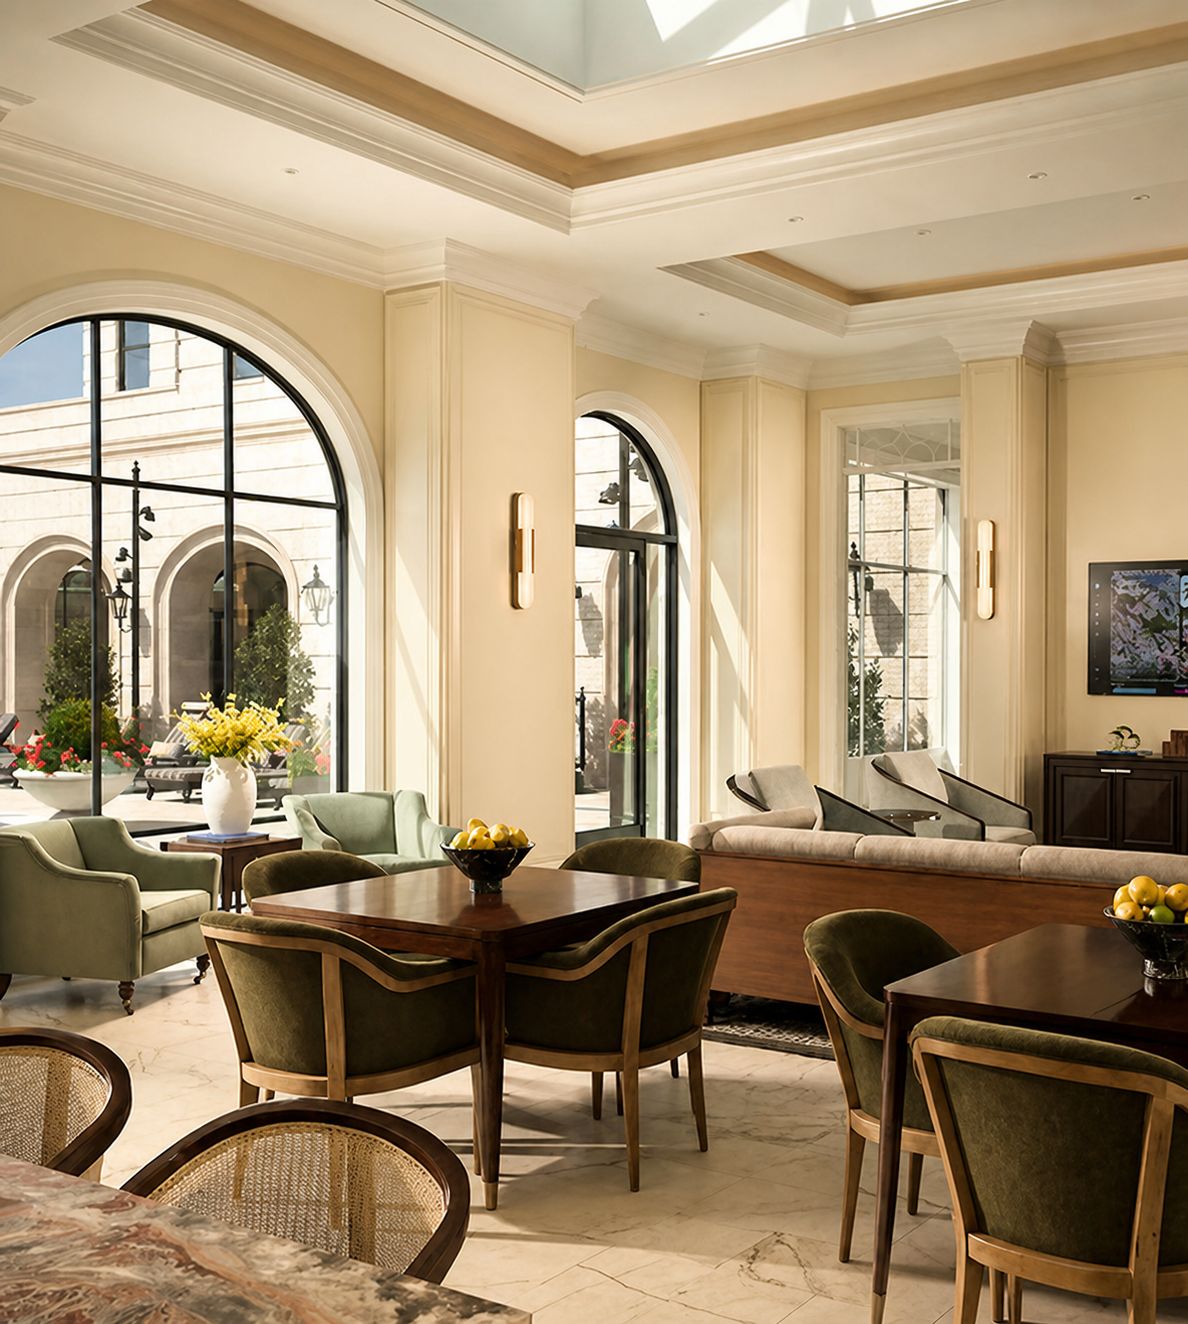

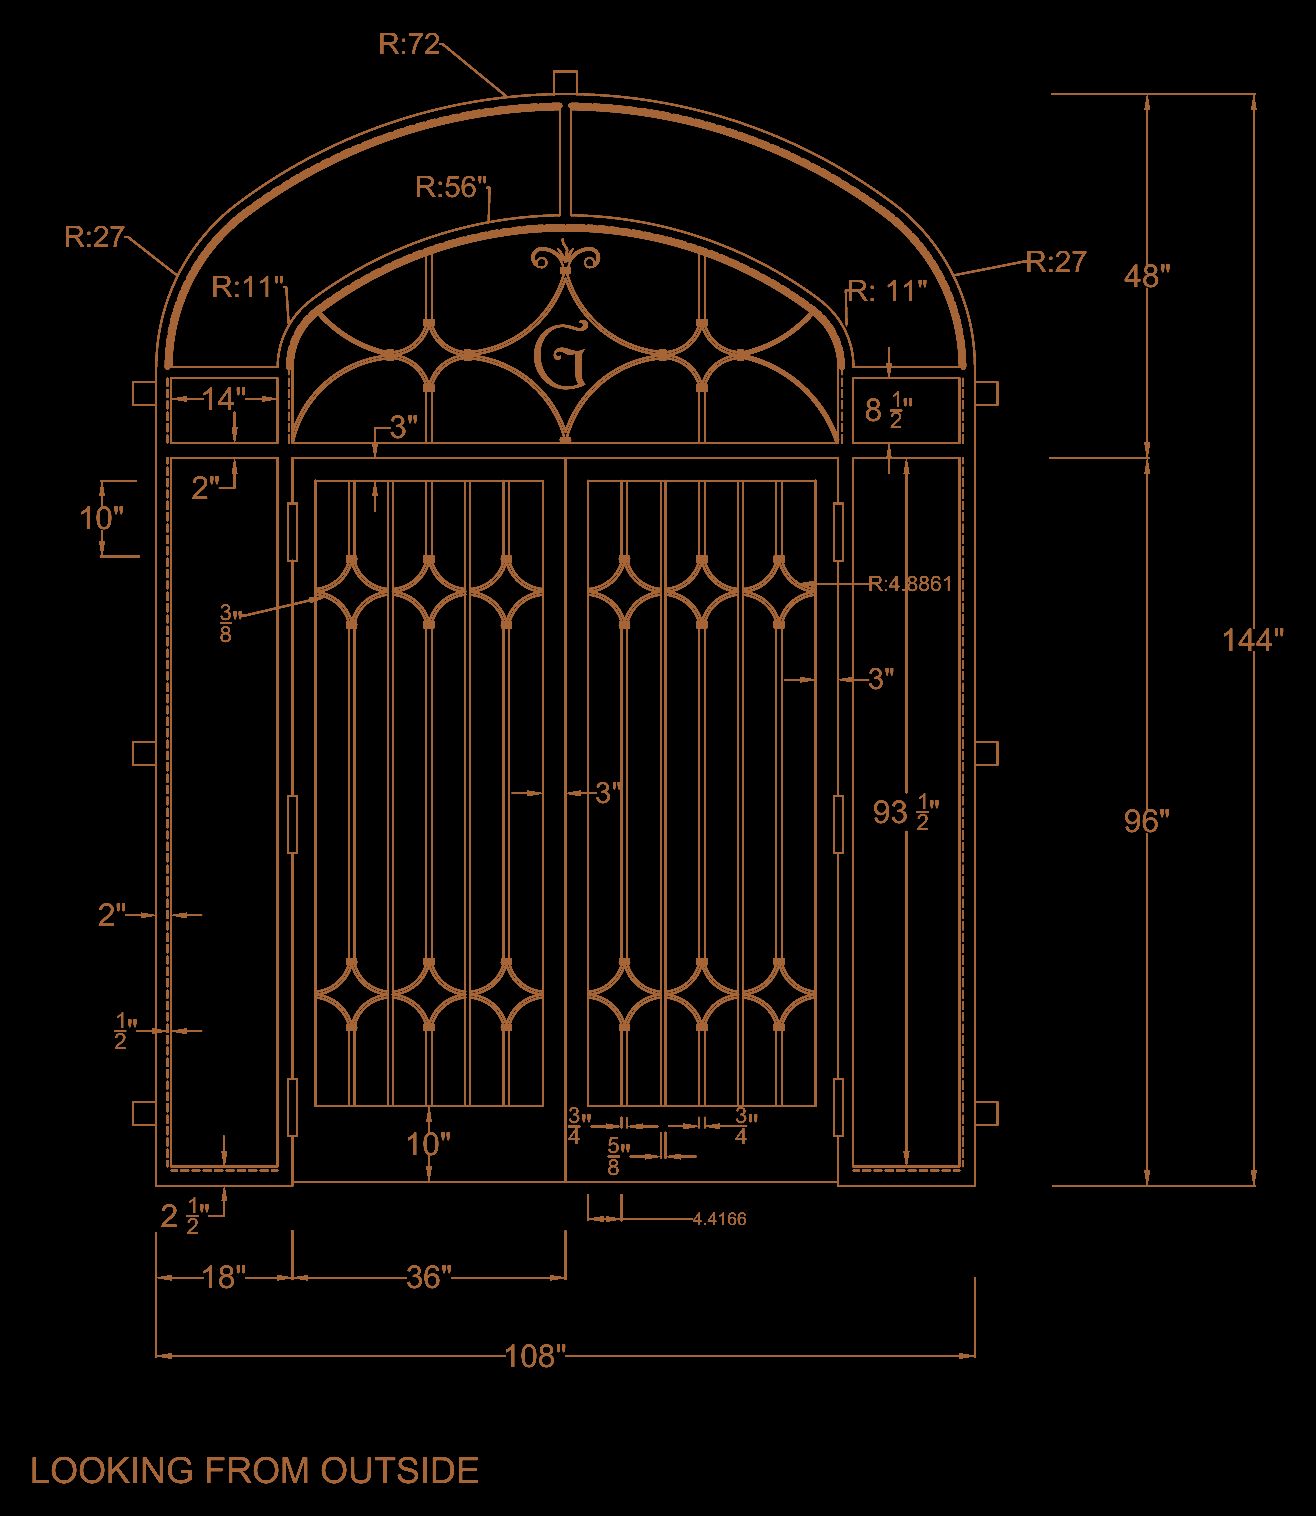
Measured before it was made.
The drawing view isolates the coordinated geometry and useful dimensions behind the finished work.
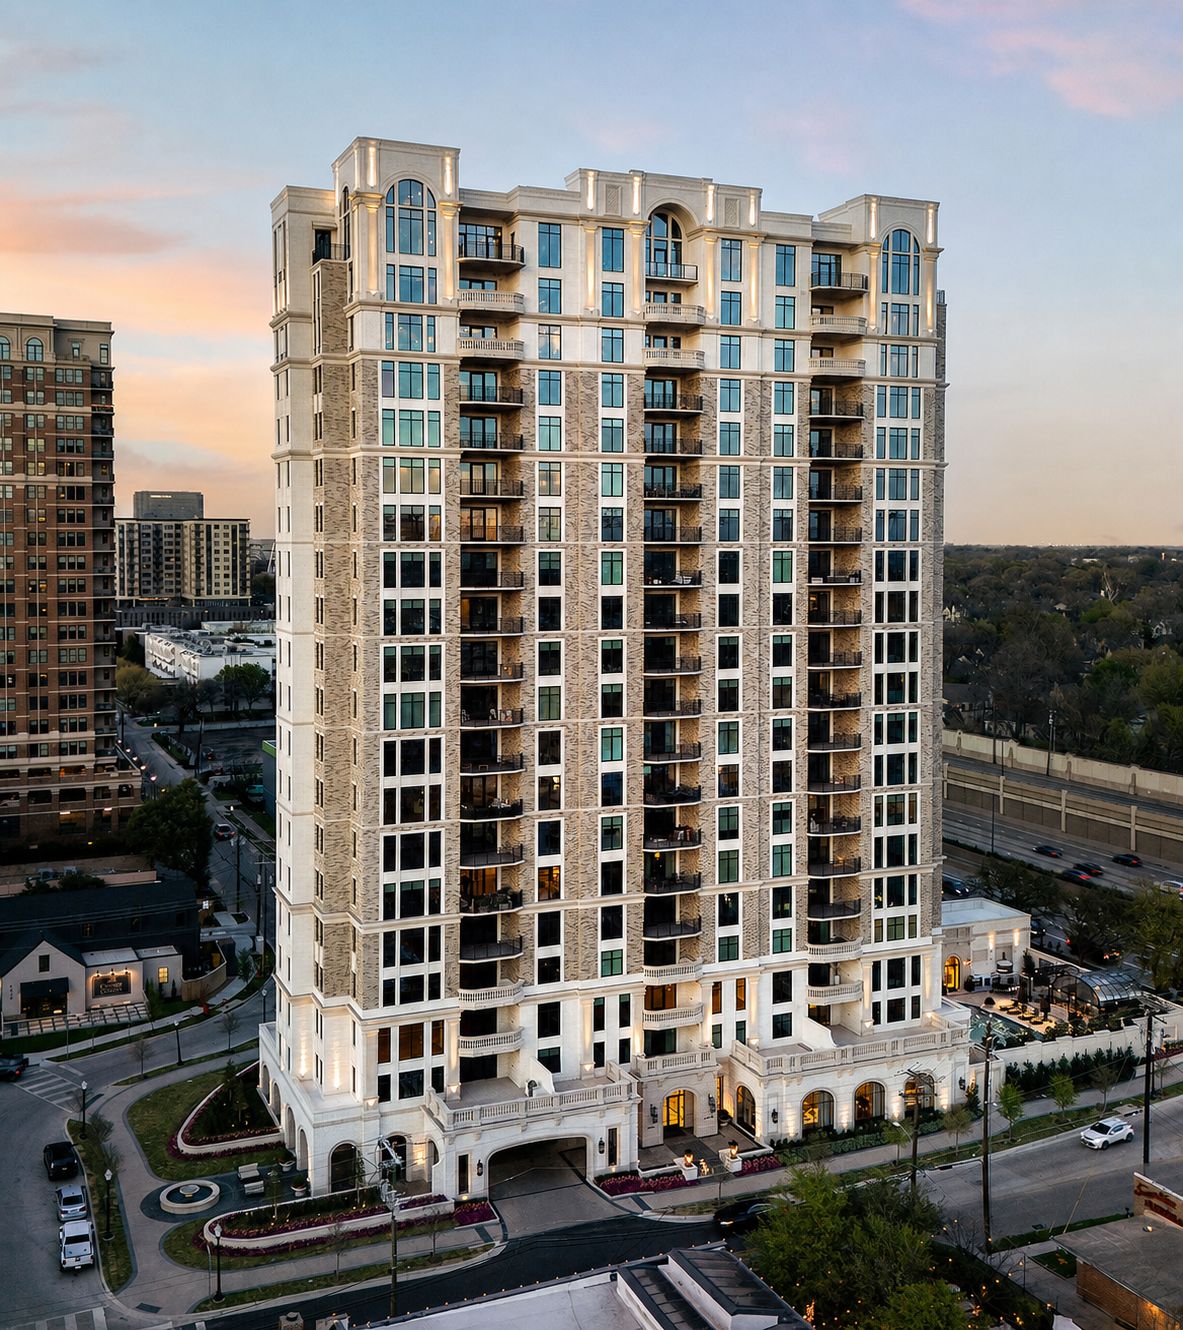
A building drawn in the language of Paris — stone, plaster, and iron — rising above the Katy Trail.
Rising in Dallas’s Upper McKinney District beside the Katy Trail, The Galatyn is a 20-story residential tower of 56 homes, conceived by StreetLights Residential in the Parisian tradition — formal symmetry, neutral brick and white masonry, and dark steel. D’Hierro was commissioned for the building’s common-space ironwork: the ornate forged-steel entry doors at the motor court and main lobby, the tall arched steel windows that run through the amenity level and outdoor lounges, the pool-court door and gates, and the sliding entry gate — more than two dozen openings in all, drawn against the architect’s elevations, glazed with insulated low-E glass, and installed by our own crew.
The work is meant to read as the building does: quiet, enduring, and built to last another hundred years.
One architectural language across different openings
The motor-court and lobby entries establish the arrival, while the arched amenity windows bring the same steel language into the garden room and lounges. The pool-court doors and gates extend the scope outdoors. Each opening has a different function, but the overall elevations keep the curves, divisions, and proportions connected to the building’s architecture.
Planning a commercial steel package
On a project with more than two dozen openings, the schedule and the individual elevations need to tell the same story. Door operation, glazing, hardware, finish, and the surrounding construction should be coordinated for each opening before fabrication. Installation planning also needs to account for access, sequencing with adjacent trades, and protection of finished steel and glass.
For a similar scope, start with the architects and builders page, explore custom steel entry doors and steel windows, or use our opening checklist to prepare the drawings for review.
Plan a similar project.
Bring us the opening.
Send plans, a photograph, a sketch, or an unfinished idea. We will help define the right next step.