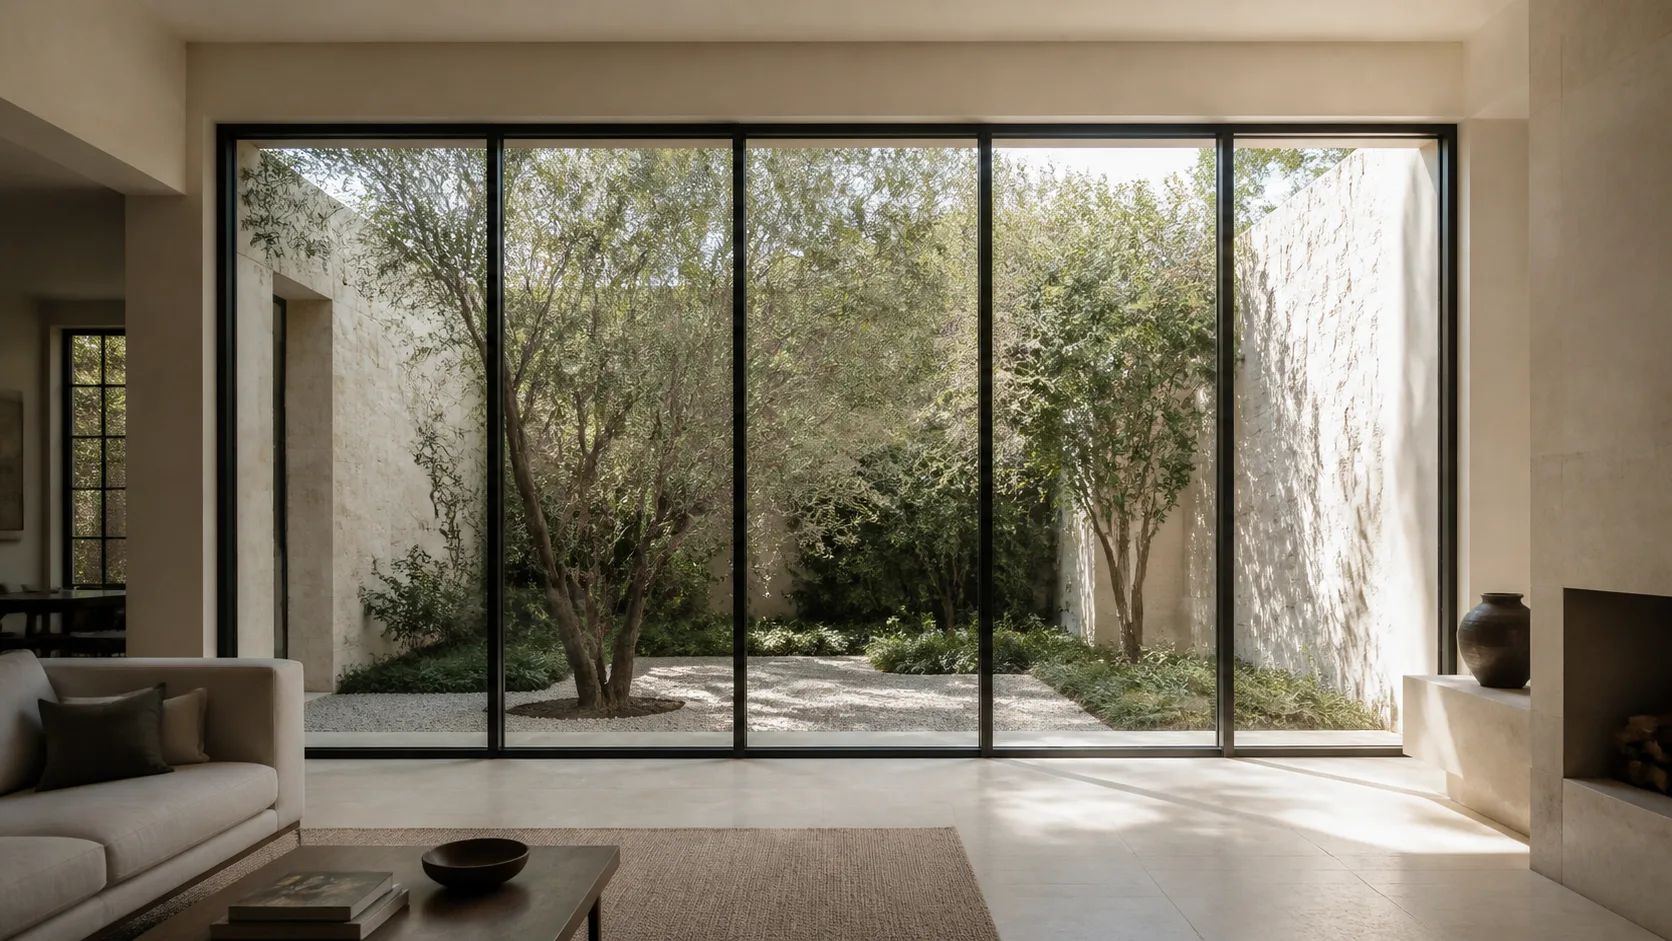
Large panes and slim steel profiles can make an entry or room feel almost entirely open. In North Texas, that transparency has to be resolved against solar heat, long cooling seasons, air leakage, safety-glazing rules, privacy, and the way the opening is actually installed.
There is no single “best glass” independent of the room. A west-facing pivot door, a shaded north window wall, and an interior partition may look related but solve different performance problems.
The short answer
You do not need to arrive with a glass specification. Tell us where the opening faces, whether it is shaded, how the room is used, and what matters most—comfort, transparency, privacy, or all three. D’Hierro and the project team can turn those priorities into a project-specific glass and frame package.
What you decide
- How transparent or private the opening should feel.
- Which views and daylight you want to preserve.
- Whether the opening is fixed, operable, shaded, or exposed to strong afternoon sun.
What D’Hierro handles
D’Hierro coordinates the steel profile, glass make-up, seals, threshold, finish, field dimensions, shop drawings, fabrication, and installation within the approved project requirements. Where energy-code targets or engineering criteria apply, the architect and project consultants establish them and we coordinate the opening around them.
Four ratings worth understanding
The U.S. Department of Energy identifies U-factor and solar heat gain coefficient as the primary measures of fenestration energy performance. NFRC procedures provide a consistent way to rate complete window, door, and skylight products.
U-factor: heat flowing through the assembly
U-factor measures the rate of heat flow. Lower numbers mean less heat passes through the rated product. Pane count, Low-E coatings, gas fills, spacers, frame construction, and thermal breaks can all affect it.
For metal frames, the frame design matters because metal conducts heat. Ask whether a performance value describes the center of the glass only or the complete door or window. Those are not interchangeable numbers.
SHGC: solar heat admitted
Solar heat gain coefficient, or SHGC, describes how much solar heat enters through the product. Lower numbers admit less solar heat. The Department of Energy recommends low-solar-gain products for hot climates, while ENERGY STAR advises paying special attention to east-, south-, and west-facing glass in warm climates.
A low SHGC does not automatically mean a dark room. Spectrally selective Low-E coatings are designed to reduce solar heat while preserving visible light better than a simple dark tint.
Visible transmittance: daylight
Visible transmittance, or VT, describes how much visible light passes through the complete product. A design team balancing solar control and transparency should review VT alongside SHGC instead of assuming that all Low-E glass looks the same.
Air leakage and condensation resistance
Air leakage affects drafts, comfort, and humidity at the perimeter. Condensation resistance describes how well the product resists interior moisture forming under test conditions. Both depend on more than glass: operable seals, frame joints, thresholds, installation, and indoor humidity all matter.
“Insulated Low-E glass” is a starting point
An insulated glass unit usually combines two or more panes, a sealed spacer, and an air or gas-filled cavity. A Low-E coating is placed on a protected glass surface to manage heat transfer and solar energy. The exact coating, pane thicknesses, safety treatment, spacer, gas fill, and overall unit thickness form the glass make-up.
D’Hierro’s materials and finishes page describes the current standard exterior glazing direction and available specialty options. The project documents should still state the exact make-up for the specific opening.
Questions to put on the drawing or glass schedule include:
- What are the target U-factor and SHGC for this project and jurisdiction?
- Does the stated value apply to the glass unit or the complete opening?
- Which elevations receive direct morning or afternoon sun?
- Is the glass tempered, laminated, or otherwise safety-rated where required?
- Is low-iron glass needed for color clarity?
- Is privacy achieved with texture, interlayer, film, switchable glass, or shading?
- What spacer, seal system, and gas fill are specified?
- How will replacement glass be accessed if a unit is damaged years later?
Orientation changes the experience
A shaded door beneath a deep porch does not receive the same load as an unshaded west-facing wall of glass. Map every opening by orientation and exterior shade before treating the glazing package as one repeated specification.
West-facing glass is exposed to low afternoon sun when outdoor temperatures are often highest. Roof overhangs may do less at that angle than they do on a south elevation. Trees, neighboring structures, exterior screens, and interior shades can materially change the result, but they should be part of the design—not an afterthought added when a room overheats.
For a multi-opening project such as three coordinated arched courtyard doors, consistency also matters. Glass color, reflectance, spacer appearance, divider alignment, and daylight should read as one elevation.
The frame, threshold, and perimeter are part of the system
Glass specifications cannot correct a poorly resolved frame or installation. Review:
- How the steel profile manages conductive heat.
- Continuity of weather seals at the head, jambs, meeting stiles, and sill.
- Threshold height, drainage, accessibility, and exposure to wind-driven rain.
- Door sweep and gasket replacement over time.
- Structural movement and tolerances at large or pivoting leaves.
- Perimeter flashing, sealant joints, and the interface with the wall assembly.
- Who is responsible for field dimensions, rough-opening readiness, glass, installation, and final adjustment.
This is one advantage of keeping field measurement, fabrication, finishing, and installation with one accountable team: the opening is considered as an assembly rather than a frame passed from one trade to the next.
A comfort-focused review before approval
Before signing off on shop drawings, walk through these decisions with the architect, builder, glass supplier, and fabricator:
- Opening configuration, swing, operation, and hardware.
- Orientation, shading, room use, and privacy.
- Project energy-code criteria and target whole-product values where applicable.
- Exact glass make-up, safety treatment, coating, spacer, and appearance.
- Frame construction, seals, threshold, drainage, and perimeter details.
- Finish system and exterior exposure.
- Field measurement, installation sequence, protection, and service access.
See custom steel entry and pivot doors, steel windows and window walls, or send an elevation for review.
Sources and technical references
These references support the technical context above. Project-specific design, code, engineering, and manufacturer requirements still control.