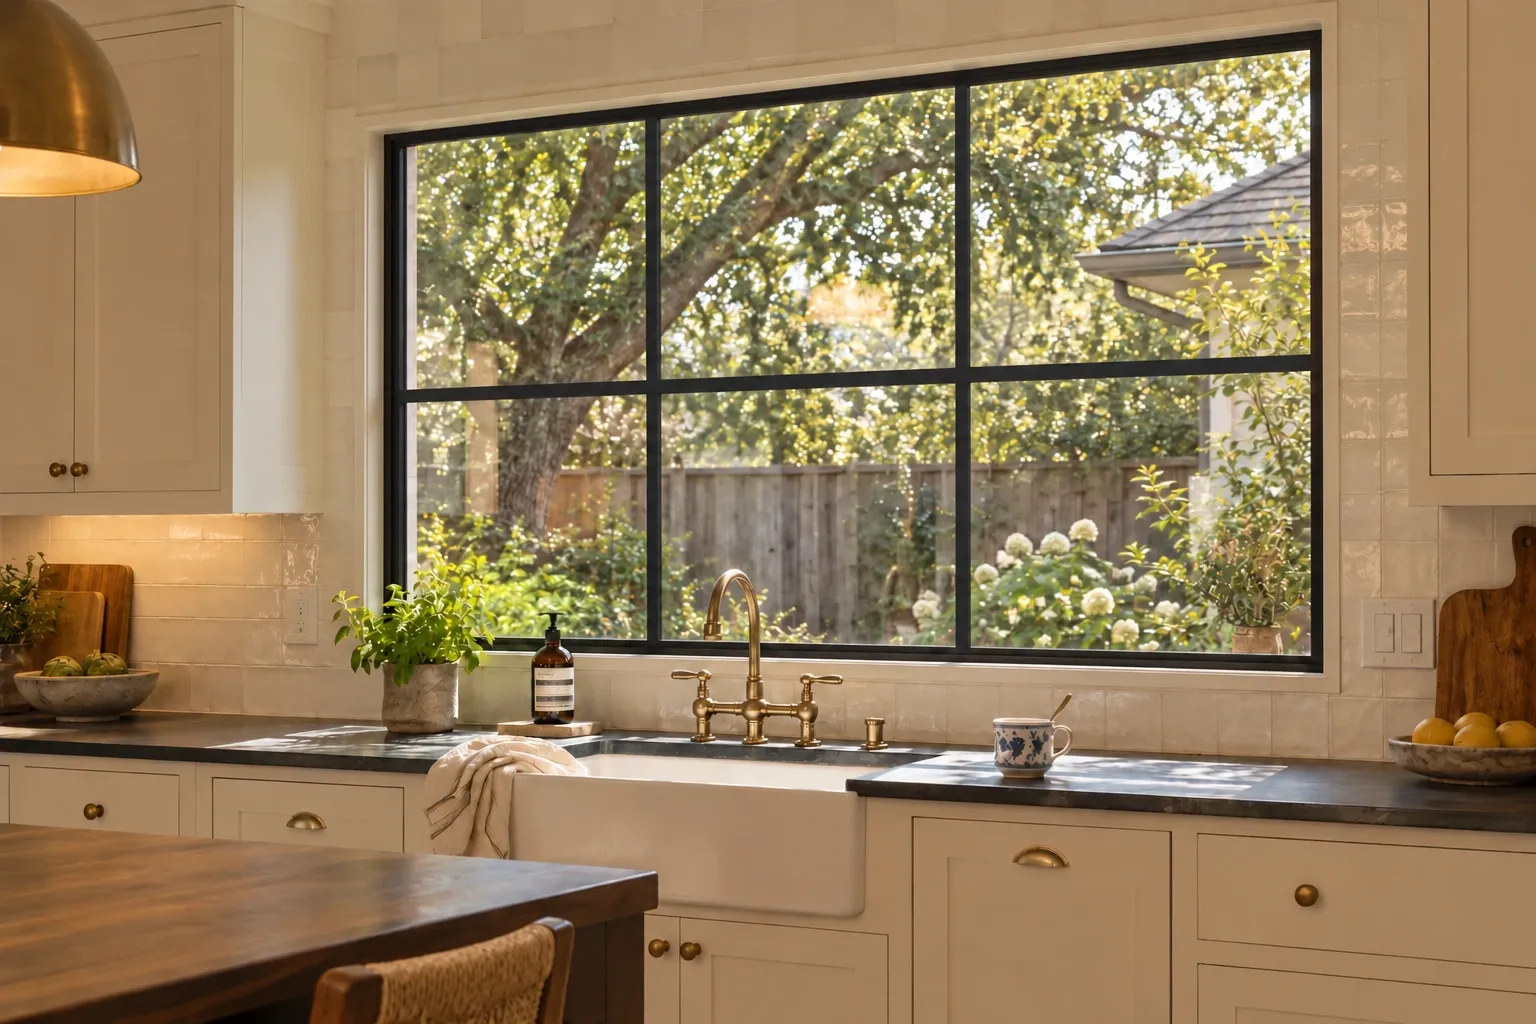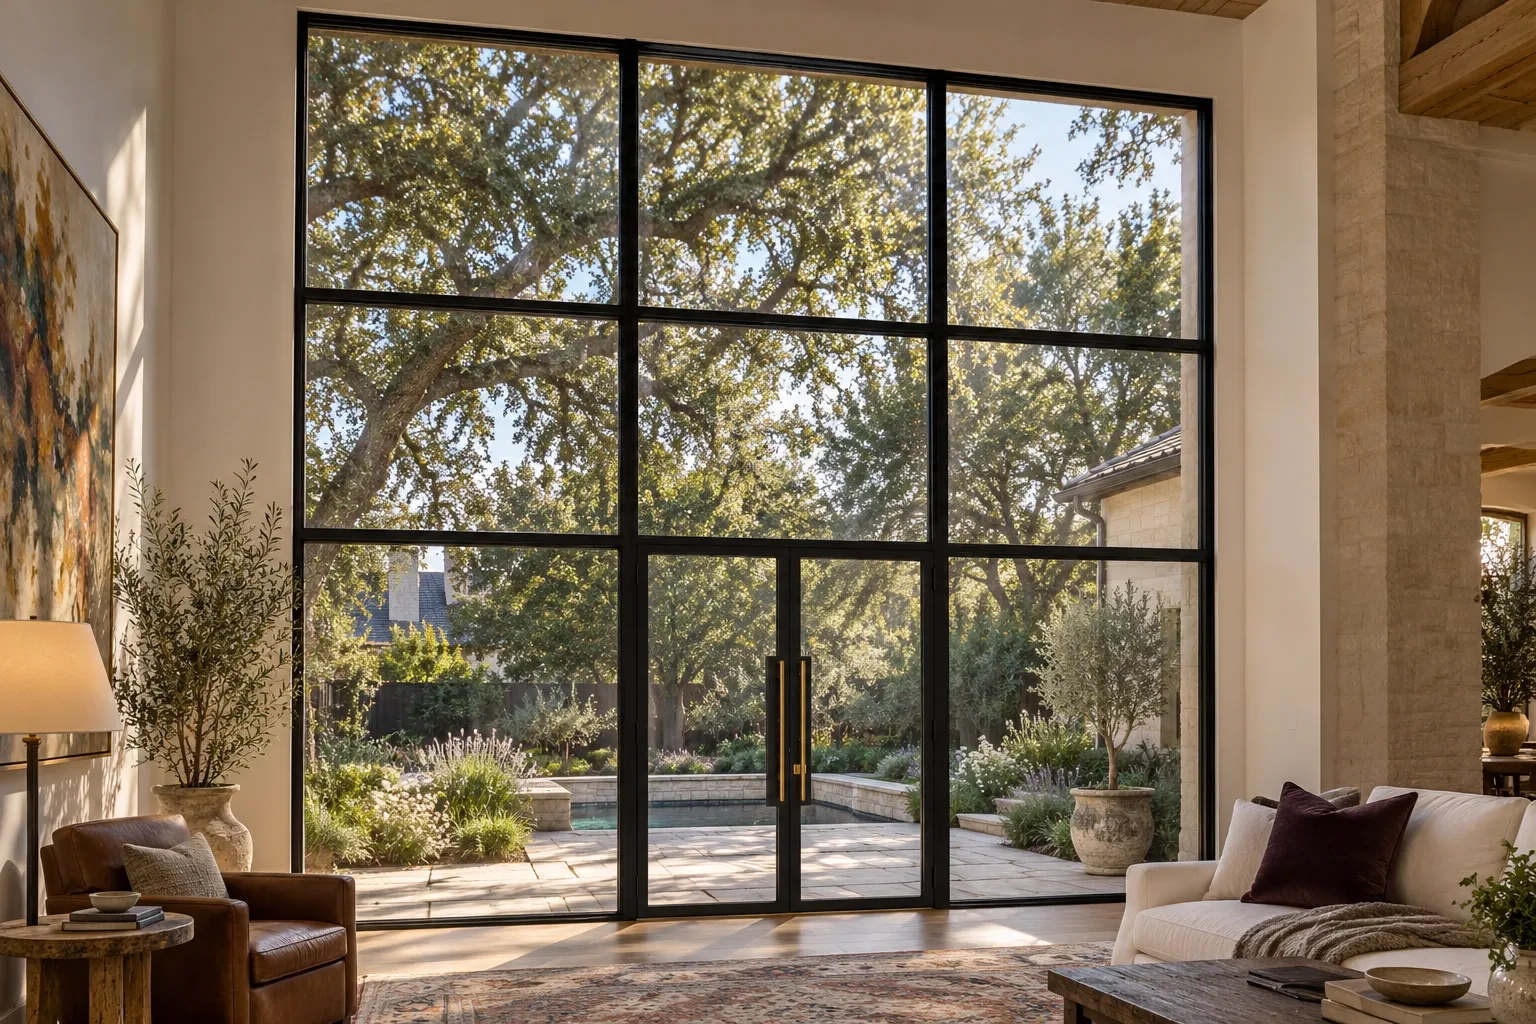
Less frame makes more of the room.
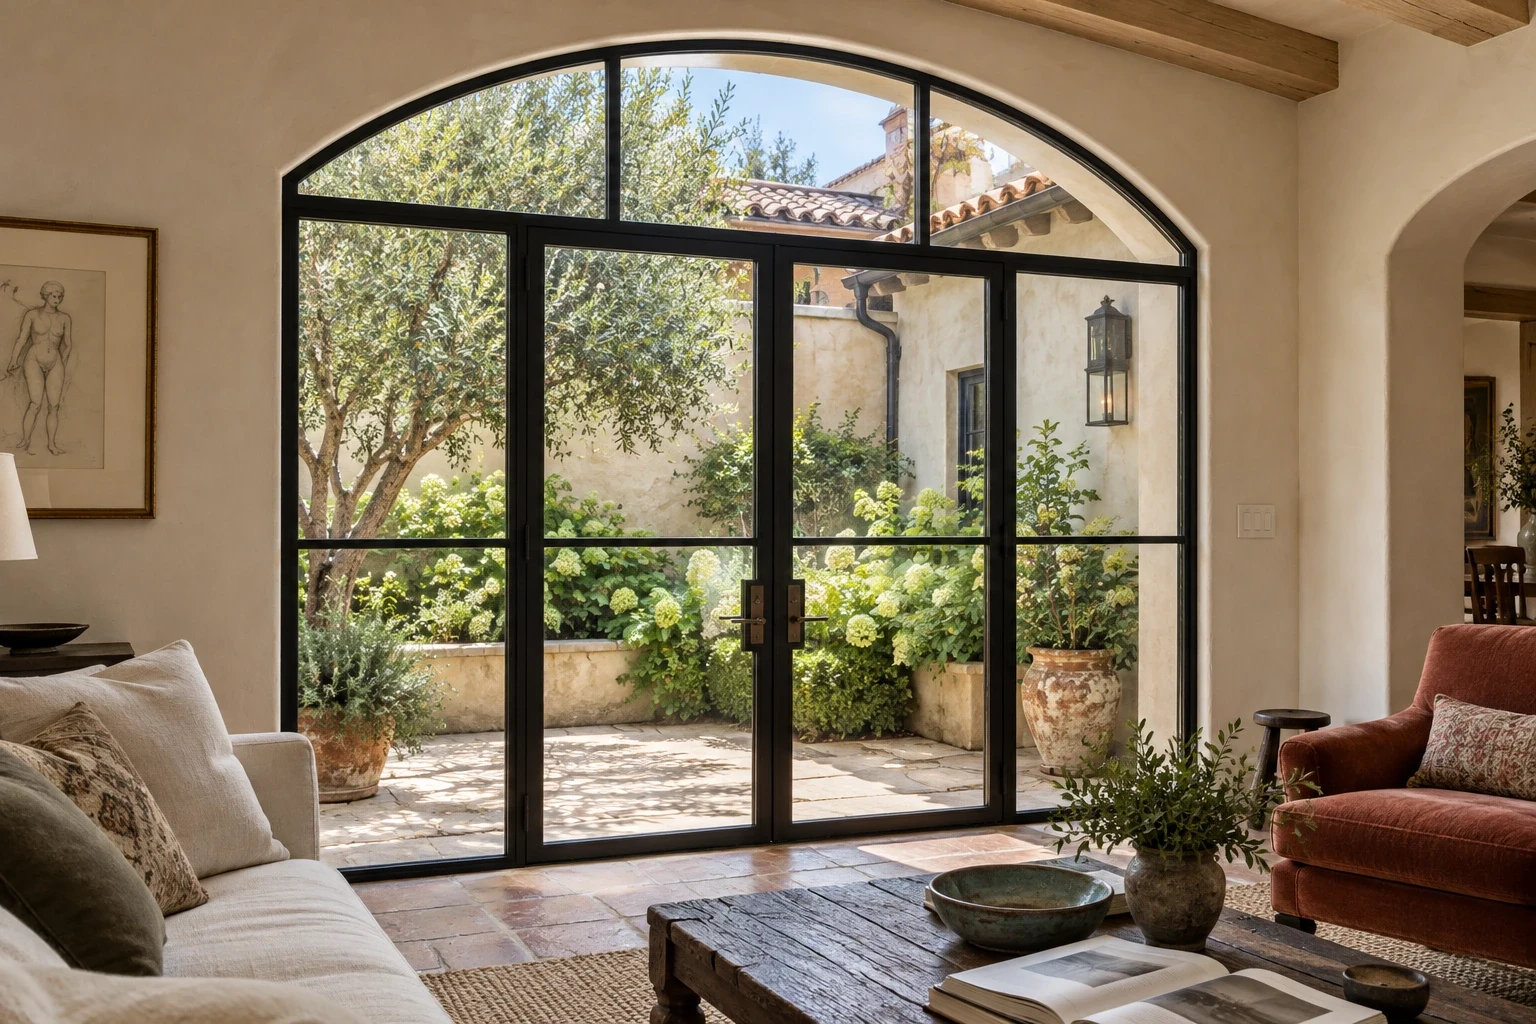
A window frame occupies the most valuable place in the wall: the edge of your view. Make that line finer and the whole opening feels different. The garden comes forward. An arch reads more clearly. A wall of glass becomes part of the room’s architecture.
Steel’s strength lets us build slender profiles that carry substantial glass. It is why the material works so well in a broad picture window, a tall pair of doors or a delicate grid across a traditional facade. You can see the difference from across the room and appreciate the workmanship up close.
That combination is why we build with steel. We want every visible line to earn the space it takes.
Compare the opening from edge to edge.
When someone gives you a profile dimension, ask where it is measured. The outer frame, moving sash, center meeting point and decorative grid are different parts of the opening. A narrow bar in the middle tells you little about the amount of frame around the perimeter.
Compare drawings at the same scale. Look at the top and sides, the junction between adjacent windows, and the line where a pair of doors meets. Add those pieces together in your eye. That is the steel—or aluminum or wood—you will actually see.
For D’Hierro, the whole composition matters. We work through those relationships in the design so the fine lines continue across the opening.
Steel
Fine lines, custom proportions and curves. A strong choice when the opening is part of the architecture.
Aluminum
Lightweight frames and extensive operating systems. Compare the exact section, finish and performance.
Clad wood
A wood interior with a protective exterior. A different material expression inside the room.
Conceptual construction details, not scaled product sections. Compare the actual proposed frame drawings at the same scale.
Weld the shape the house calls for.
A well-drawn arch follows the entrance. A window division lines up with the room beyond it. A tall door gets its proportion from the architecture, then its hardware from the way you will use it. Those are powerful reasons to choose custom fabrication.
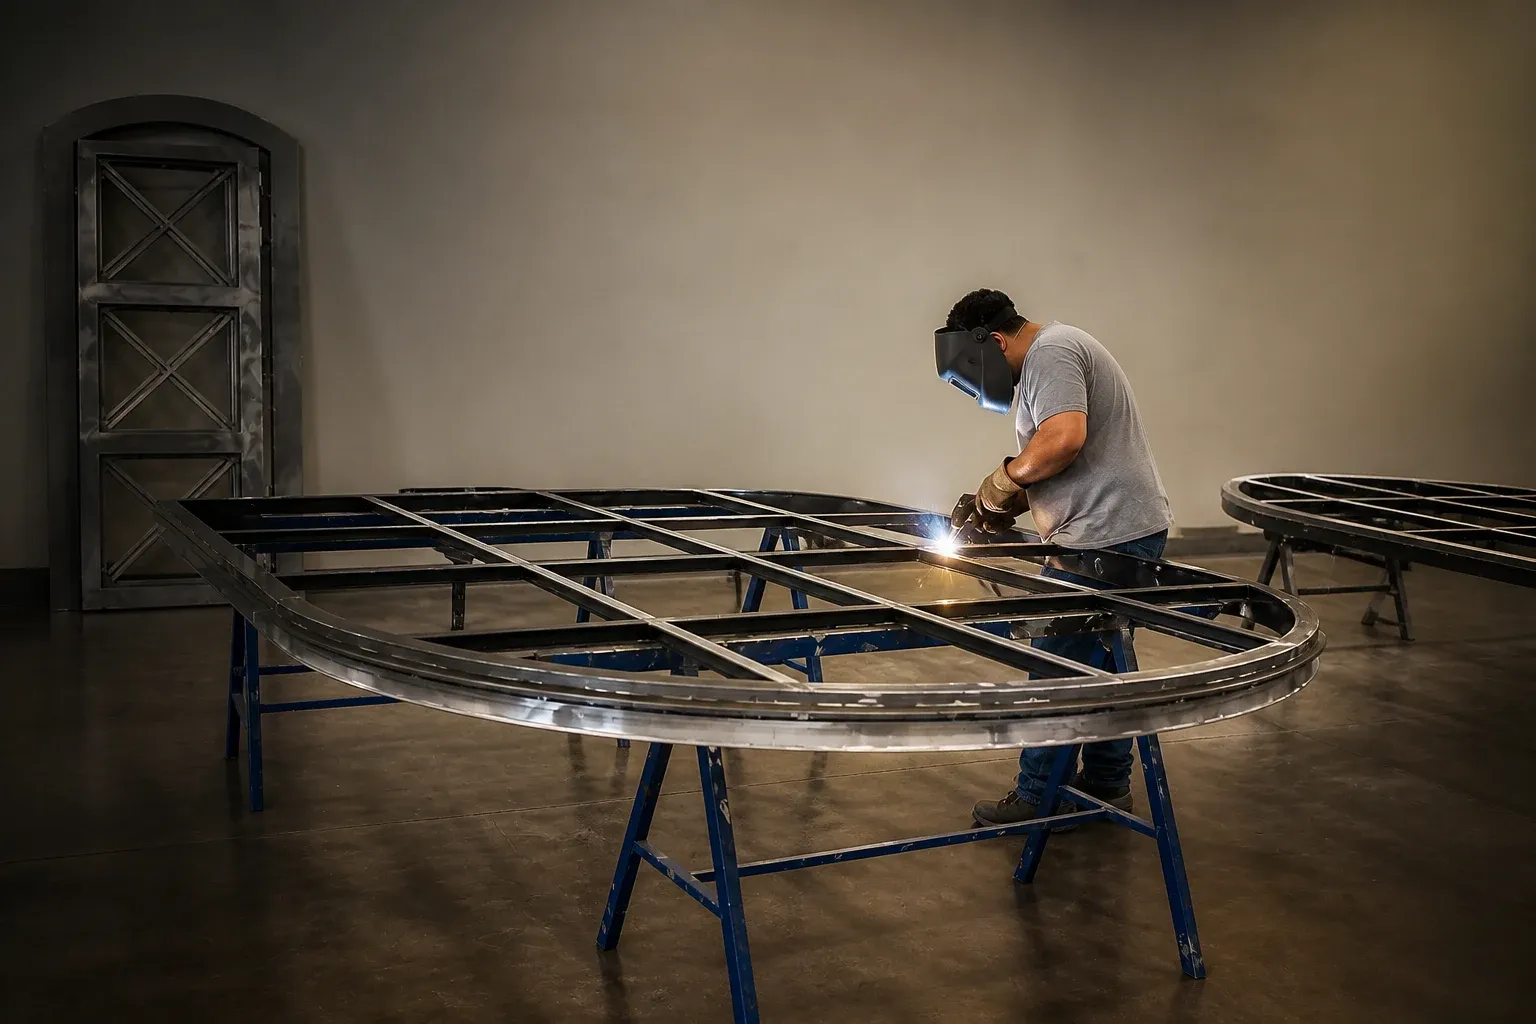
In our Dallas shop, we cut, fit, weld and finish the steel to the approved design. We can carry an arch through the frame, develop a fine grid, or let one broad pane do the work. The choices happen while the opening is being designed, with the people who will make it.
Picture glass, slim simulated divided lites and fully welded true divisions give us different ways to control the same view. Choose the lines for the house.
See one opening with picture glass, SDL and TDLKnow what you are choosing.
Aluminum is a lighter metal commonly formed into extruded window and door systems. It offers a wide range of sliding configurations and contemporary profiles. Some premium systems have very narrow visible lines, particularly at the meeting point of sliding panels. Compare the complete system when that is the kind of opening you want.
Clad wood combines a wood interior with a protective exterior covering, often aluminum or fiberglass. It is a strong choice when exposed wood, traditional millwork and the feel of a wood window are central to the room.
We choose steel when the architecture calls for a crisp metal frame, welded detail and custom proportions. Its material character carries through an entry, a garden window and an interior partition. That continuity can tie an entire home together.
Price the design you actually want.
Custom steel deserves a proper comparison with the premium aluminum or clad system you are considering. Match the opening size, glass, number of operating panels, finish, hardware and installation. A small standard window tells you little about the price of a large custom opening.
As an uncomplicated opening grows, much of the fabrication is spread across more glass area. That is one reason steel can be more competitive than people expect at architectural scale. A large fixed center with operating windows only where needed can be both a stronger design and a smarter use of the budget.
Get the comparable quote before giving up the sightlines you wanted.
What drives the price of custom steel?Specify comfort alongside the view.
Glass and frame construction belong in the material comparison. Our standard exterior approach pairs internally insulated steel profiles with triple-silver low-E insulated glass. We discuss thermally broken construction when the project calls for stronger frame insulation.
Look at the performance of the proposed assembly and how the opening faces the sun. The name of the frame material cannot tell you how every door made from it will perform. Resolve the glass, seals, threshold and installation along with the look, and you get a much more useful comparison.
Thermal break or internally insulated steel?Choose the work you can inspect.
Come to our showroom and open a door. Look down the frame, inspect a welded corner and feel the hardware. Compare finishes beside glass, stone and wood. These details have far more to say than another polished product description.
Then see the shop where our team makes the work. We have been designing and fabricating in Dallas for more than 30 years. The frame, its finish and its installation are part of the same conversation here. Bring the opening you have in mind. We will show you what steel can make of it.
Common questions.
Why can steel windows have such narrow frames?
Steel’s strength and rigidity allow slender profiles to support substantial glass. The result is more room for the view and fine lines around it. We develop the actual profile and divisions for the size and operation of your opening.
Are steel frames always thinner than aluminum?
Compare the actual designs. Steel excels at fine welded frames and grids; some aluminum sliding systems also have very narrow meeting points. Look at the outer frame, sash and center junction together, using the same opening size and operation.
What does clad mean in a window description?
Clad wood windows have wood on the inside and a protective exterior covering, commonly aluminum or fiberglass. They offer the character of a wood interior with an exterior designed to reduce weather exposure and maintenance of the wood.
Is custom steel more expensive than premium aluminum or clad?
Price a matching design before deciding. The gap can narrow on larger custom openings, and configuration makes a major difference. Match size, glass, operation, hardware and installation so you can weigh the price against the finished appearance.
Can steel replace my existing wood or clad windows?
Yes. We can develop custom steel assemblies for existing openings. Start with photographs and rough dimensions. We review the frame depth, surrounding finishes, operation and installation so the new steel belongs to the house.
Do steel windows need maintenance?
Yes. Keep the frames clean, inspect the coating, clear drainage paths and maintain the seals and hardware. Prompt attention to a damaged finish protects the steel beneath it. Good construction and routine care belong together in a long-term investment.