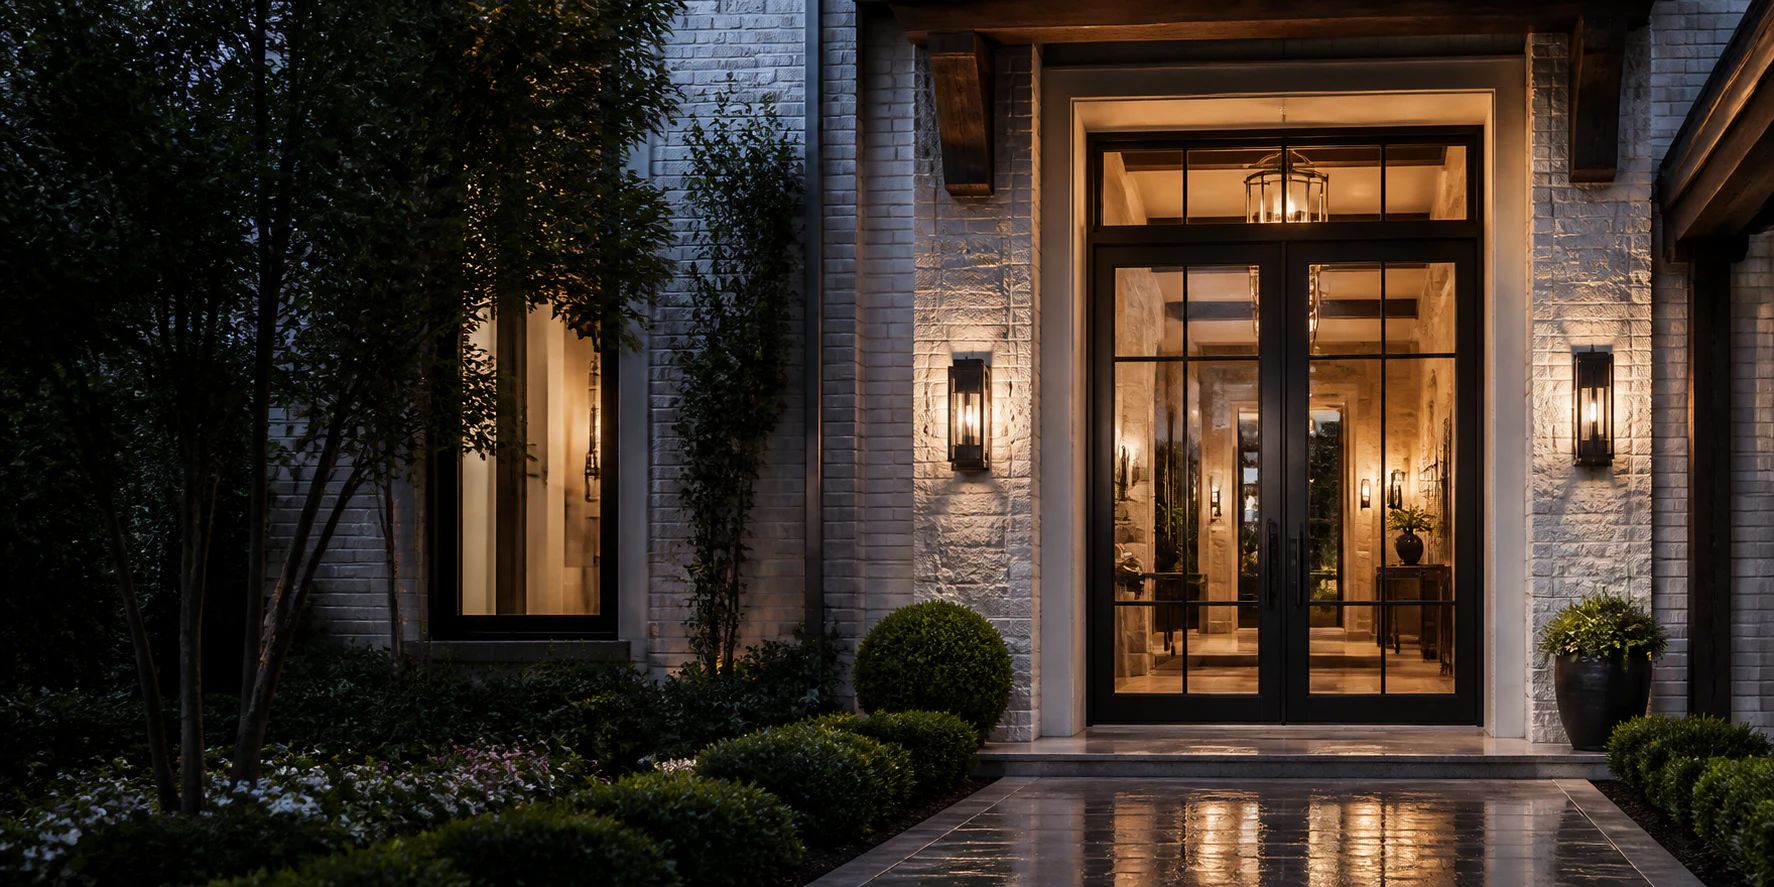
Replacing a finished home’s front door is a small construction project concentrated into one important opening. The existing frame may be tied into stone, stucco, plaster, millwork, flooring, waterproofing, alarm contacts, and exterior paving. The new door has to look intentional while meeting conditions that were built for something else.
The short answer
You do not need to expose the wall or produce construction drawings before calling. Send a straight-on photograph from both sides, rough width and height, a close photograph of the sill, and the project address. D’Hierro can identify the likely replacement path and the conditions that need a field survey.
What you decide
- Whether you want to preserve the current opening or change its size, shape, sidelights, or transom.
- The new visual direction, operation, glass, privacy, and hardware.
- Which surrounding finishes are precious, replaceable, or already scheduled for renovation.
What D’Hierro handles
D’Hierro surveys the opening, develops the new custom steel entry door, coordinates glass and hardware preparation, prepares shop drawings and finish samples, fabricates the assembly, removes the agreed existing components, and installs the approved door. If structural, waterproofing, masonry, electrical, security, or finish work extends beyond the door scope, we identify it for coordination with the appropriate project trade.
First decide what “replacement” includes
There are three common paths.
New leaf in a retained frame
This is the narrowest intervention but only works when the existing frame, geometry, hinges, threshold, seals, and structural attachment are suitable for the new leaf. A heavy steel-and-glass leaf should not be assumed to work on hardware or framing designed for a different door.
New door and frame in the existing opening
The opening size and general shape remain, but the old frame and threshold are removed. This gives the new assembly control over its profiles, seals, glass, hardware, and alignment while limiting changes to the wall.
Reworked architectural opening
The project changes the width, height, arch, transom, sidelights, or relationship to the facade. This can produce the most transformative result, but it also brings the architect, builder, structure, exterior finish, and interior finish into the work.
The first site review should identify which path the house can support before the design is priced as though all three were equivalent.
Photograph the boundaries, not only the old door
A full-elevation photograph explains proportion. Detail photographs explain construction. Capture:
- The complete exterior entry, porch, roof protection, paving, and drainage.
- The complete interior wall, flooring, base, trim, switches, and nearby furniture.
- Head, both jambs, threshold, and the transition to exterior paving.
- Hinges, locks, sweeps, alarm contacts, doorbell, and access-control devices.
- Any cracks, staining, corrosion, daylight, damaged seals, or uneven operation.
- The exterior wall from an angle so the frame depth and finish layers are visible.
Do not remove trim or disturb waterproofing just to take an early photograph. The field survey can determine whether selective investigation is needed.
Treat the threshold as a section, not a finish sample
The threshold mediates between interior floor, exterior landing, the bottom of the door, drainage, weather seals, and accessibility. Record the floor materials and elevation on both sides. Flag rugs, radiant heat, stone that cannot be matched, and exterior paving that slopes toward the house.
Visible daylight and loose-fitting weatherstripping are common signs of air leakage, according to U.S. Department of Energy guidance. A new custom assembly should resolve the perimeter as a system rather than depend on a decorative sweep to correct an incompatible sill.
Project-specific code and accessibility requirements may limit threshold height and affect landings, swing, and clear opening. The architect or builder should confirm those criteria; D’Hierro coordinates the door detail around them.
Plan the day the old door comes out
Before fabrication is released, decide:
- Who protects floors, stone, walls, and furnishings.
- Which existing components D’Hierro removes and disposes of.
- Whether temporary weather or security closure is required.
- How the new assembly reaches the opening.
- Whether lifts, scaffolding, glass handling, or street access are needed.
- Who repairs adjacent plaster, stucco, masonry, waterproofing, paint, alarm wiring, or flooring.
- When the opening can be unavailable and who needs notice.
This planning is especially important for an occupied home. A clean installation is not only the final fit; it is the sequence that protects everything around it.
Project proof: three doors, one existing courtyard
At the Three Arched Steel Courtyard Doors, D’Hierro replaced three existing single courtyard doors with matching arched steel double-door assemblies. The project required a field survey, coordinated elevations, fabrication, glass, hardware, removal, and installation across three related openings. Their arches, divider heights, and sightlines had to read as one wall.
That is the useful lesson for any replacement: measure each opening individually, but design the composition as a whole.
What to send to start
- Exterior and interior overview photographs.
- Close photographs of the head, jambs, sill, and hardware.
- Rough width and height in several places.
- Project address and whether the home is occupied.
- What you want to preserve or change.
- Inspiration and desired glass/privacy direction.
- Any architectural drawings or prior door records available.
Send the existing opening and photographs. D’Hierro will tell you what is enough for an initial direction and what needs to be verified next.
Sources and technical references
These references support the technical context above. Project-specific design, code, engineering, and manufacturer requirements still control.