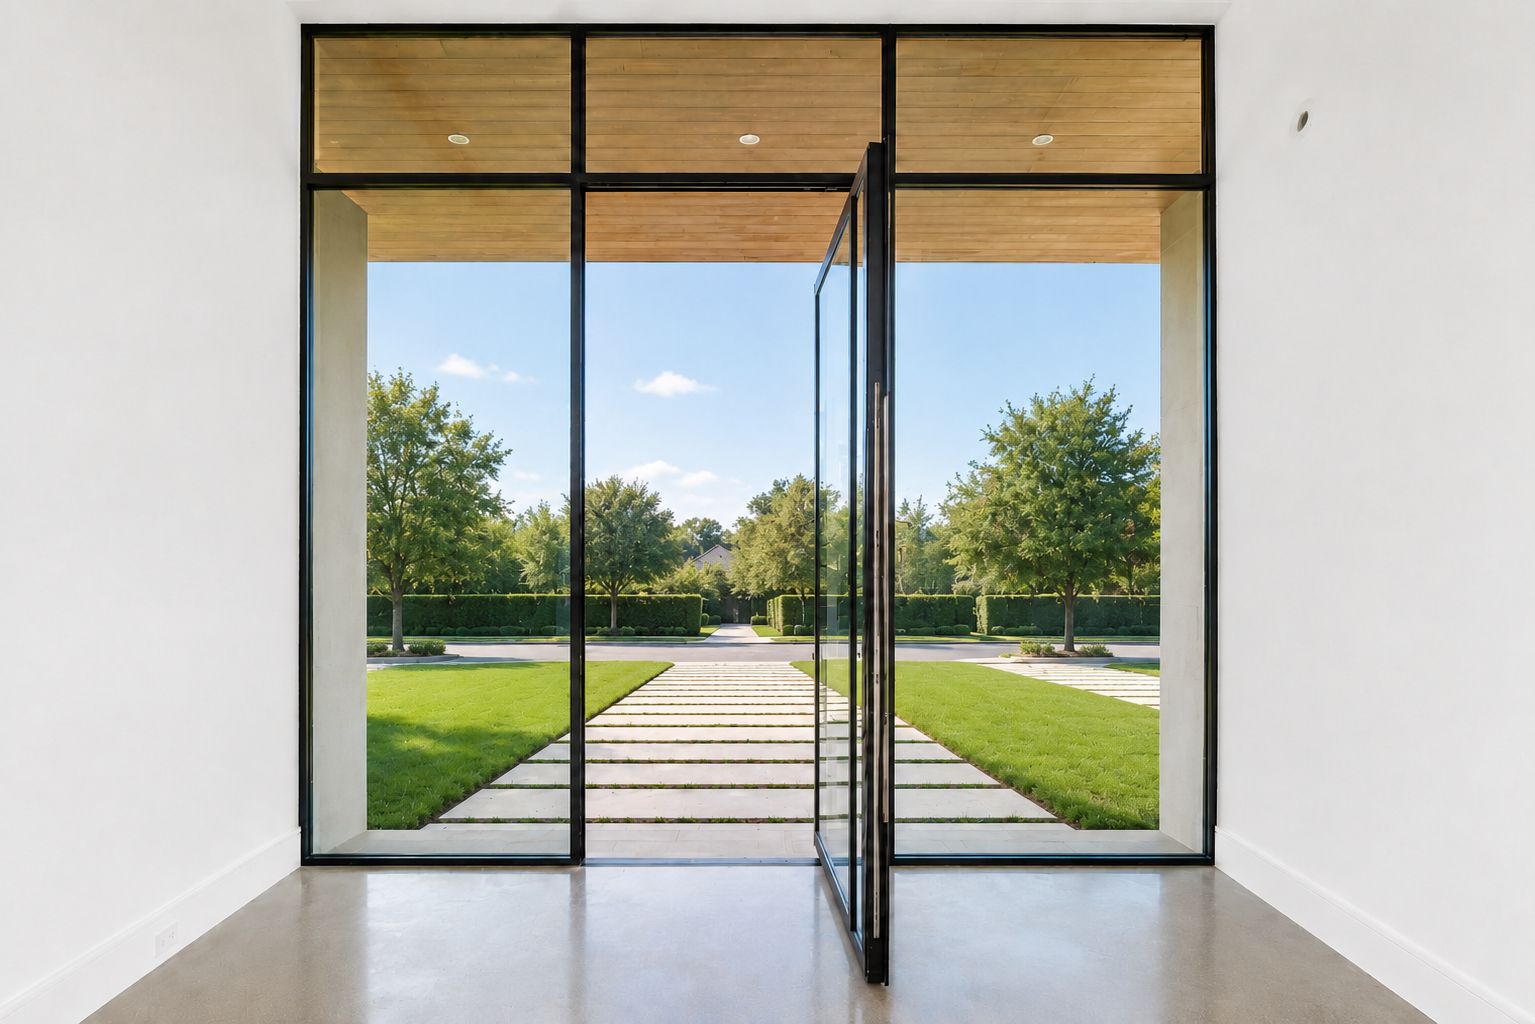
Two steel doors can share the same glass, finish, and overall size yet feel entirely different in motion. A side-hinged door rotates from one edge. A pivot rotates around hardware set in from the edge, leaving a narrow portion of the leaf on the opposite side of the pivot point. That change affects the gesture, usable opening, floor and head conditions, and hardware package.
The short answer
Choose a pivot when the architecture benefits from one broad, visually continuous leaf and the opening can support its sweep, structure, threshold, and hardware. Choose a side-hinged door when familiar operation, a more conventional clear opening, or a pair of active and inactive leaves better suits the entry.
You do not need to choose before contacting D’Hierro’s entry-door team. Send the elevation or a straight-on photograph, rough dimensions, and the doors you are drawn to. We can test both directions against the actual opening.
What you decide
- The feeling of the entry: one large moving plane, a conventional single door, or a pair.
- How people approach the door and where furniture, walls, steps, and circulation sit.
- The degree of glass, privacy, security, and visible hardware you want.
What D’Hierro handles
D’Hierro develops the proportions, verifies field conditions, coordinates pivot or hinge preparation, glass, locks, pulls, seals, threshold, drainage, finish, shop drawings, fabrication, and installation. The project architect or builder confirms project-specific code, structure, and envelope criteria; we turn them into a coordinated steel assembly.
What changes when the pivot point moves inward
A pivot creates two arcs instead of one. Most of the door sweeps through the primary opening while a smaller “tail” moves on the other side of the pivot. This can make an oversized leaf feel balanced and theatrical, but it also means the leaf occupies space on both sides of the pivot line.
Review the plan—not only the front elevation. A sofa, console, wall return, stair, floor register, or closely placed sidelight may be outside the apparent door swing yet still conflict with the pivot tail or handle. The pivot location also changes the net clear opening. A wide leaf does not automatically produce a proportionally wide passage because part of the leaf remains on the opposite side of the pivot.
A side-hinged leaf gives a more familiar swing from the jamb. With a pair, the active leaf can serve daily traffic while the second leaf opens when a wider passage is useful. The meeting stile, flush bolts, threshold, and seals become part of that design.
Compare the doors as complete assemblies
The elevation is only one layer. Review these conditions together:
- Clear opening: the usable passage with the door open, not the nominal frame width.
- Swing and approach: the path people take while opening, entering, carrying packages, or moving furniture.
- Floor and head: pivot hardware may require coordinated preparation above and below the leaf.
- Threshold and drainage: exterior exposure, floor elevations, weather seals, and water management.
- Leaf size and weight: glass, steel, hardware capacity, handling, and installation access.
- Locking and pulls: multipoint locking, smart access, deadbolts, latches, and how each feels in daily use.
- Service access: adjustment and replacement access for pivots, hinges, sweeps, closers, and glass.
Applicable building and accessibility requirements can affect clear width, thresholds, swing, maneuvering clearance, and hardware. The design professional should establish those criteria for the project; they should not be inferred from a photograph or a door used in another building.
Weather exposure matters more than the label
An entry beneath a deep covered porch has a different job from a west-facing door exposed to wind-driven rain and afternoon sun. Both pivot and hinged doors can be designed for exterior use, but the details must respond to the actual elevation.
Discuss overhead protection, prevailing weather, floor slope, interior and exterior elevations, drainage, perimeter seals, the glass package, and how often the door will stand open. Review the threshold in section. A nearly invisible line on an elevation may be the place where the interior floor, exterior paving, weather seal, and water path all meet.
For Texas glass and comfort decisions, continue with Steel Doors & Windows in Texas.
Let the projects make the distinction tangible
The Modern Steel Residence uses a steel pivot entry as part of a larger composition of steel window walls. The broad moving leaf belongs to the scale and restraint of the architecture.
The Starwood Residence takes a different path: a full-arch double entry whose paired leaves, glass pattern, and dark steel reinforce the formal elevation. The three arched courtyard doors show how repeated hinged pairs can align across one courtyard wall.
None is a universal answer. Each operation is convincing because it was coordinated with its opening and architecture.
What to send for a useful first comparison
- One straight-on exterior photograph and one interior photograph.
- Rough frame width and height.
- A plan or sketch showing nearby walls, steps, furniture, and circulation.
- New construction or replacement project.
- Preferred privacy and amount of glass.
- Hardware or smart-access requirements already known.
- Two or three reference doors, with a note about what you like.
That is enough to begin. Send the opening to D’Hierro, and we will identify which operation deserves to be drawn.
Sources and technical references
These references support the technical context above. Project-specific design, code, engineering, and manufacturer requirements still control.