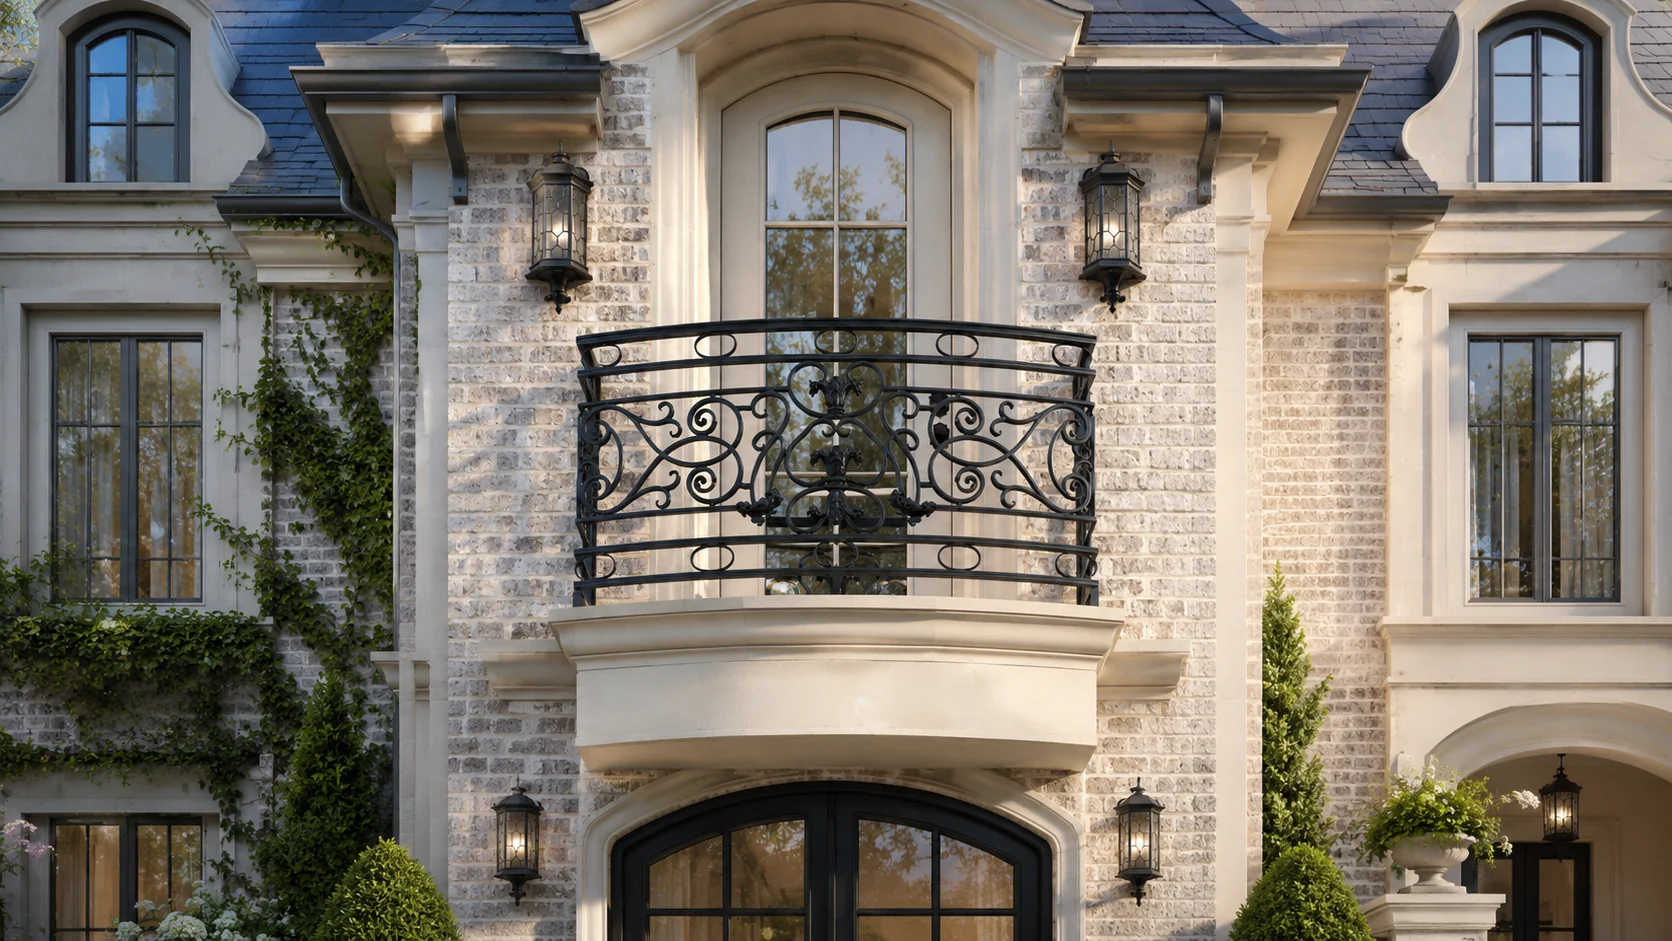
An exterior railing is read as a line against the sky, stone, landscape, or facade. It is also a guard people lean against, a handrail people grip, and a collection of attachments exposed to water, heat, movement, and maintenance. Treating it as decorative infill leaves the most important decisions until too late.
The short answer
You do not need a final pattern or code detail before calling D’Hierro. Send plans if available, photographs of every edge or stair, approximate lengths, and examples of the character you like. We can identify the geometry, substrates, exposure, and project criteria that must be resolved before the iron is fabricated.
What you decide
- The architectural character and how visible or quiet the iron should be.
- Which stairs, balconies, terraces, landings, or gates belong in the scope.
- Finish color, sheen, and relationship to doors, windows, lanterns, or other exterior metals.
What D’Hierro handles
D’Hierro develops the custom railing and gate elevations, post rhythm, handrail and transition details, attachment concepts, finish samples, shop drawings, field verification, fabrication, and installation. The architect, engineer, builder, envelope team, and code professional establish project-specific loads, guard and handrail criteria, structure, waterproofing, and adjacent construction.
Separate guards from handrails
A guard protects an open edge. A handrail provides a graspable surface along a stair or ramp. One assembly can perform both functions in some conditions, but the requirements are not interchangeable.
The 2024 International Building Code, for example, addresses where guards are required, their height and opening limitations, and the strength and attachment of the system. It separately addresses handrail height, graspability, continuity, clearance, and extensions. Residential and commercial conditions can differ, and local amendments may apply.
The design professional should identify the governing code, use, loads, height, openings, climbability considerations, handrail profile, extensions, and accessibility criteria for the specific project. D’Hierro’s drawings then express those requirements as one coordinated piece of ironwork.
Put the posts where structure can receive them
Post locations affect both pattern and load path. Coordinate them with:
- Structural steel, concrete, framing, blocking, embeds, and slab edges.
- Stone, tile, stucco, masonry, coping, and trim joints.
- Waterproofing membranes, flashings, roof or balcony assemblies, and sealant joints.
- Drains, scuppers, slopes, expansion joints, and water paths.
- Doors, windows, columns, lighting, and furniture clearances.
- Construction tolerances and access for anchors and tools.
Avoid treating a finished stone cap or waterproofed deck as an unlimited attachment zone. Decide who prepares embeds or blocking, who restores waterproofing, and which surfaces must be complete before field measurement.
Water should leave, not collect
Exterior steel lasts when the assembly, coating, and maintenance plan fit the environment. Detail horizontal surfaces, pockets, hollow sections, fastener interfaces, wall connections, and low points so they do not invite standing water. Keep irrigation and planter drainage from repeatedly wetting the iron where possible.
Discuss:
- Covered, partially covered, or fully exposed location.
- Sun orientation and heat.
- Rain, wind-driven water, irrigation, pool chemicals, deicing salts, or coastal exposure where applicable.
- Dissimilar metals, stone runoff, and adjacent materials.
- Accessibility for cleaning, inspection, touch-up, and future recoating.
AMPP describes protective coatings as the first line of defense for steel and emphasizes matching the system to the service environment. The American Galvanizers Association likewise recommends periodic inspection and maintenance as part of a corrosion-protection strategy. The exact D’Hierro finish direction should be selected from the project exposure and approved sample—not from a color name alone.
Design the elevation at full scale
Review the complete balcony, stair, or terrace rather than one repeated panel. Decide where the pattern begins and ends, how it turns corners, and what happens at walls, columns, gates, and changes in elevation.
Questions worth drawing:
- Do posts align with masonry bays, windows, or floor joints?
- Does the pattern remain legible when viewed from the ground?
- How does the handrail terminate and return?
- Are there short leftover bays at corners or ends?
- Does an exterior gate belong in the same rhythm?
- Can the assembly be delivered and installed in practical sections?
- Where will field joints and touch-up occur?
At the Starwood Residence, the exterior balcony railing extends a design language first established by the home’s earlier interior curved stair railing. The full-arch entry and paired lanterns allow the later work to read as one facade rather than a collection of unrelated metal pieces.
Plan inspection without making the house feel industrial
Maintenance can be discreet when access is considered early. After installation, periodically look for damage, coating loss, rust staining, loose fasteners, failed sealant, water collection, and movement—especially at attachments, joints, and frequently touched areas. Address local damage before it spreads beneath the surrounding coating.
The responsible care method depends on the actual finish system. D’Hierro should provide project-specific cleaning and touch-up direction at closeout rather than relying on a universal internet remedy.
What to send to begin
- Plans, elevations, sections, and structural details if available.
- Wide and close photographs of every edge, stair, and attachment surface.
- Approximate lengths and number of runs, landings, balconies, and gates.
- Residential or commercial use and project jurisdiction.
- Exposure, irrigation, pool, or unusual environmental conditions.
- Design and finish references.
- Project-team contacts and construction schedule.
Send the exterior railing or balcony package. We will identify the first design decisions and the coordination items the project team needs next.
Sources and technical references
These references support the technical context above. Project-specific design, code, engineering, and manufacturer requirements still control.