Memorial Park Steel Entry Doors

Ridgeview West Memorial Park · Frisco, Texas · Original commission 2022

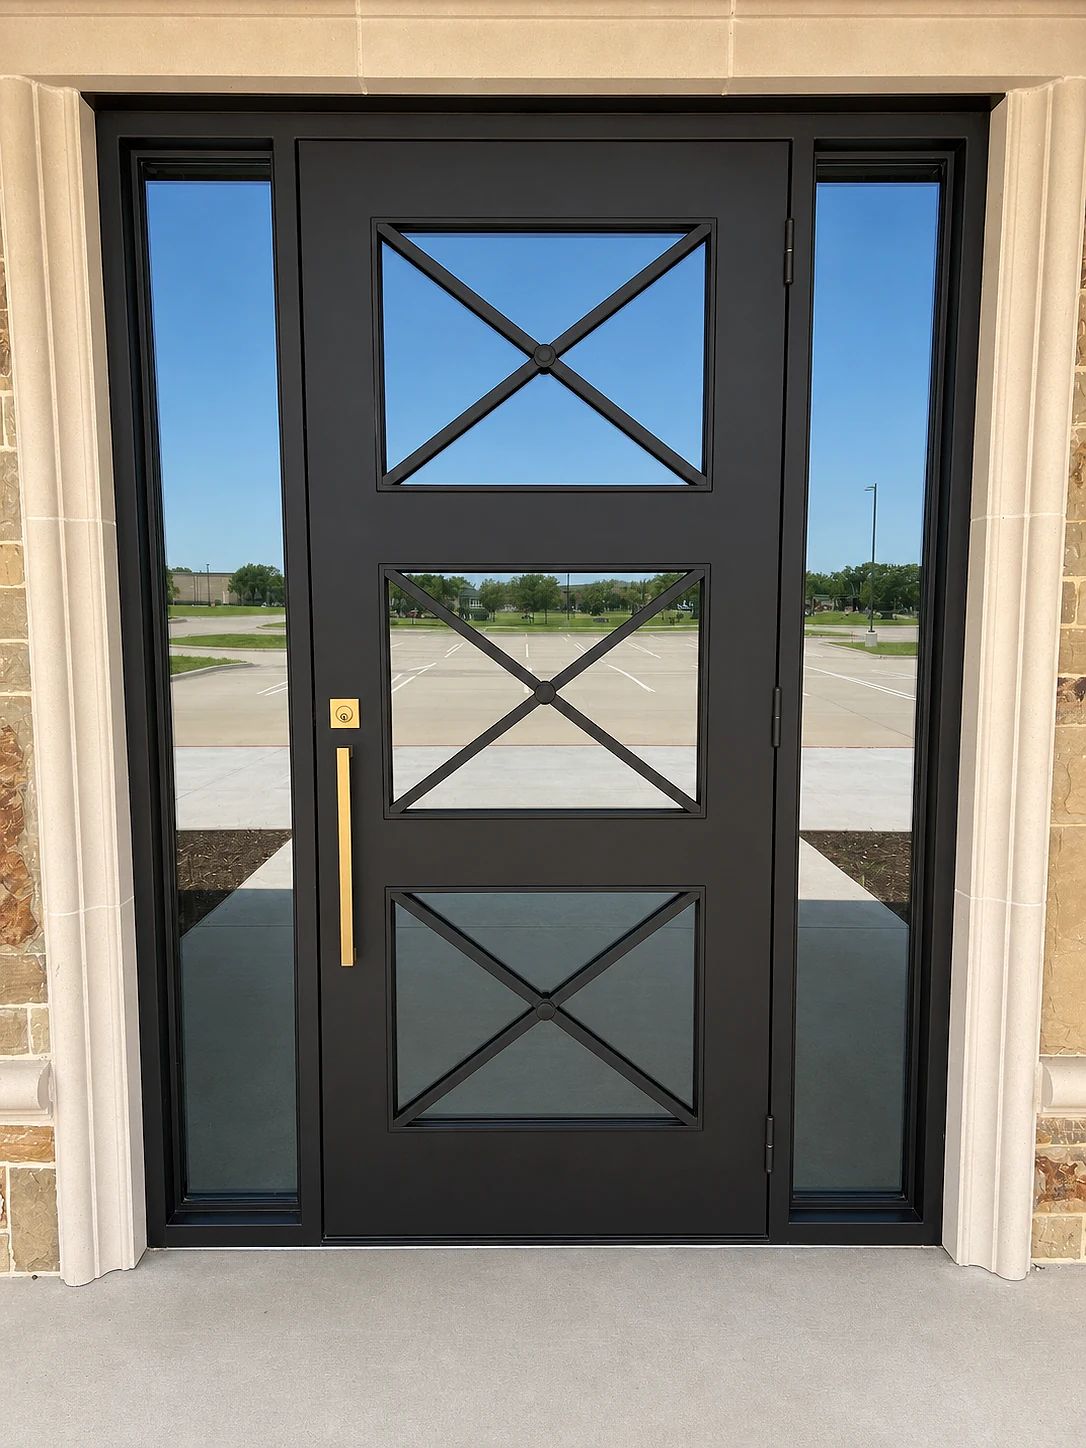
Dark-bronze commercial steel entry with X-divided glass and satin-gold pull at a Frisco memorial park

Two field-measured steel entries bring the same X-divided glass, dark-bronze finish, and coordinated commercial hardware to different stone openings at Ridgeview West Memorial Park.

Property
Ridgeview West Memorial Park
Location
Frisco, Texas
Scope
Two custom commercial steel entries
Project record
Original commission 2022
Materials
Steel · Insulated tempered glass
Finishes
Dark bronze architectural finish
Glass
Clear insulated Low-E glass · Bronze spacers and 5/8-inch overall build
Hardware
Omnia-style long pulls in satin gold · Emtek square deadbolts in US4 satin brass · Keyed-alike cylinders · Door closers for controlled public use
Ironwork
  • Two tall custom steel entry assemblies
  • One single door and one door with sidelites
  • Clear insulated Low-E glass with centered X muntins
  • Keyed-alike access hardware and door closers
  • Field measurement, drawings, fabrication, glazing, finishing, and installation
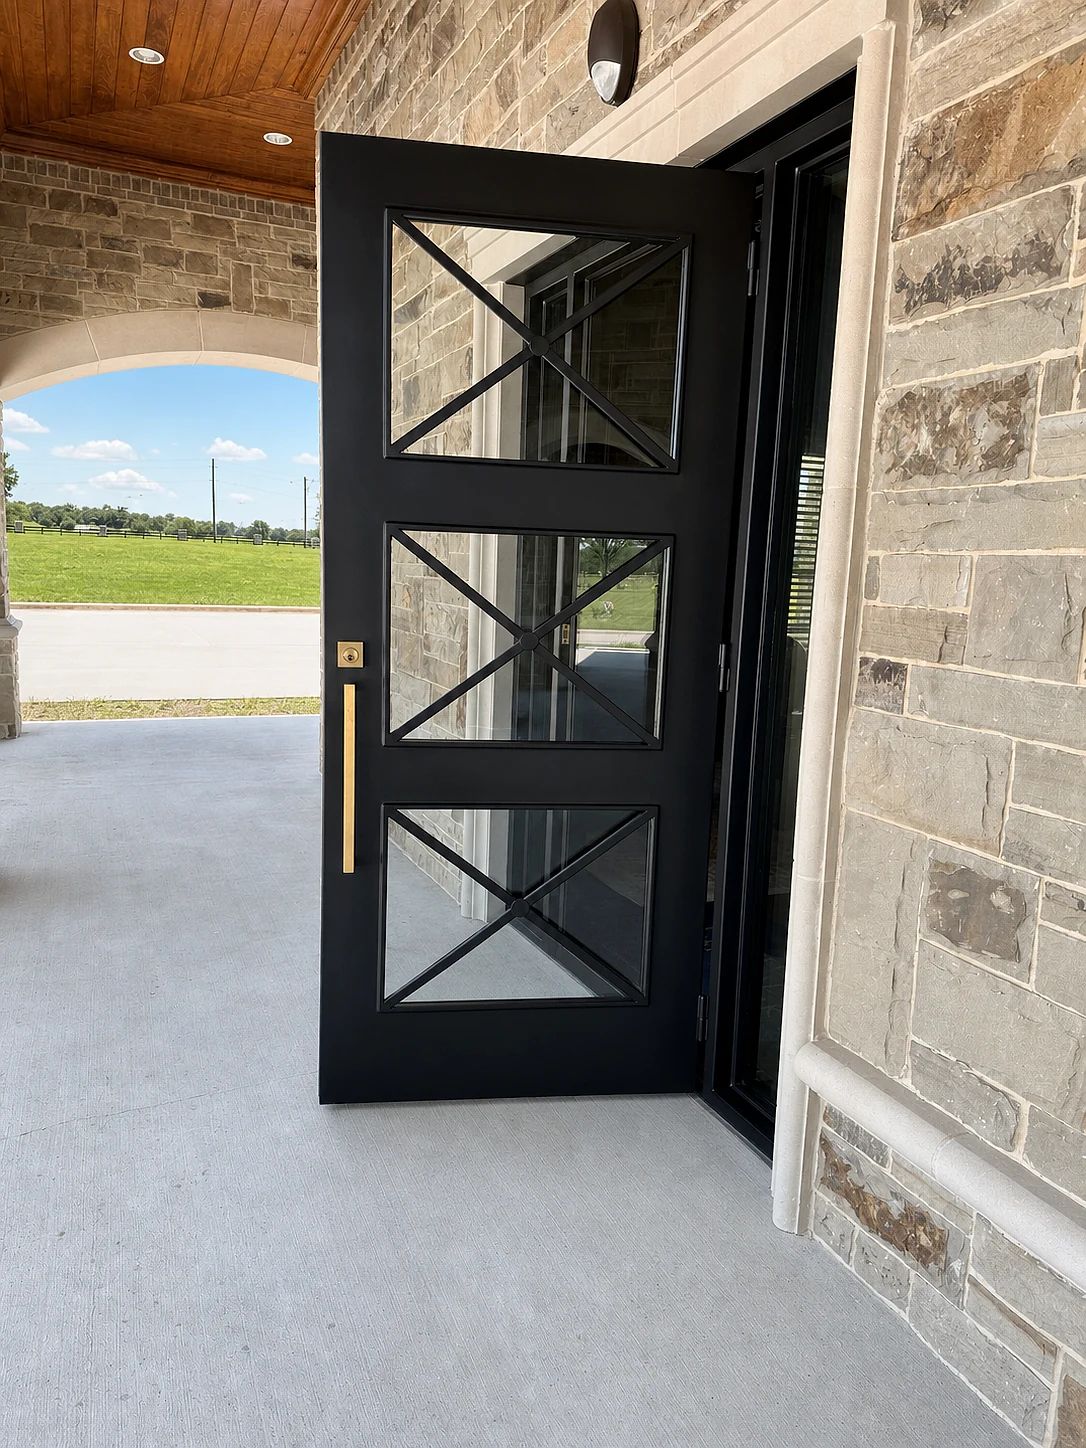
Open dark-bronze X-divided steel entry against the stone facade at Ridgeview West Memorial Park in Frisco
Open operation · the tall leaf, three X-divided glass fields, sidelite relationship, and commercial pull read clearly against the stone
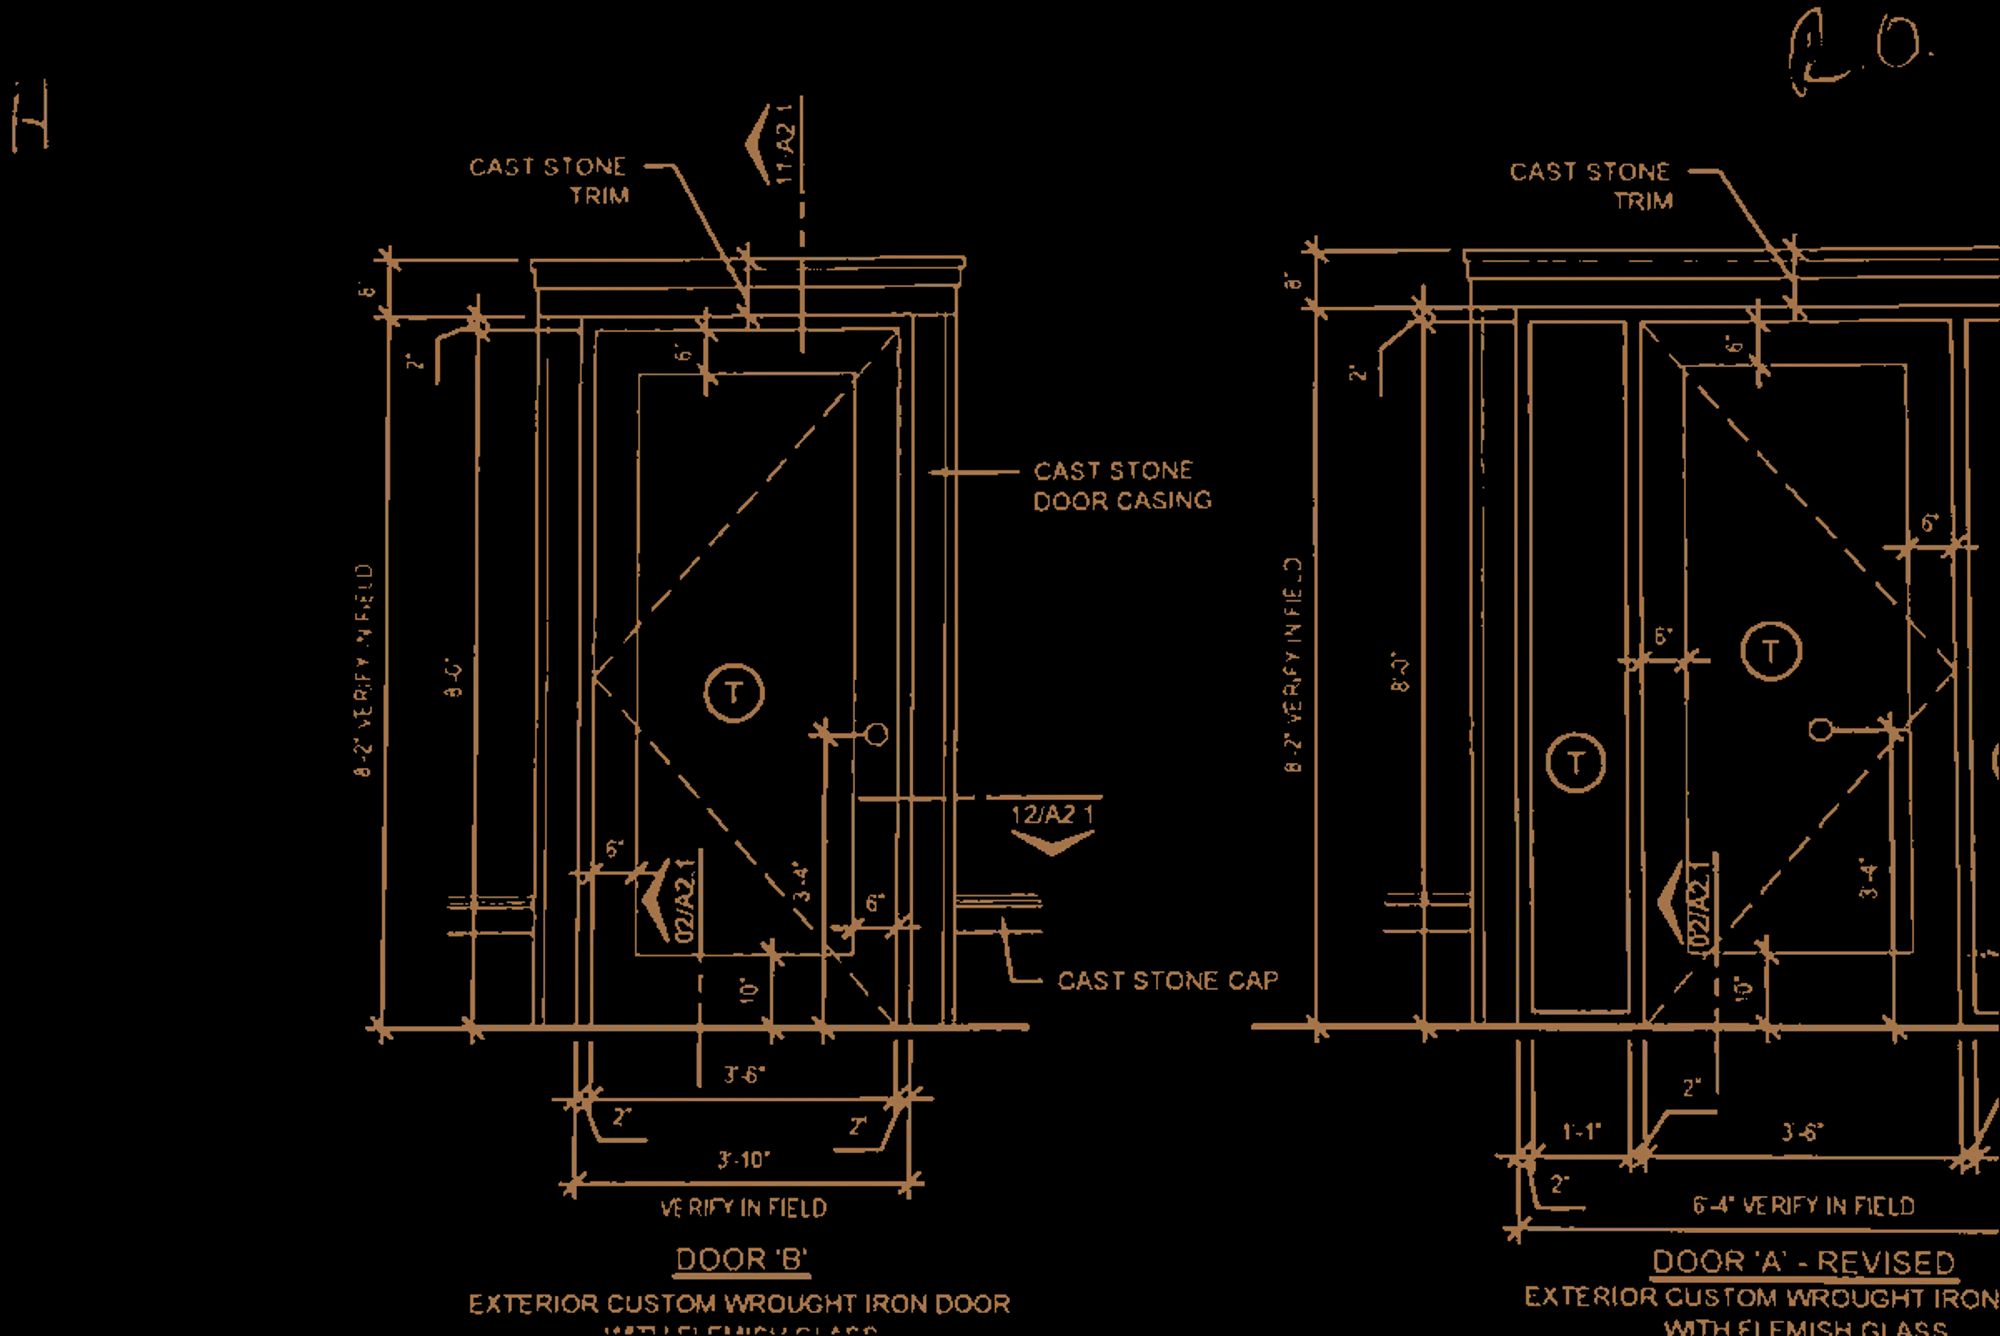
From the project drawings

Measured before it was made.

The drawing view isolates the coordinated geometry and useful dimensions behind the finished work.

D’Hierro bronze linework of the memorial park’s single steel entry and wider door-with-sidelites assembly
Field-measured elevations · two related entries, two rough openings, and separate finished-floor conditions resolved before fabrication

Planning a custom steel entry for a public or commercial building?

Entry design

Two different openings were developed as one visual family.

The project includes two tall steel entries: one single door and one broader assembly with sidelites. Three stacked glass fields and centered X muntins repeat across the operating leaves, connecting the two locations without forcing their overall dimensions to match.

The dark-bronze finish grounds the frames against the stone. Long satin-gold pulls provide a clear vertical counterpoint to the X pattern, while compact square deadbolts keep the access hardware visually controlled.

Field coordination

The threshold changed when the finished floor changed.

Separate field-measured elevations record the rough openings, frame widths, handing, and floor conditions before fabrication. When the east finished-floor build increased to 13/16 inch, D’Hierro revised the threshold relationship instead of carrying an obsolete dimension into the shop.

That is the practical value of field verification on a commercial entry: the drawing becomes the shared reference for steel, glass, stone, flooring, hardware, and installation while those systems can still be coordinated.

Glass and hardware

Public-facing hardware was resolved before fabrication.

Clear insulated Low-E glass with bronze spacers fills the X-divided openings. The 5/8-inch overall glass build brings exterior performance to the tall glazed leaves without making the steel composition feel heavy.

D’Hierro presented pull-height options, then sourced and obtained approval for a close Omnia-style replacement after the selected pull was discontinued. The pulls are satin gold; the keyed-alike Emtek square deadbolts are US4 satin brass, and closers return the public-facing leaves to a controlled closed position.

Buyer notes

What this project answers.

A commercial steel entry has to coordinate architecture, traffic, access, closing force, weather exposure, and finished-floor conditions before fabrication begins.

What should be specified for a public-facing steel entry?

Confirm traffic level, active leaf, accessibility, closer force, clear opening, lock function, keying, pull locations, threshold, weatherstripping, safety glass, exterior exposure, and who will maintain the door.

Can two different entry sizes use the same design?

Yes. A repeated muntin pattern, frame family, finish, glass appearance, and hardware language can connect a single door and a wider sidelite assembly without making their dimensions identical.

Why use door closers on a commercial steel door?

Closers help a public door return to a controlled closed position for security, weather sealing, and predictable operation. Their size, mounting, opening force, and relationship to the frame should be resolved before fabrication.

Why field-measure after architectural drawings exist?

Architectural elevations establish intent, but the fabricated frame must fit the actual stone opening, floor height, jamb depth, threshold, and hardware conditions. Field measurements reconcile those conditions before steel and glass are committed.

One commercial entry language, fitted to two real openings

This Frisco project shows the coordination behind a visually simple result: two differently sized stone openings, a repeated X-divided glass pattern, separate threshold conditions, insulated exterior glazing, keyed-alike locks, closers, and approved replacement pulls resolved before fabrication. The finished entry looks quiet because the operational decisions were made early.

Explore custom steel entry doors, or start a commercial project with opening photographs, traffic requirements, access hardware, and current floor conditions.

Plan a similar project

Useful before the first drawing.

Start with the short answer. D’Hierro handles the technical development after you share the opening, the goal, and whatever plans or photographs you already have.

← All work

Begin

Start a project.

Tell us about the building, the room, or the drawing. Quotes are reviewed within one business day.