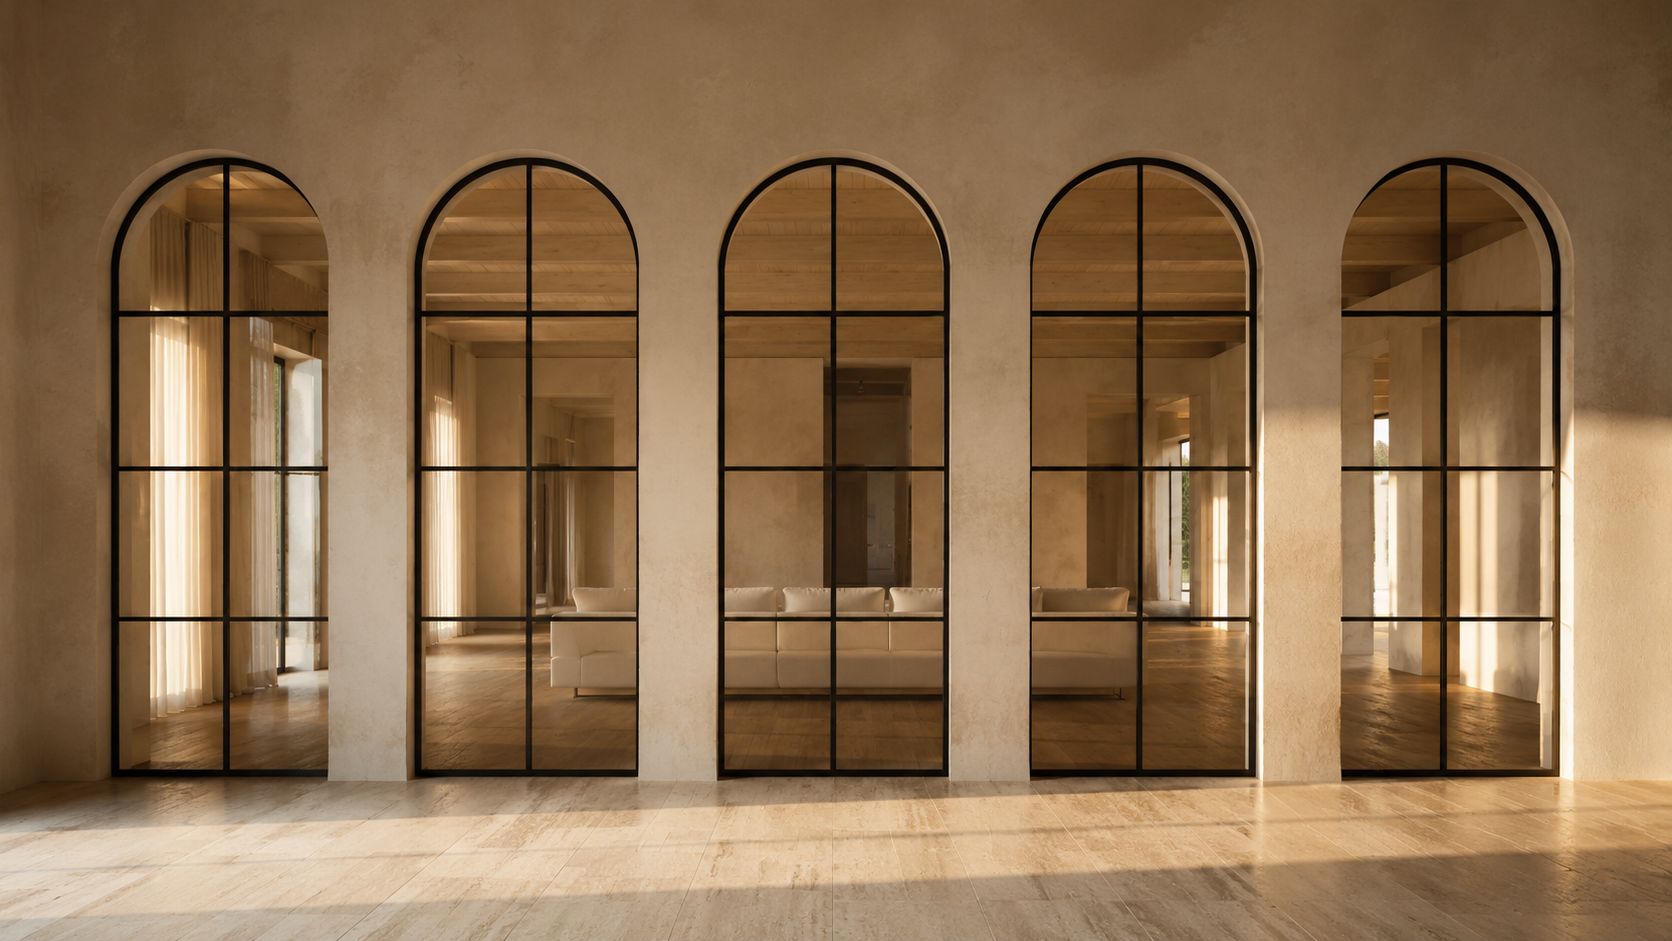
An oversized steel entry can give a house the scale it deserves. It can also become awkward if the daily-use leaf is unnecessarily heavy, the active opening is unclear, the pull conflicts with circulation, or the assembly cannot reach the opening on installation day. The design should make the scale feel calm—not make every arrival feel like operating machinery.
The short answer
Begin with the experience rather than a maximum dimension. Decide whether one leaf should serve daily traffic, whether both leaves need to open, and how the entry should look from across the approach. Rough elevations and inspiration are enough to begin; D’Hierro will test the proportions against structure, glass, hardware, and use.
What you decide
- Single oversized leaf, double doors, or doors with sidelights and a transom.
- The everyday active opening and the occasions when a wider opening is useful.
- The amount of glass, privacy, ornament, and visual weight appropriate to the architecture.
What D’Hierro handles
D’Hierro develops the complete custom entry-door elevation, steel profiles, leaf proportions, hinge or pivot strategy, glass divisions, locking preparation, threshold, finish, shop drawings, field verification, fabrication, handling, and installation. The project engineer and builder confirm the surrounding structure and rough-opening requirements; we coordinate the door assembly to them.
Separate the everyday door from the full opening
A pair of doors can read symmetrically without operating symmetrically every day. One active leaf may carry the primary latch and handle while the inactive leaf secures with concealed bolts and opens when furniture, equipment, or a larger gathering requires more width.
Ask:
- Which leaf is approached naturally from the walk or drive?
- Where does the interior circulation continue?
- Does opening the inactive leaf require moving a rug, table, planter, or furniture?
- Is the full opening intended for occasional use or regular traffic?
- If the project must meet accessibility requirements, which active leaf provides the required clear opening and maneuvering space?
For accessible routes, the U.S. Access Board notes that one active leaf of a double-leaf doorway must meet the applicable clear-width and maneuvering criteria. Project-specific requirements belong in the architectural documents before the hardware and leaf widths are finalized.
Draw proportion before decoration
Large entries often combine several visual zones: base, handle line, glass divisions, spring line of an arch, sidelights, and transom. Resolve those datums across the entire composition before choosing scrollwork or muntin details.
Useful elevation questions include:
- Does the door align with windows, stone courses, interior paneling, or a stair beyond?
- Is the arch true, segmented, elliptical, or only visually arched by trim?
- Do sidelights repeat the door divisions or deliberately contrast them?
- Does the pull land comfortably without dividing an important glass pane?
- Is the lower portion visually solid enough for privacy and daily contact?
- How does the assembly look when only the active leaf is open?
At the Starwood Residence, the full-arch double entry works with the balcony railing and paired lanterns as one facade. At the Three Arched Steel Courtyard Doors, three separate double-door assemblies share aligned sightlines across a courtyard wall.
Weight affects more than hardware
Leaf size, steel profile, glass make-up, dividers, pulls, and locking all contribute to weight. Hardware must support that load through the expected movement and exposure, but the consequences extend further:
- The jamb, head, floor, or pivot preparation needs a reliable structural path.
- Large glass units need a practical fabrication, transport, glazing, and replacement plan.
- The door must move through the shop, truck, site, and final approach without impossible turns.
- Installation may require lifting equipment, temporary protection, or glazing after the frame is set.
- Adjustment and service points should remain accessible after surrounding finishes are complete.
These are reasons to coordinate early, not reasons to avoid scale. A large opening becomes manageable when its assembly and route are designed together.
Resolve the bottom twelve inches carefully
The lower portion of the entry carries disproportionate responsibility: threshold, floor transition, drainage, sweep, weather seal, locking points, impact, and sometimes the heaviest visual material. Review it in section.
Confirm interior and exterior floor elevations, slope, roof protection, wind exposure, and the finished material on both sides. If the door is exterior, coordinate glass and frame performance with the Texas climate rather than treating “Low-E” as the entire specification. See Steel Doors & Windows in Texas.
What to send for a useful first elevation
- Architectural elevation, plan, and wall section if available.
- Straight-on photographs from the approach and interior.
- Rough overall opening dimensions.
- Preferred single, pair, pivot, hinged, or “please compare.”
- Which leaf should serve daily traffic.
- Glass/privacy direction and finish references.
- Hardware, access-control, and security priorities.
- Site access conditions and target project timing.
You do not need to solve leaf weight or hardware capacity yourself. Send the opening to D’Hierro, and we will develop the questions into a buildable first direction.
Sources and technical references
These references support the technical context above. Project-specific design, code, engineering, and manufacturer requirements still control.