
Door builder
Design your steel door.
Statement entrances typically $10k–$25k. Each pivot entrance is individually quoted. No sign-up.
Specifying for a client? Start a trade project
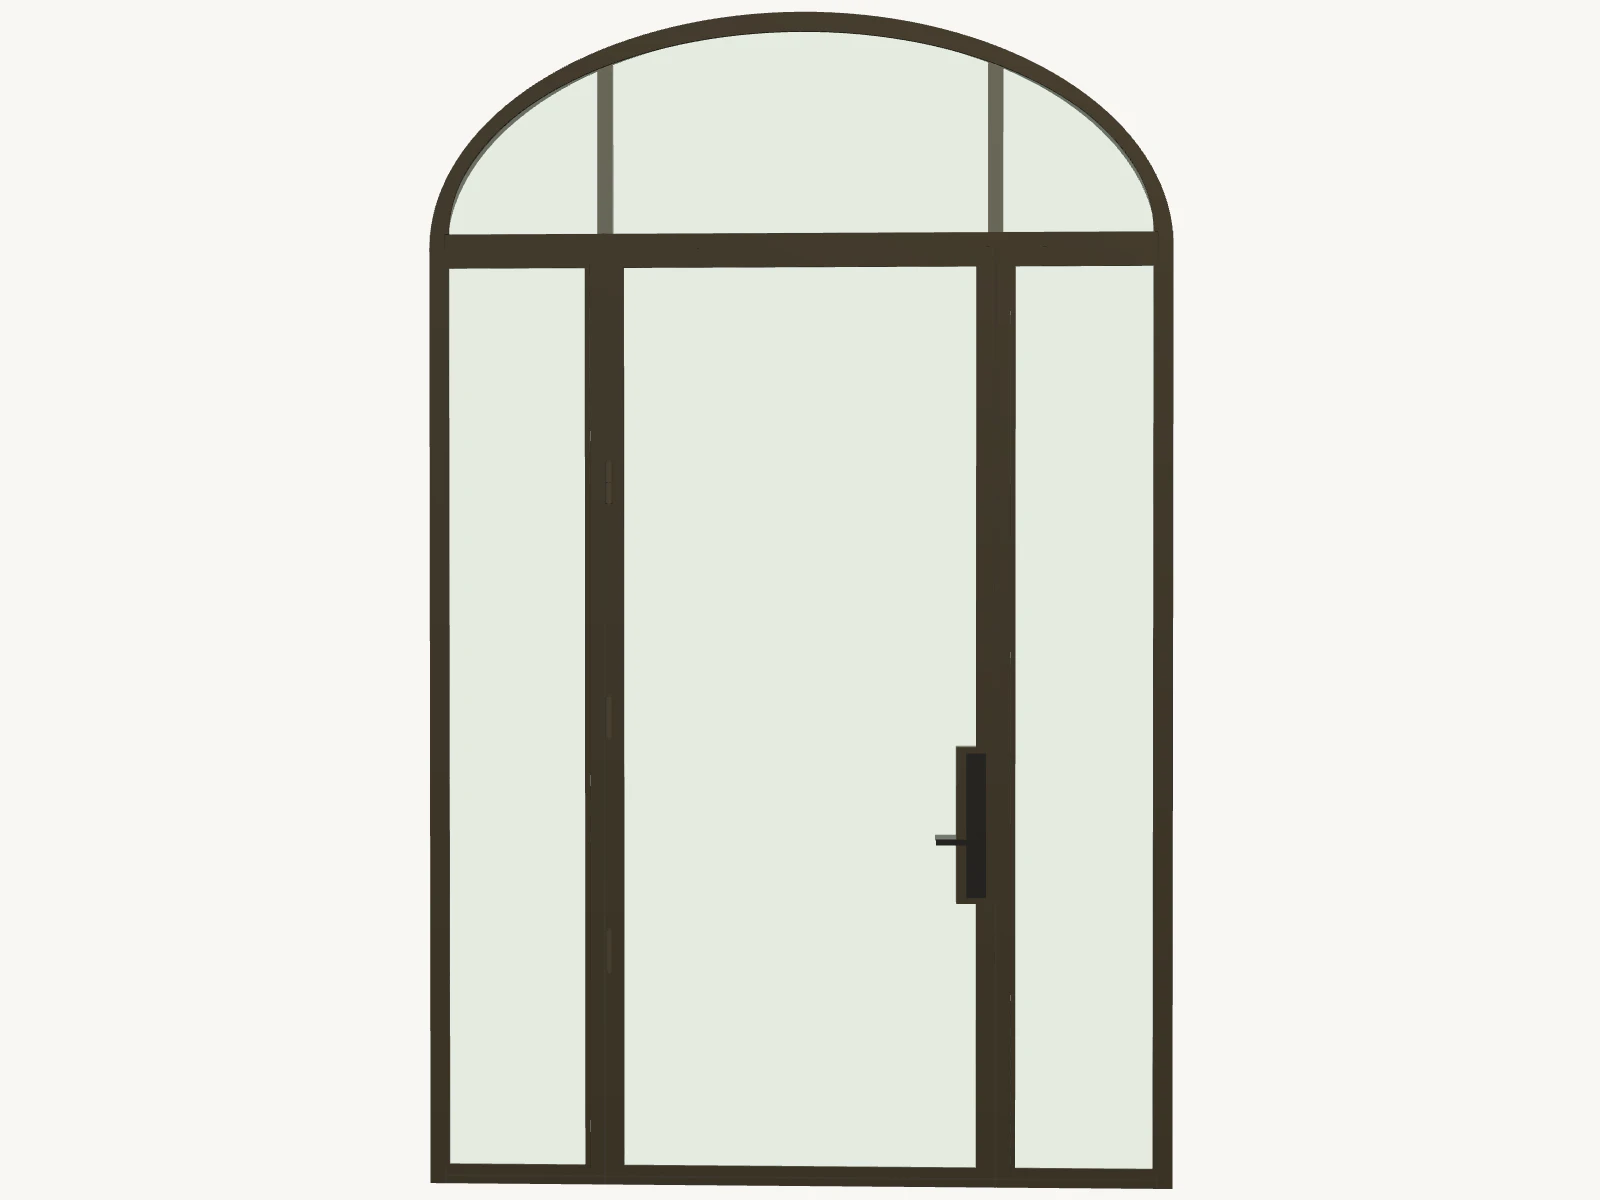
View tools
Your photo stays on this device and is not sent with the quote.
Your design, made to measure. We carry these selections into your quote and refine the final construction with you.
The doors.
Refine the proportions and glass divisions. A double door keeps both leaves beautifully consistent.
True divided glass uses D’Hierro’s 1½″ T-bar. Choose applied bars below for slimmer divisions.
Divider constructionApplied bars or individual glass panes+
A picture window above the doors. One uninterrupted view, with the shape and height you choose.
Fine-tune the patternNumber of panes & individual bar positions+
Move each bar within the glazed area. Horizontal positions are measured up from the bottom; vertical positions from the left.
Add this part above to refine its shape and proportions.
More design optionsHow it opens, arches, and steel profile+
Set how it works.
Choose your hardware style and the active side. The controls below the model let you try the opening at any time.
Hardware detailsHandle height & mounting+
Entry hardware mounts on a 4″ solid steel plate beside the glass. The 3½″ steel profile can hold the mortise set without that plate. The Emtek Brisbane mortise set uses the Hermes lever. Other hardware can be discussed with your quote.
Hardware is shown in Flat Black, with hinges matching the black door. Choose your final hardware finish with us.
The finishing details.
Your design is shown in black with clear glass. Explore other material options below for your quote.
The preview shows a black door with black hardware. Choose your final finish with us.
Triple-silver low-E glass is shown throughout the preview. Glass is specified for each project.
Your door, specified.
Your dimensions, hardware style, and saved design travel with your request. We confirm your final door and hardware finishes with you.
Statement entrances typically $10k–$25k. Every project is drawn and quoted for its openings; size, glass, finish, hardware and site conditions set the final investment.
Statement entrances typically $10k–$25k. Each pivot entrance is individually quoted for its size, frame, glass, hardware, sidelights, and installation.
- Configuration
- Location
- Door size
- Overall opening
- Additions
- Lite pattern
- Construction
- Preview finish
- Glass
- Hardware
- Swing
- Jamb
- Transom detail
- Left sidelight
- Right sidelight
Send this design.
- Since 1995
- 2,500+ clients
- 5.0 stars on Google
- Made in our Dallas shop
“It was a pleasure working with D'Hierro. Impeccable work, craftsmanship and customer service.”
Selected project teams
All 30 project teams





Drawn before it’s made
Your build becomes a shop drawing you approve.
We measure the opening, draw your build to it, and you approve the sheet before any steel is cut. Fabrication is typically 8–12 weeks after drawing approval.
How a project runs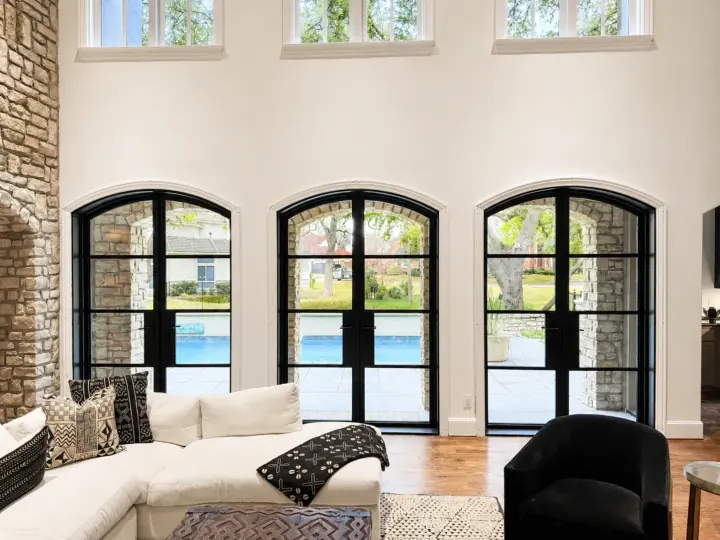
Arched courtyard pair, one of three
More than one opening
Several openings, one drawing set.
The front entry, the garden doors, a window wall and the stair rail, drawn together on one set, so the steel profiles, the glass and the finish carry from room to room. Send photos of the house or your architect’s plans, and we draw the openings in steel on your own elevation.
Typical investment
- Multi-room projects
- $20k–$65k
- Residence projects
- $60k–$250k+
Every project is drawn and quoted for its openings; size, glass, finish, hardware and site conditions set the final investment.
What dimensions can I change in the custom steel door builder?
You can set door or opening width and height, individual sidelight widths, transom height, arch rise, steel profile, and divider thickness. Available ranges adjust to the selected hinged, pivot, sliding, or partition layout.
Which steel door layouts can I design?
Exterior entries support single and double hinged or pivot doors. Hinged entries can carry sidelights and rectangular or arched transoms; pivot entries stay straight-headed with no transom in the current builder rules. Interior openings add track, barn and pocket doors and one- to four-panel partitions; track can use sidelights, while barn, pocket, and partition systems stay straight-headed. Soft or full arches apply to hinged layouts, and on a plain single door the arch is part of the swinging leaf. Entry and pivot doors
Can I save or share my configured door?
Yes. No contact details are required to design, preview, save, or share. Save / share copies a configuration-specific link. The link restores the door layout, dimensions, divisions, hardware style, and opening position so another person can review or continue the same build.
Why does the door builder not show a final price?
Pricing remains project-specific: it follows the verified opening, engineering, glass specification, hardware, finish and delivery. Statement entrances typically $10k–$25k. Each pivot entrance is individually quoted. Every project is drawn and quoted for its openings; size, glass, finish, hardware and site conditions set the final investment. The builder creates a precise design brief; D’Hierro reviews it before issuing project-specific pricing. Materials and finishes
What happens after I send my build?
We review every request within one business day. Then we confirm the opening, the glass, the hardware and the finish with you, and draw your build to the opening as a shop drawing you approve before anything is made. How a project runs
Private Showroom Appointment
See the steel before you decide.
See full-size steel, glass, hardware and finishes at our Dallas showroom. Private appointments are available Monday–Friday. Bring your designer.
The showroom
14060 Proton Road, Suite 250
Dallas, Texas 75244
Open by appointment · Monday–Friday
(972) 943-9924