Starwood Residence

Starwood, Frisco, Texas · Two phases, 2021–2026

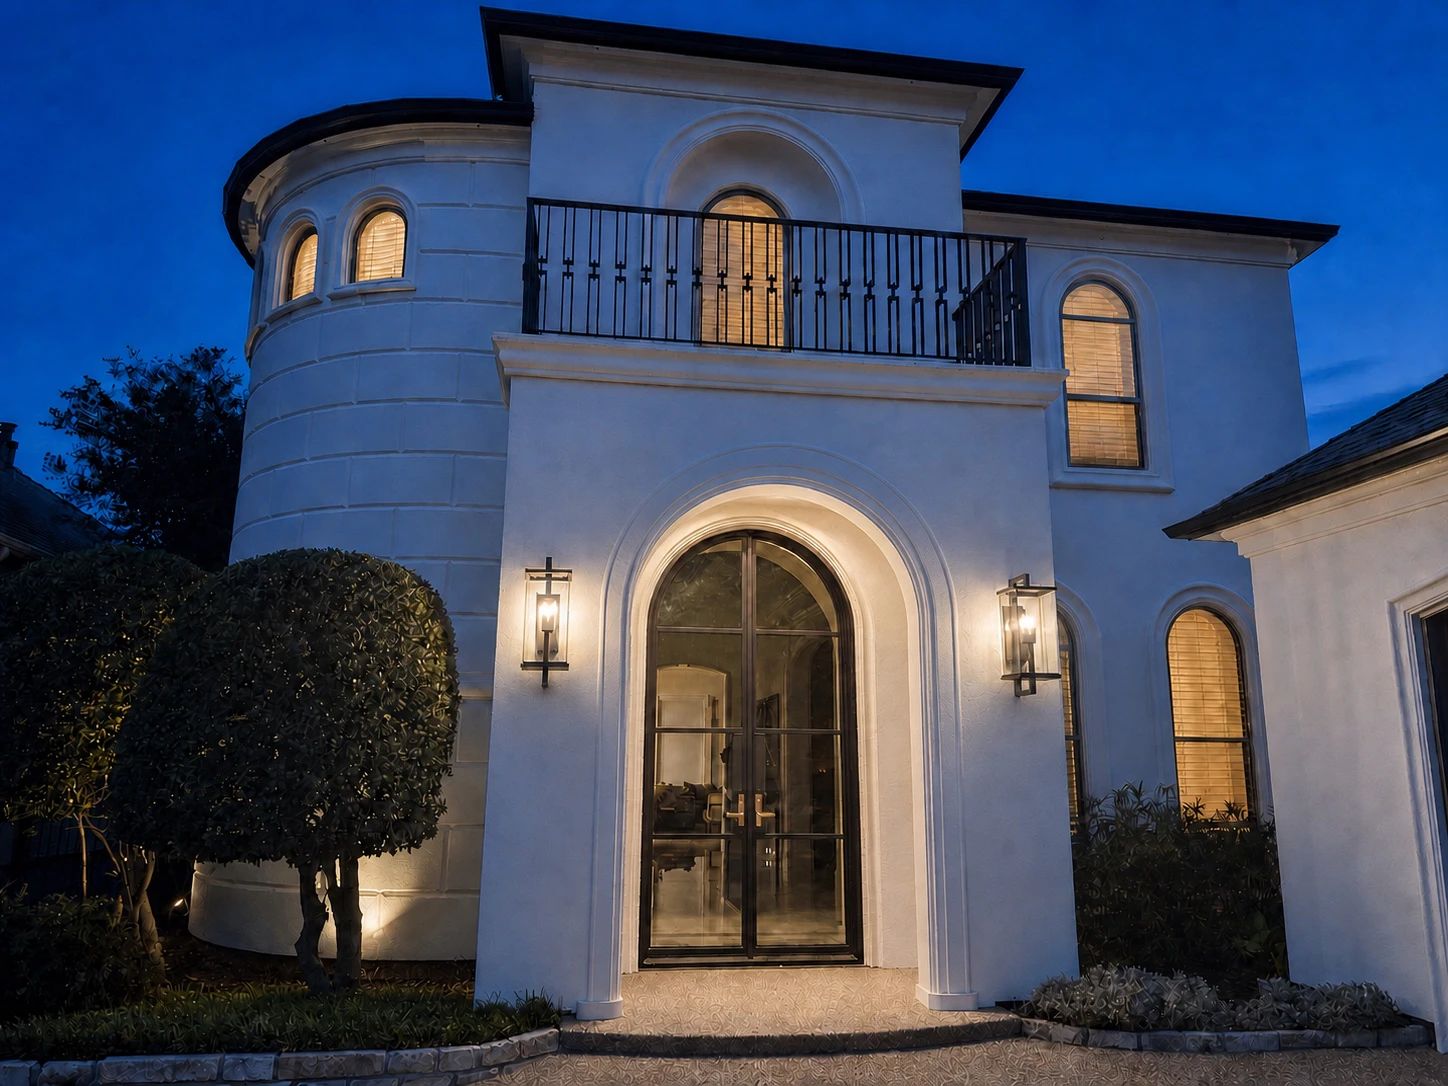
Arched iron double entry door lit from within at dusk, with a balcony railing above and a wall lantern to either side

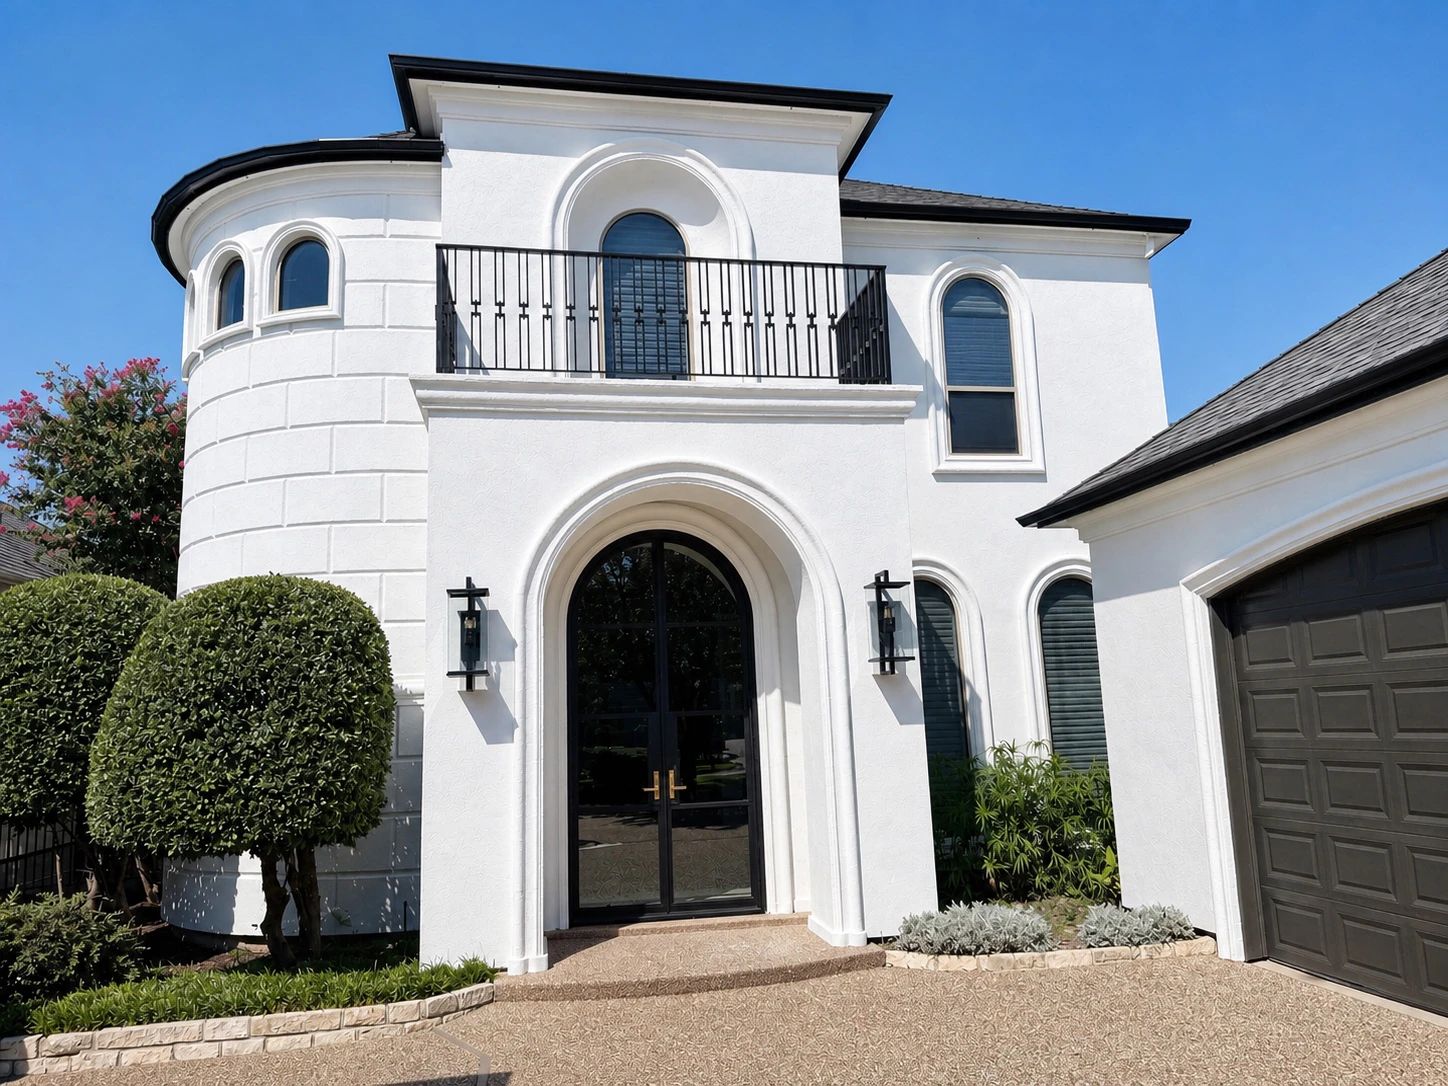
Two commissions, five years apart. A curved stair railing inside in 2021, then a full-arch double entry, balcony railing, and paired lanterns across the front elevation in 2026.

Type
Private residence
Location
Starwood · Frisco, Texas
Scope
Architectural ironwork · Two phases
Project years
2021 · 2026
Materials
Steel
Finishes
Bronze entry finish
Glass
Clear glass
Ironwork
  • Full-arch double entry door
  • Exterior balcony railing
  • Custom wall lanterns
  • Curved interior stair railing

Planning something similar in Frisco?

Phase one · 2021 · inside

The stair came first.

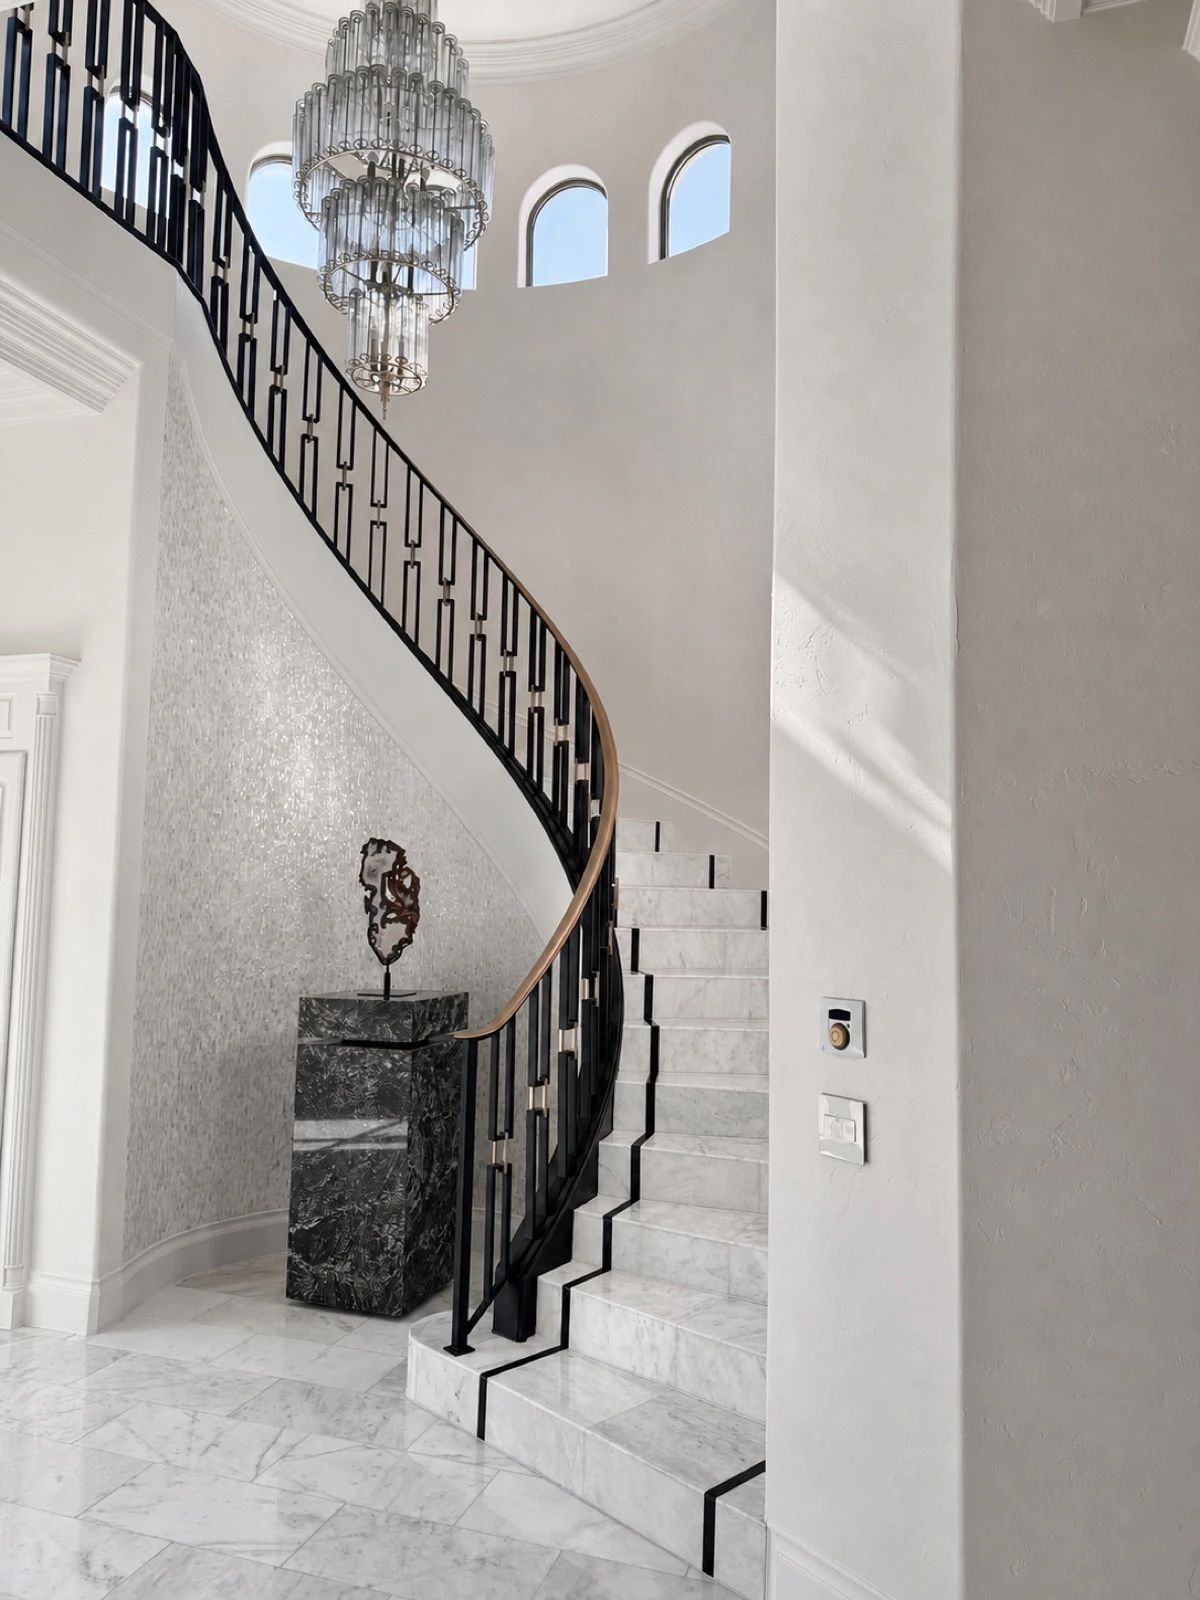
D’Hierro’s first phase in this house was the curved interior stair railing, completed in 2021. It follows a sweeping run and had to hold that curve without the pattern fighting the geometry underneath it.

It also set the vocabulary. Proportion, visual weight, the handling of an arc—decided once, in a stairwell, and answered to by the exterior later. A first commission does not have to anticipate the whole house. It has to be worth coming back to.

Phase two · 2026 · the elevation

Then the front of the house.

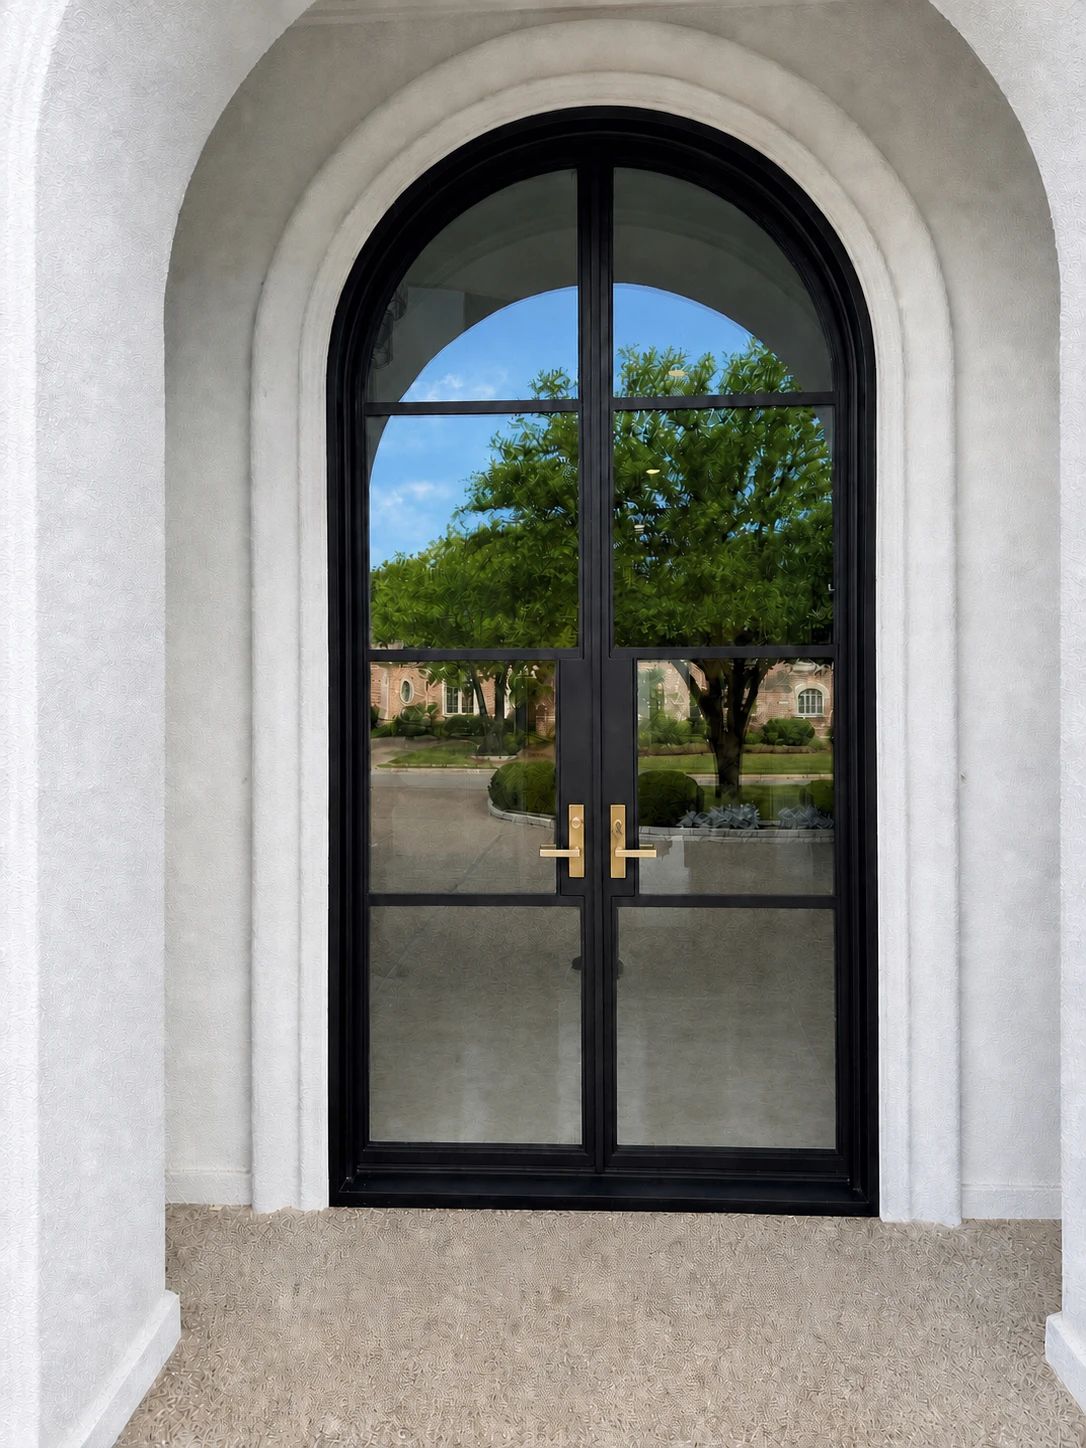
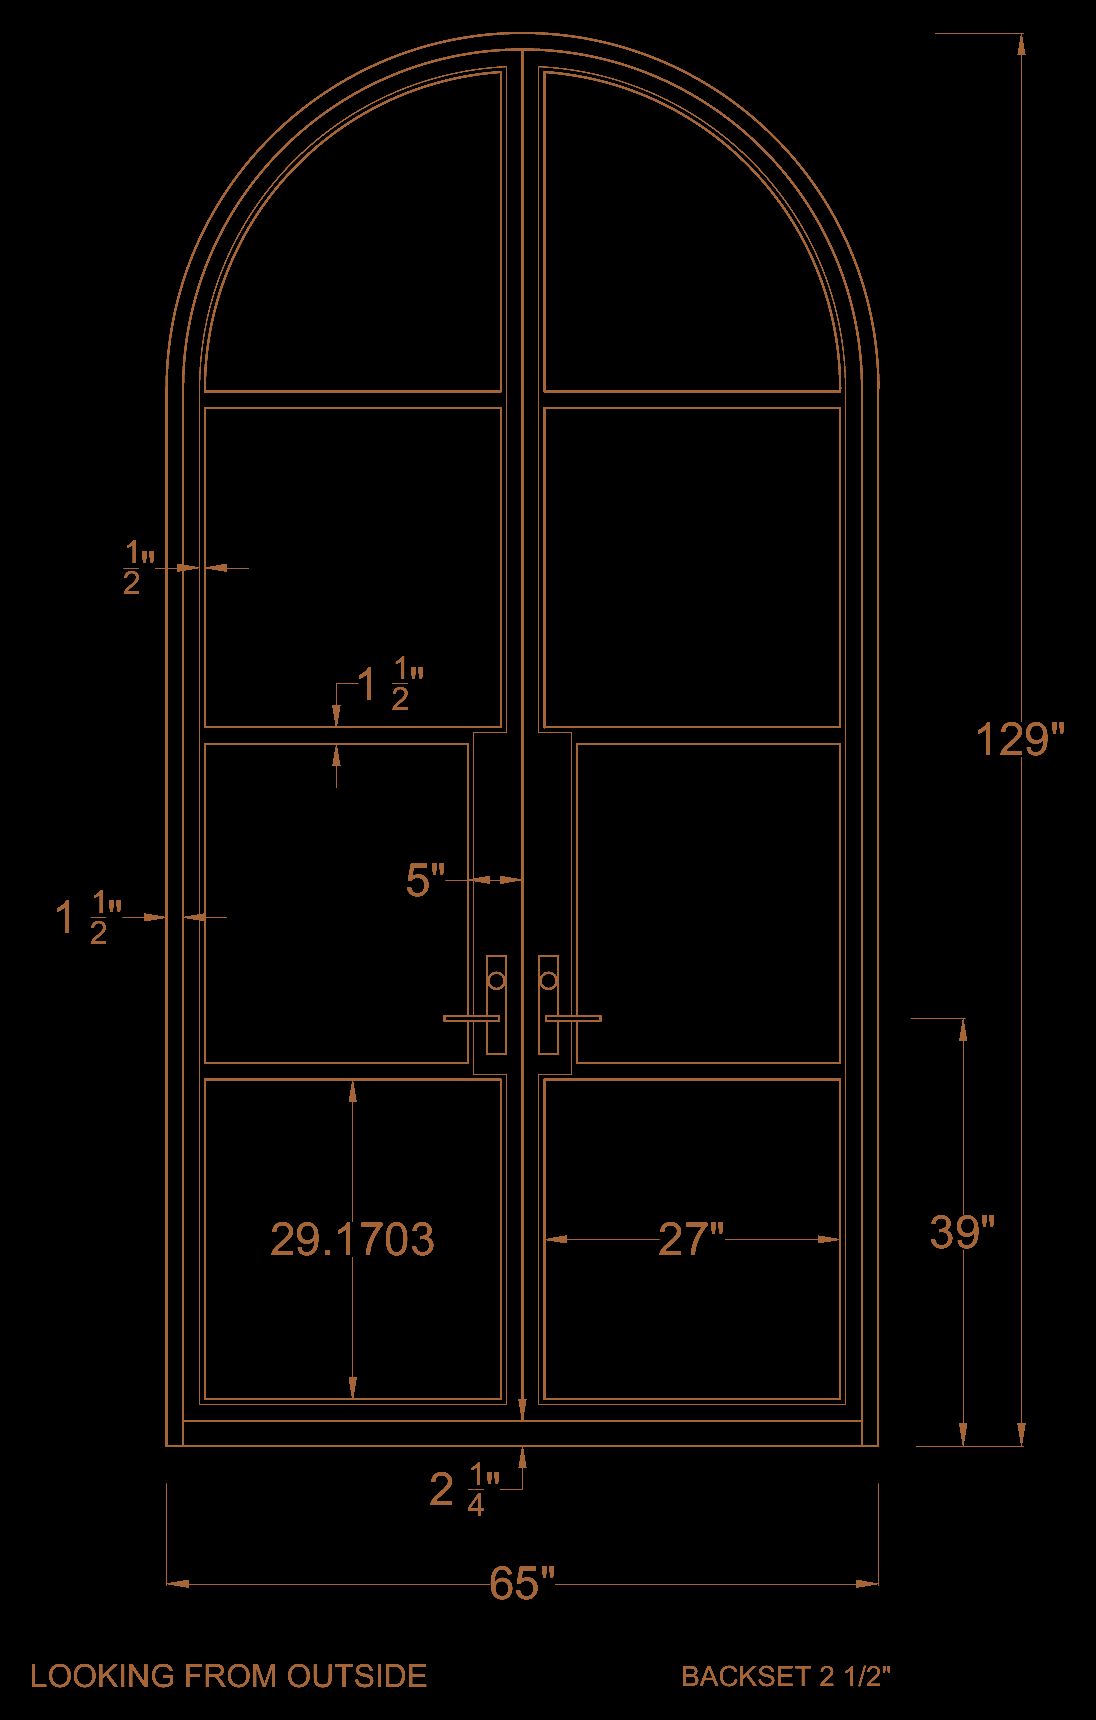
The full-arch opening wanted presence without weight. A slim iron framework keeps the geometry legible while the clear glass holds the foyer in view, and the bronze finish warms against light stone without stepping outside the palette.

Because it is a double-door composition, symmetry carries it. The vertical proportions, central meeting line, and arched head read as one gesture rather than two panels—a clear center from the street, restrained detail up close.

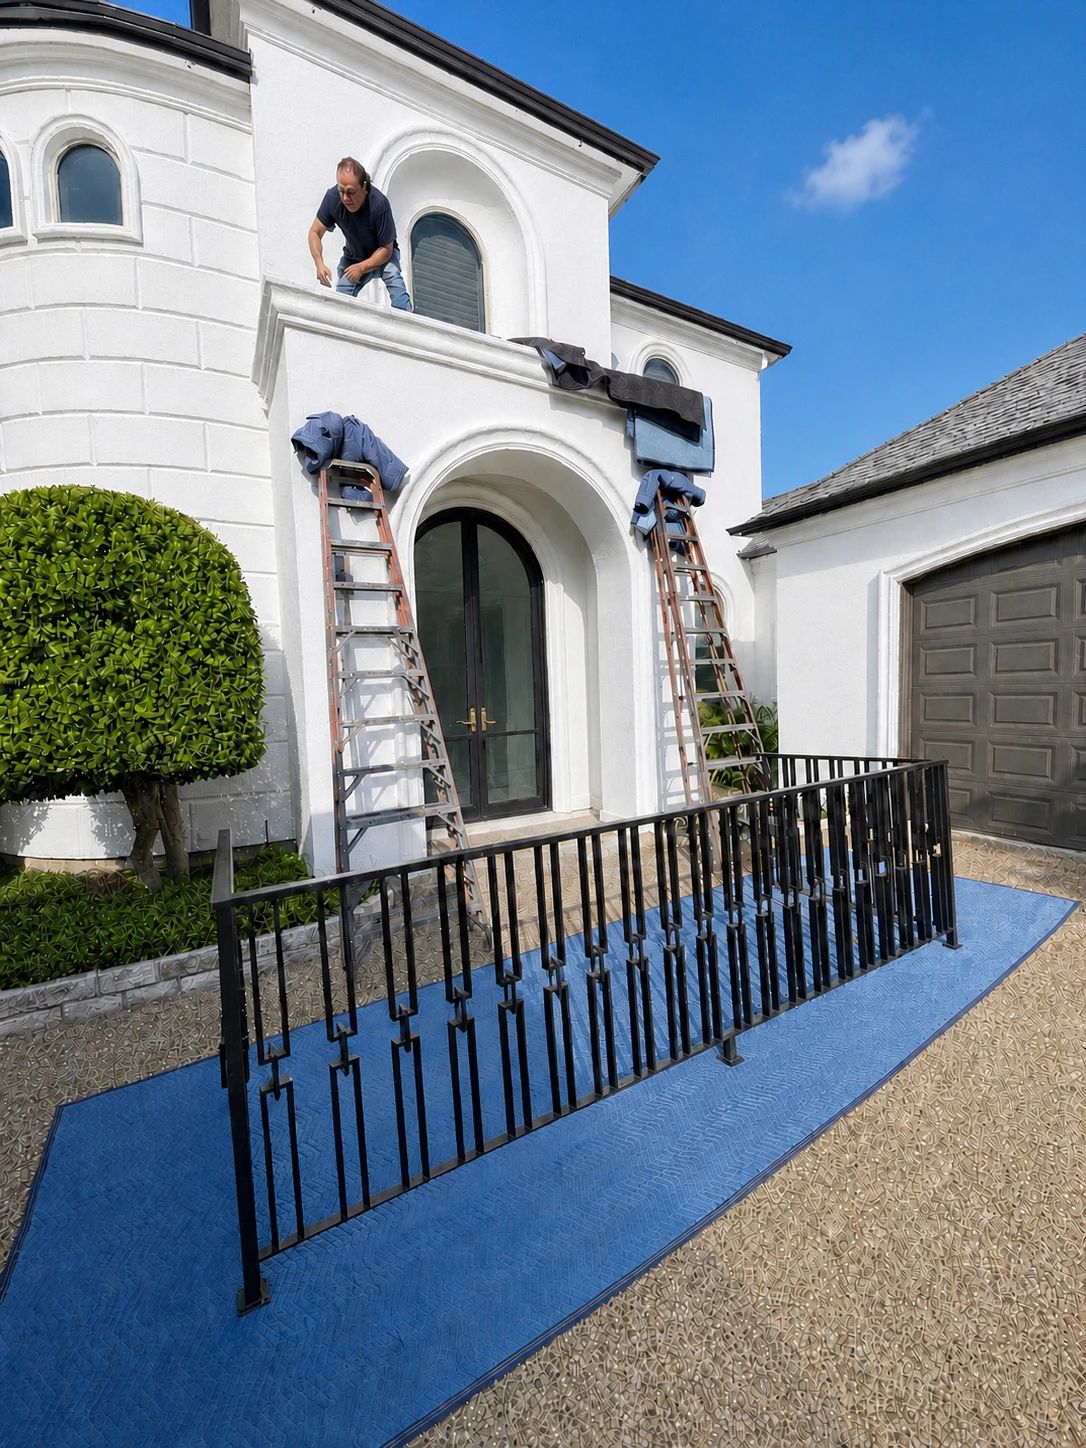
Above it, the balcony railing gives the upper façade a defined edge while staying open enough to show the architecture behind it, and the paired lanterns frame the arch. At dusk it resolves—warmth on the stone, the entry still holding as the focal point, the railing reading without going heavy.

Buyer notes

What this project answers.

Three questions this house settles for anyone weighing a single opening now against a broader package later.

Can a door, railing, and lanterns be designed as a set?

They do not have to match. Proportion, visual weight, finish, and one repeated geometric cue are enough to relate them while each does its own job. Here the three were resolved against one another rather than specified separately.

Can the work be phased?

This house was built that way—the stair railing came years before the exterior. What makes phasing work is keeping the first design on record, including drawings, finish, and the reasoning behind both, so later pieces have something to answer to instead of approximate.

What do you need to start?

Photographs of the opening, approximate dimensions, drawings if they exist, and any references you like. That is enough for D’Hierro to raise the questions that affect design, glass, finish, fabrication, and installation.

← All work

Begin

Start a project.

Tell us about the building, the room, or the drawing. Quotes are reviewed within one business day.