Custom steel is easiest to coordinate when the design team specifies the result and gives the fabricator enough room to engineer the means. If the documents say only “custom steel door,” bidders may price different frame systems, glass, hardware, finishes, installation scopes, and performance assumptions while appearing to answer the same note.
This checklist is structured for architects, designers, and builders working with D’Hierro. Adapt it to the project delivery method, governing code, and responsibility matrix.
The short answer
A complete door schedule is helpful, but it is not required for a first conversation. Send the current plans, the opening types that matter most, and the performance or visual priorities already known. D’Hierro can mark the missing decisions and help turn the design intent into a coordinated pricing and drawing package.
What the design team decides
- The governing criteria, intended operation, architectural character, and approval path.
- Which openings repeat and which require individual treatment.
- The consultants and trades responsible for structure, envelope, hardware, access control, and surrounding finishes.
What D’Hierro handles
D’Hierro reviews the opening package, develops project-specific steel elevations and details, verifies field conditions at the agreed milestone, coordinates glass and hardware preparation, submits finish samples, fabricates the steel, and installs the approved work. We make assumptions visible so they can be resolved before fabrication rather than discovered during installation.
1. Give every opening an identity
Use one stable mark for each door, window, screen, or partition across plans, elevations, schedules, specifications, finish packages, and submittals. For a repeated elevation, identify which units are truly identical and which only look similar.
The opening schedule should state:
- Mark, room, level, and exterior elevation.
- Rough-opening width and height, plus arch or radius information.
- Single, pair, pivot, sliding, fixed, operable, or combination.
- Handing, swing, active leaf, and required clear opening.
- Interior, exterior, conditioned partition, or other exposure.
- Fire, egress, accessibility, impact, wind, or special performance criteria where applicable.
- Related detail, hardware set, glass type, and finish reference.
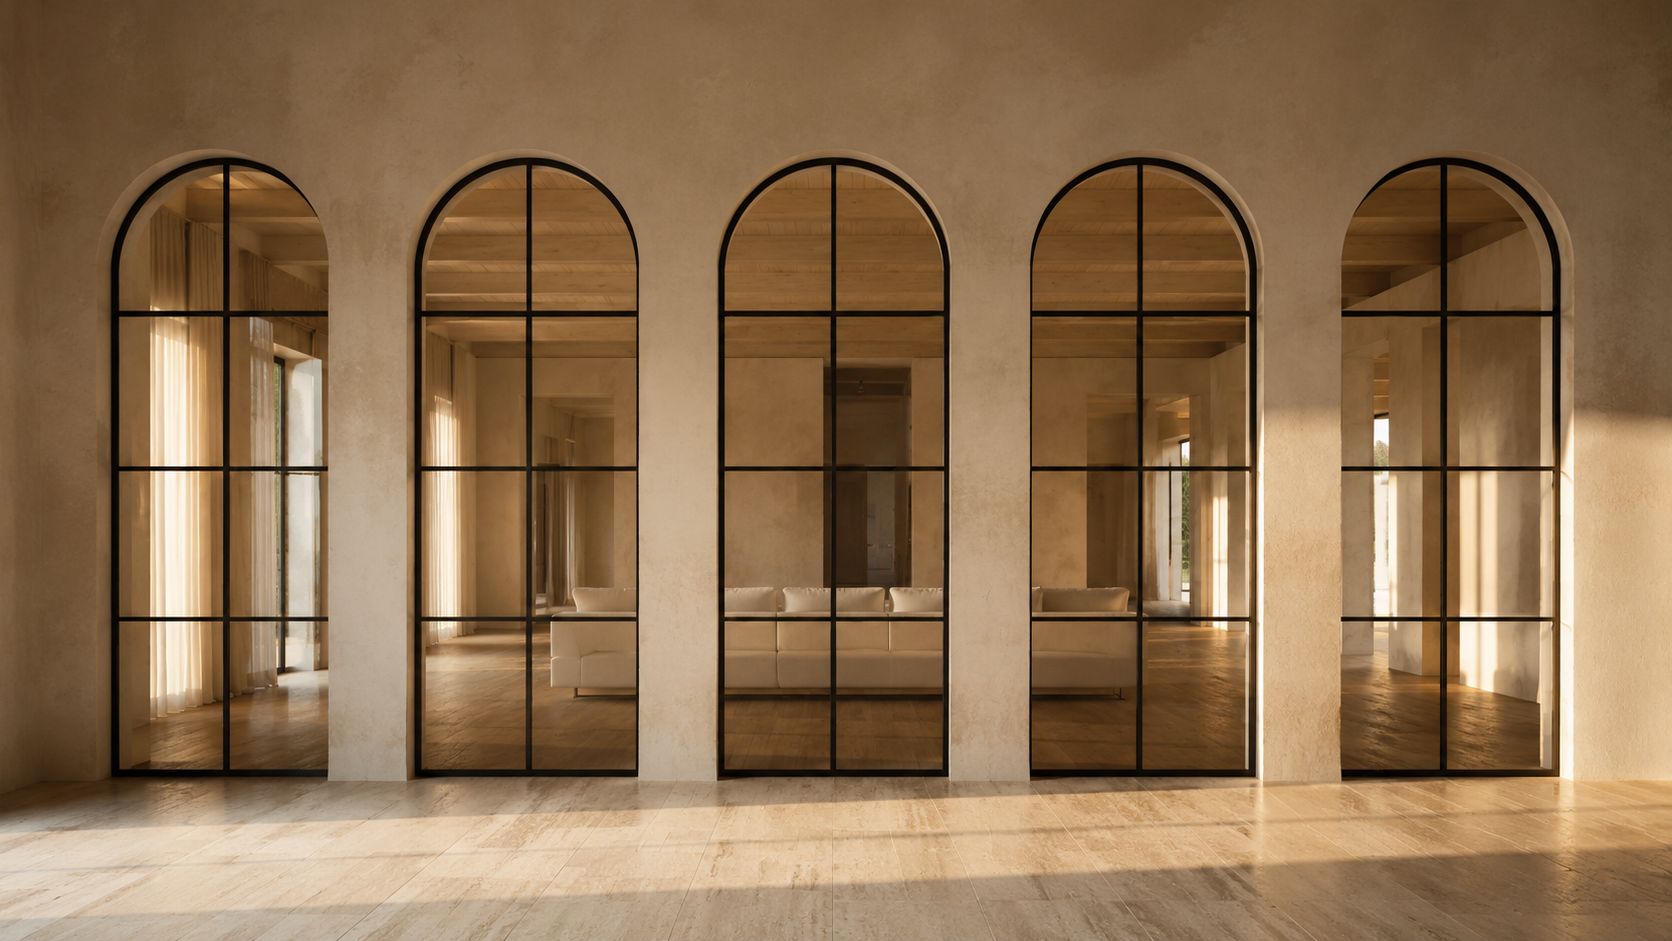
When several openings form one composition, add a controlling overall elevation. On three arched Dallas courtyard doors, the arches, divider heights, hinges, handles, thresholds, and frame depths had to align across the wall—not merely fit each bay.
2. Separate visual intent from performance criteria
Both belong in the documents, but they answer different questions.
Visual intent
- Overall elevation and proportion.
- Desired sightline and frame hierarchy.
- True divided steel, applied divisions, or uninterrupted glass.
- Profile character: crisp, rolled, forged, stepped, or ornamental.
- Relationship to masonry joints, paneling, trim, floors, and adjacent openings.
- Finish color, sheen, texture, patina direction, and approved control sample.
- Hardware appearance and how visible closers, pivots, strikes, and fasteners may be.
Performance criteria
- Governing code and project-specific requirements.
- Target U-factor, SHGC, air leakage, condensation, or other fenestration values where applicable.
- Safety-glazing, security, acoustic, privacy, or specialty-glass requirements.
- Design pressures, structural loads, deflection, and delegated engineering where required.
- Water management, threshold, sill-pan, flashing, drainage, and perimeter sealant criteria.
- Interior/exterior corrosion exposure and finish-system performance.
- Operation, cycle expectations, locking, access control, and door-control requirements.
Avoid naming a glass coating or generic “thermally broken” frame as a substitute for the actual performance criteria. Ask bidders to state what their proposed assembly achieves and which values apply to glass-only versus the complete opening.
3. Draw the interfaces other trades own
Steel openings fail at boundaries more often than in the middle of a frame. Detail and assign responsibility for:
- Structural header, jamb, sill, slab, curb, blocking, and embeds.
- Rough-opening tolerances and field verification.
- Waterproofing, flashing, sill pans, and transitions to the weather barrier.
- Interior and exterior sealant joints and backing.
- Floor finish, recess, threshold, drainage, and accessibility transitions.
- Adjacent stone, plaster, tile, millwork, and wall panels.
- Electrical power, access control, concealed wiring, and sensors.
- Glass procurement, glazing, setting blocks, gaskets, and replacement access.
- Protection after installation and responsibility for final touch-up.
If a detail is intentionally delegated, identify the required outcome, loads, adjacent assemblies, submittal path, and professional-seal requirements. “By fabricator” without those inputs does not create coordination.
4. Issue useful pricing information
For an early budget, identify which dimensions and selections are conceptual. For a firm proposal, provide:
- Current architectural and structural drawings in PDF, plus CAD backgrounds where available.
- Complete opening schedule and hardware information.
- Enlarged elevations and sections for representative conditions.
- Glass and finish criteria.
- Site address, access, floor, working hours, protection, lift, and staging constraints.
- Required taxes, freight, delivery, installation, unloading, and disposal scope.
- Mockup, sample, testing, engineering, submittal, and closeout requirements.
- Bid alternates that isolate real decisions rather than asking for an undefined “value-engineered” version.
- Milestone dates for field measurement, approval, fabrication release, delivery, and installation.
Ask the fabricator to list exclusions and assumptions in the proposal. The most useful comparison is not the bottom-line number; it is whether each bidder included the same glass, hardware, finish, installation, and coordination work.
5. Structure the shop-drawing review
A complete submittal should make the object and its interfaces legible. Depending on scope, review:
- Opening-by-opening elevations with stable marks.
- Overall dimensions and verified-versus-design dimensions.
- Frame, sash, leaf, muntin, stop, glazing, and threshold profiles.
- Head, jamb, sill, meeting stile, pivot, hinge, and lock sections.
- Anchor concept and substrate.
- Door swing, clearances, closer, latch, strike, and access-control preparation.
- Glass make-up, safety treatment, coating surface, spacer, and thickness.
- Perimeter seals, gaskets, sweeps, drainage, and weeps.
- Finish system and sample reference.
- Weight, handling, removable components, and installation sequence for large assemblies.
Review the full elevation before zooming into profiles. A technically correct detail can still produce poor divider rhythm or a hardware line that fights the architecture.
6. Freeze dimensions at the right moment
Custom fabrication should be released from verified information. Establish which condition controls each opening:
- Existing opening to be field-measured.
- New rough opening built to an approved shop-drawing dimension.
- Steel, concrete, or masonry embeds that must precede field measurement.
- Finish materials whose thickness affects the final frame or threshold.
- A multi-opening elevation whose common datums matter more than minor local differences.
Document the field survey and distribute revised dimensions to affected trades. If construction continues after the survey, protect the controlling opening dimensions from casual change.
7. Carry the design through installation
Before delivery, confirm opening readiness, access, equipment, storage, protection, and responsibility for removing existing doors or temporary closures. At installation, review perimeter joints, threshold transitions, alignment, operation, locking, seals, glass condition, and finish. Record adjustment and care requirements at closeout.
D’Hierro’s drawing-to-installation process keeps field measurement, shop drawings, fabrication, finish, and installation with one Dallas team. For larger commercial scopes, The Galatyn shows that process applied across more than two dozen architectural openings.
Copyable pre-bid checklist
- Stable opening marks and coordinated schedules
- Plans, elevations, sections, and controlling overall compositions
- Operation, handing, swing, clear opening, and hardware
- Project code and performance criteria
- Exact glass and finish intent
- Rough opening, structure, embeds, and tolerances
- Water, air, threshold, seal, and adjacent-finish interfaces
- Responsibility matrix for glass, hardware, electrical, and installation
- Site access, protection, equipment, delivery, and phasing
- Required samples, mockups, engineering, testing, and closeout
- Field-measure and approval milestones
- Clear alternates, exclusions, and proposal assumptions
Send drawings to the trade team, or review commercial architectural ironwork. For service-specific planning, continue with custom steel entry doors, steel windows, interior partitions, or wine-room enclosures.
Sources and technical references
These references support the technical context above. Project-specific design, code, engineering, and manufacturer requirements still control.