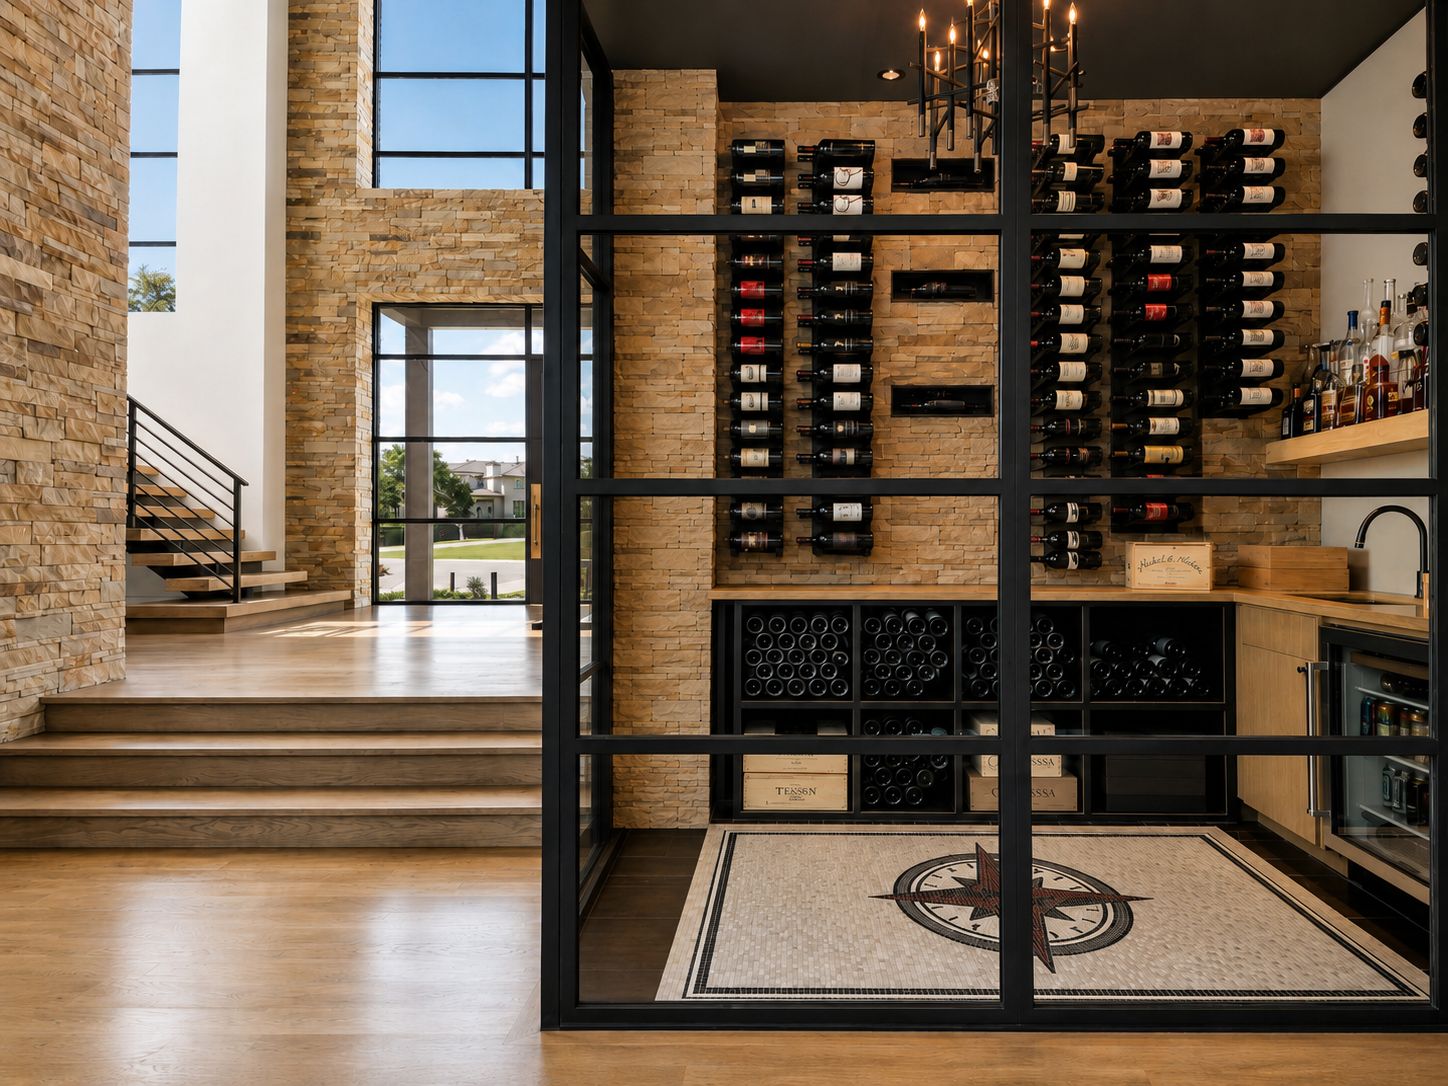
A glass wine room can sit in a dining room, under a stair, between a kitchen and lounge, or along a corridor where the collection becomes part of the architecture. The steel enclosure is the visible part. Its performance depends on work that may be invisible: insulation, vapor control, cooling, condensate, seals, and the way every surface meets the glass.
Begin with one fundamental decision: is this a conditioned wine-storage room or an unconditioned display enclosure? The answer changes the wall assembly, cooling equipment, glass, seals, and door details.
The short answer
You do not need to coordinate the entire cellar before contacting D’Hierro. Start with the room location, approximate dimensions, inspiration, and one answer: will it hold wine at controlled temperature and humidity, or is it primarily a display? We will identify the enclosure decisions that follow and coordinate with the cellar specialist and builder.
What you decide
- Conditioned storage or display-only enclosure.
- The visual direction, door location, and how much of the collection should remain visible.
- Who is designing the cooling and racking systems.
What D’Hierro handles
D’Hierro develops the steel-and-glass enclosure, door operation, seals, threshold, finish, shop drawings, field verification, fabrication, glazing coordination, and installation. The cooling specialist establishes the room conditions and equipment; the builder coordinates the insulated room assembly. We make those systems meet cleanly at the enclosure.
Put the cellar specialist and enclosure fabricator at the same table
For a conditioned room, the cooling-system designer should establish the temperature and humidity criteria, calculate the load, select equipment, and define ventilation and condensate requirements. The enclosure fabricator needs those assumptions before finalizing frame and glass details.
Wine Guardian’s construction guidance emphasizes continuous vapor control and insulation around a cooled cellar because warm, humid air moving toward the cool room can create condensation inside the assembly. The location and type of vapor control depend on the wall system and climate, so this belongs with the architect, builder, and cooling specialist—not in a generic door detail.
Coordinate these items early:
- Cooling-unit type, supply and return locations, service clearance, noise, and vibration.
- Condensate route and access for maintenance.
- Insulation and continuous vapor-control strategy at walls, floor, and ceiling.
- Heat from lighting and adjacent rooms.
- Glass area, orientation, and any exterior exposure.
- Expected door traffic and time the door may remain open.
Draw the room from the bottles outward
Racking depth, bottle projection, case storage, ladders, tasting surfaces, and circulation determine where the glass can go. A beautiful door that collides with a rack is not a successful enclosure.
On the plan, show:
- Finished racking and bottle projection.
- Clear walking and door-swing zones.
- Cooling grilles, sensors, lighting, switches, and outlets.
- Base, wall, and ceiling transitions.
- Floor buildup, slope, and threshold condition.
- Access for cleaning both sides of every glass panel.
- A path for replacing a glass unit or servicing hardware later.
If the room is under a stair or follows a sloped ceiling, section drawings are essential. The steel grid should respond to racking and architecture rather than divide glass arbitrarily.
Choose the door by use, not by photograph
A hinged door offers familiar operation and can support a defined compression seal. A pivot can create a larger visual gesture but requires coordinated floor, head, closer, and swing details. Double doors create a broad opening but introduce a meeting stile and additional seals. Sliding doors save swing space but present different perimeter-sealing and hardware conditions.
Ask who uses the room, how often, and what they carry through the opening. Confirm the clear opening, handle height, lock, self-closing requirements if any, and the relationship between the active door and adjacent racks.
For conditioned storage, review seals at all four sides and at any meeting stile. A nearly invisible gap can be meaningful when one side of the door is deliberately cooler than the other.
Specify the glass as part of the enclosure
The right glass build depends on cooling criteria, glass area, safety requirements, frame geometry, and appearance. Insulated glass may be appropriate for a conditioned enclosure; tempered or laminated safety glazing may be required based on location and use. Low-iron glass can reduce the green cast visible at exposed edges. Privacy glass may be useful in some rooms but changes the display function.
Do not approve the word “clear” as the entire glass specification. Record pane make-up, safety treatment, spacer, coating if any, overall thickness, edge appearance, and the visual sample where color is critical.
The completed Frisco steel-and-glass wine enclosure uses a coordinated steel frame, door, and insulated Low-E tempered glass package. It is useful as project proof, not as a universal specification; another room may have a different load and enclosure condition.
Resolve condensation risk at the details
Condensation occurs when a surface is cold enough relative to the surrounding air and moisture level. In a wine room, risk can show up on glass, steel, frames, thresholds, or adjacent finishes if the enclosure and room conditions are not coordinated.
Review likely weak points:
- Steel members that bridge warm and cool sides.
- Glass edges and spacers.
- Door perimeter and threshold.
- Fasteners or attachments that cross the enclosure.
- Gaps at wall, floor, and ceiling interfaces.
- Supply air blowing directly on glass or steel.
- Uncontrolled indoor humidity outside the cellar.
The solution may involve the glass build, frame design, cooling-air distribution, seals, room set points, or the surrounding wall assembly. It is rarely one product decision in isolation.
A coordinated wine-room package
Bring these items to the first design review:
- Dimensioned plan, elevations, and sections of the proposed room.
- Conditioned-storage or display-only decision.
- Cooling design criteria and equipment concept from the cellar specialist.
- Wall, floor, ceiling, insulation, and vapor-control assemblies.
- Racking layout, bottle projection, circulation, and service clearances.
- Door type, swing, clear opening, hardware, lock, and seal direction.
- Glass performance and appearance goals.
- Lighting, electrical, controls, grilles, sensors, and condensate locations.
- Finish palette and adjacent room photographs.
- Field-measure milestone and installation sequence.
See custom wine cellar doors and rooms, or send the room drawings to D’Hierro.
Sources and technical references
These references support the technical context above. Project-specific design, code, engineering, and manufacturer requirements still control.