Design coordination
A room-size opening needed furniture-level alignment.
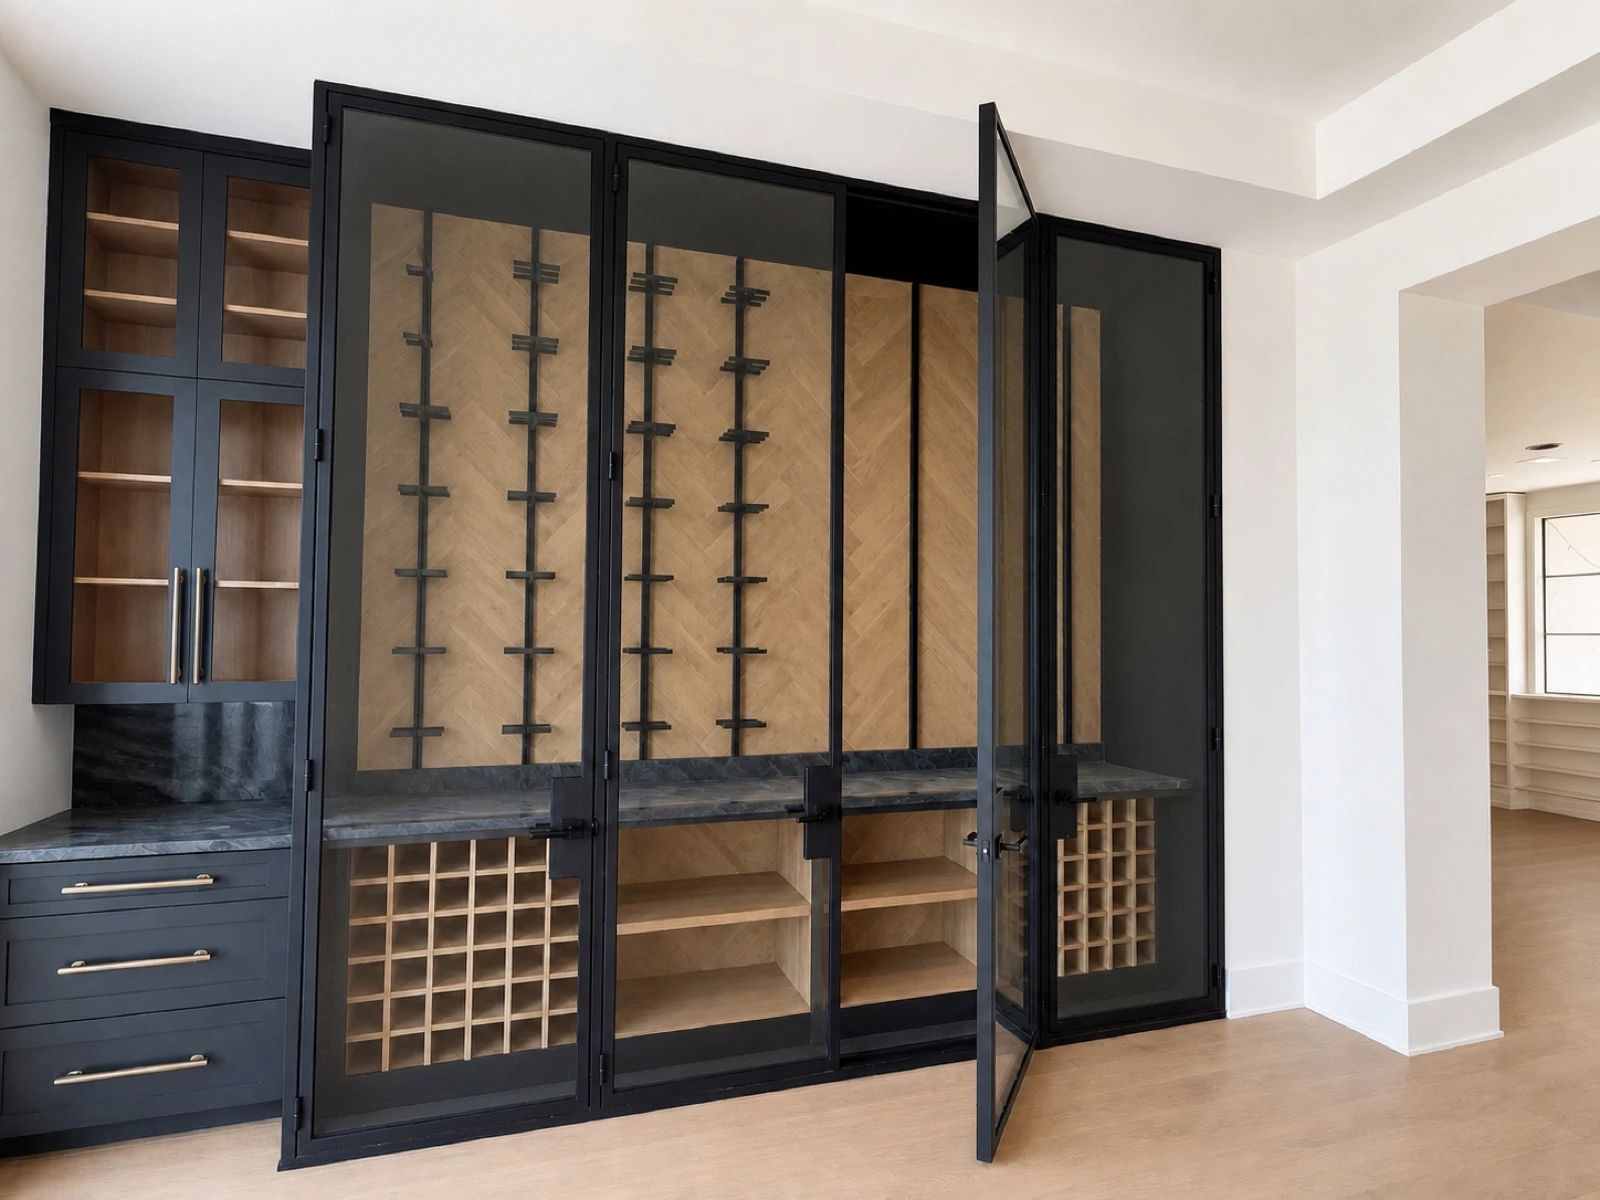
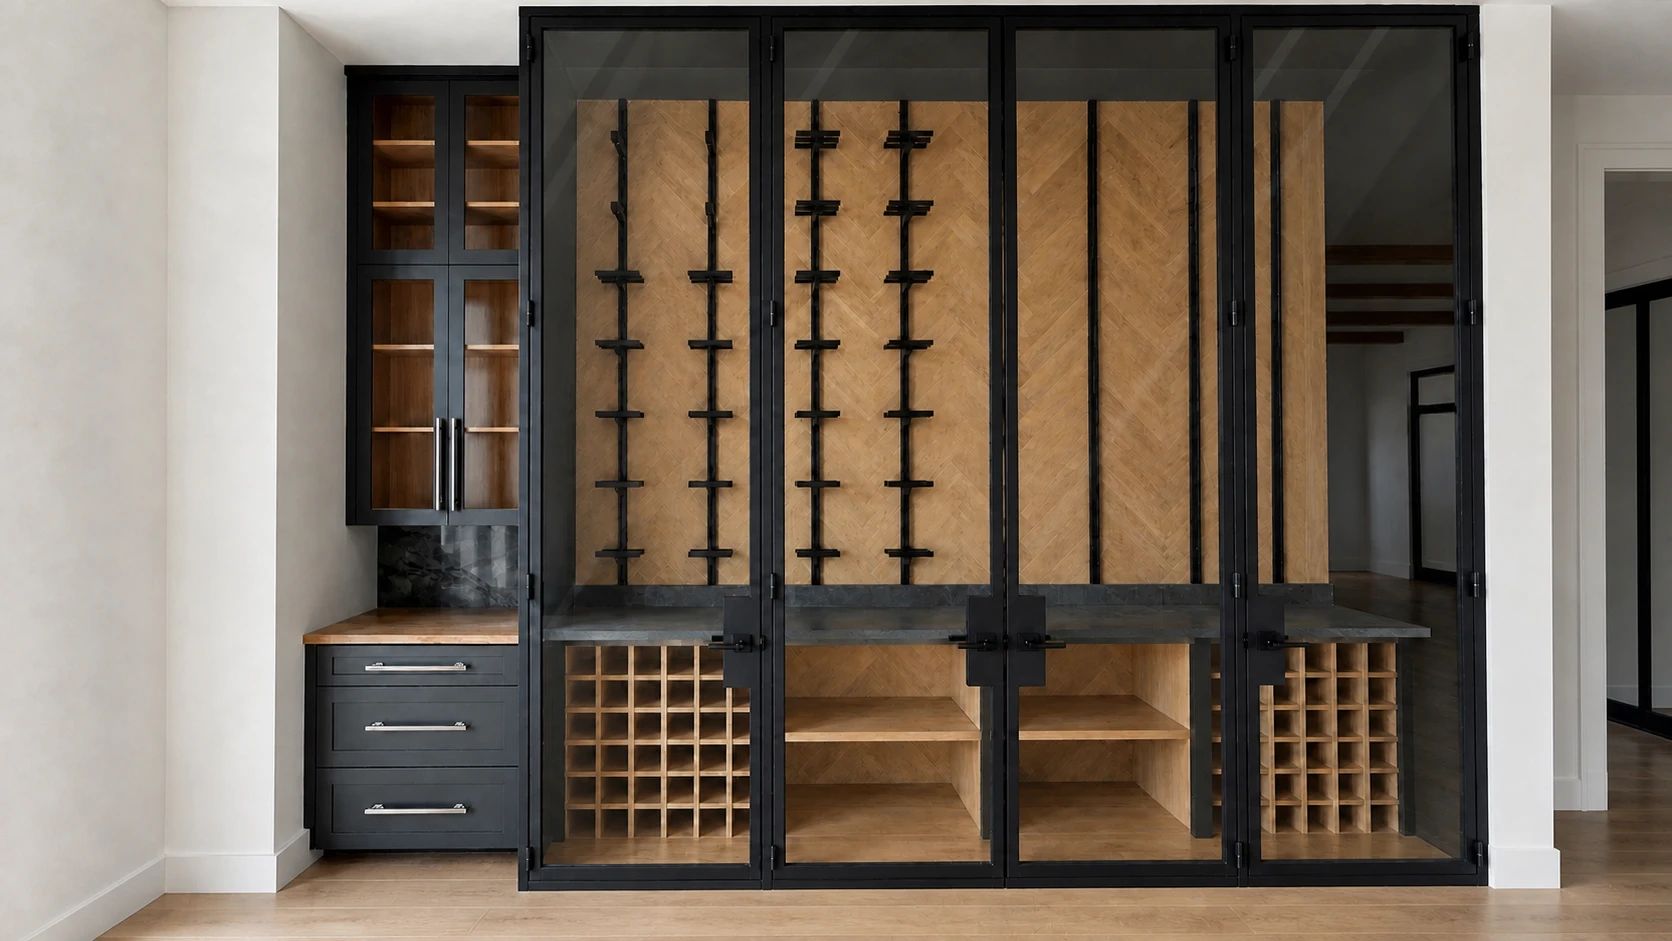
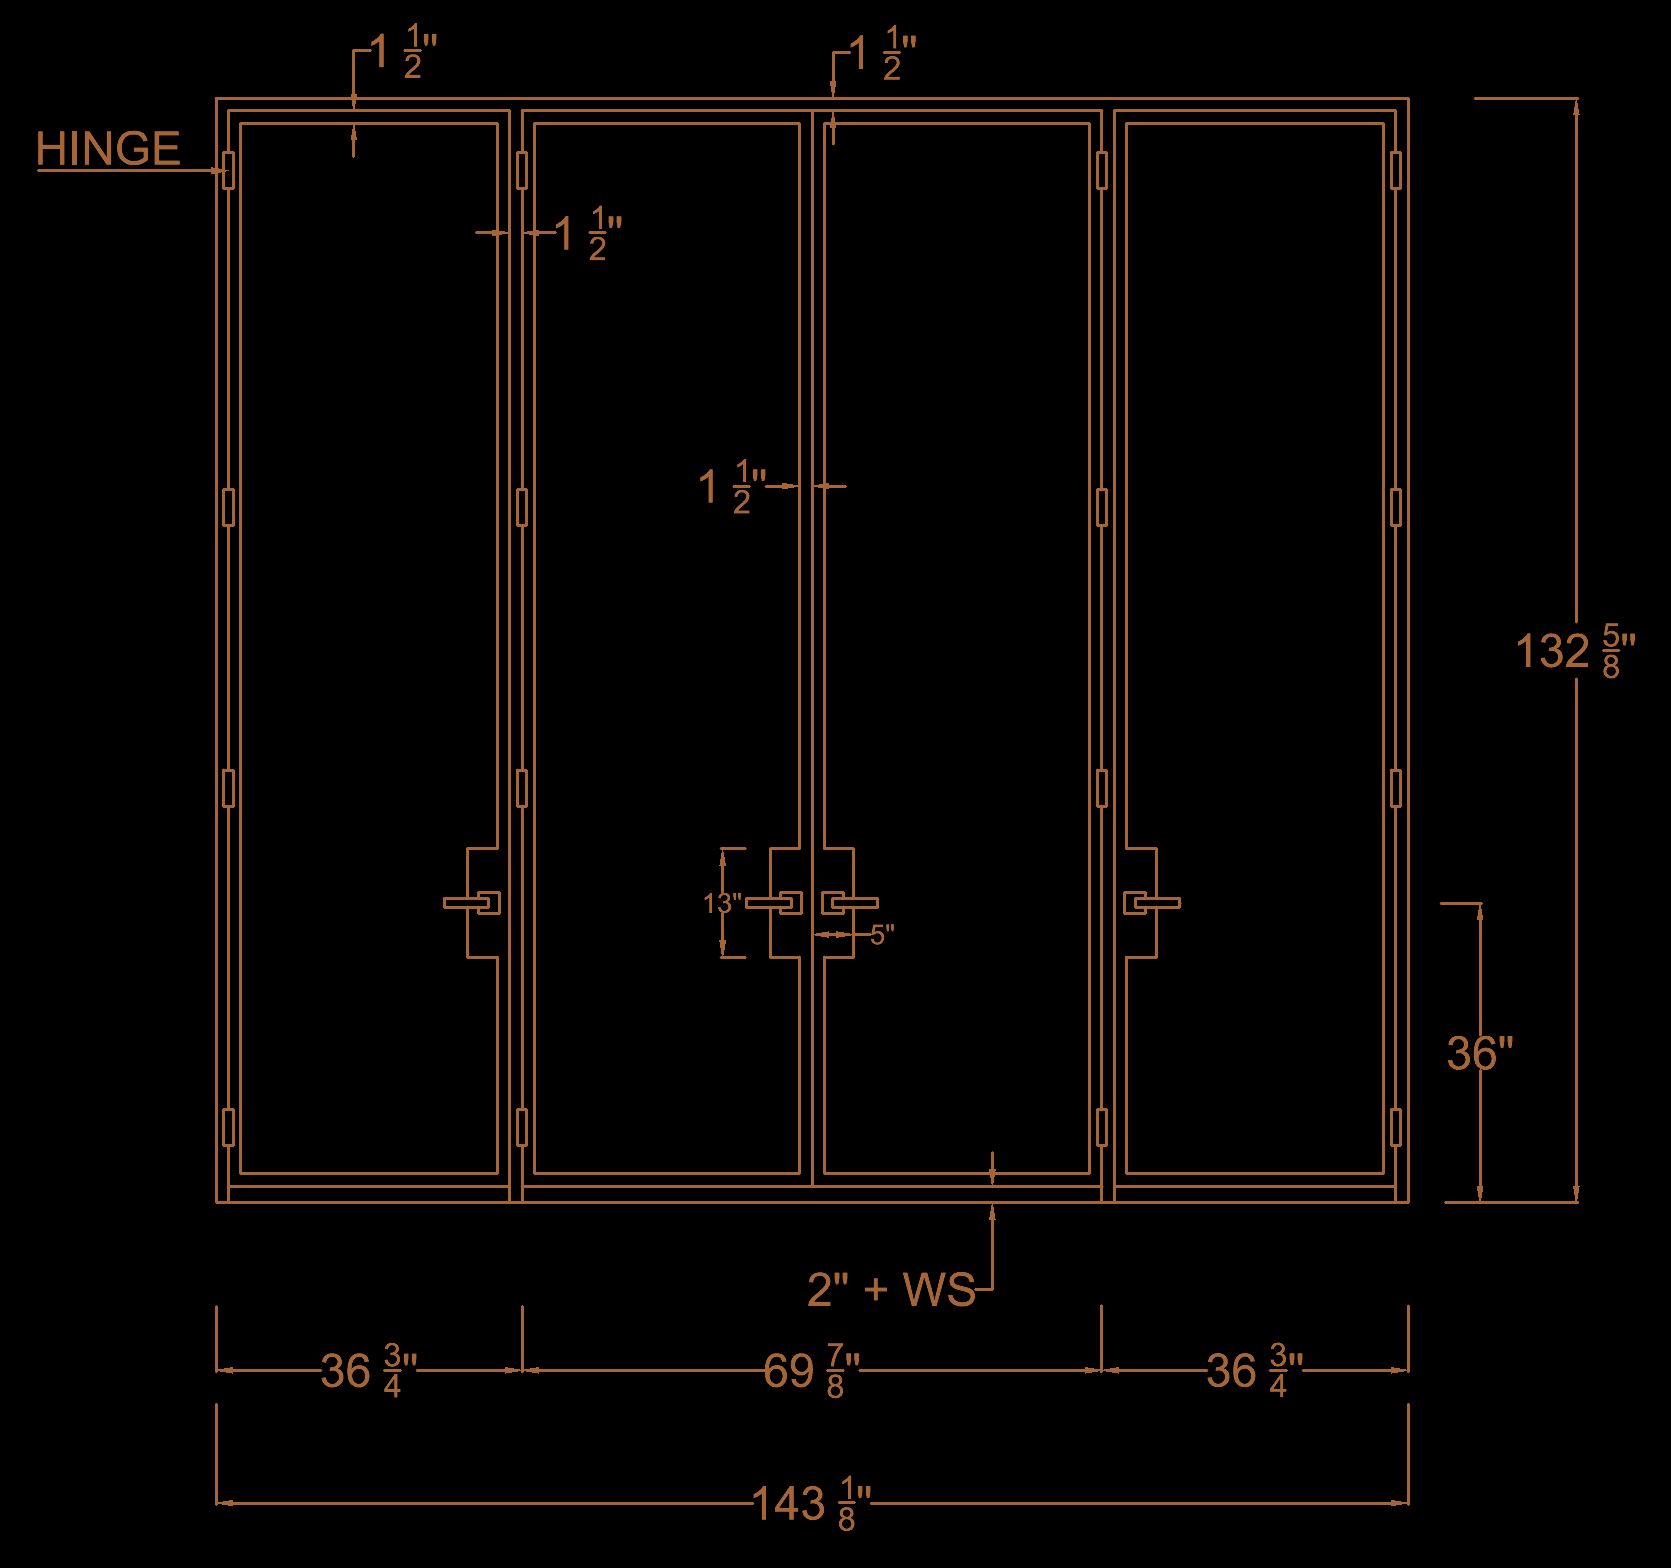
The signed elevation resolved a 143 1/8-by-132 5/8-inch assembly: a central double door flanked by one operable leaf on each side. Those four full-height glazed leaves sit in front of bottle racks, herringbone woodwork, a stone counter, and cabinetry, so the steel could not be treated as an independent storefront. Its verticals, clear openings, hardware zones, and swing paths had to support the room behind it.
D’Hierro coordinated directly with the original builder and Arveaux Interiors as the elevation evolved. The approved drawing specified four operable leaves, black steel, clear Cardinal LoE-366 insulated tempered glass, lever hardware on square rosettes, and minimal-profile hinges intended to blend into the finished assembly.