Three Arched Steel Courtyard Doors

Oakdale · Dallas, Texas · Completed 2026

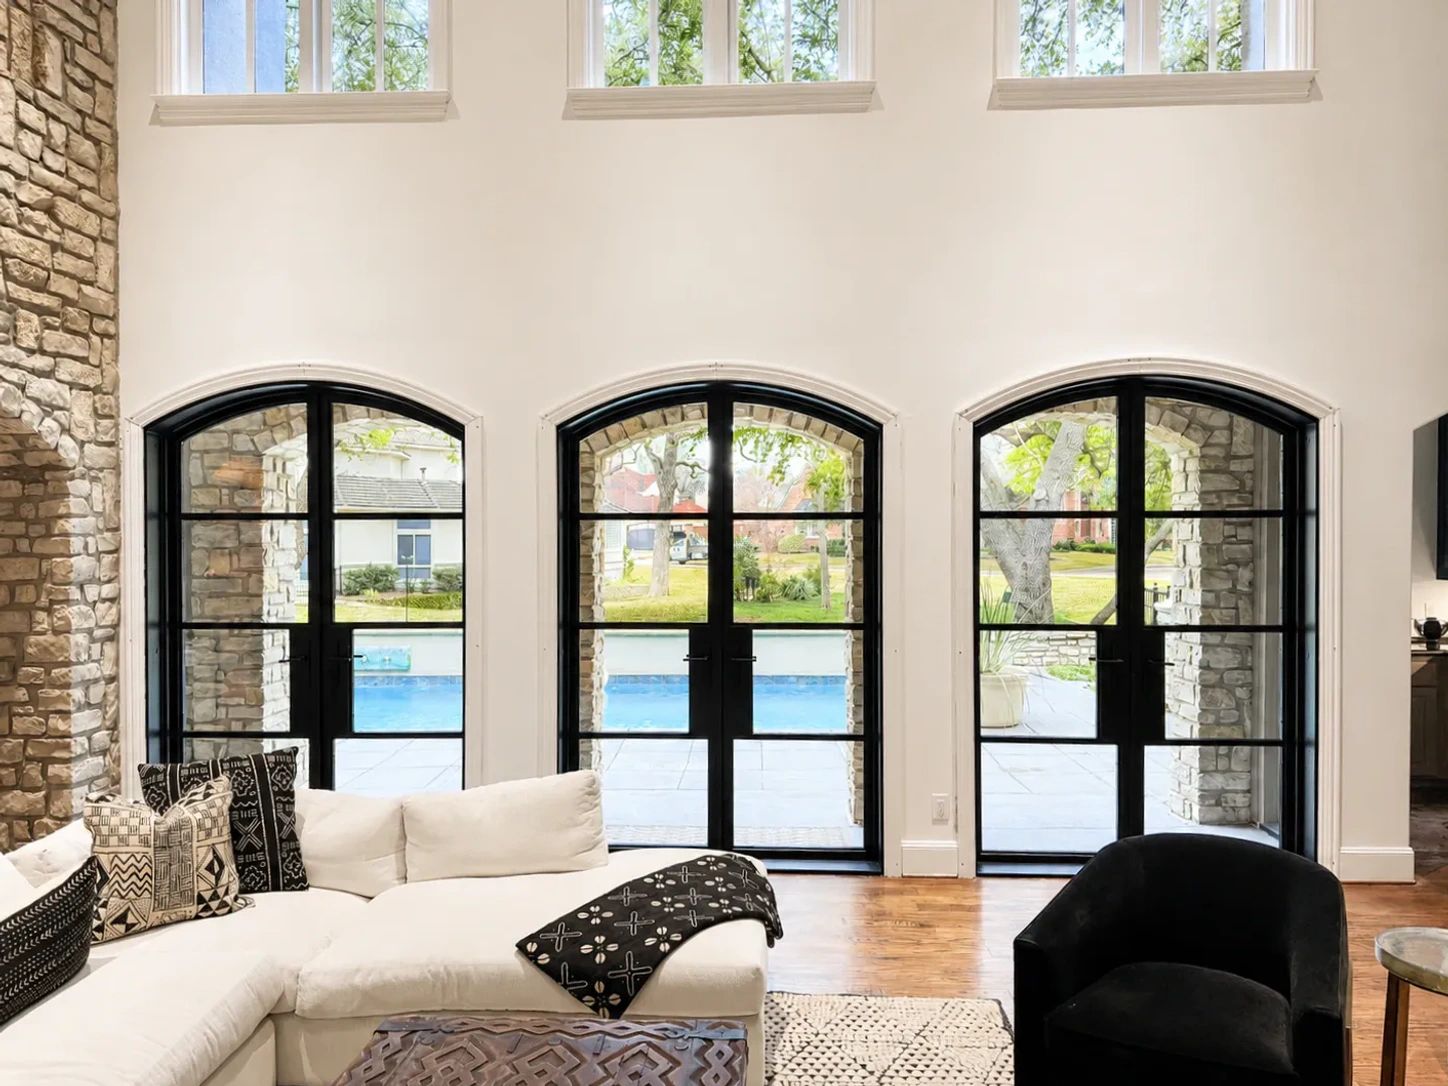
Interior view of three matching arched black steel double doors opening the den to a sunny Dallas pool courtyard

Three custom arched steel double doors unify a Dallas pool courtyard with clear Low-E glass, flat-black frames, and aligned sightlines.

Type
Private residence
Location
Oakdale · Dallas, Texas
Scope
Three arched steel double-door assemblies
Completed
January 2026
Materials
Steel · Insulated tempered glass
Finishes
Flat-black painted steel
Glass
Clear insulated Low-E tempered glass · Bronze spacers with dual-seal construction
Hardware
Emtek Stretto 2-by-10 trim with Helios levers · Keyed-alike left- and right-hand sets in flat black
Ironwork
  • Three matching arched steel double-door assemblies
  • Replacement of three existing single courtyard doors
  • Field survey, shop drawings, fabrication, glazing, hardware, removal, and installation

Planning custom steel doors for a Dallas home?

Existing condition

Three separate doors had to become one elevation.

The den opens to a pool courtyard through three shallow-arched stone bays. Each bay originally held a painted single door with two glass panels. The masonry already established a strong rhythm, but the narrower doors left much of each opening visually solid.

D’Hierro approached the wall as one composition rather than three unrelated replacements. Matching double-door pairs would increase the glazed area, provide a broader passage through each bay, and repeat the same steel lines from one end of the arcade to the other.

Survey and design

Alignment was treated as a project-wide dimension.

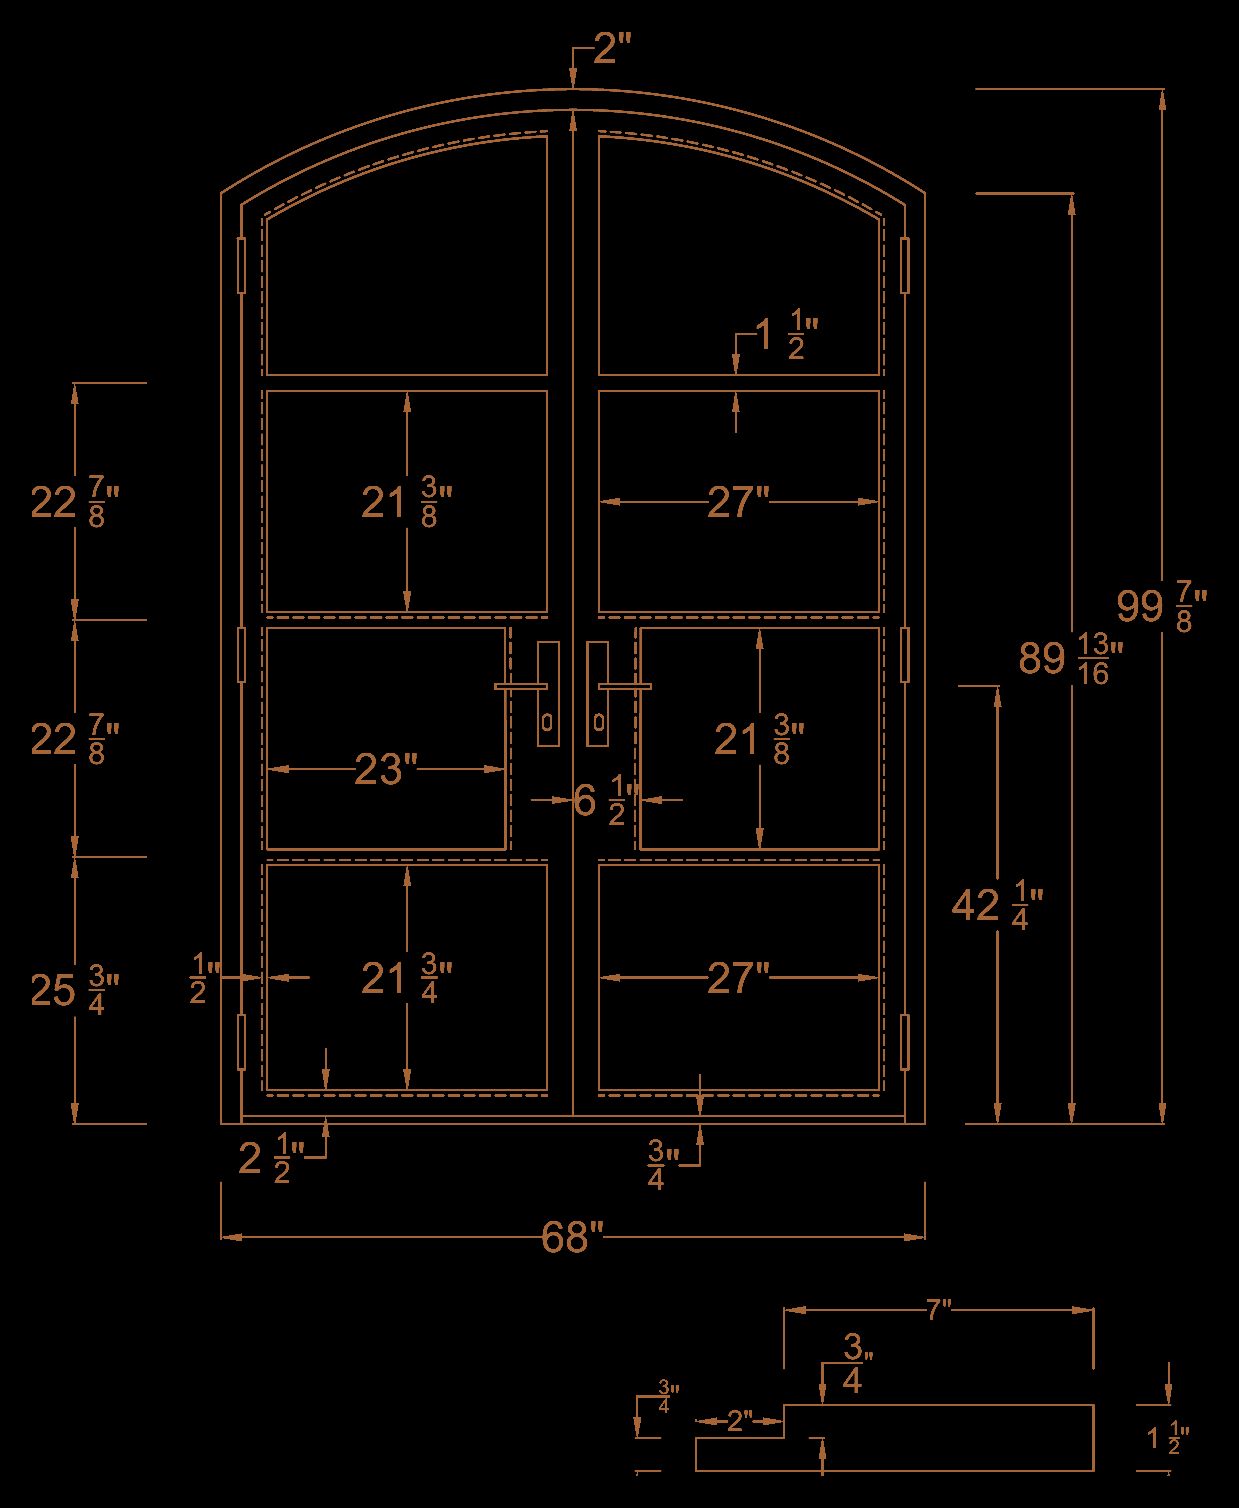
Field measurements supported three assemblies at approximately 68 inches wide by 99 7/8 inches high. The coordinated drawing set established the outswing configuration, the 2-by-9-inch jamb and threshold, the curved head geometry, and a consistent hinge datum across all six leaves.

The homeowner specifically asked D’Hierro to make the horizontal glass dividers align across the full set. That requirement carried through the revised drawings and into the glass order, including a final correction to the curved head pieces before production.

Fabrication and installation

Twenty-four glass units completed the repeated rhythm.

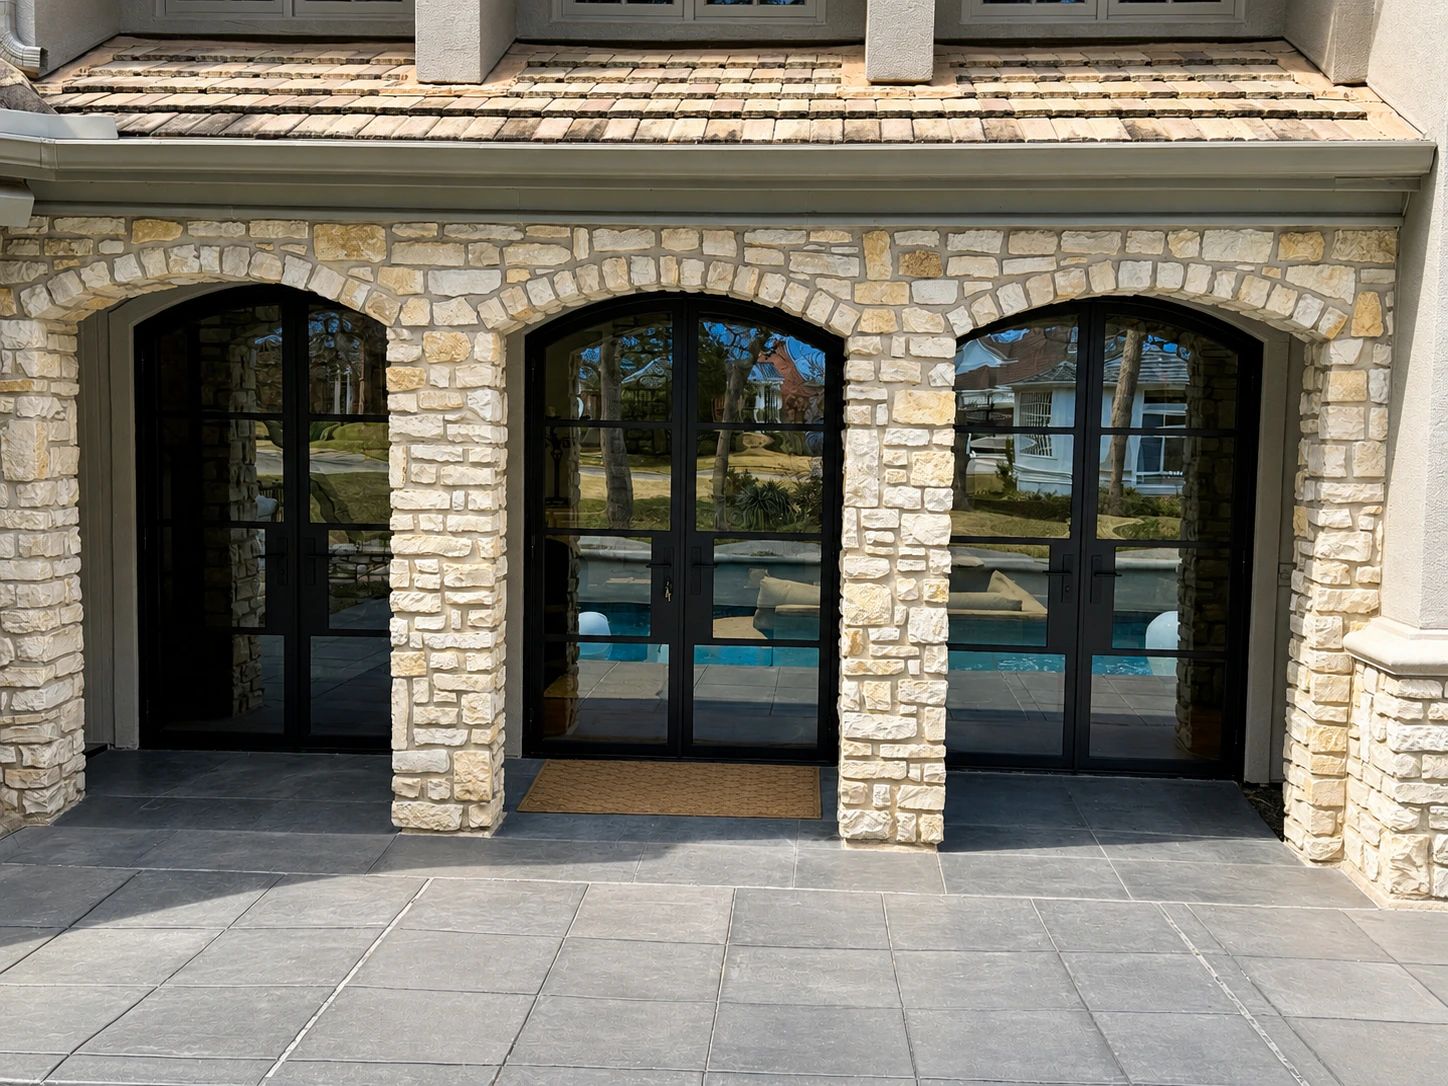
The three pairs were fabricated in steel and finished in flat black. Twenty-four clear, insulated Low-E tempered glass units fill the rectangular and curved openings, while matching Emtek Stretto trim and Helios levers keep the hardware visually quiet against the frames.

The completed installation was documented in January 2026 from both sides of the wall. Outside, the three arches sit evenly within the pale stone arcade beside the pool. Inside, the repeated black grid reads as a single architectural backdrop to the den while preserving a clear view into the courtyard.

Buyer notes

What this project answers.

This installation shows why a multi-opening door project should be designed as one elevation before any individual leaf is fabricated.

Can one drawing set coordinate several existing arched openings?

Yes. Field dimensions are taken at every bay, then common head shapes, divider heights, hardware zones, and thresholds are established across the group. Small opening differences can be absorbed in the fabrication details without making the finished elevation look inconsistent.

Why replace a single door with a double-door pair?

A double-door pair can create a wider usable passage and more glass within the same architectural bay. The final swing, active leaf, hardware, and clear opening should be planned around the room and exterior circulation.

What glass was used in these courtyard doors?

This project used clear insulated Low-E tempered glass with bronze spacers and dual-seal construction. The right glass build for another home depends on exposure, energy goals, code, and the desired level of privacy.

What matters most when three doors sit side by side?

Consistency. The arches, rail heights, muntin lines, hinges, handles, frame depths, thresholds, finish, and glass appearance should be coordinated before fabrication so the wall reads as one intentional composition.

Plan a similar project

Useful before the first drawing.

Start with the short answer. D’Hierro handles the technical development after you share the opening, the goal, and whatever plans or photographs you already have.

← All work

Begin

Start a project.

Tell us about the building, the room, or the drawing. Quotes are reviewed within one business day.