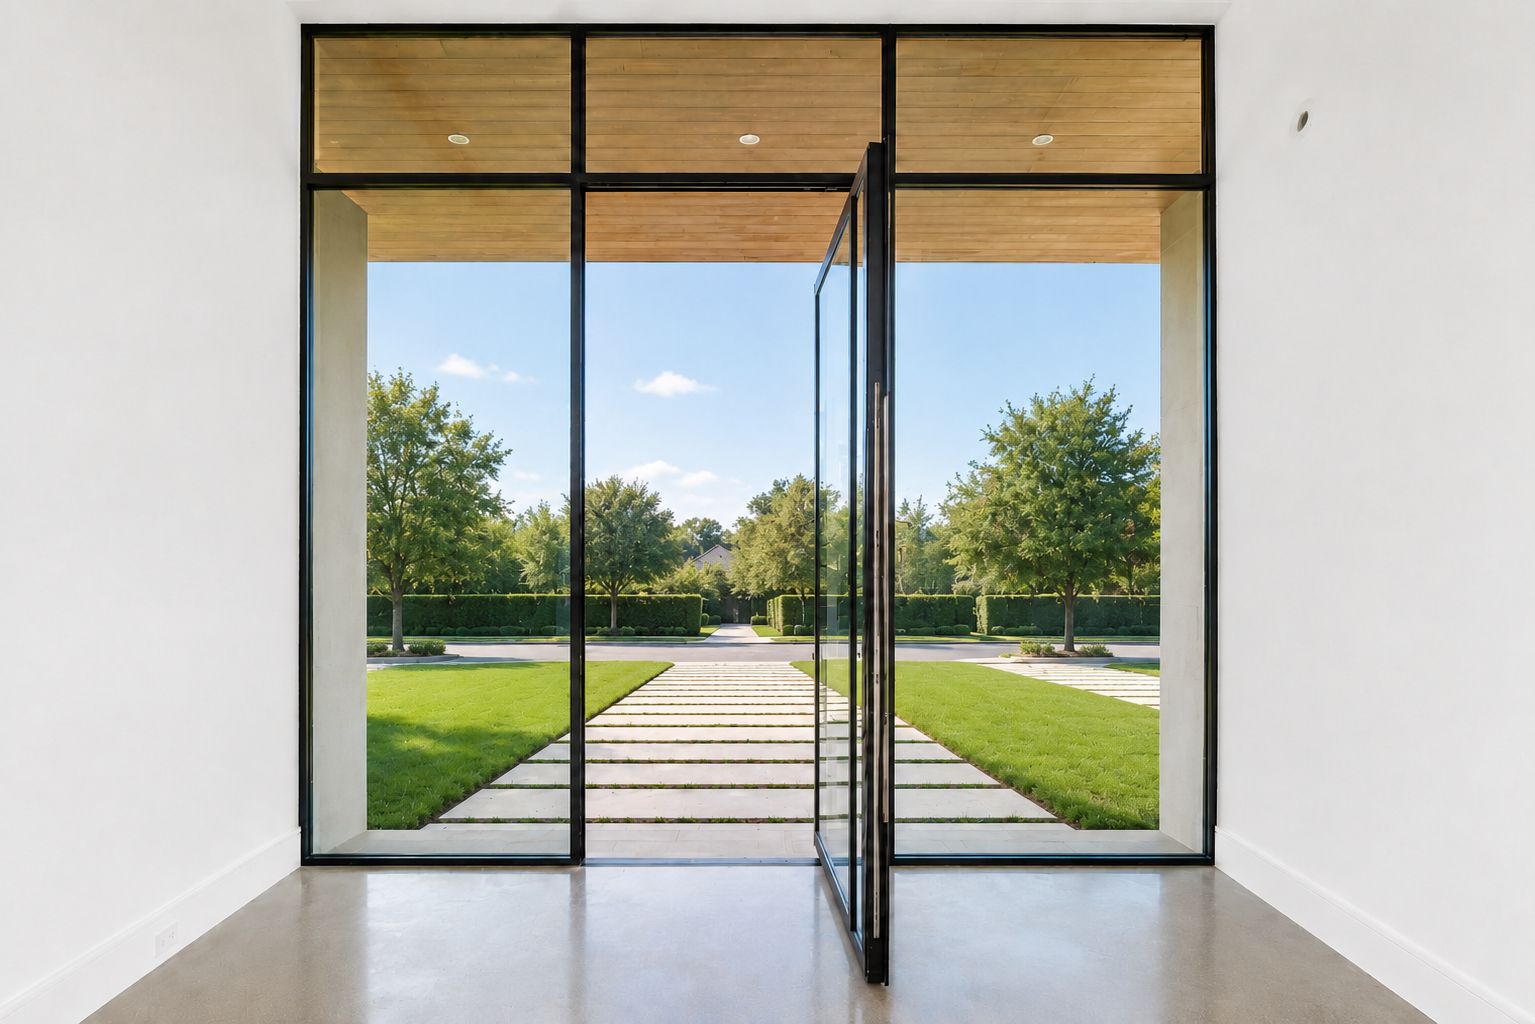
A long pull can define the face of a steel door, but it does not explain how the door latches, locks, closes, releases, communicates with an alarm, or behaves when power is lost. Those functions may live inside a narrow steel profile. They need to be chosen while the leaf and frame can still be prepared around them.
The short answer
You do not need to know the hardware model numbers before calling D’Hierro. Start with how the door should work: who uses it, how it locks, whether it closes itself, whether a phone or keypad should open it, and what hardware should remain visible. We will identify the products and consultants that must be coordinated before fabrication.
What you decide
- The daily experience: pull, lever, keyed entry, keypad, card, phone, intercom, or another credential.
- Residential, commercial, public, staff-only, or mixed use.
- The visual priority: concealed function, expressive hardware, or a deliberate combination.
What D’Hierro handles
D’Hierro develops the custom steel door, frame preparation, backsets, reinforcements, cutouts, wire paths, hinge or pivot coordination, strikes, pulls, finish interfaces, shop drawings, fabrication, and installation within the approved hardware set. The architect, hardware consultant, security provider, electrician, and code professional establish project-specific egress, accessibility, fire, alarm, power, and access-control requirements.
Begin with functions, not finishes
Create a short operating narrative for each door:
- How is it opened from the exterior during normal hours?
- How is it opened from the interior?
- Does it latch every time it closes?
- Does it need to close automatically?
- What locks it after hours?
- What happens during a power failure or alarm condition?
- Does an inactive leaf need to release?
- Who maintains batteries, credentials, closers, and access-control devices?
Once that is clear, the hardware can be selected without asking a decorative pull to perform a function it does not provide.
Understand the layers in a hardware set
Depending on the door, the visible and concealed system may include:
- Pulls, levers, knobs, thumb turns, or push bars.
- Latches, deadbolts, multipoint locks, flush bolts, or roller catches.
- Hinges, pivots, floor closers, overhead closers, or concealed controls.
- Mechanical cylinders, smart locks, electric strikes, magnetic locks, or electrified lock bodies.
- Door position switches, request-to-exit devices, keypads, card readers, intercoms, and alarm contacts.
- Power supplies, low-voltage wiring, transfer devices, junction boxes, and accessible service points.
- Sweeps, seals, thresholds, astragals, and coordinators on pairs.
Not every door needs every layer. The useful question is which functions the project actually requires and where each device can live without compromising the steel proportions.
Smart access needs a physical plan
“Smart lock compatible” is not a complete instruction. Confirm the exact hardware family, door thickness range, backset, handing, trim dimensions, power source, communications method, exterior exposure, and required bridge or hub. Some products are designed around conventional bored-door preparations that may not fit a slender custom steel stile without deliberate coordination.
For wired access control, show the power supply, cable route, transfer from frame to leaf, reader or keypad location, fire-alarm interface where applicable, and service access. Wireless devices still need battery replacement, network coverage, account ownership, and a mechanical or procedural fallback.
D’Hierro should receive final templates and approved hardware information before steel is cut. A late model change can alter reinforcement, cutouts, glass sizes, and visible proportions.
Accessibility and egress belong in the brief
Where accessibility standards apply, door hardware generally must support one-hand operation without tight grasping, pinching, or twisting, and operable parts must be located within prescribed reach ranges. The U.S. Access Board also addresses opening force, closing speed, thresholds, clear width, and maneuvering clearance.
Commercial and public doors may have additional egress, panic-hardware, controlled-egress, fire-alarm, and power-loss requirements. Those criteria vary with occupancy and use. The project architect and hardware/code consultants should establish them; D’Hierro coordinates the steel door to the approved set.
Make the hardware line part of the elevation
On a glass door, every device competes with sightlines. Review:
- Pull length and centerline relative to glass divisions.
- Lever and cylinder locations.
- Visible closer arms, floor plates, pivots, hinges, strikes, and fasteners.
- Reader, keypad, doorbell, intercom, and camera locations on adjacent construction.
- Alignment across a pair or repeated doors.
- Finish relationships among steel, bronze, brass, stainless, and painted components.
A hardware schedule tells the shop what is present. An elevation shows whether it belongs.
What to send for hardware coordination
- Door plan, elevation, handing, and intended operation.
- Residential or commercial use and who controls access.
- Desired visible pull or lever direction.
- Locking, self-closing, smart-access, intercom, or alarm requirements.
- Exact hardware models already selected—or permission to recommend a direction.
- Security, electrical, and hardware consultant contacts.
- Finish references and any devices intended to disappear.
Send the door and operating requirements. We will turn the desired experience into a hardware-coordination list before the steel is released.
Sources and technical references
These references support the technical context above. Project-specific design, code, engineering, and manufacturer requirements still control.