Oversized Bronze Steel Entry

Richardson, Texas · Completed 2026

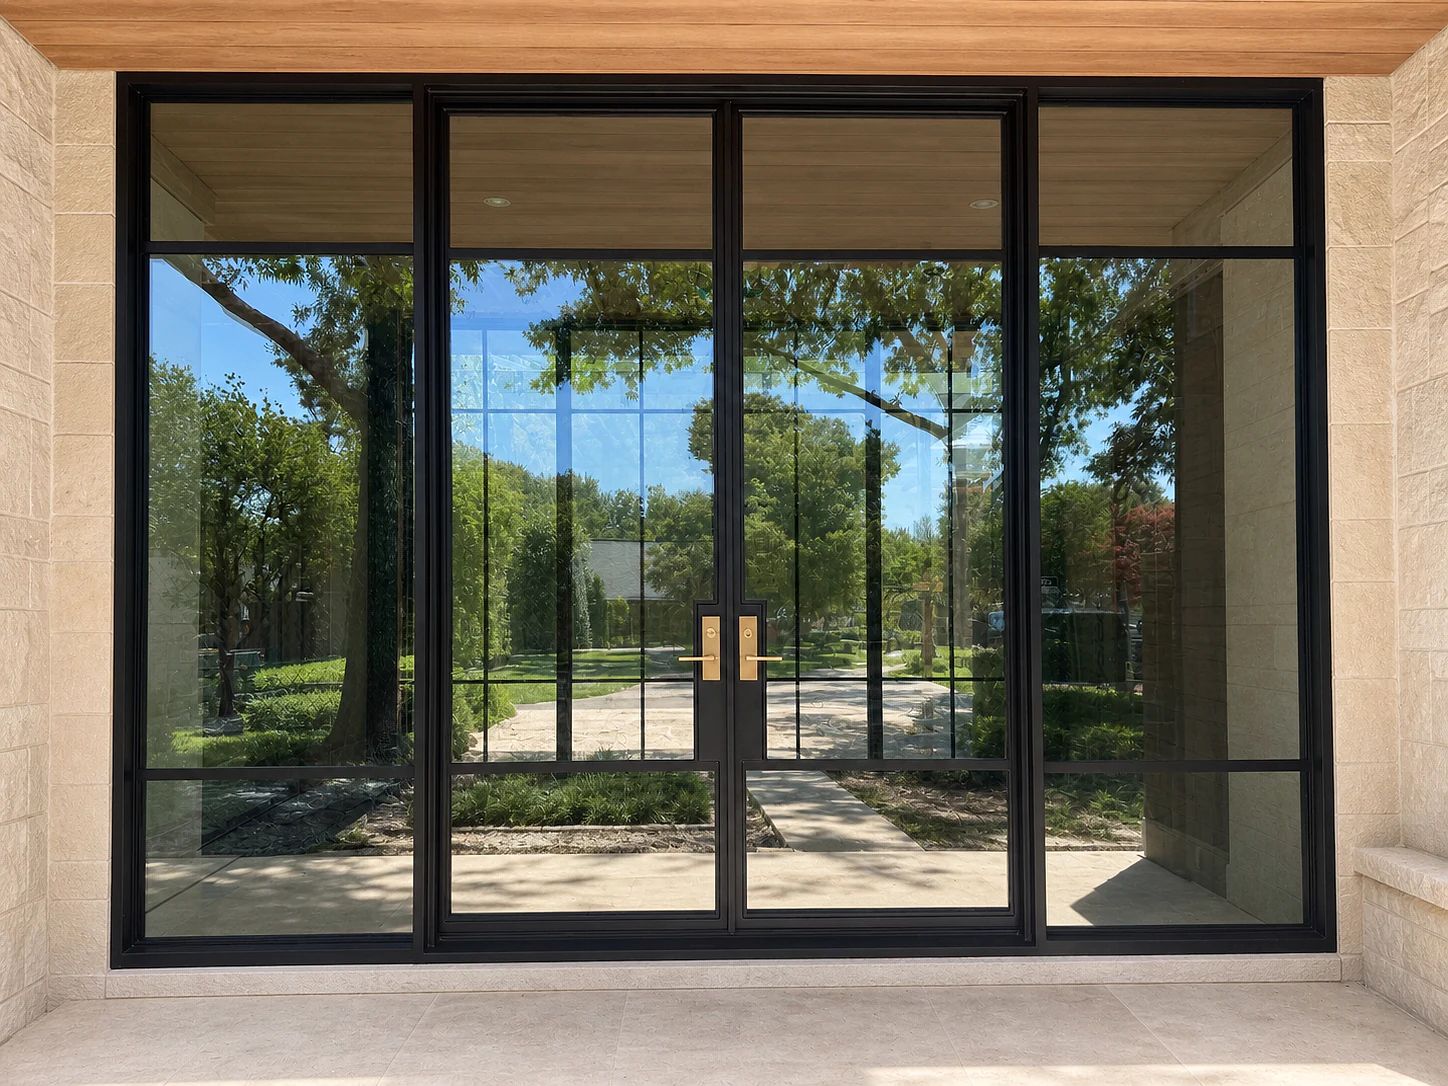
Complete oversized bronze steel double entry with full-height sidelites and satin-brass hardware in Richardson, Texas

A nearly fourteen-foot-wide opening becomes one measured bronze steel elevation: centered double doors, two full-height sidelites, clear insulated Low-E glass, and satin-brass hardware.

Type
Private residence
Location
Richardson, Texas
Scope
Oversized double entry with sidelites
Completed
2026
Materials
Steel · Insulated tempered glass
Finishes
Bronze-finished steel
Glass
Clear tempered insulated Low-E glass · Bronze spacer and dual-seal construction
Hardware
Emtek Hermes levers · Satin-brass finish
Ironwork
  • One 166-inch-wide by 120-inch-high steel entry assembly
  • Bronze-finished double doors with two full-height sidelites
  • Field coordination, shop drawings, fabrication, glazing, hardware, and installation
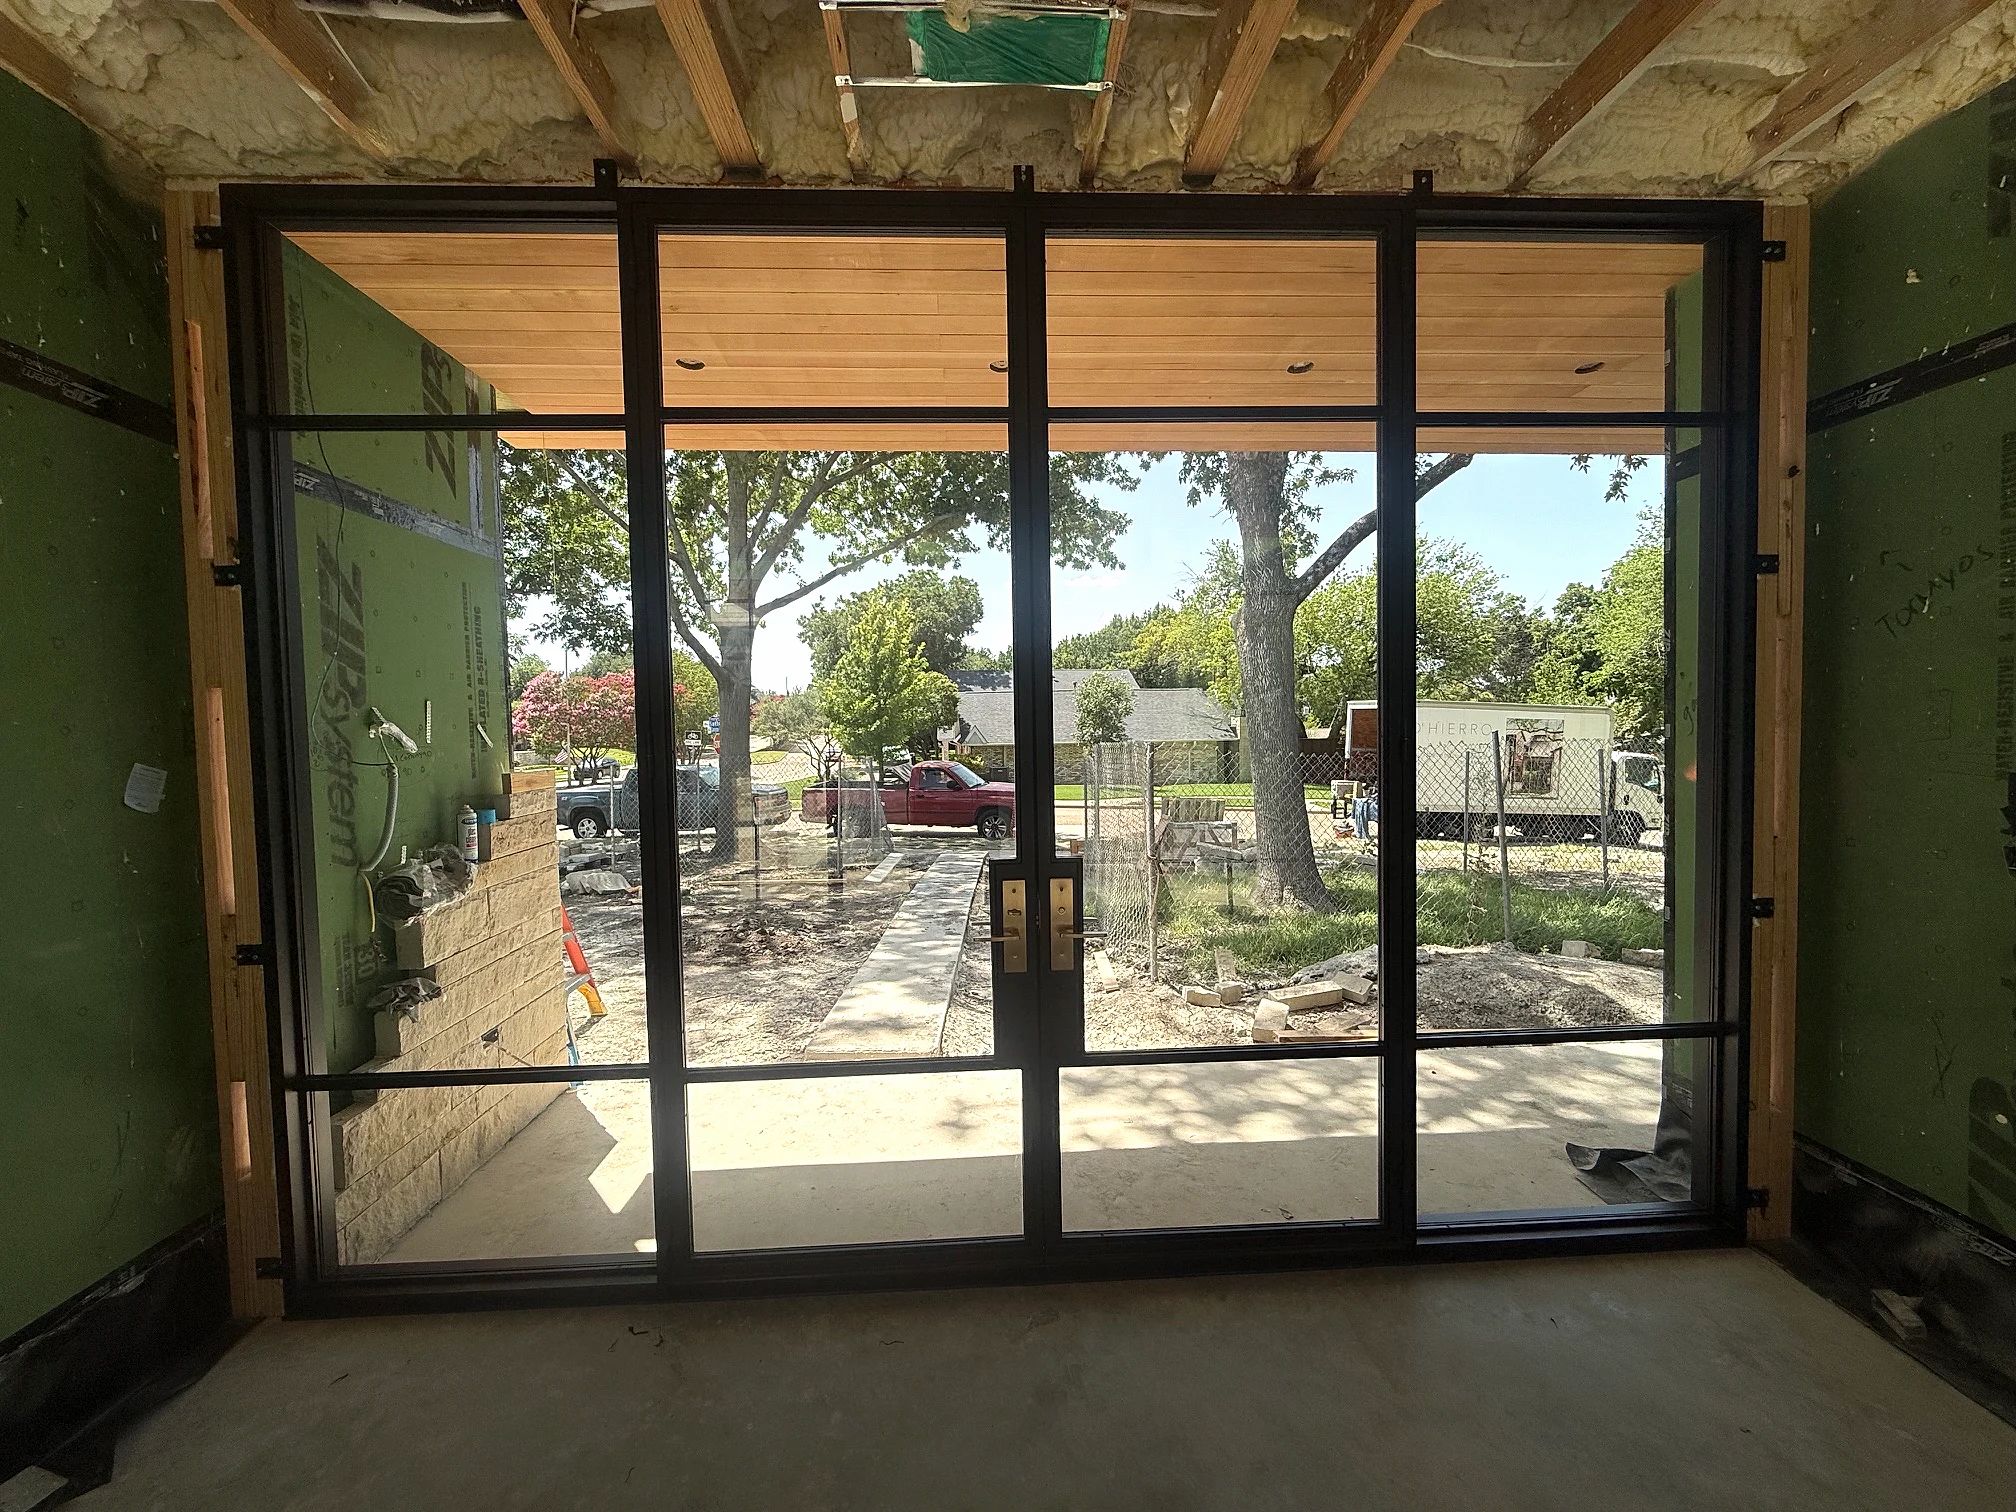
Interior construction-stage view of the complete bronze steel double entry and matching sidelites in Richardson, Texas
Installation-day reverse · the complete four-bay assembly, with the D’Hierro truck visible outside, before the surrounding interior was finished
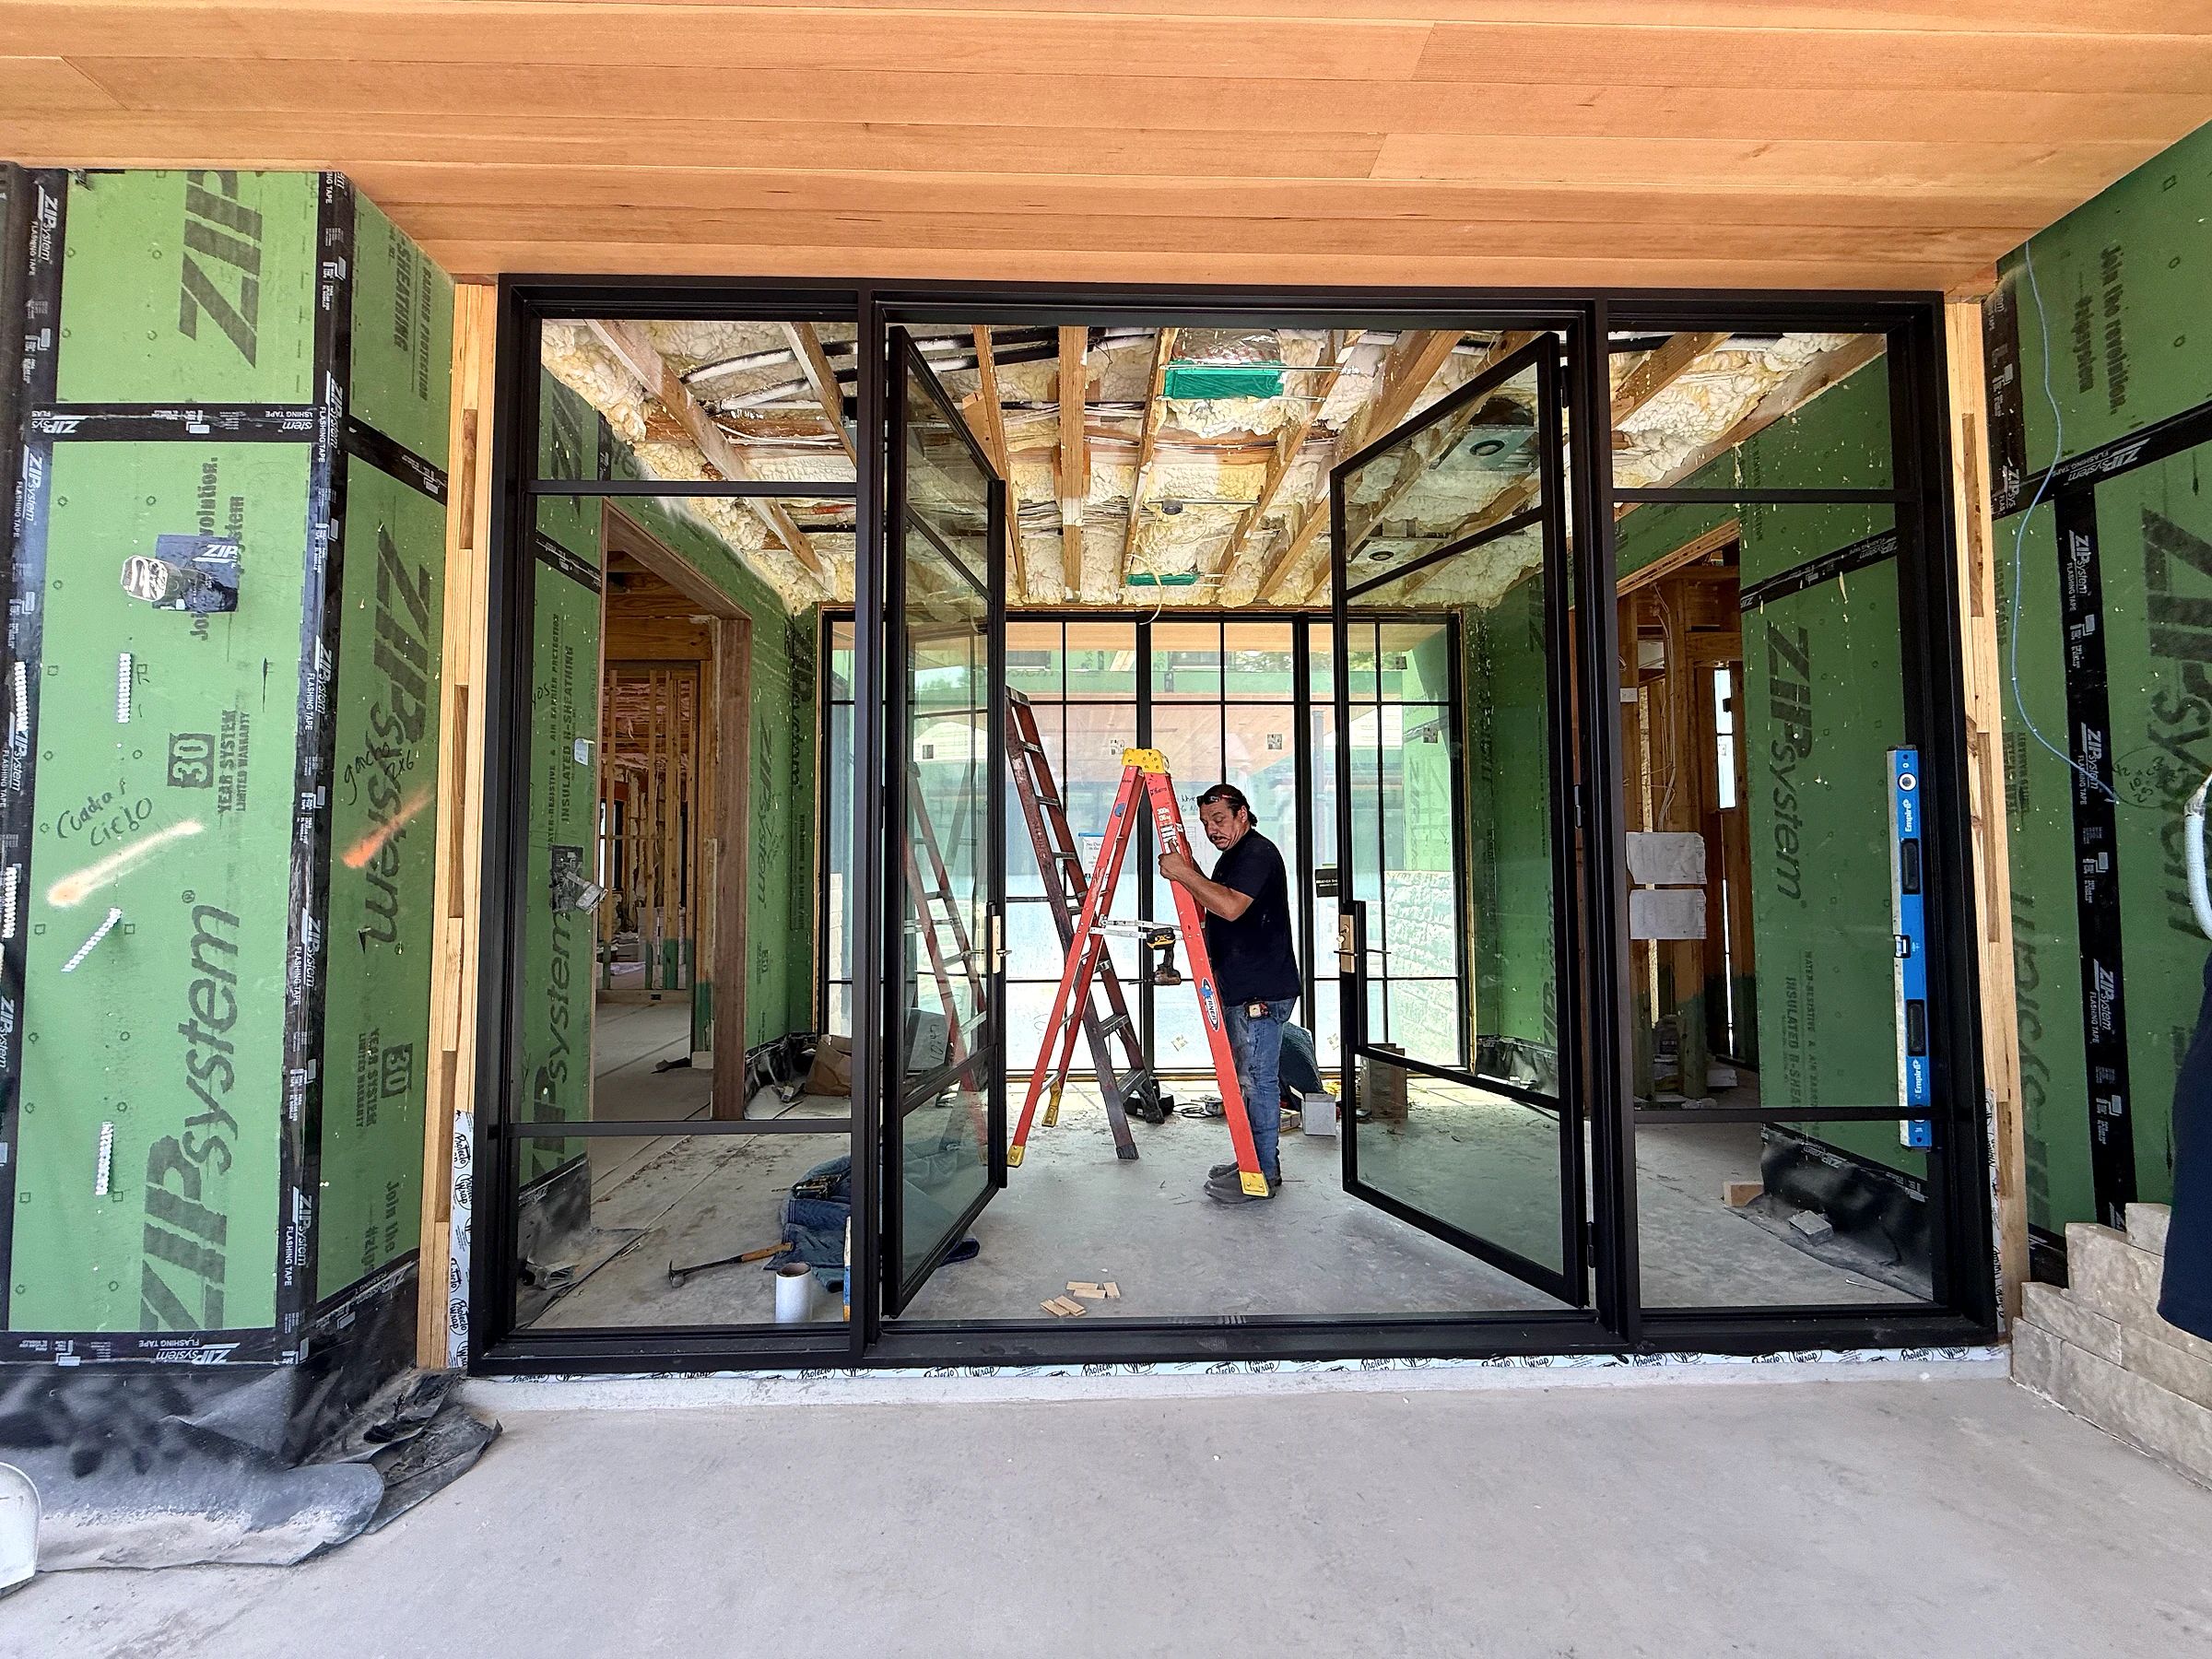
D’Hierro installer checking the complete oversized steel entry frame with both door leaves open in Richardson
Full-frame installation · both leaves open while the nearly fourteen-foot assembly is leveled and checked in the rough opening
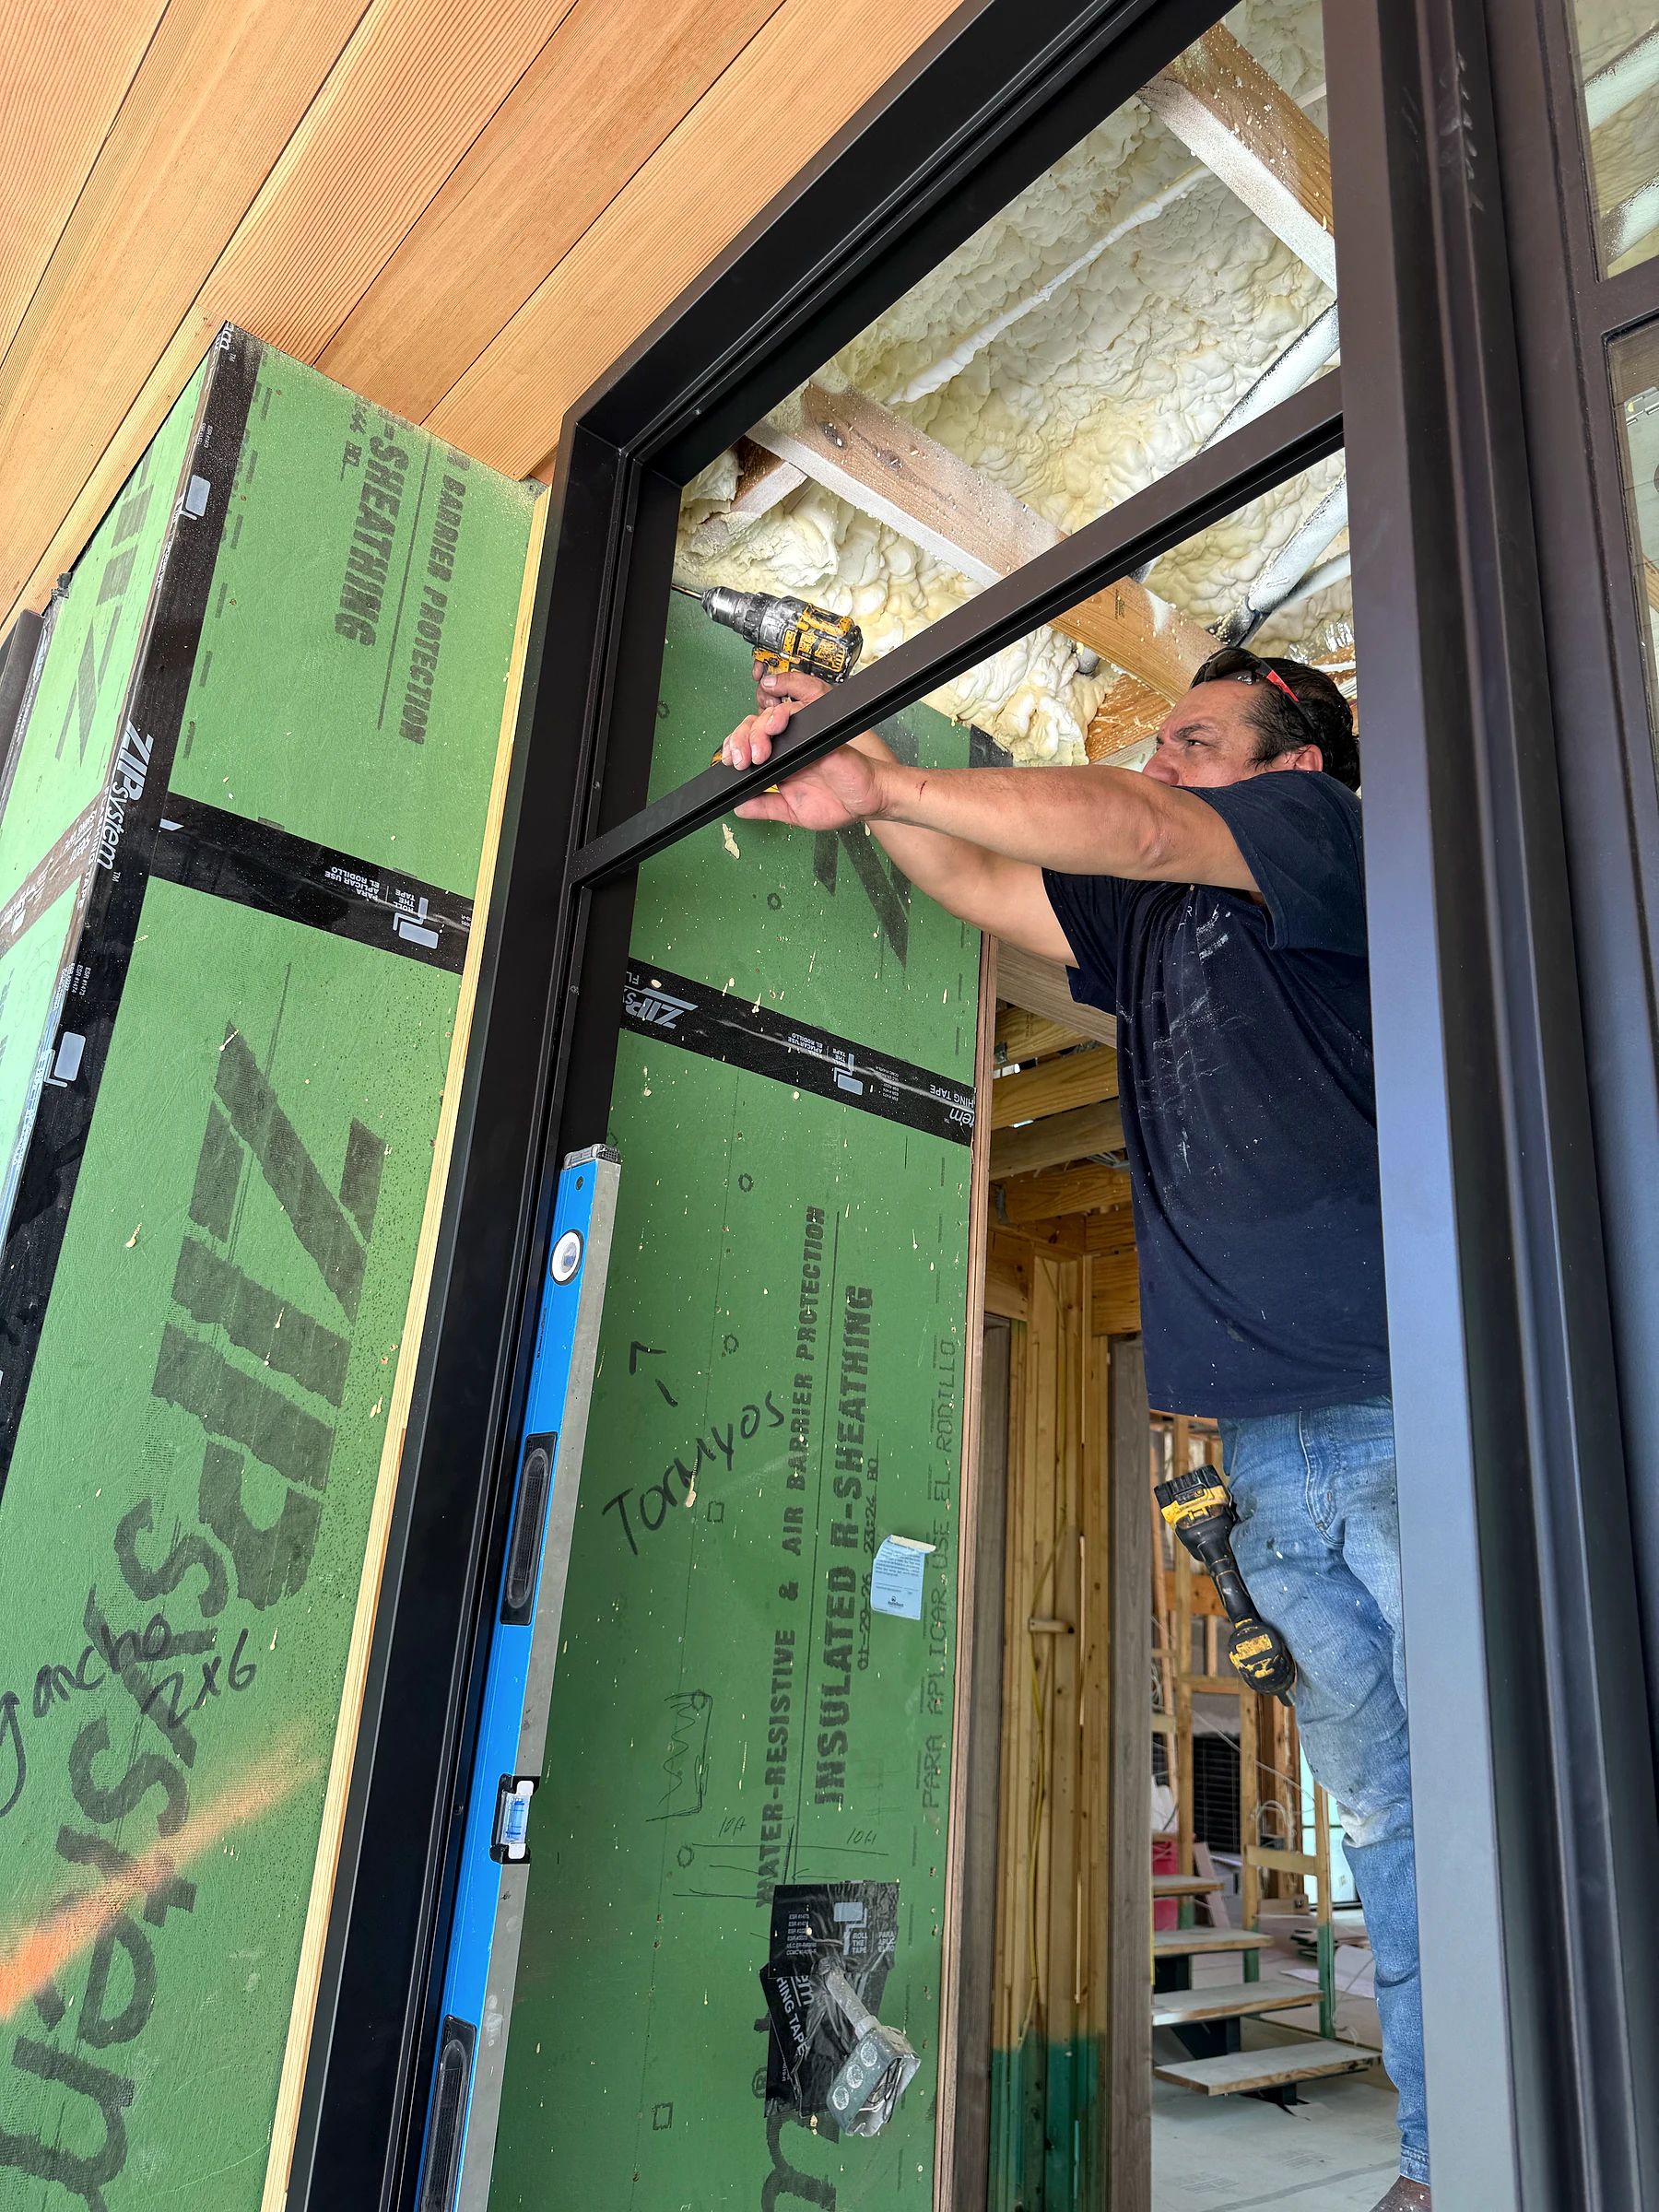
D’Hierro installer fastening and leveling the bronze steel entry frame at the unfinished jamb
Field fitting · the drill, level, unfinished jamb, and installer show the precision behind the later stone finish

Planning an oversized custom steel entry in Dallas–Fort Worth?

Opening and proportion

Four equal bays control nearly fourteen feet of steel and glass.

The finished elevation spans 166 inches and rises to 120 inches. Equal 41½-inch bays let the sidelites carry the width without forcing the moving leaves to become visually or physically oversized.

The hardware boxes were enlarged during production so the satin-brass levers stayed proportional to a ten-foot assembly. That small revision keeps the center pair legible without adding ornament.

Envelope and glass

Exterior performance was designed into the frame.

The entry uses clear tempered insulated Low-E glass with a bronze spacer and dual-seal construction. A deep jamb and weatherstripped threshold were selected for the wall condition, and the inswing configuration was coordinated with a right-hand active leaf when viewed from outside.

Those details are not visible from across the room, but they decide whether an oversized steel entry closes cleanly, sheds water, and feels substantial in daily use.

Fabrication and installation

The photographs show the work that disappears behind the stone.

The wide installation view records the complete frame in the opening with both leaves open. A second field photograph isolates the fitting work: an installer checks the steel against a level while fastening the frame at the unfinished jamb.

Trimmer studs were positioned so the stone could slide behind the jamb instead of pinching the steel frame. The finished hero is calm because that interface was settled before the facade closed.

Buyer notes

What this project answers.

Oversized entries are less about adding decoration than coordinating proportion, glass, hardware, and the building envelope before fabrication begins.

How wide can a custom steel entry be?

A steel entry can span well beyond a conventional door when the frame, sidelites, jamb, threshold, glass weight, and installation sequence are engineered as one assembly. This project is approximately 166 inches wide and uses fixed sidelites to carry the scale without making the operable leaves unnecessarily large.

Why use insulated Low-E glass in an exterior steel door?

Insulated Low-E units improve thermal performance and help manage solar heat compared with single-pane glass. The exact coating, spacer, seal, and tint should be selected for the exposure and the desired clarity.

Does a bronze steel door look brown?

Bronze finishes can range from warm brown to a nearly black architectural tone depending on light and sheen. Here the finish reads dark and quiet, with enough warmth to sit comfortably against natural stone and satin-brass hardware.

What should be coordinated before an oversized entry is fabricated?

Confirm the rough opening, finished wall depth, sill condition, swing, active leaf, hardware backset, glass specification, exterior drainage, interior floor height, and the alignment of every repeated rail. Small assumptions become expensive at this scale.

One opening, four coordinated bays

This Richardson entry shows why oversized custom doors should be developed as building assemblies, not enlarged catalog doors. The frame, twelve glass units, leaf proportions, hardware boxes, stone return, threshold, and installation sequence were resolved together—then verified in the field before the facade was complete.

Explore custom steel entry doors and steel windows and architectural glass, or start a project with photographs and approximate opening dimensions.

Plan a similar project

Useful before the first drawing.

Start with the short answer. D’Hierro handles the technical development after you share the opening, the goal, and whatever plans or photographs you already have.

← All work

Begin

Start a project.

Tell us about the building, the room, or the drawing. Quotes are reviewed within one business day.