A Plano Residence Reframed in Steel

Plano, Texas · Multi-phase work 2021–2025

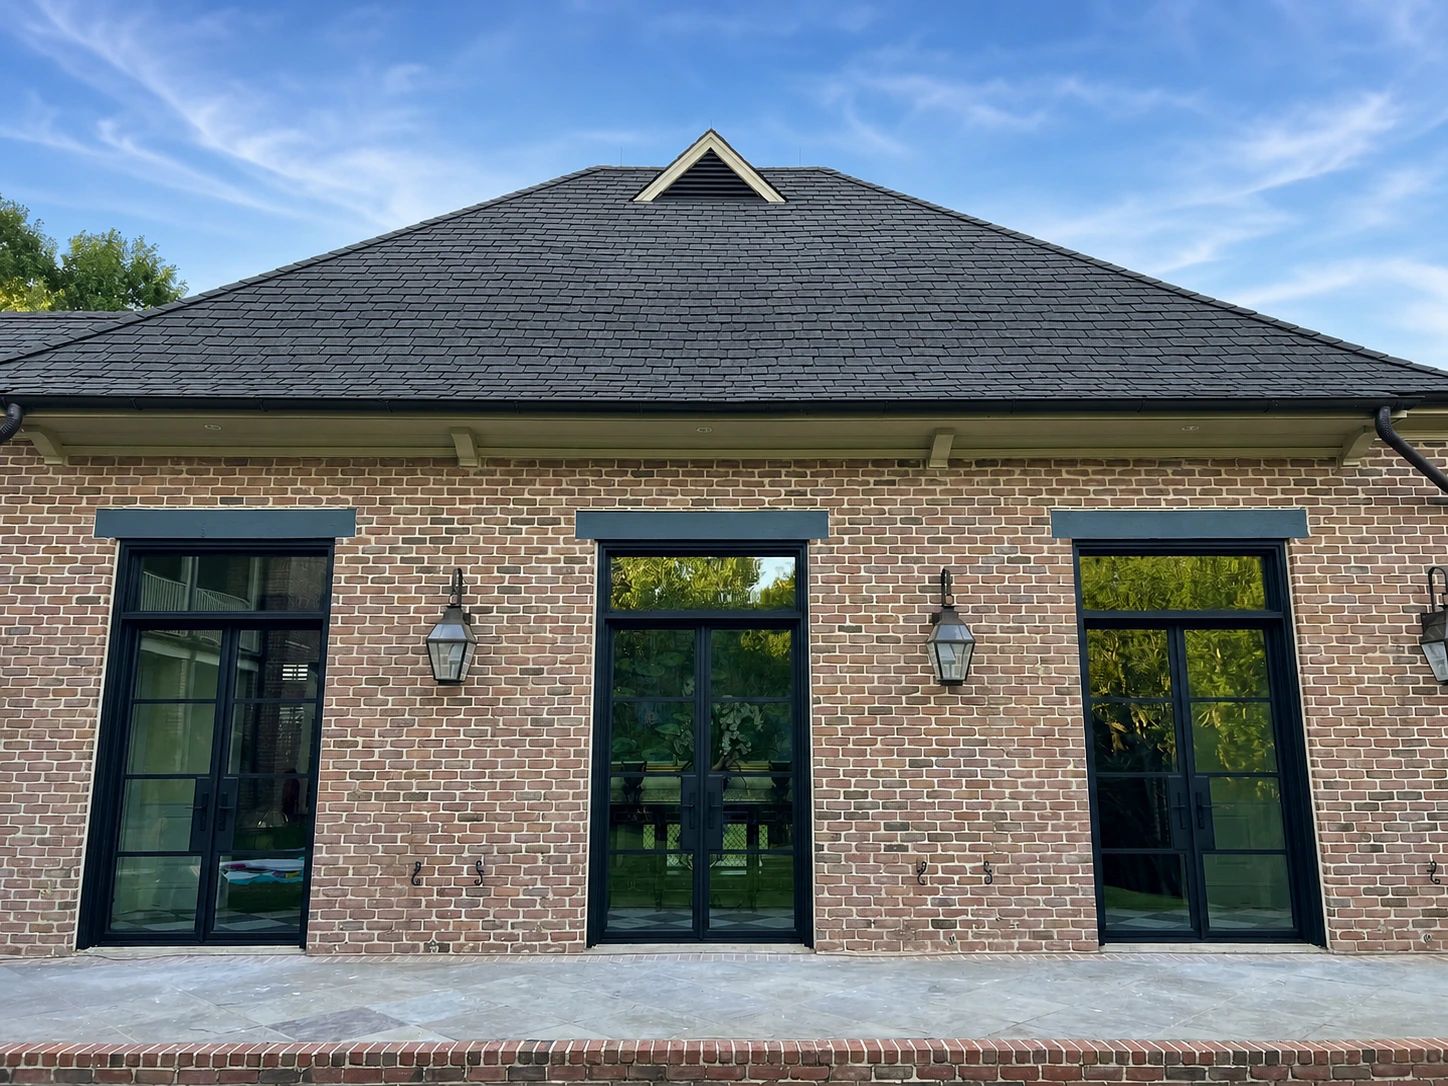
Three coordinated bronze steel-and-glass openings across the rear elevation of a Plano residence

Across three recorded phases from 2021 to 2025, a Plano residence replaced rear doors, a projecting window box, library and dining openings, and a garage-hall passage with a consistent family of bronze steel and glass.

Type
Private residence
Location
Plano, Texas
Scope
Multi-phase door and window transformation
Project years
2021–2025
Materials
Steel · Insulated tempered glass at exterior openings
Finishes
Bronze-finished steel across the documented phases
Glass
Clear insulated Low-E glass · Cardinal LoE-366 and argon documented for the later door packages
Hardware
Flat-black Emtek hardware on the later door packages · Coordinated keying carried into the 2025 garage-hall opening
Ironwork
  • Rear door and sidelight package plus steel replacement of a projecting window box
  • Five double-door sets serving library and dining spaces
  • Garage-hall double door measuring approximately 68 by 98 1/2 inches
  • Separate drawings, fabrication, glazing, finish, hardware, and installation for each phase
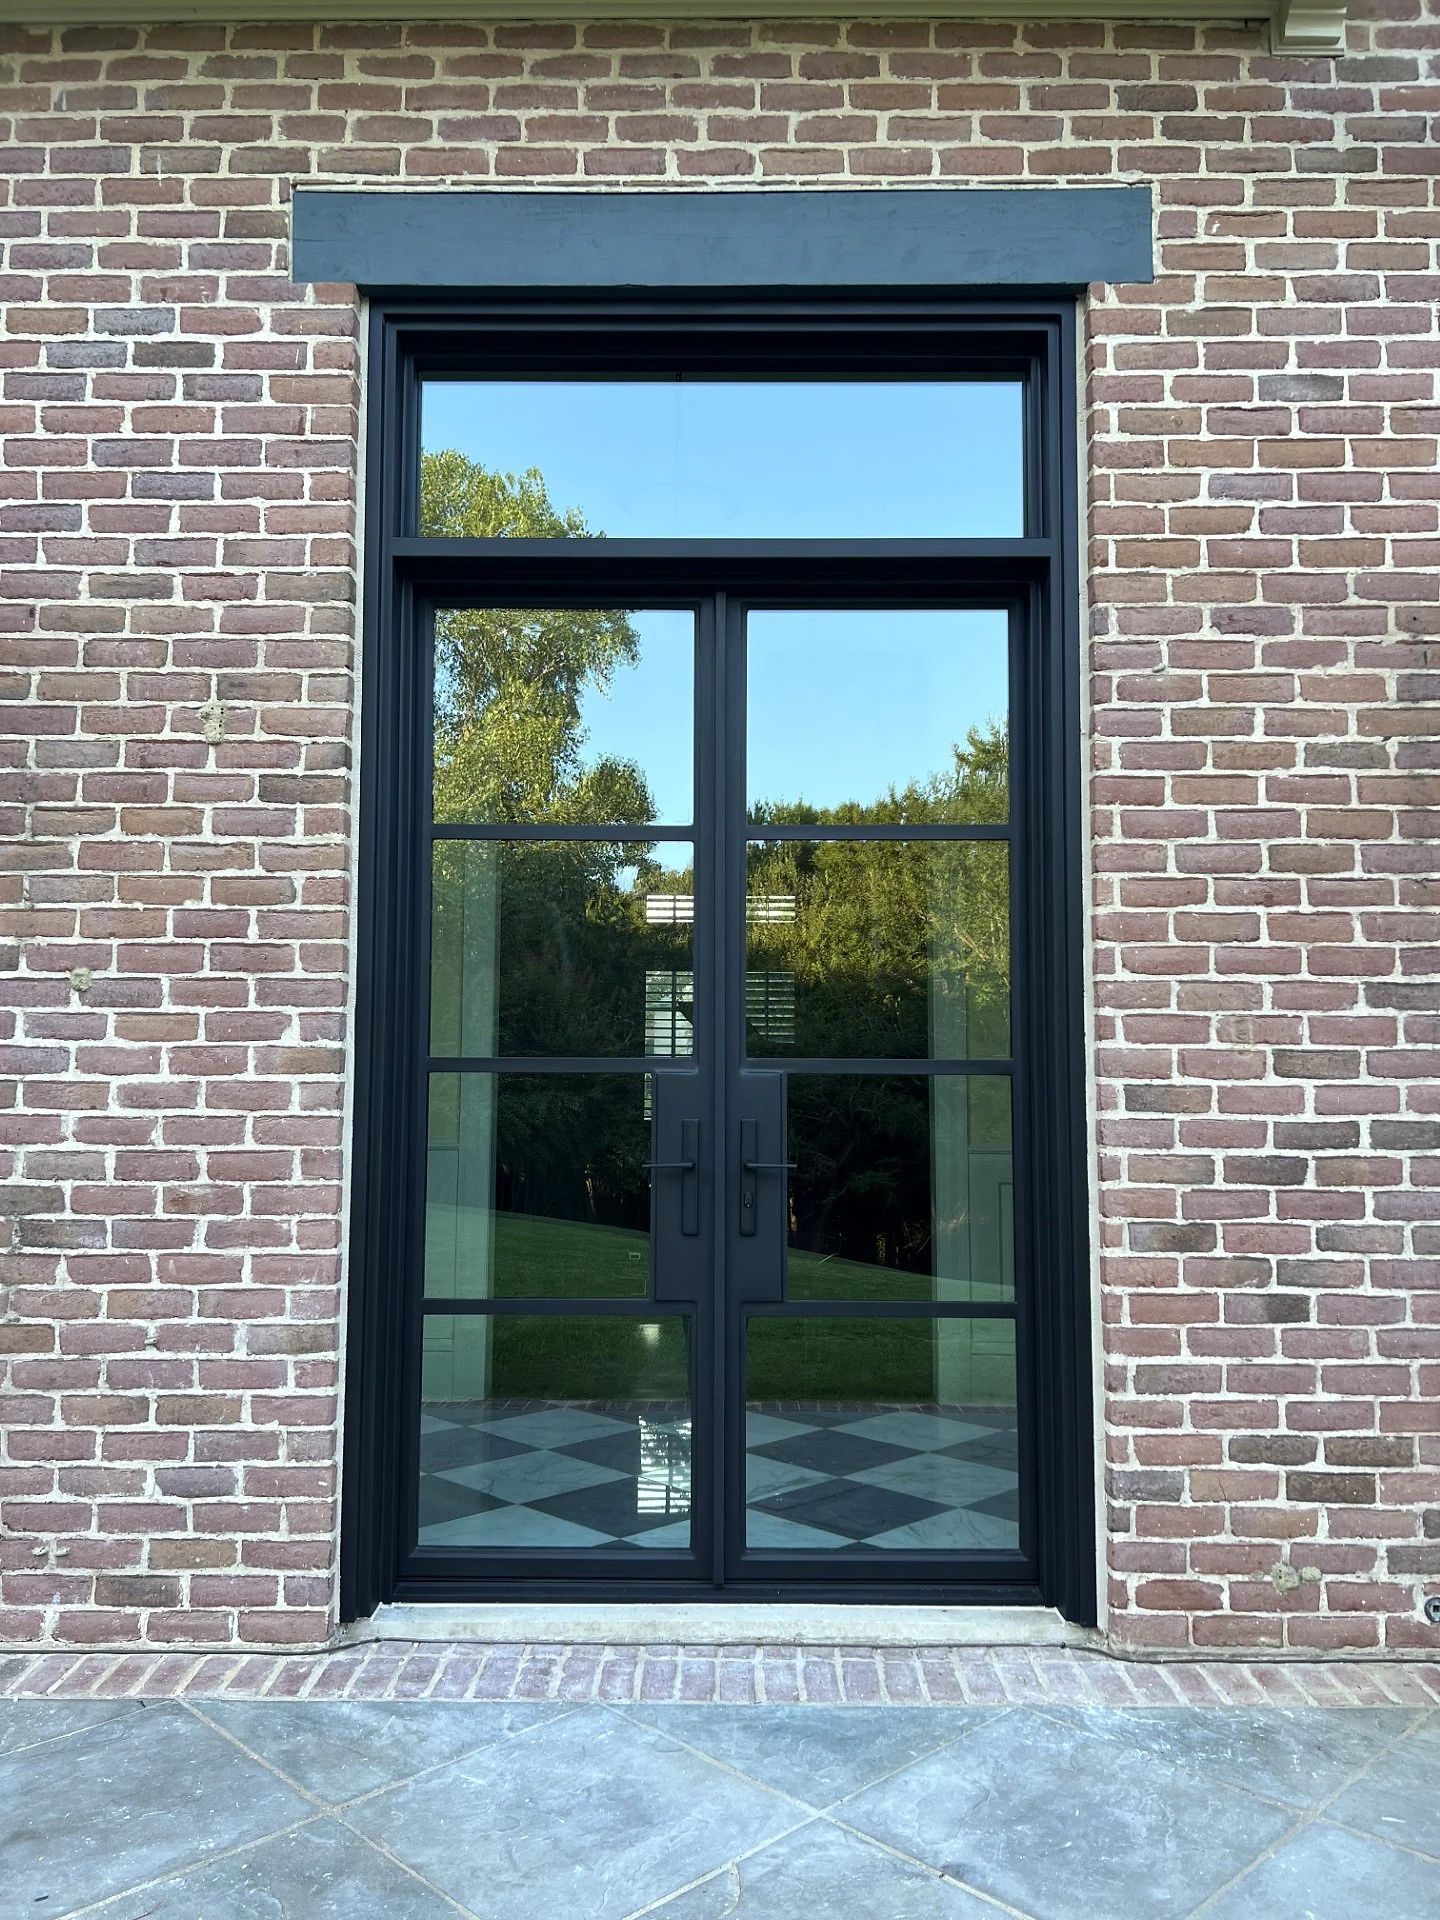
Tall bronze steel-and-glass exterior double door set into a brick wall in Plano
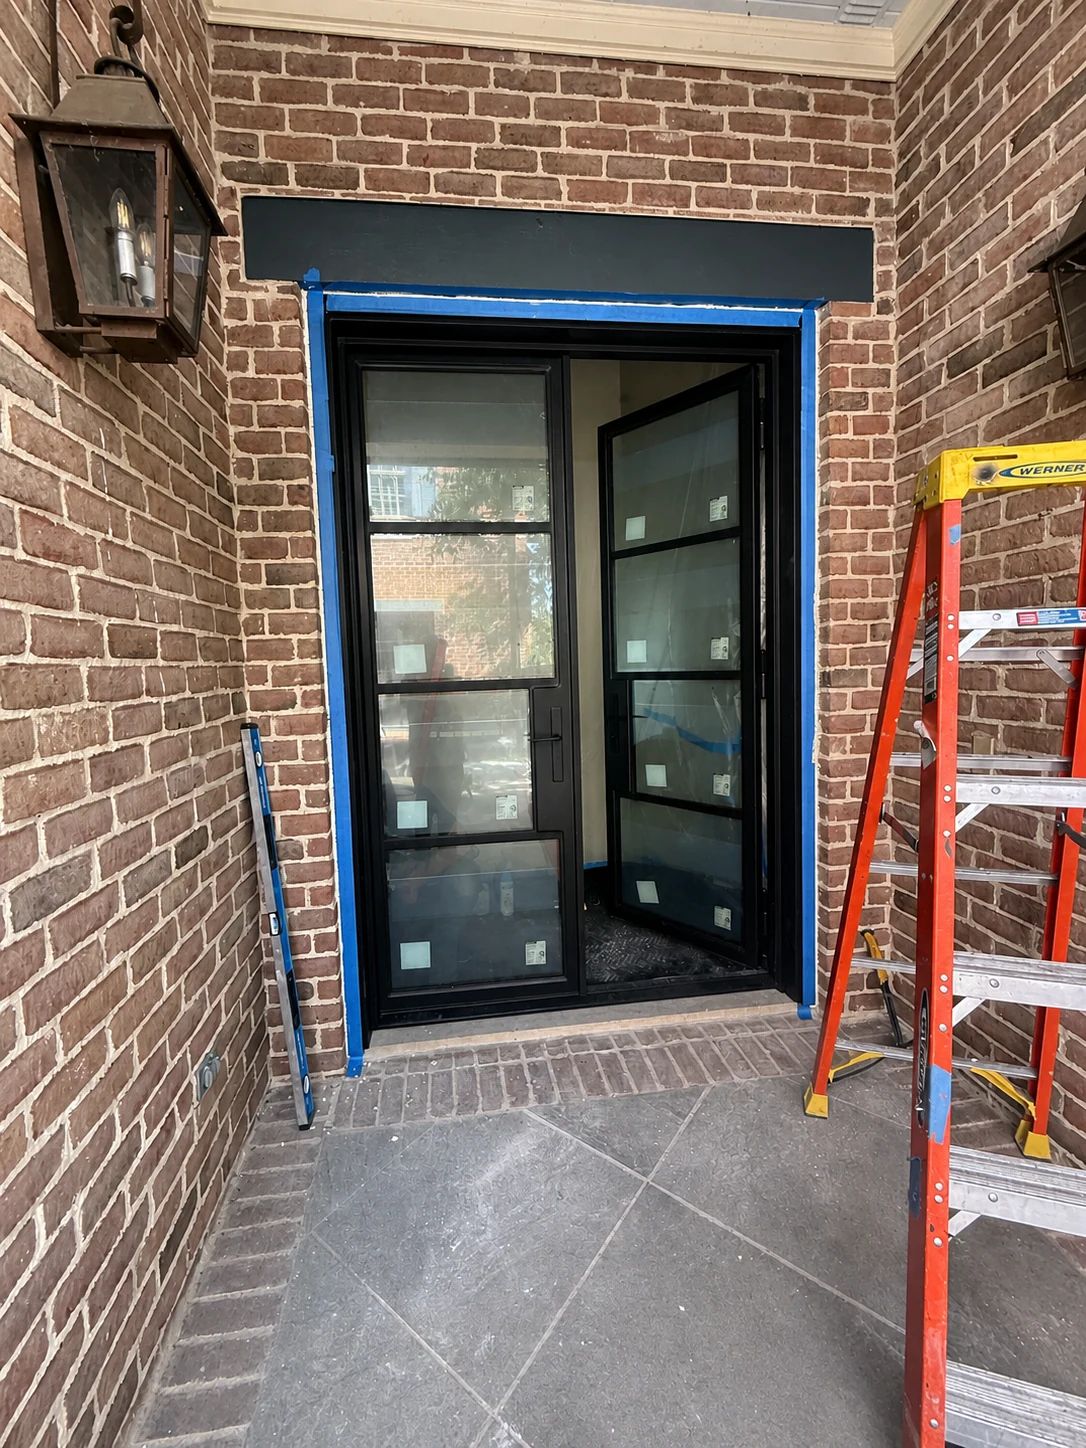
Steel window-box frame being fitted during installation at the Plano residence
Installation in progress: the unfinished opening is retained to show how the projecting bay was rebuilt around the measured steel frame.
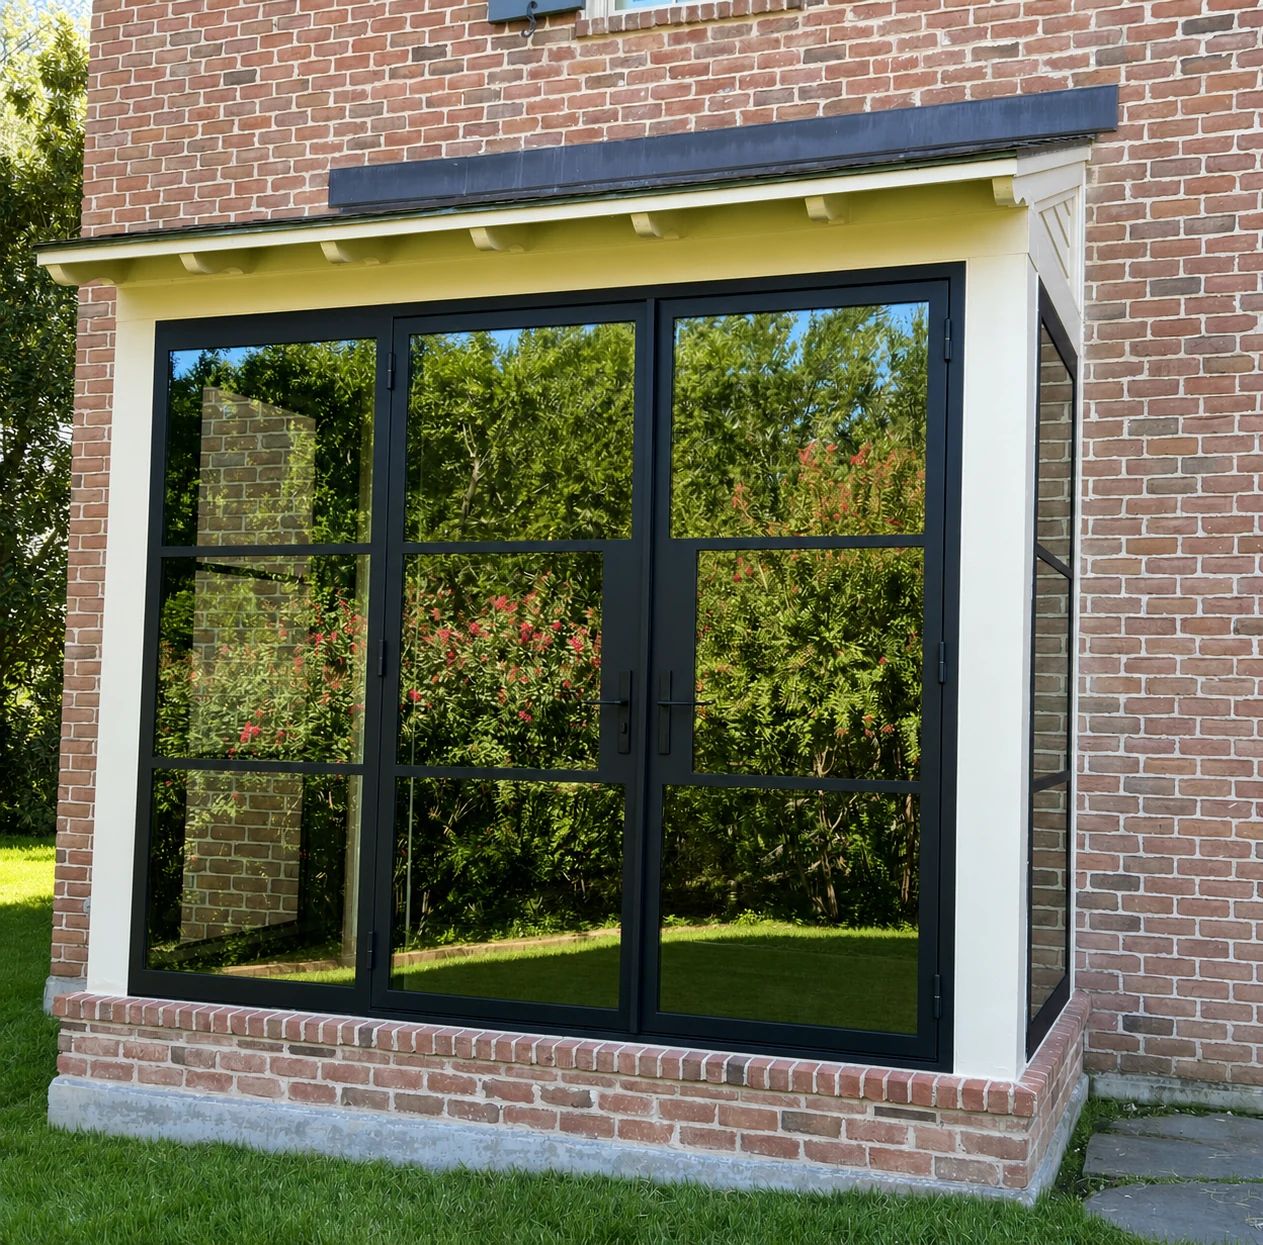
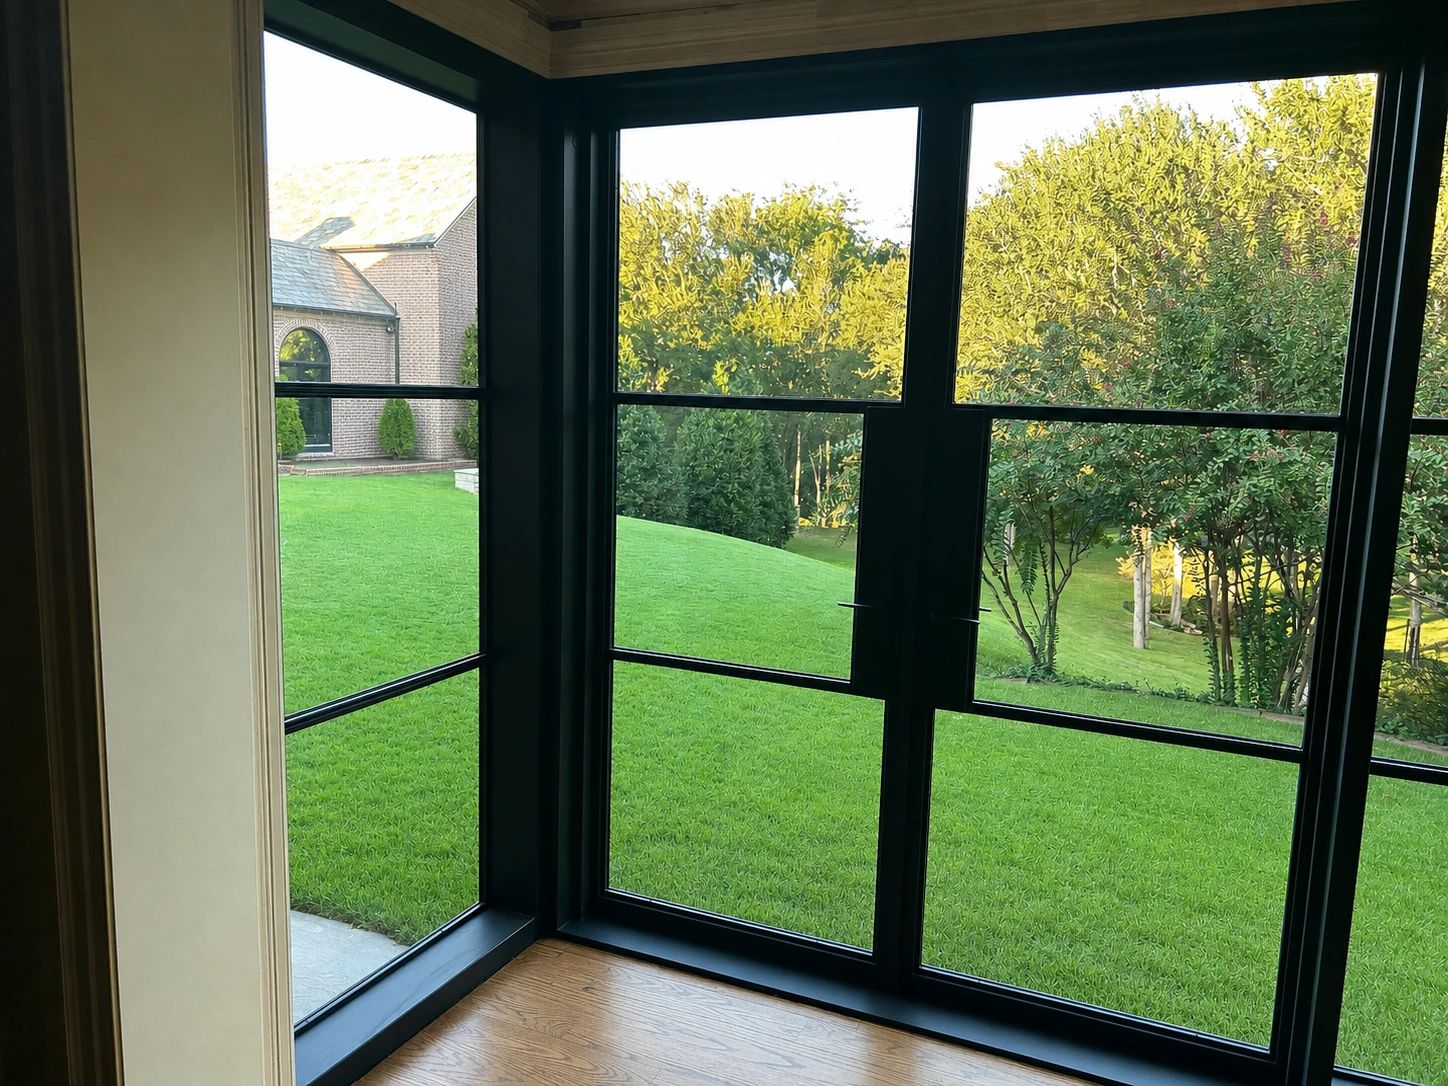
Interior view through a corner of the steel replacement window box toward the lawn
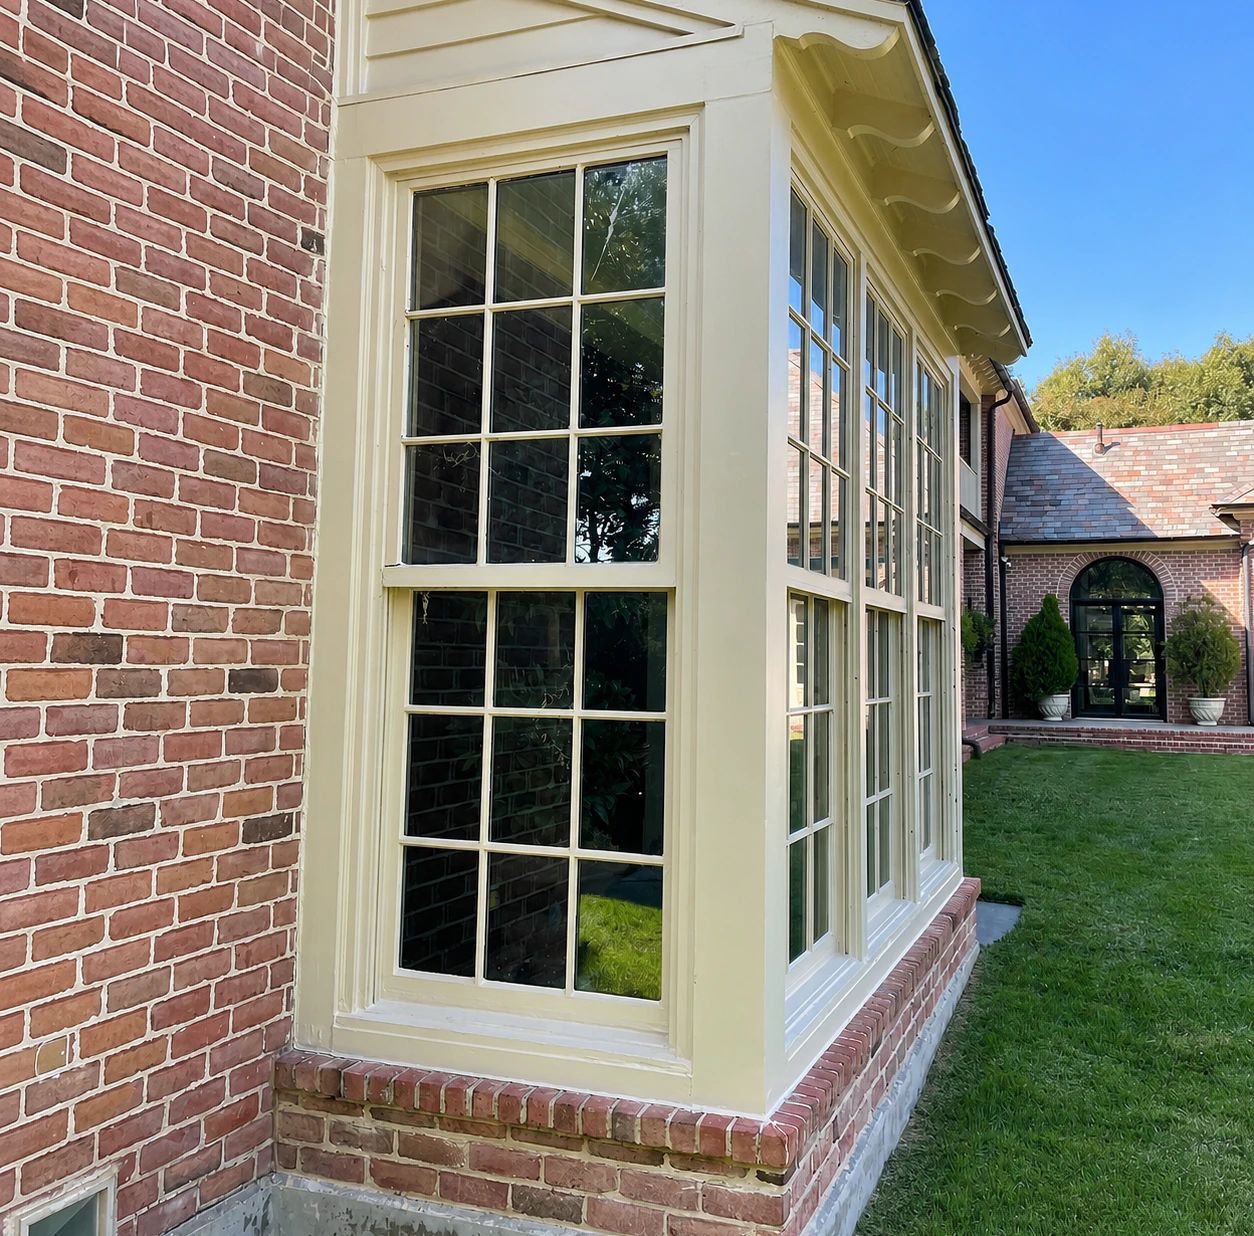
Before and after

Keep the bay. Simplify the visible grid.

The brick footprint and projecting roof remain, while broad bronze steel lites replace the dense white-framed window pattern.

Before
Existing white residential window box before its custom steel replacement in Plano
The projecting bay used many small white-framed lites around the same footprint.
After
Projecting brick window box rebuilt with broad bronze steel-and-glass lites
Broader steel lites preserve the bay while opening the view and simplifying the exterior rhythm.
Before and after

A cleaner garage-hall threshold.

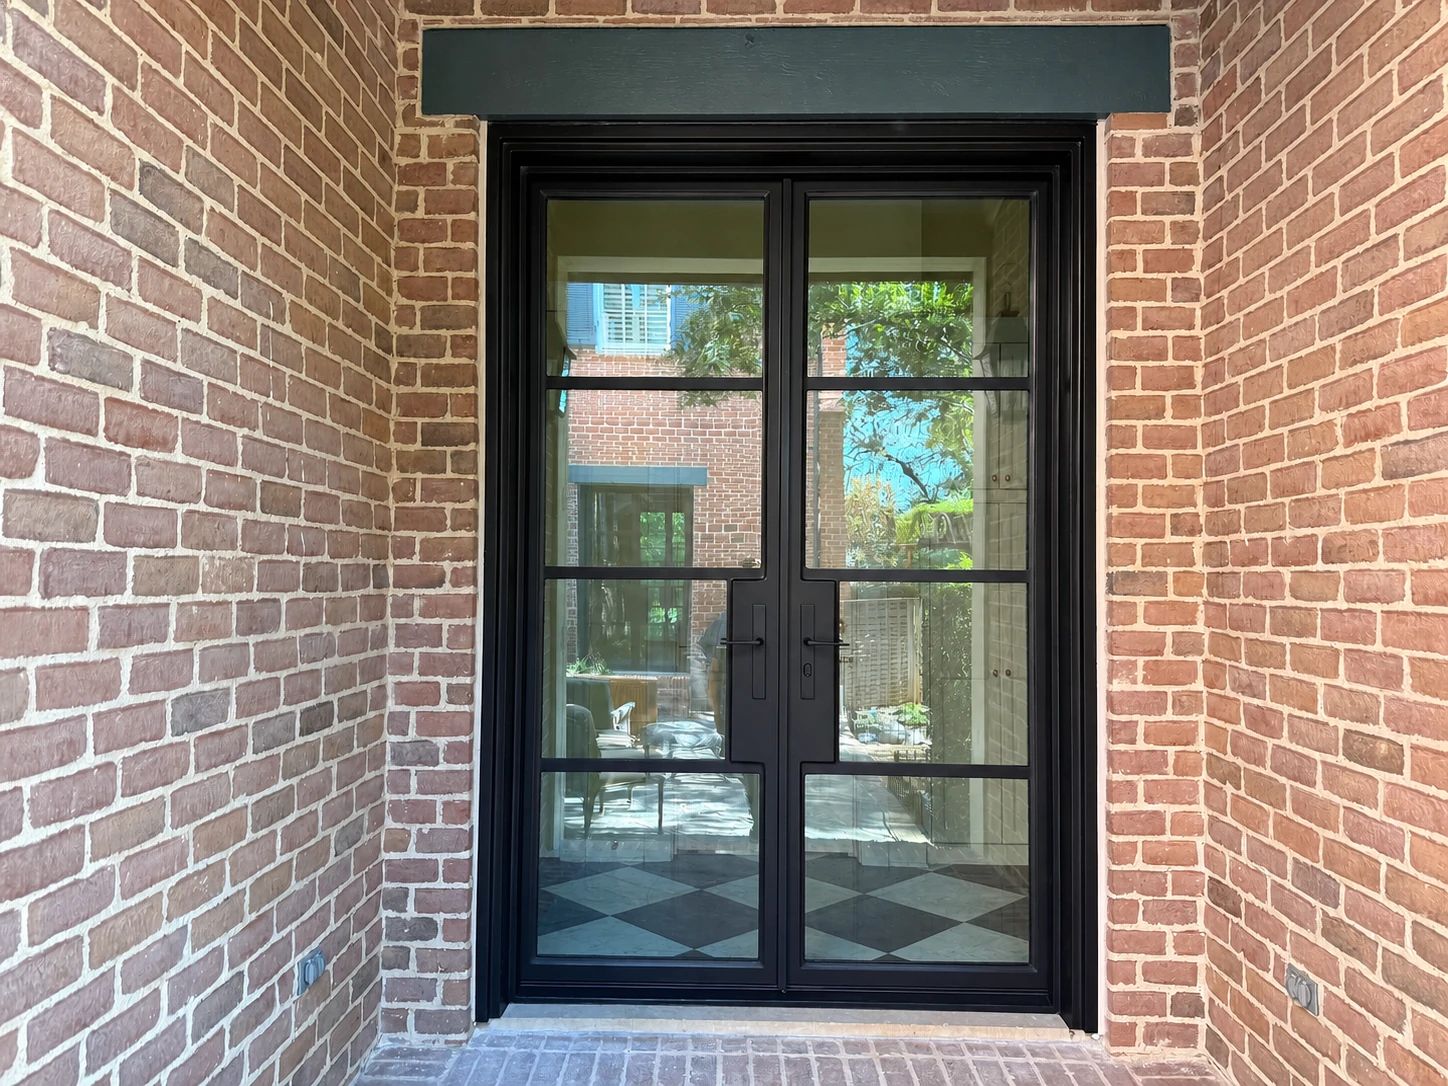
The recessed passage keeps its brick architecture while a made-to-measure bronze steel pair replaces the divided white wood-and-glass doors.
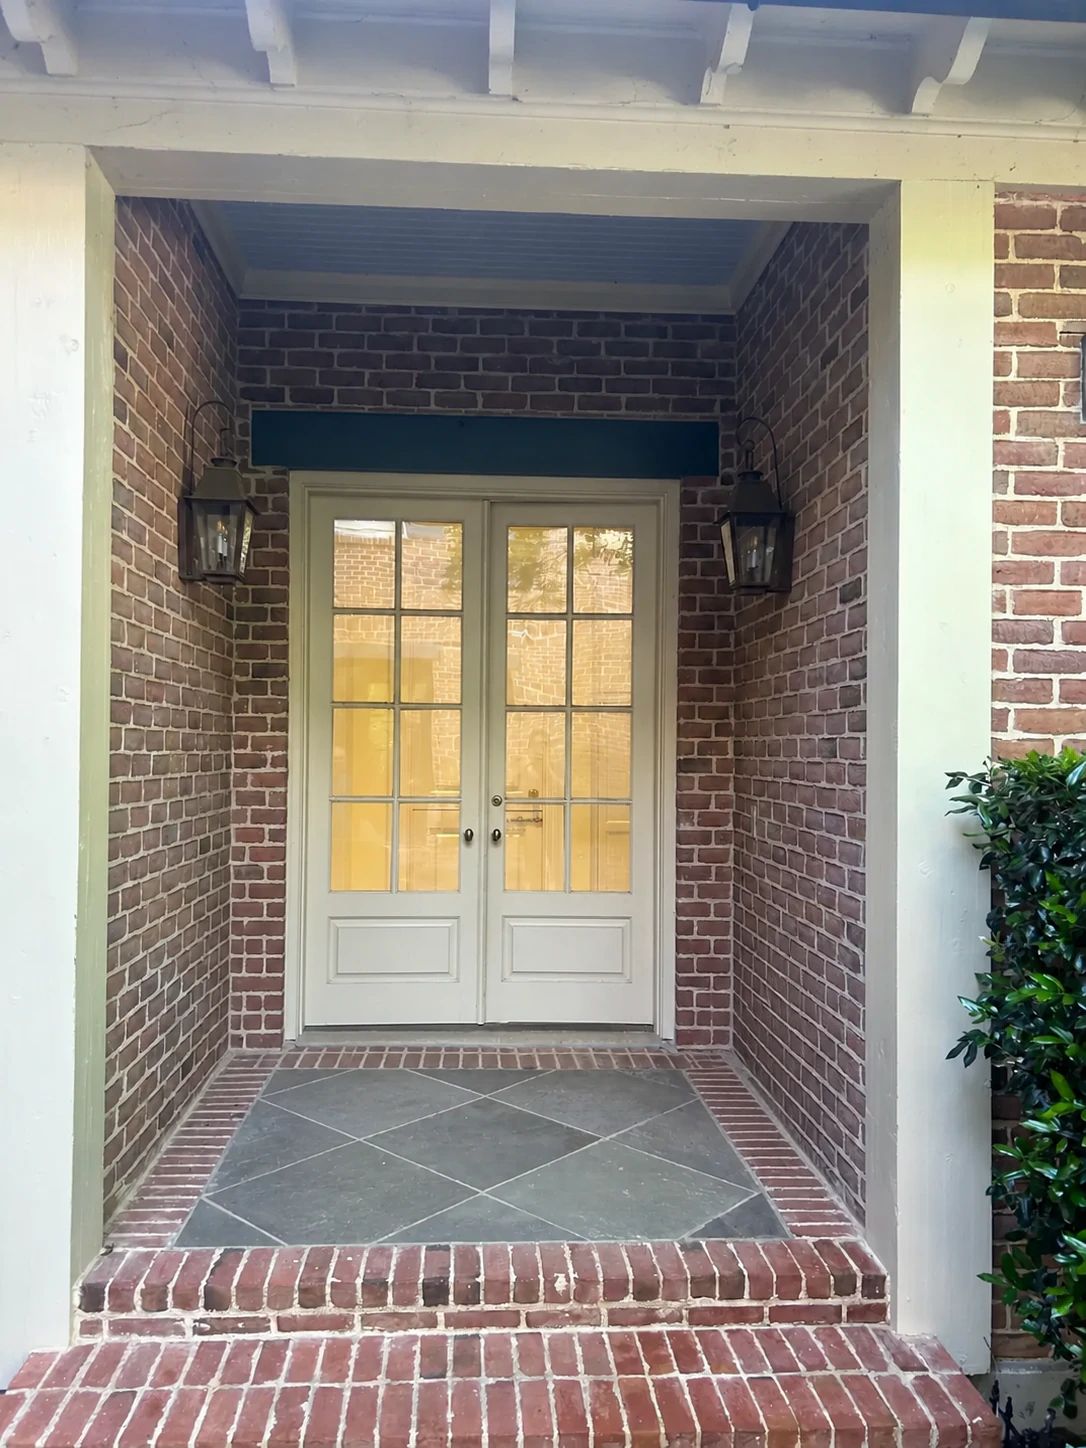
Before
Original white wood-and-glass garage-hall double door before its steel replacement in Plano
The recessed garage-hall opening held a divided white wood-and-glass door.
After
Completed bronze steel-and-glass garage-hall double door installed in 2025
The custom steel pair simplifies the opening with broad glass lites and coordinated black hardware.
From the project drawings

Measured before it was made.

The drawing view isolates the coordinated geometry and useful dimensions behind the finished work.
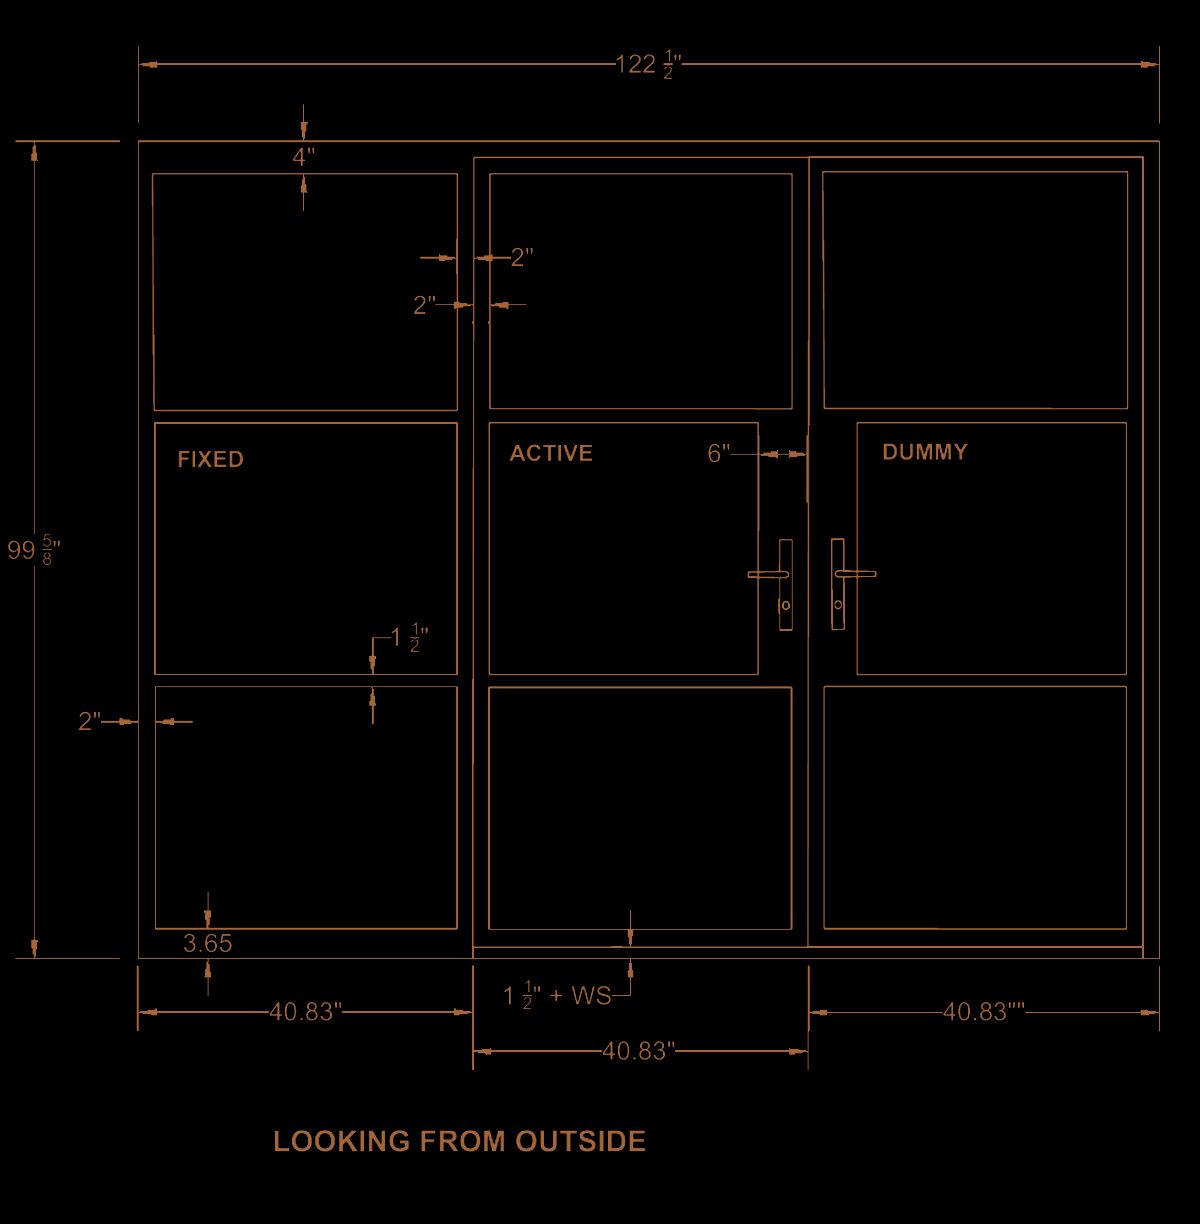
Public-safe linework from the approved steel door and projecting window-box drawing
The approved linework coordinated the projecting bay and adjacent steel openings before fabrication, preserving the structure while simplifying the visible grid.

Improving a residence in phases without letting the steel package drift?

Rear elevation and window box · 2021–2022

Three openings, then a fourth volume of glass.

The first documented package replaced rear doors and sidelights and rebuilt a projecting window box in steel. On the main wall, three tall glazed openings establish a simple rhythm between the exterior lanterns. At the bay, broad dark frames replace a dense white residential grid.

The before-and-after sequence is especially useful: the footprint and roof of the window box stay, while the steel changes the amount of frame, view, and perceived depth.

Library and dining rooms · 2022–2023

Bring the exterior language into the formal rooms.

A separate order added five bronze steel double-door sets — two tall pairs at the library and three at the dining areas. Clear insulated glazing, Cardinal LoE-366 with argon, and flat-black hardware were coordinated across the package before installation in March 2023.

Garage hall · 2025

Continue the family at a heavily used passage.

The latest recorded phase added an approximately 68-by-98 1/2-inch bronze steel double door between the garage passage and hall. It reused clear insulated Cardinal LoE-366 glass, argon, flat-black Emtek hardware, and coordinated keying, then reached completion in October 2025.

Buyer notes

What this project answers.

A long-running residential project needs a repeatable standard, but each new opening still deserves its own survey, glass decision, drawing, and release.

How do later phases match earlier steelwork?

Keep records of the frame profile, finish system, visible rail heights, glass build, hardware family, and keying. Then field-measure the new opening rather than assuming the old dimensions apply.

Can an existing projecting window box be converted to steel?

Often, yes. The structural opening and weather conditions must be evaluated, but the bay can keep its volume while broader steel lites replace a dense residential grid.

Why keep separate orders on one project?

Separate orders preserve exact scope, dates, measurements, pricing, approvals, and completion evidence. The design can stay coordinated without merging distinct obligations into one vague project history.

A single design family with separate evidence

The intake photographs combine several years of work, but the project record keeps the 2021–2022 rear package, the 2022–2023 library and dining package, and the 2025 garage-hall order separate. Explore custom steel doors and steel windows and glass.

Plan a similar project

Useful before the first drawing.

Start with the short answer. D’Hierro handles the technical development after you share the opening, the goal, and whatever plans or photographs you already have.

← All work

Begin

Start a project.

Tell us about the building, the room, or the drawing. Quotes are reviewed within one business day.