Steel Entry and Arched Windows

Preston Hollow · Dallas, Texas · Installed 2022

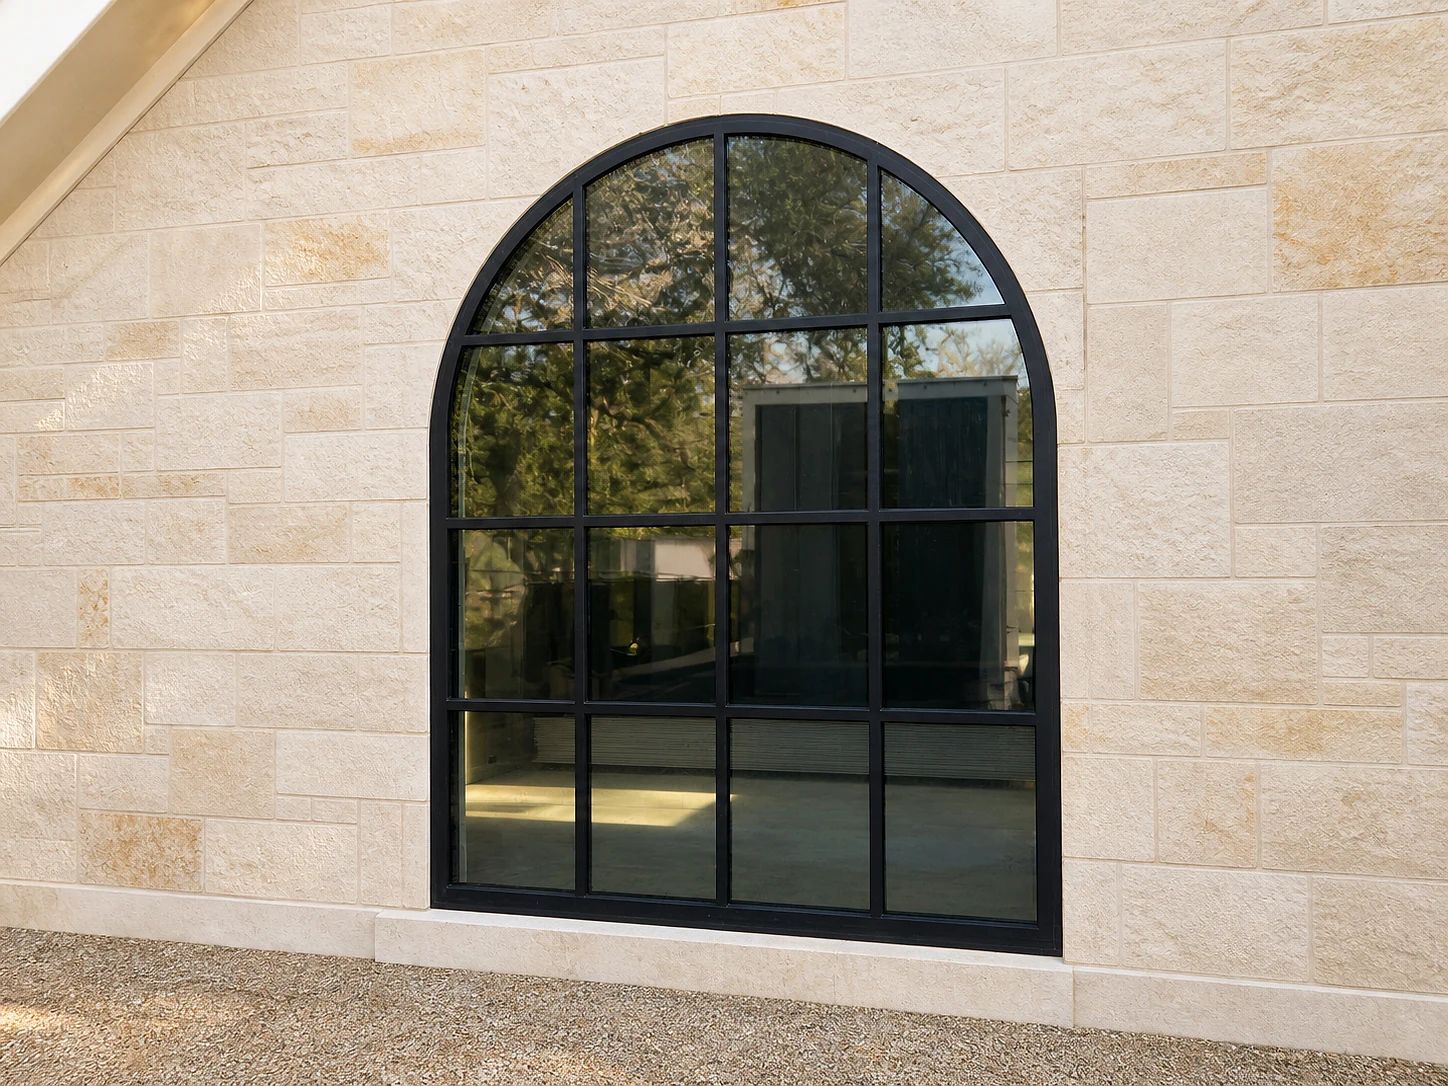
Full-arch black steel window with aligned mullions installed in a limestone opening in Preston Hollow, Dallas

A black steel entry and two full-arch windows were field-coordinated against neighboring family-room openings, then fabricated and glazed as a precise Preston Hollow package.

Type
Private residence
Location
Preston Hollow · Dallas, Texas
Scope
Steel entry and fixed window package
Installed
2022
Materials
Steel · Insulated tempered glass
Finishes
Black-finished steel
Glass
Cardinal LoE3-366 insulated tempered glass with argon at the two arches · Clear insulated Low-E glass with bronze spacer and dual seals at the entry
Hardware
Emtek Adelaide mortise entry hardware · Knurled T-bar detail in flat black
Ironwork
  • Black steel entry assembly
  • Two full-arch fixed steel windows
  • Field coordination, drawings, fabrication, glazing, finishing, and installation
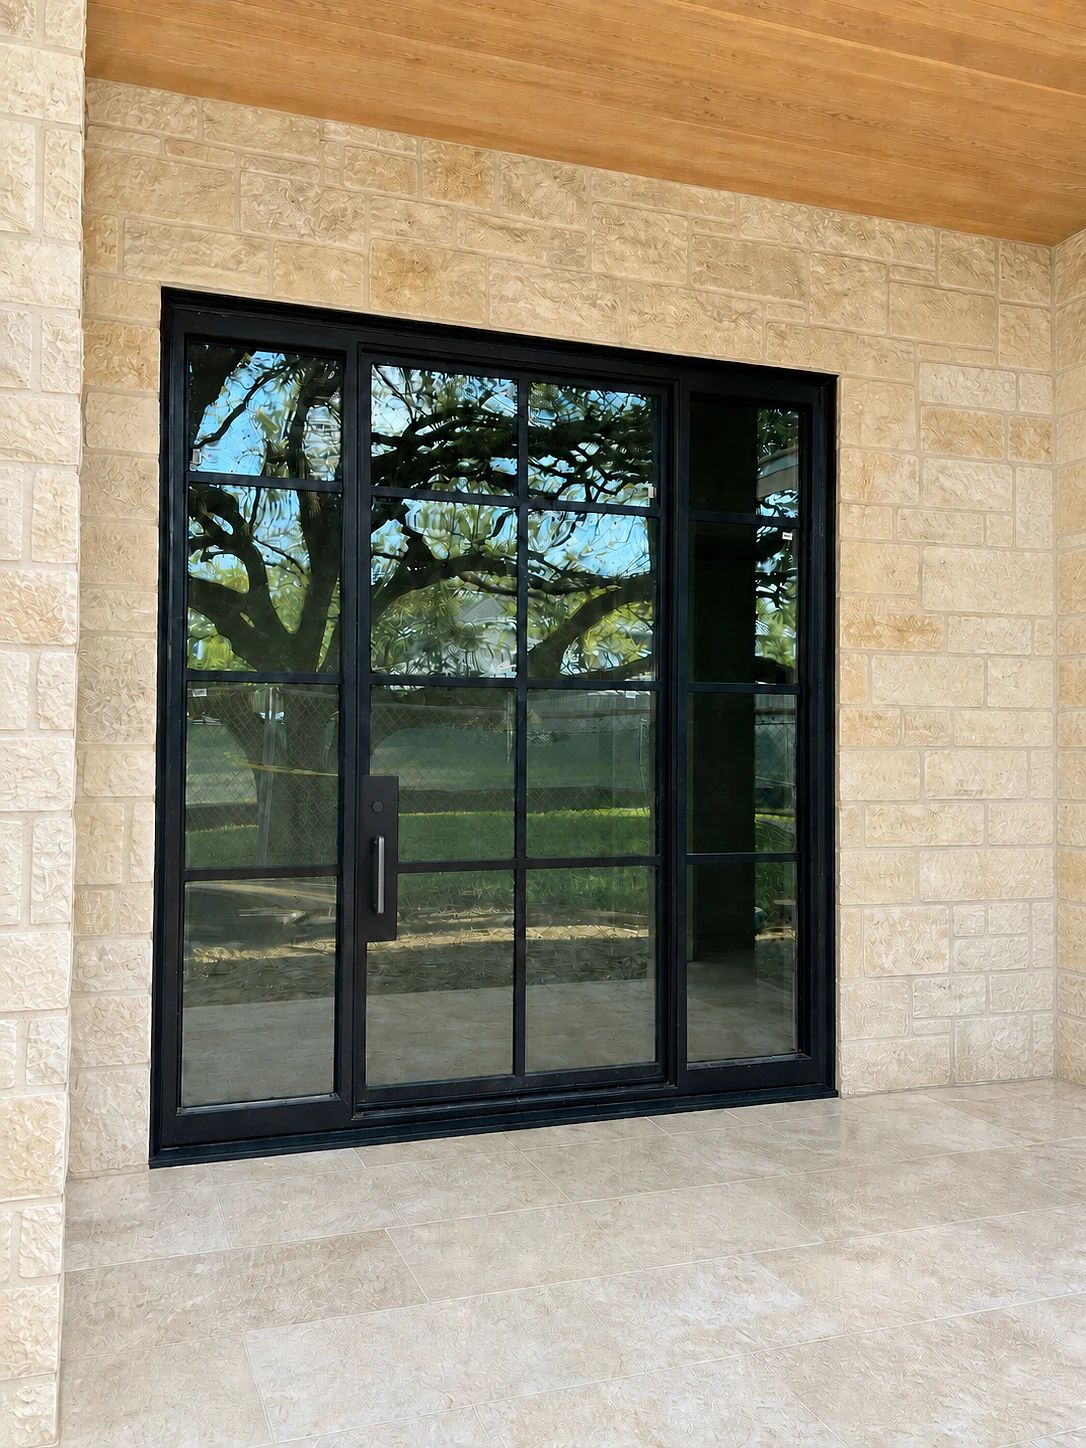
Black steel entry assembly with a modern black pull, central operable door, and fixed glazed panels in a limestone Preston Hollow residence
Entry assembly · a modern black pull completes the principal door while the frame language carries through to the arched windows
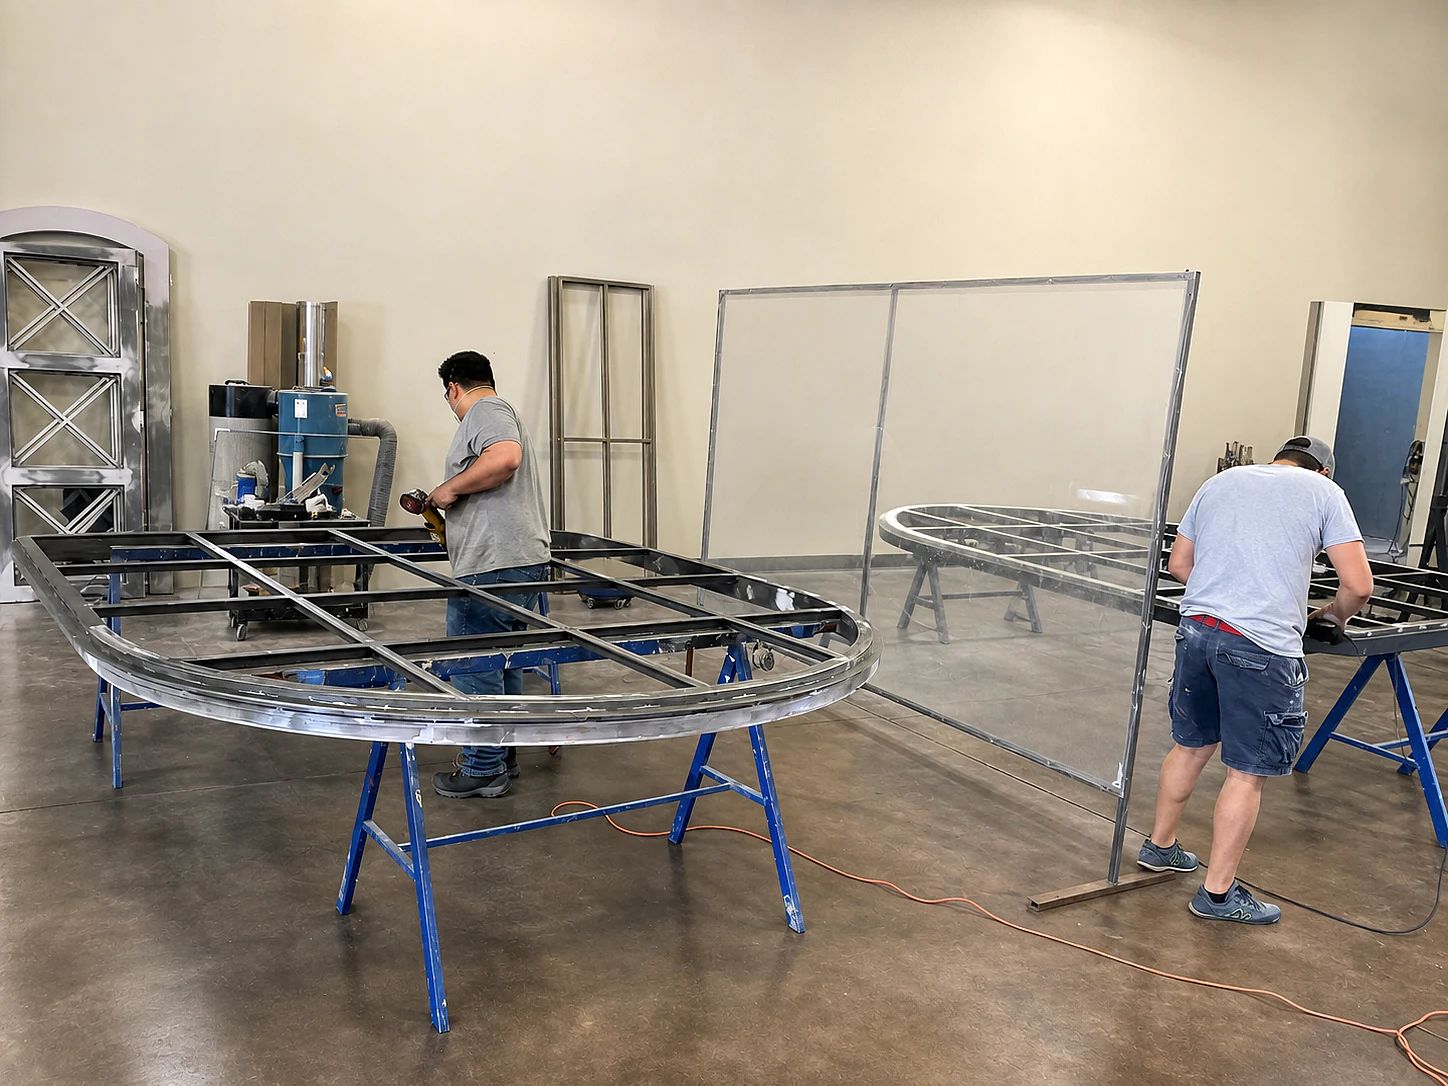
D’Hierro fabricators working on a large curved steel window frame in the Dallas shop
Dallas shop fabrication · the curved head and rectangular grid are assembled as one full-size steel frame
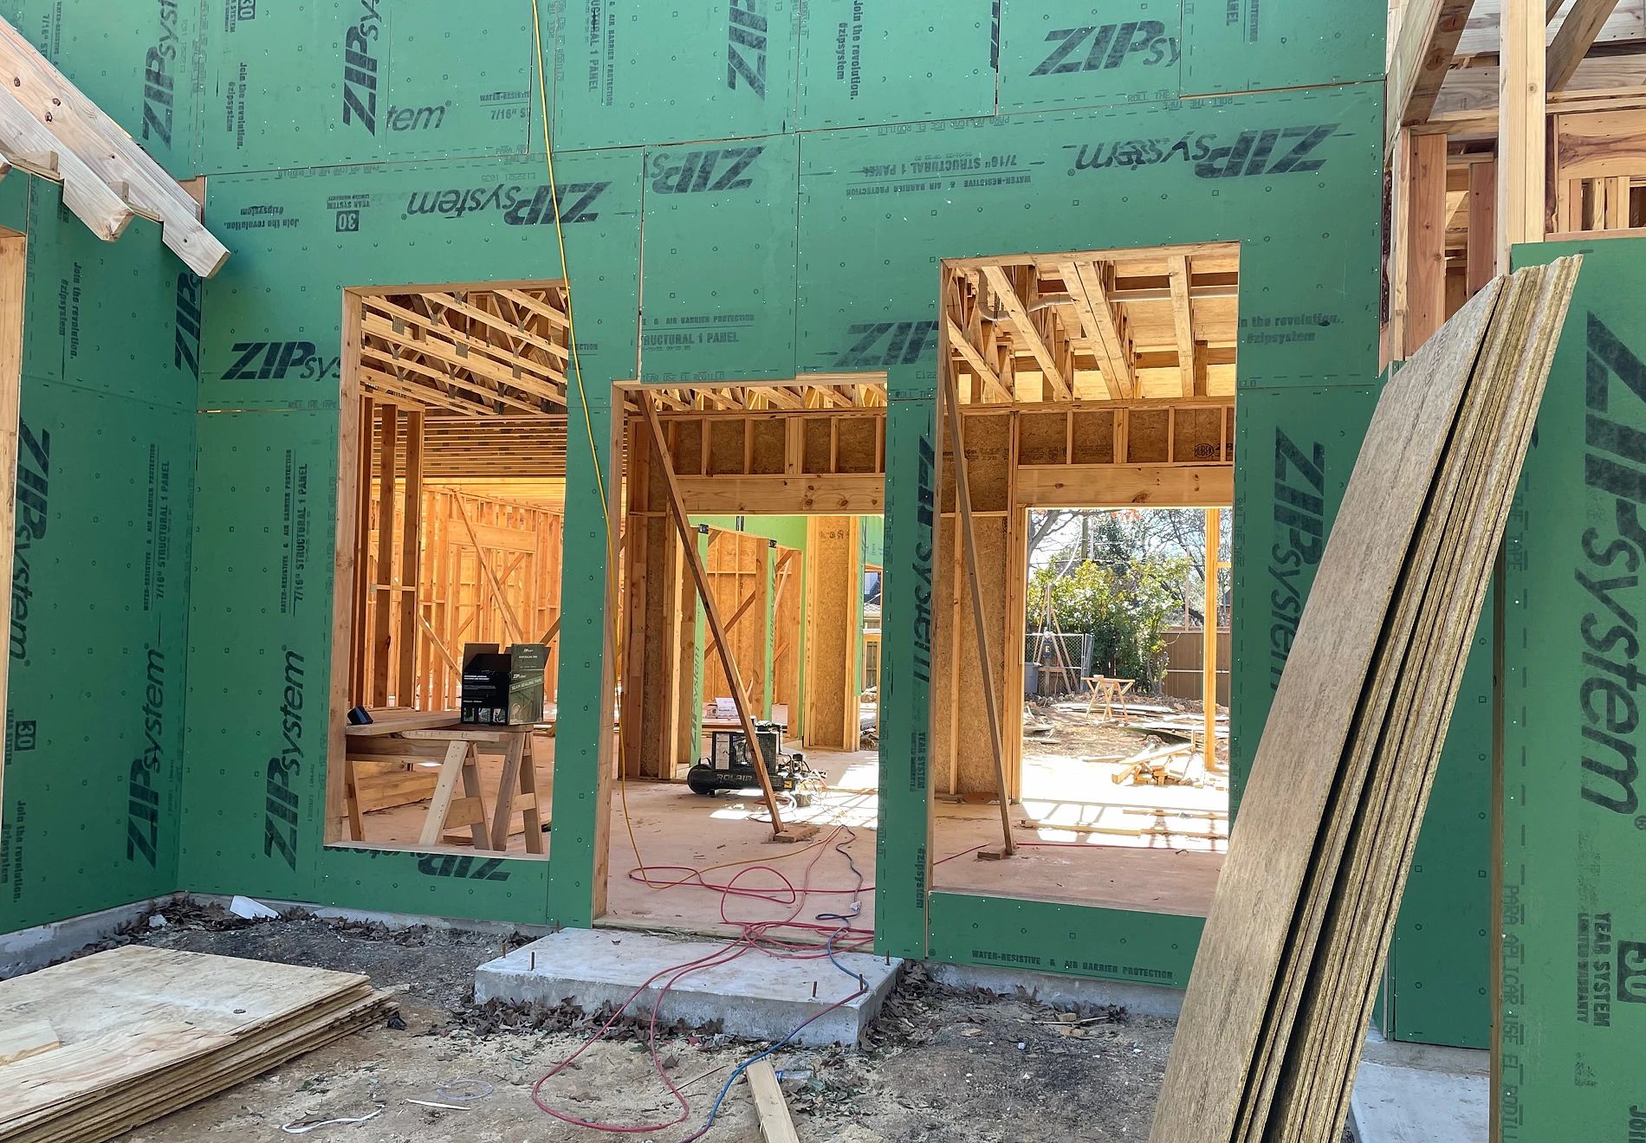
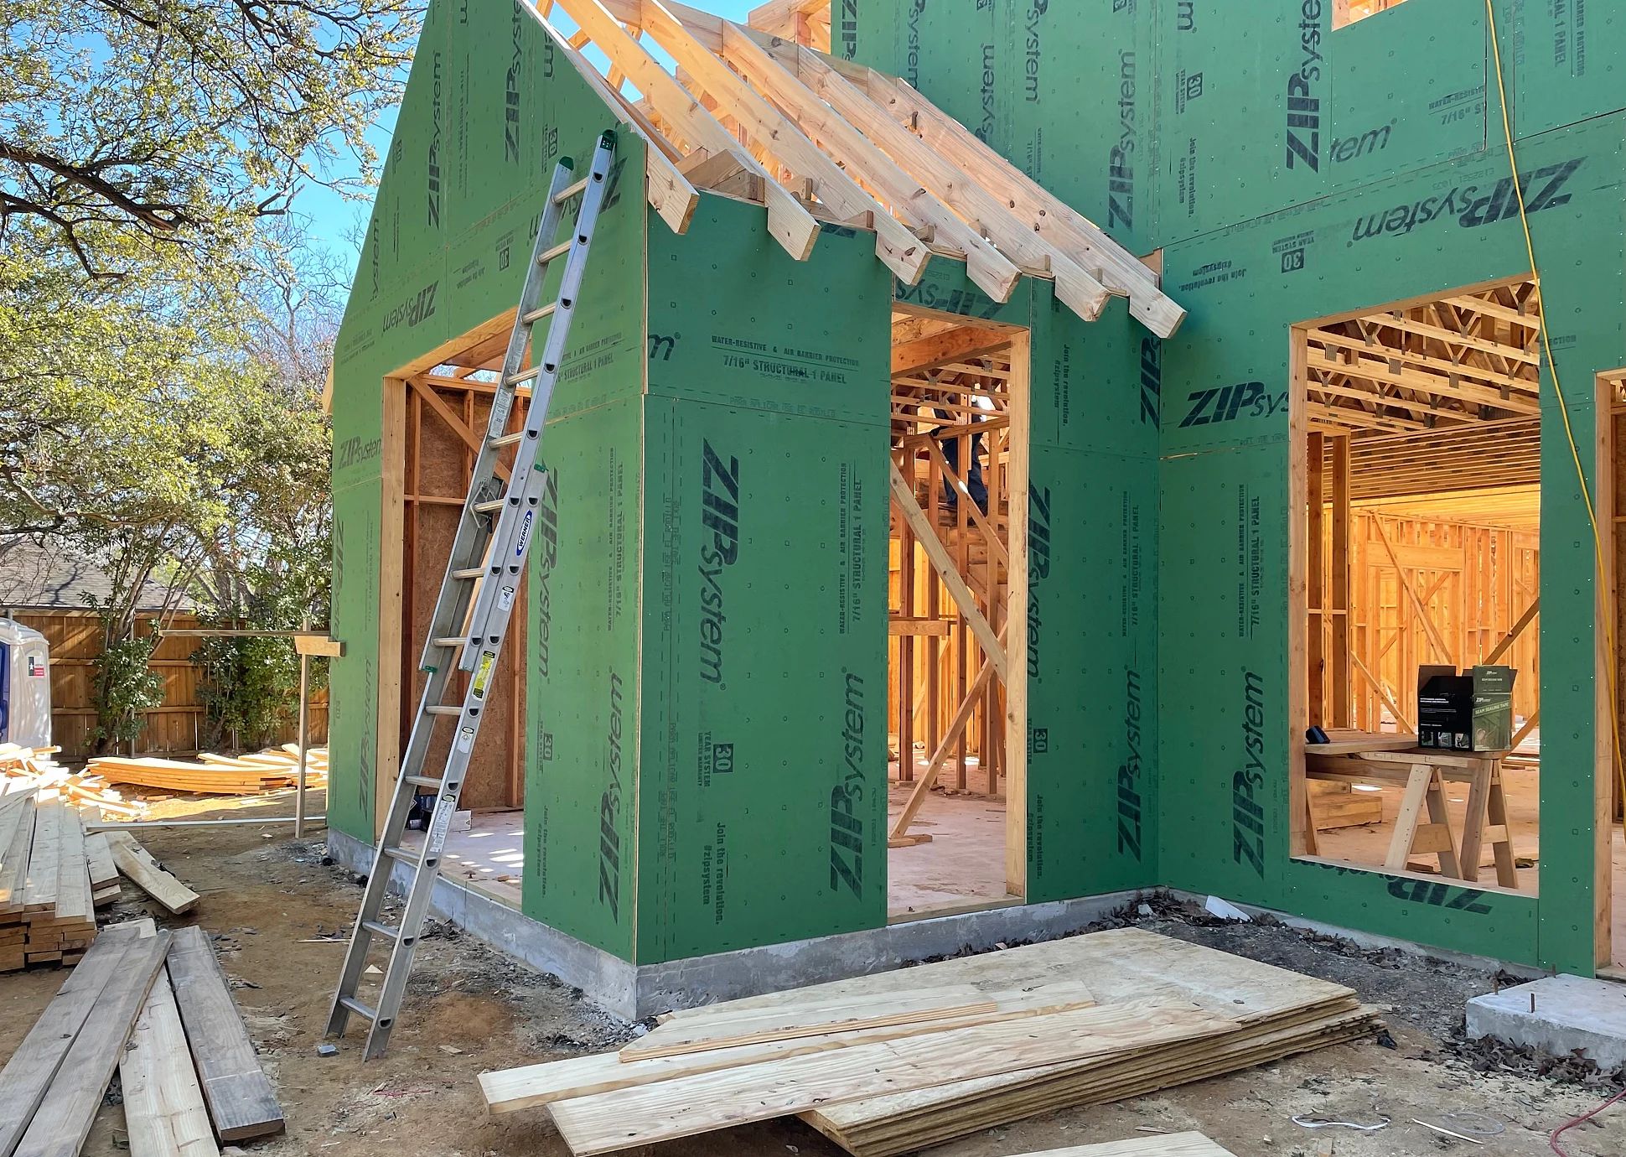
Front entry and neighboring window openings framed before installation of the Preston Hollow steel package
Rough-opening stage · the entry and adjacent window locations are visible together before the steel assemblies arrive
Wider construction view showing framed entry and window openings at the Preston Hollow residence
Building context · the wider framing view explains why the entry, arches, and neighboring reference lines had to be coordinated as one elevation
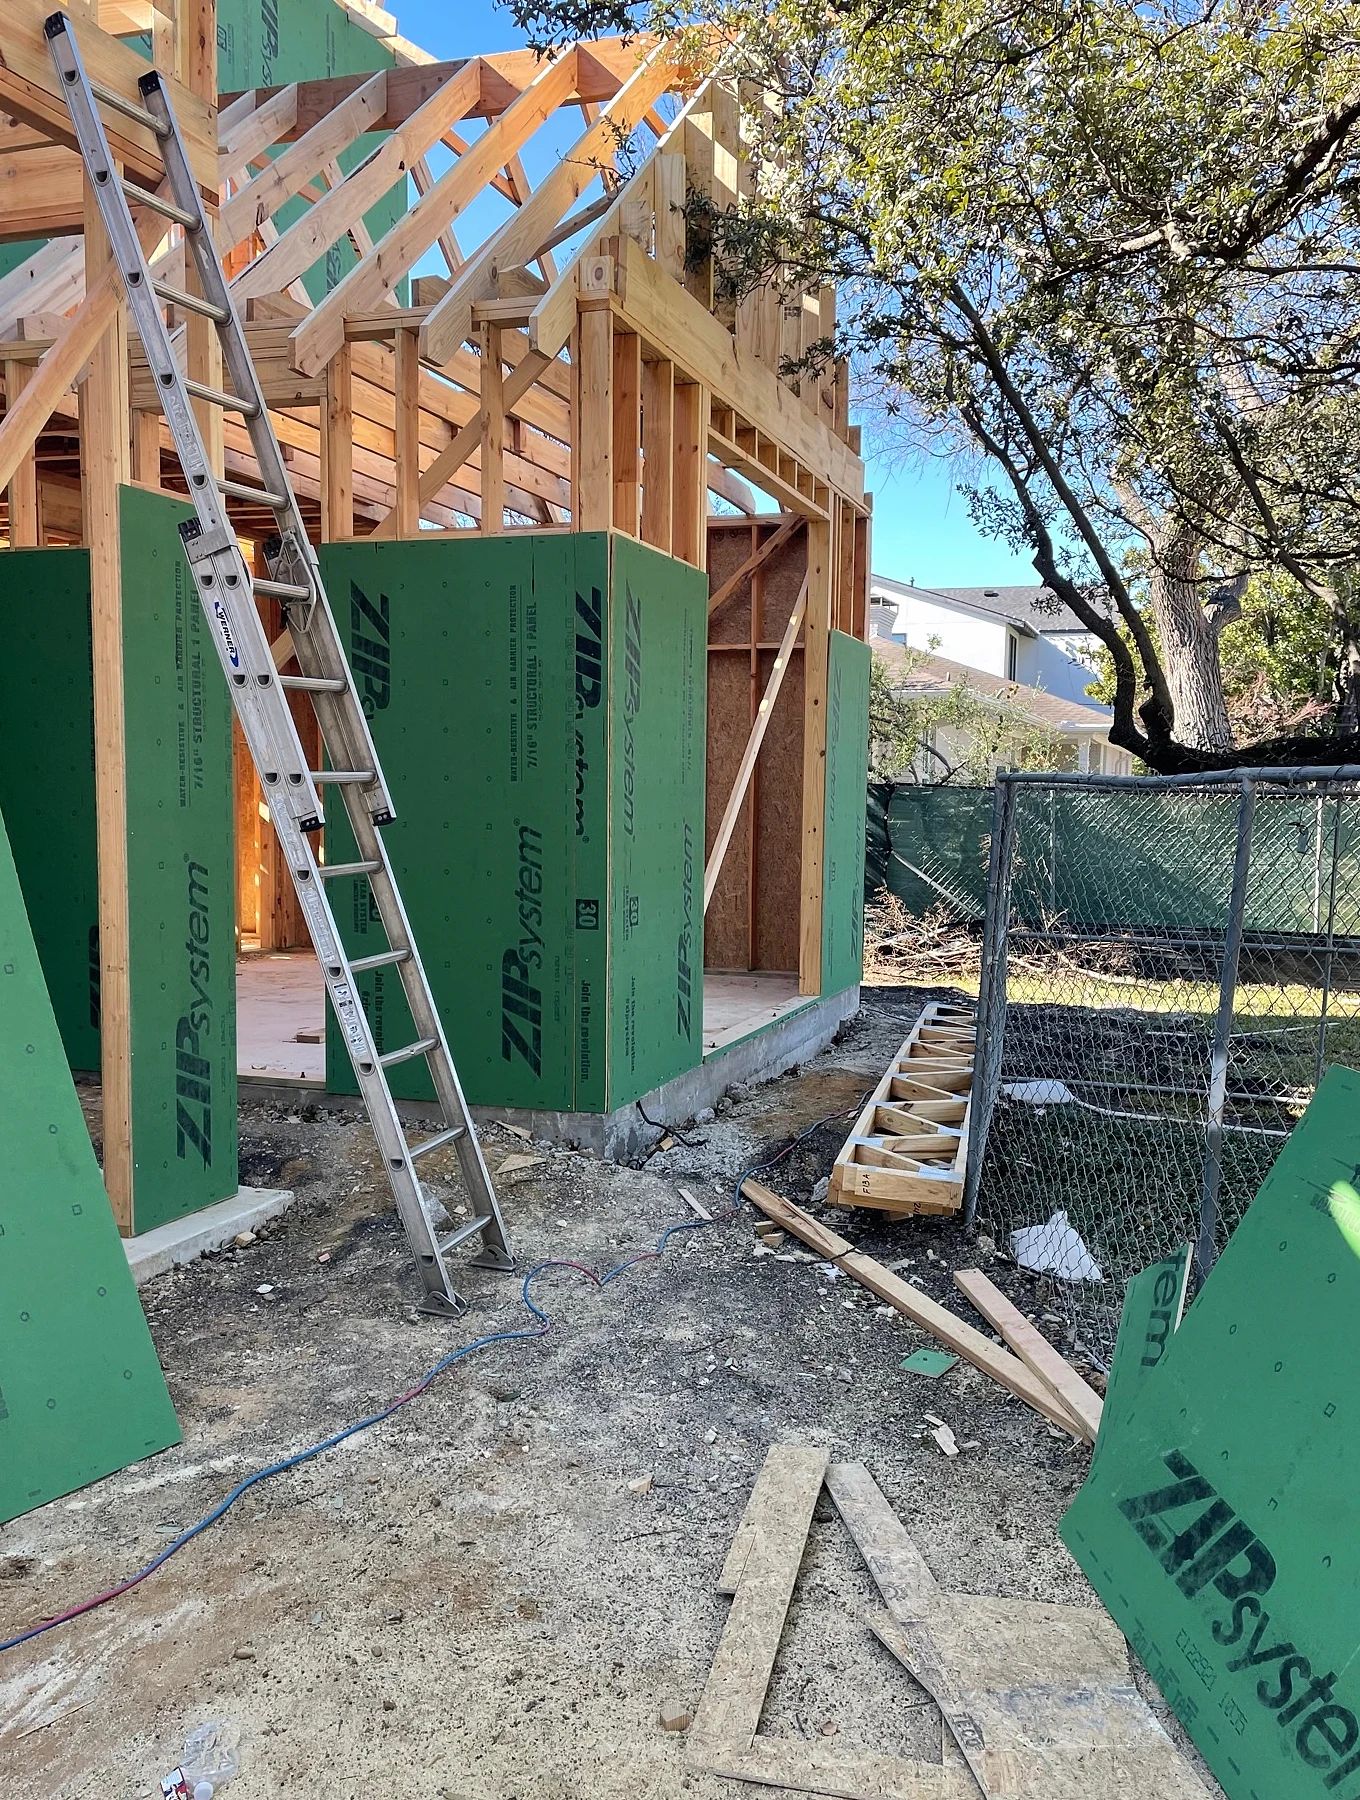
Construction framing and installation access at one arched window opening in Preston Hollow
Arched-opening preparation · roof framing, opening geometry, and installation access remain visible before the D’Hierro steel is set
From the project drawings

Measured before it was made.

The drawing view isolates the coordinated geometry and useful dimensions behind the finished work.

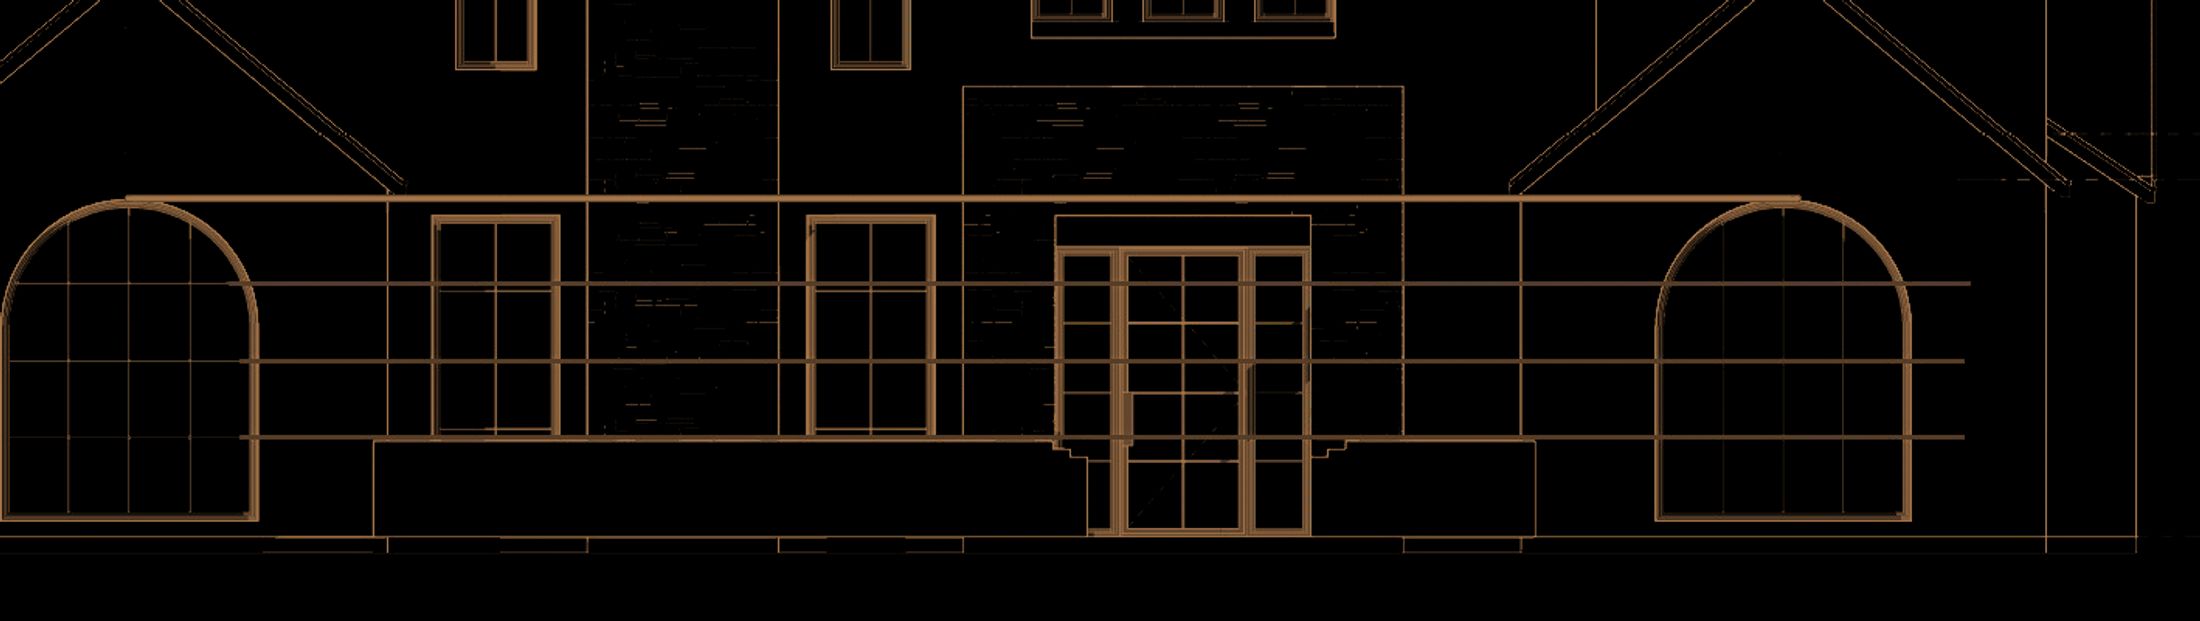
D’Hierro bronze linework showing pane-alignment references across the arched windows, entry, and neighboring openings
Pane-alignment elevation · the approved relationships are isolated as bronze linework without the raw marked-up sheet

Planning custom arched steel windows and an entry door in Dallas?

Framing and survey

The selected rail line moved the neighboring windows.

D’Hierro prepared aligned and non-aligned pane options, then checked the selected line against the neighboring family-room windows in the field. The neighboring family-room windows were lowered roughly five inches before the corrected arched-window drawing was released.

The red-line elevation makes that choice legible at a glance: four horizontal references pass through the arches, entry, and neighboring rectangular openings before any limestone hides the rough construction.

Drawing and fabrication

The full arches were assembled flat in the Dallas shop.

The two full-arch windows are approximately 96 inches wide and 118 inches high. Their curved heads are divided by vertical steel members, while the lower rectangular fields use horizontal rails that relate to the neighboring window elevations.

The shop photograph shows the steel curve and grid as one full-size frame on trestles, with fabricators working at both ends. The glass package went beyond rectangles: twenty rectangular panes were joined by paired curved patterns labeled A through F.

Entry and glazing

The arches and entry use glass specified for their own openings.

The entry assembly is approximately 96 by 108 inches and combines a central operable door with flanking glazed panels. Its clear insulated Low-E units use bronze spacers and dual seals; the two arches use Cardinal LoE3-366 insulated tempered glass with argon.

Black steel and aligned rail proportions connect the entry to the arches, while the glazing and function remain specific to each opening.

Buyer notes

What this project answers.

Curved windows are not isolated objects. Their spring points, rail heights, glass build, wall depth, and neighboring elevations should be coordinated together.

How is a full-arch steel window measured?

Width and total height are only the start. The survey also records the spring line, arch rise or radius, jamb depth, sill condition, out-of-square variation, finished facade build, and access for installation.

Why align mullions across separate windows?

When several windows are visible together, shared horizontal lines make the room read as one composition. Small differences become obvious when dark steel frames sit next to one another.

What glass was used in these exterior windows?

The two arches use Cardinal LoE3-366 insulated tempered glass with argon. The entry uses clear insulated Low-E glass with bronze spacers and dual seals. Glass selection for another home should account for exposure, energy goals, code, size, color, and desired clarity.

When should curved steel frames enter fabrication?

After the architectural intent and field geometry agree. If masonry, stone, or interior finishes are still changing, the team should identify which dimensions are controlled by the steel and which must wait for a verified opening.

Drawn together, fabricated full-size, installed before the facade closed

This case study shows the complete logic behind a custom arch: alignment resolved on the elevation, a corrected drawing after the field check, and curved steel assembled flat in the shop before glazing and installation. The installed steel within the limestone opening is the payoff; the process evidence explains why the grid lands cleanly inside it.

Explore custom steel windows and custom steel entry doors, or start a project with plans, elevations, and current opening photographs.

Plan a similar project

Useful before the first drawing.

Start with the short answer. D’Hierro handles the technical development after you share the opening, the goal, and whatever plans or photographs you already have.

← All work

Begin

Start a project.

Tell us about the building, the room, or the drawing. Quotes are reviewed within one business day.