Three Custom Steel Openings in Highland Park

Highland Park · Dallas, Texas · Completed 2026

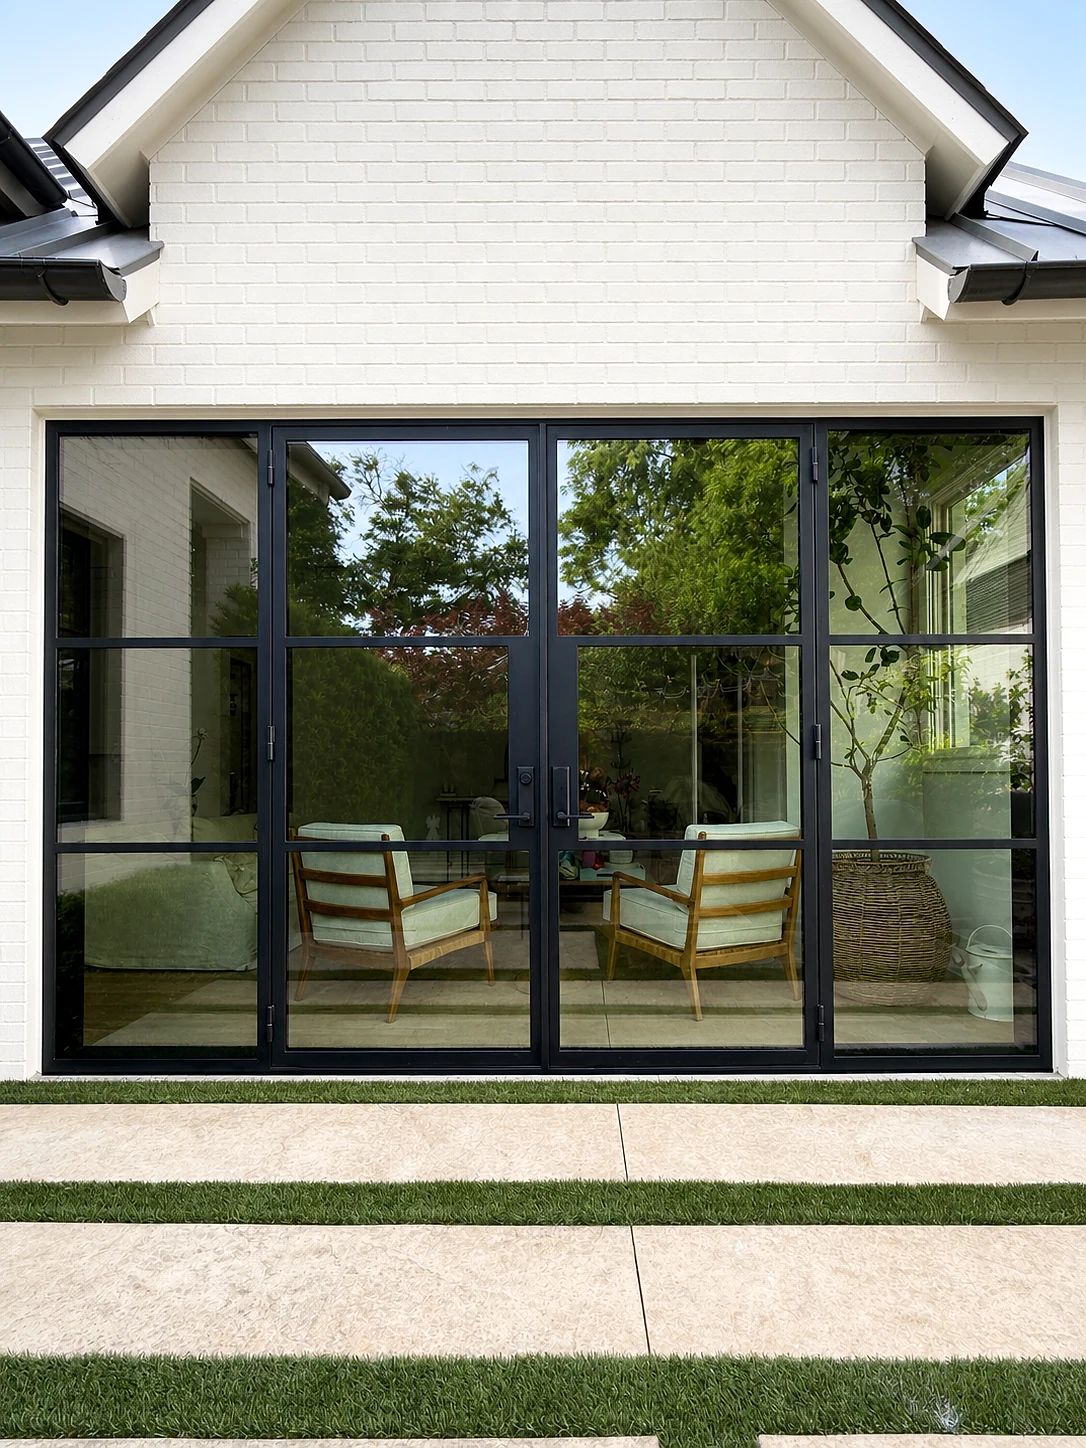
Broad black steel-and-glass patio double door with sidelights in a Highland Park courtyard

One 2026 order resolved three very different openings with a single black steel language: a full-arch pantry door, an interior lounge double door, and a broad exterior patio assembly with sidelights.

Type
Private residence
Location
Highland Park, Dallas, Texas
Scope
Pantry, lounge, and patio steel openings
Completed
2026
Materials
Steel · Clear glass
Finishes
Black-finished steel
Glass
Clear glazing selected for interior sightlines and the exterior patio opening
Hardware
Matching black hardware · Emtek Hermes lever documented in the approved package
Ironwork
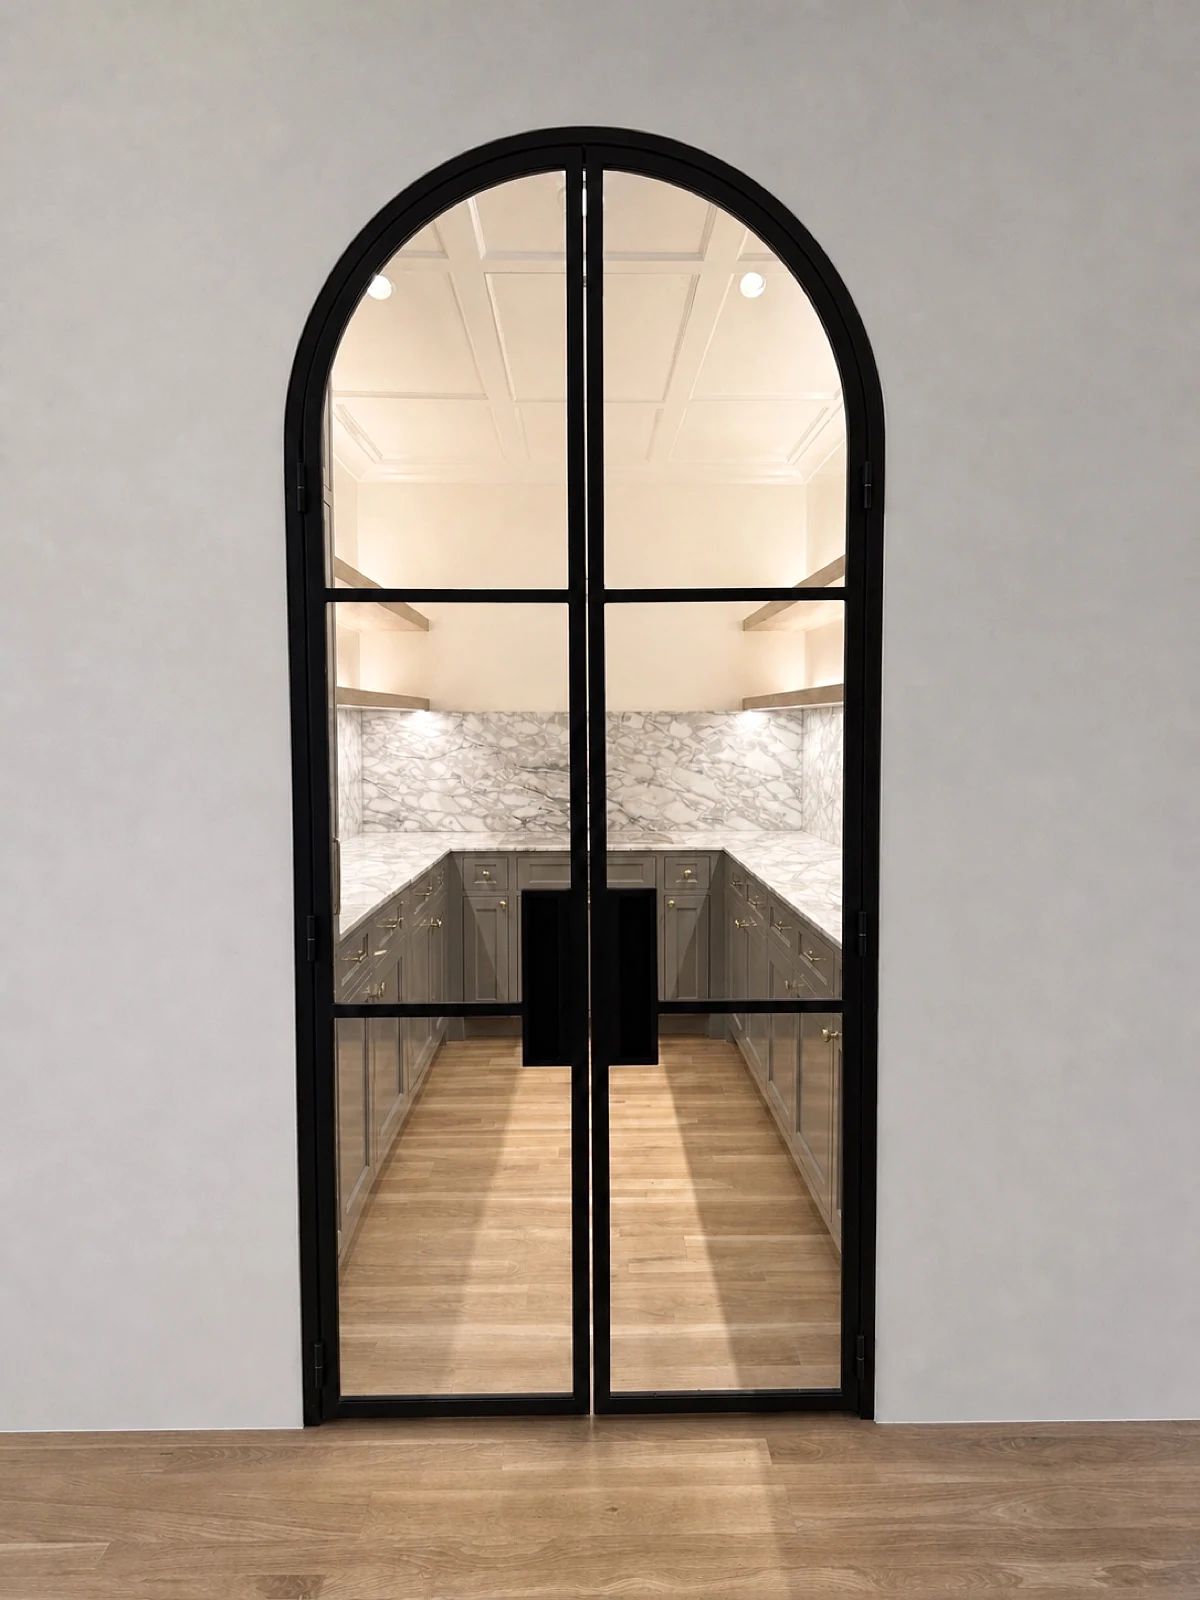
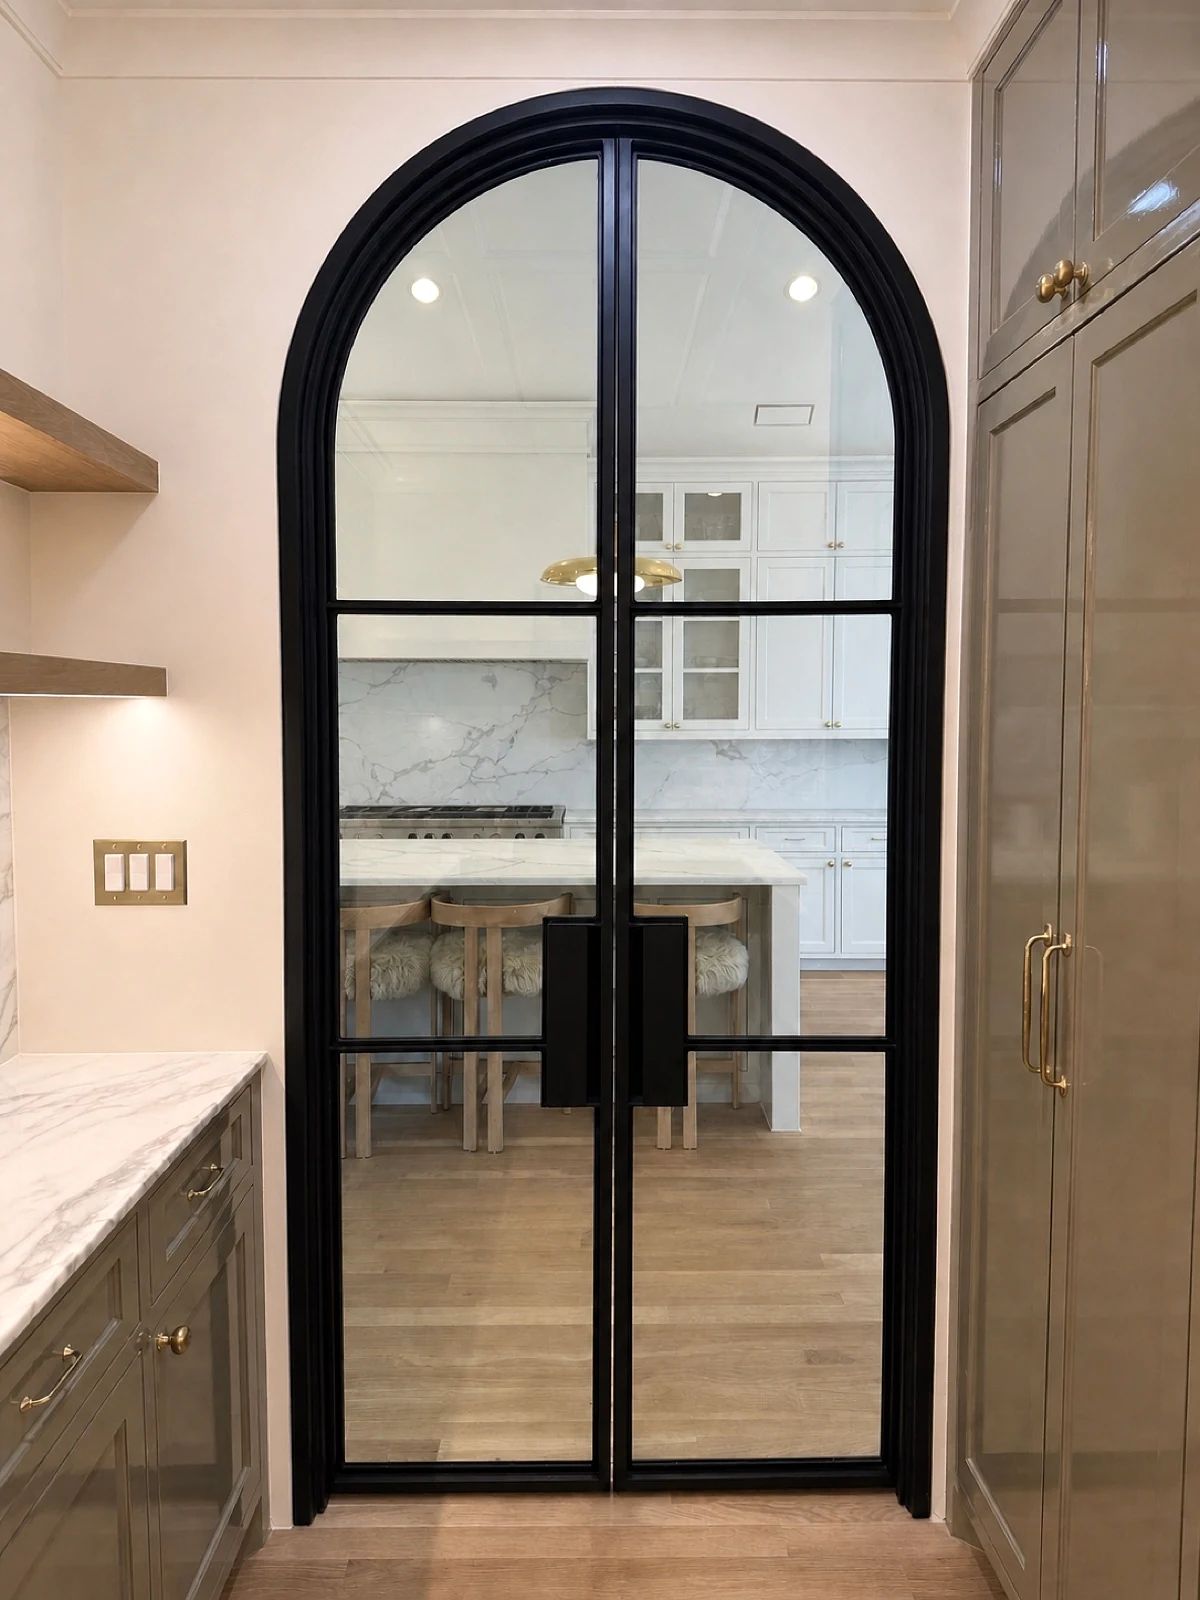
  • Full-arch pantry double door
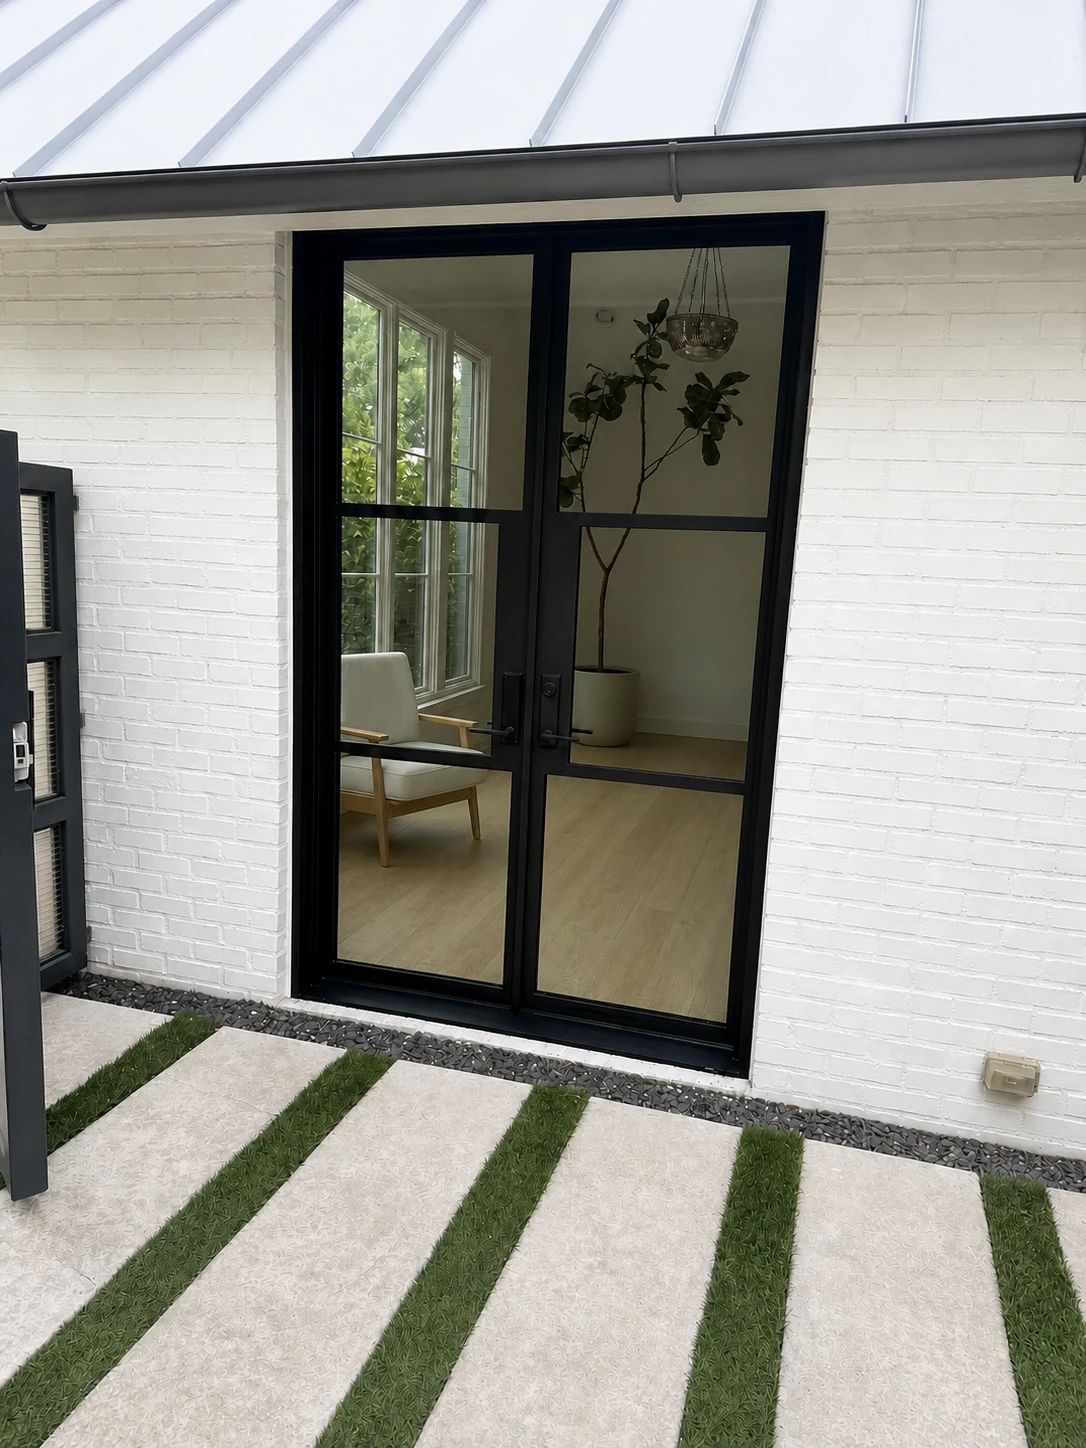
  • Interior lounge double door
  • Exterior patio double door with fixed sidelights
  • Field measurement, approved drawings, fabrication, glazing, hardware, and installation
Slim black steel-and-glass lounge double door opening to a calm, light-filled Highland Park interior
Full-arch black steel-and-glass pantry double door viewed from the kitchen
The full-arch pantry pair turns a functional opening into the strongest interior focal point in the package.
Reverse view through a full-arch steel pantry door toward the kitchen
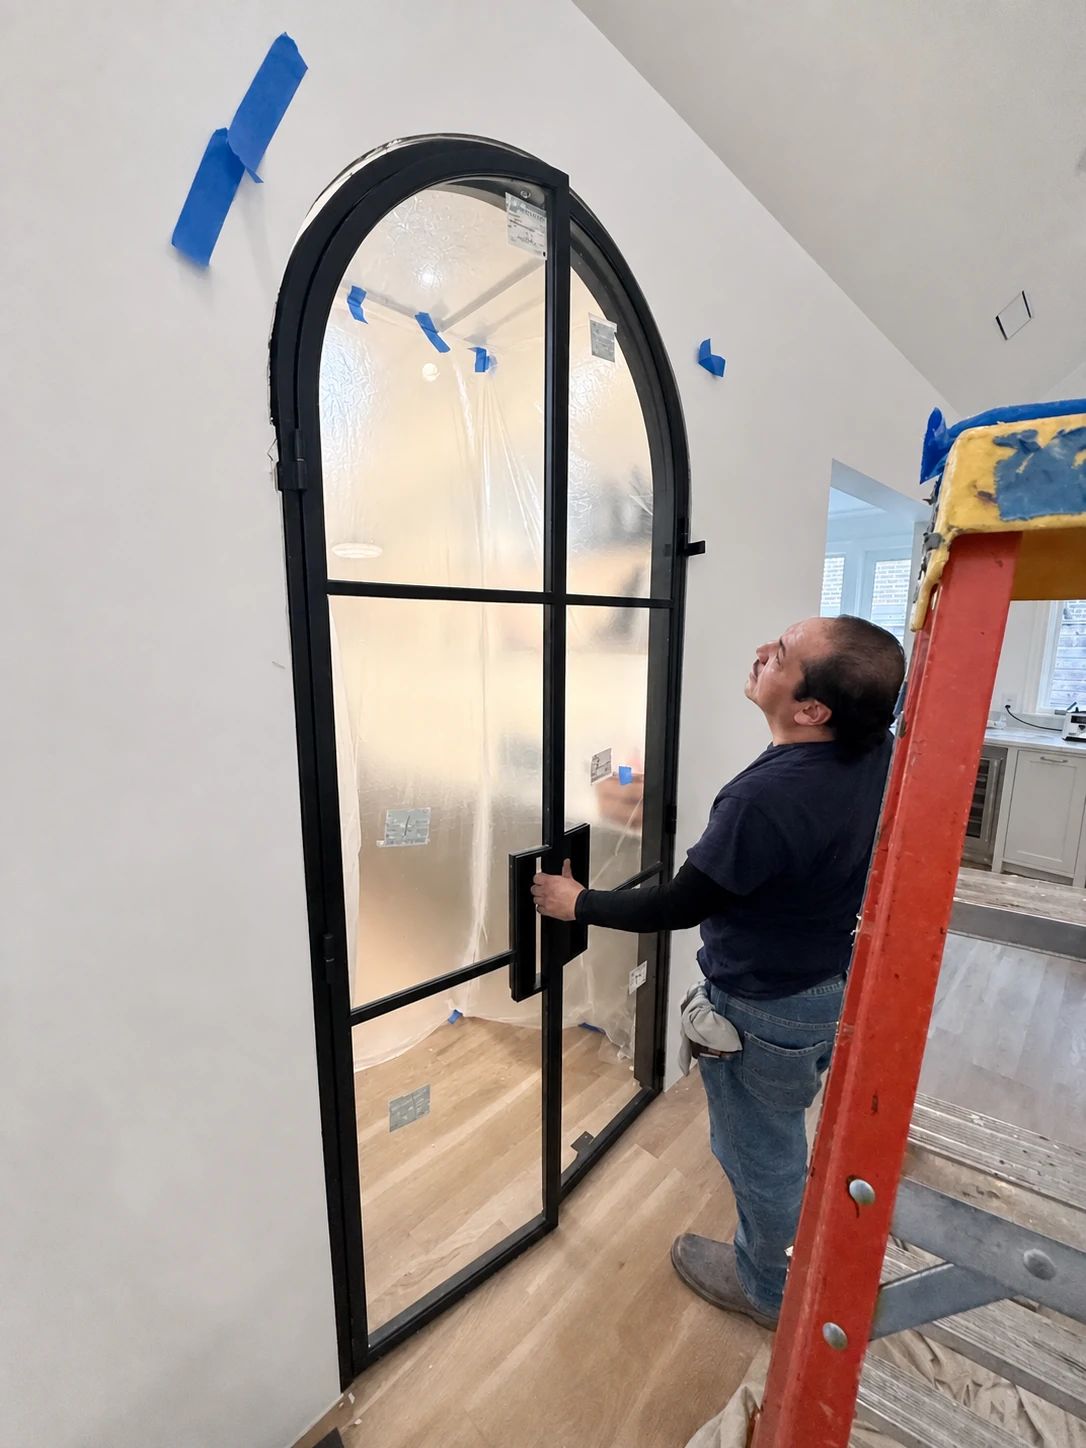
D'Hierro installer checking the fit and operation of the full-arch pantry steel door
Installation in progress at the pantry arch. The installer, ladder, protective film, and layout tape remain because they document final fitting and operation.
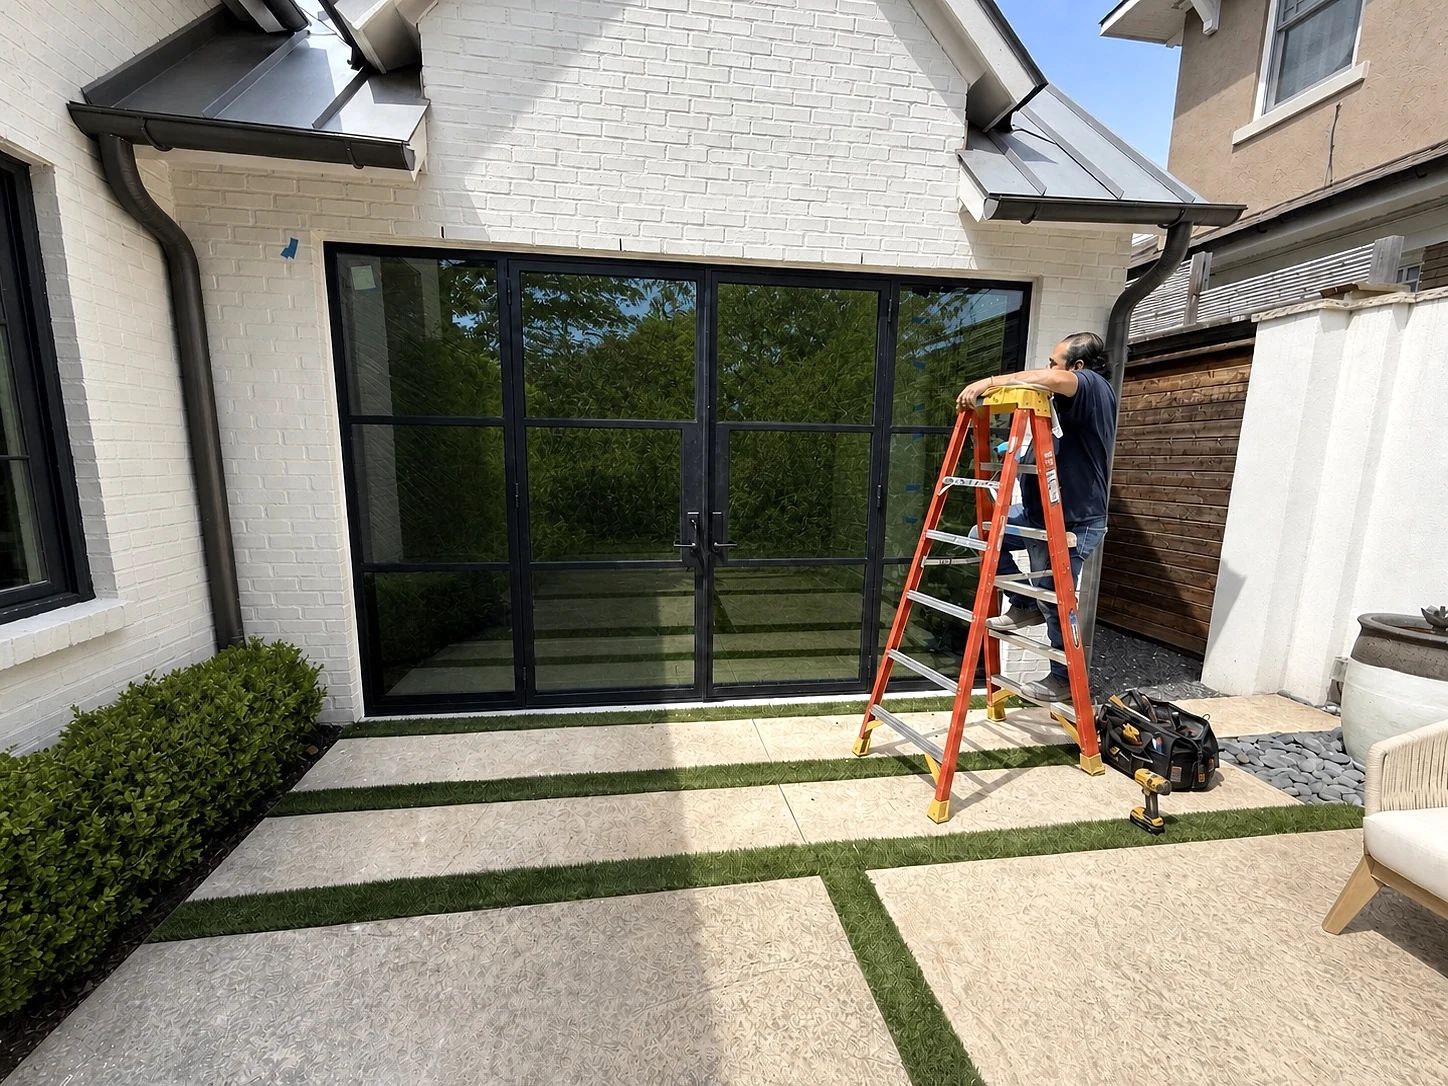
D'Hierro installer completing final adjustments on the patio steel door assembly
Final adjustment at the patio opening. The ladder, installer, and tools remain because this view documents active installation.
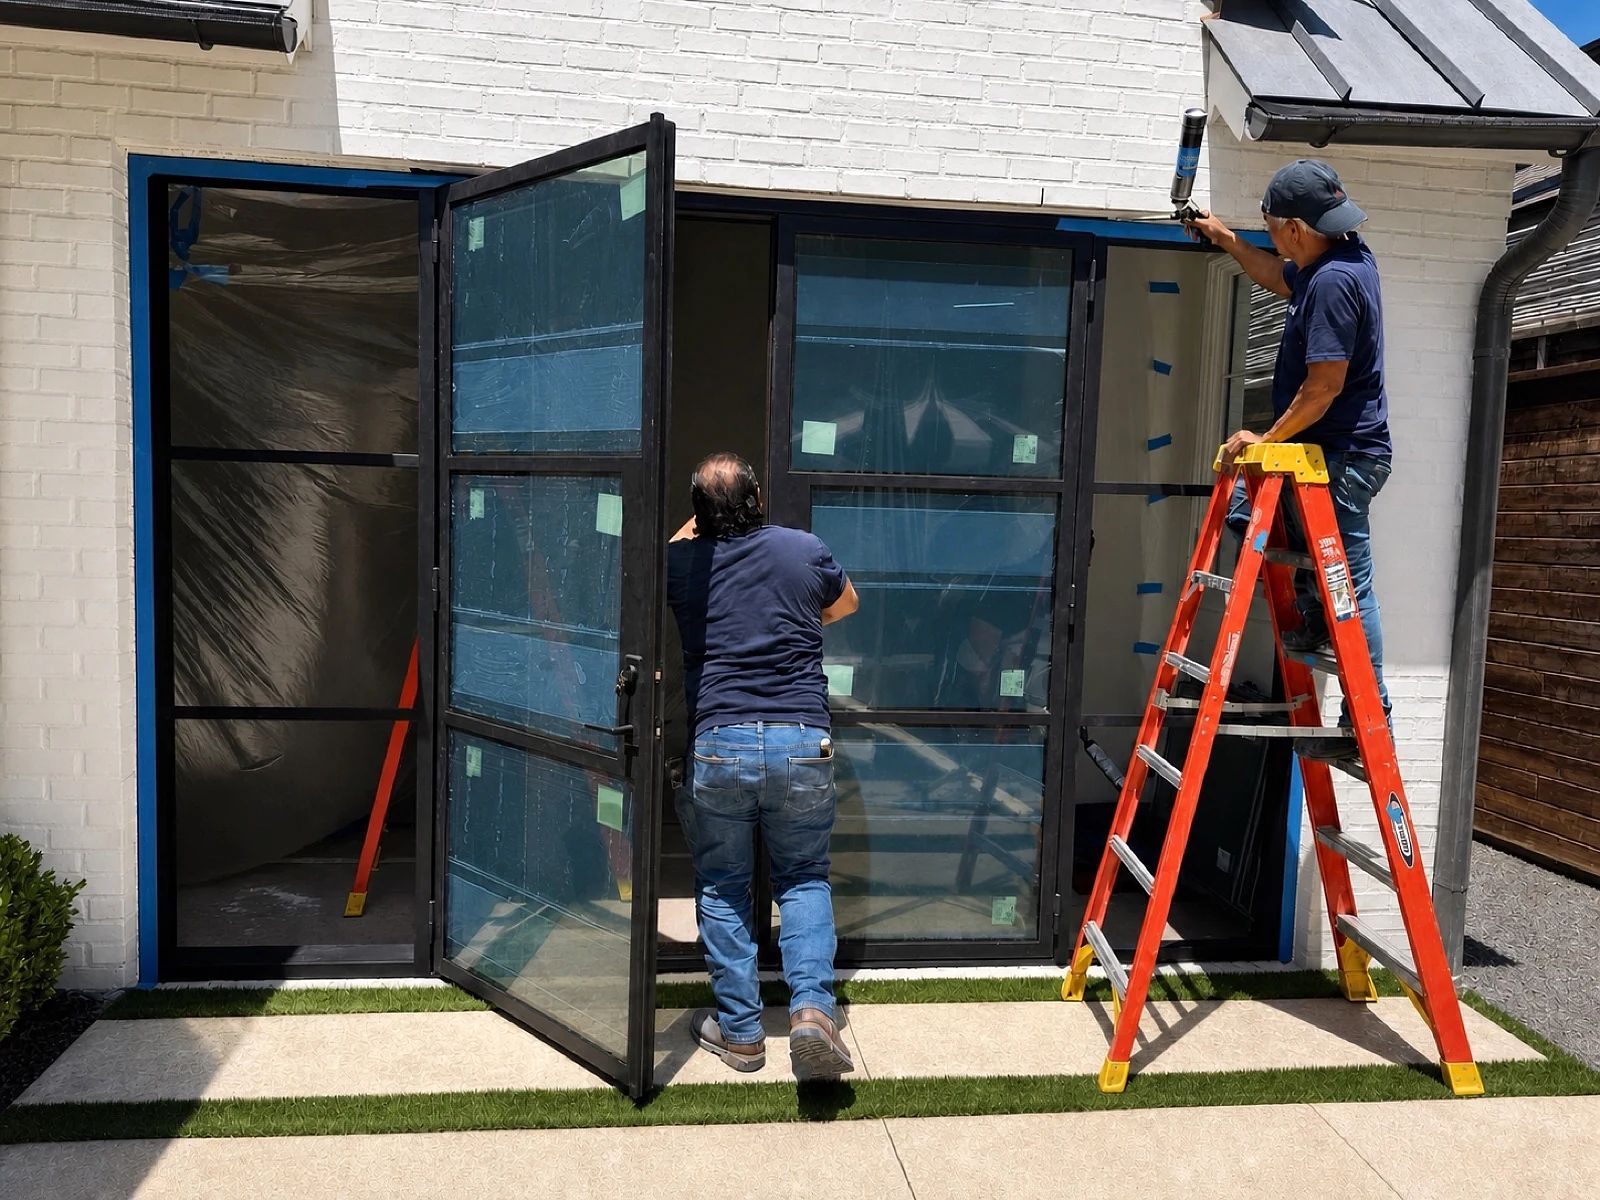
Two D'Hierro installers fitting and glazing a broad patio steel door assembly
Glazing and final fit at the exterior assembly, with protective film and equipment retained as process evidence.
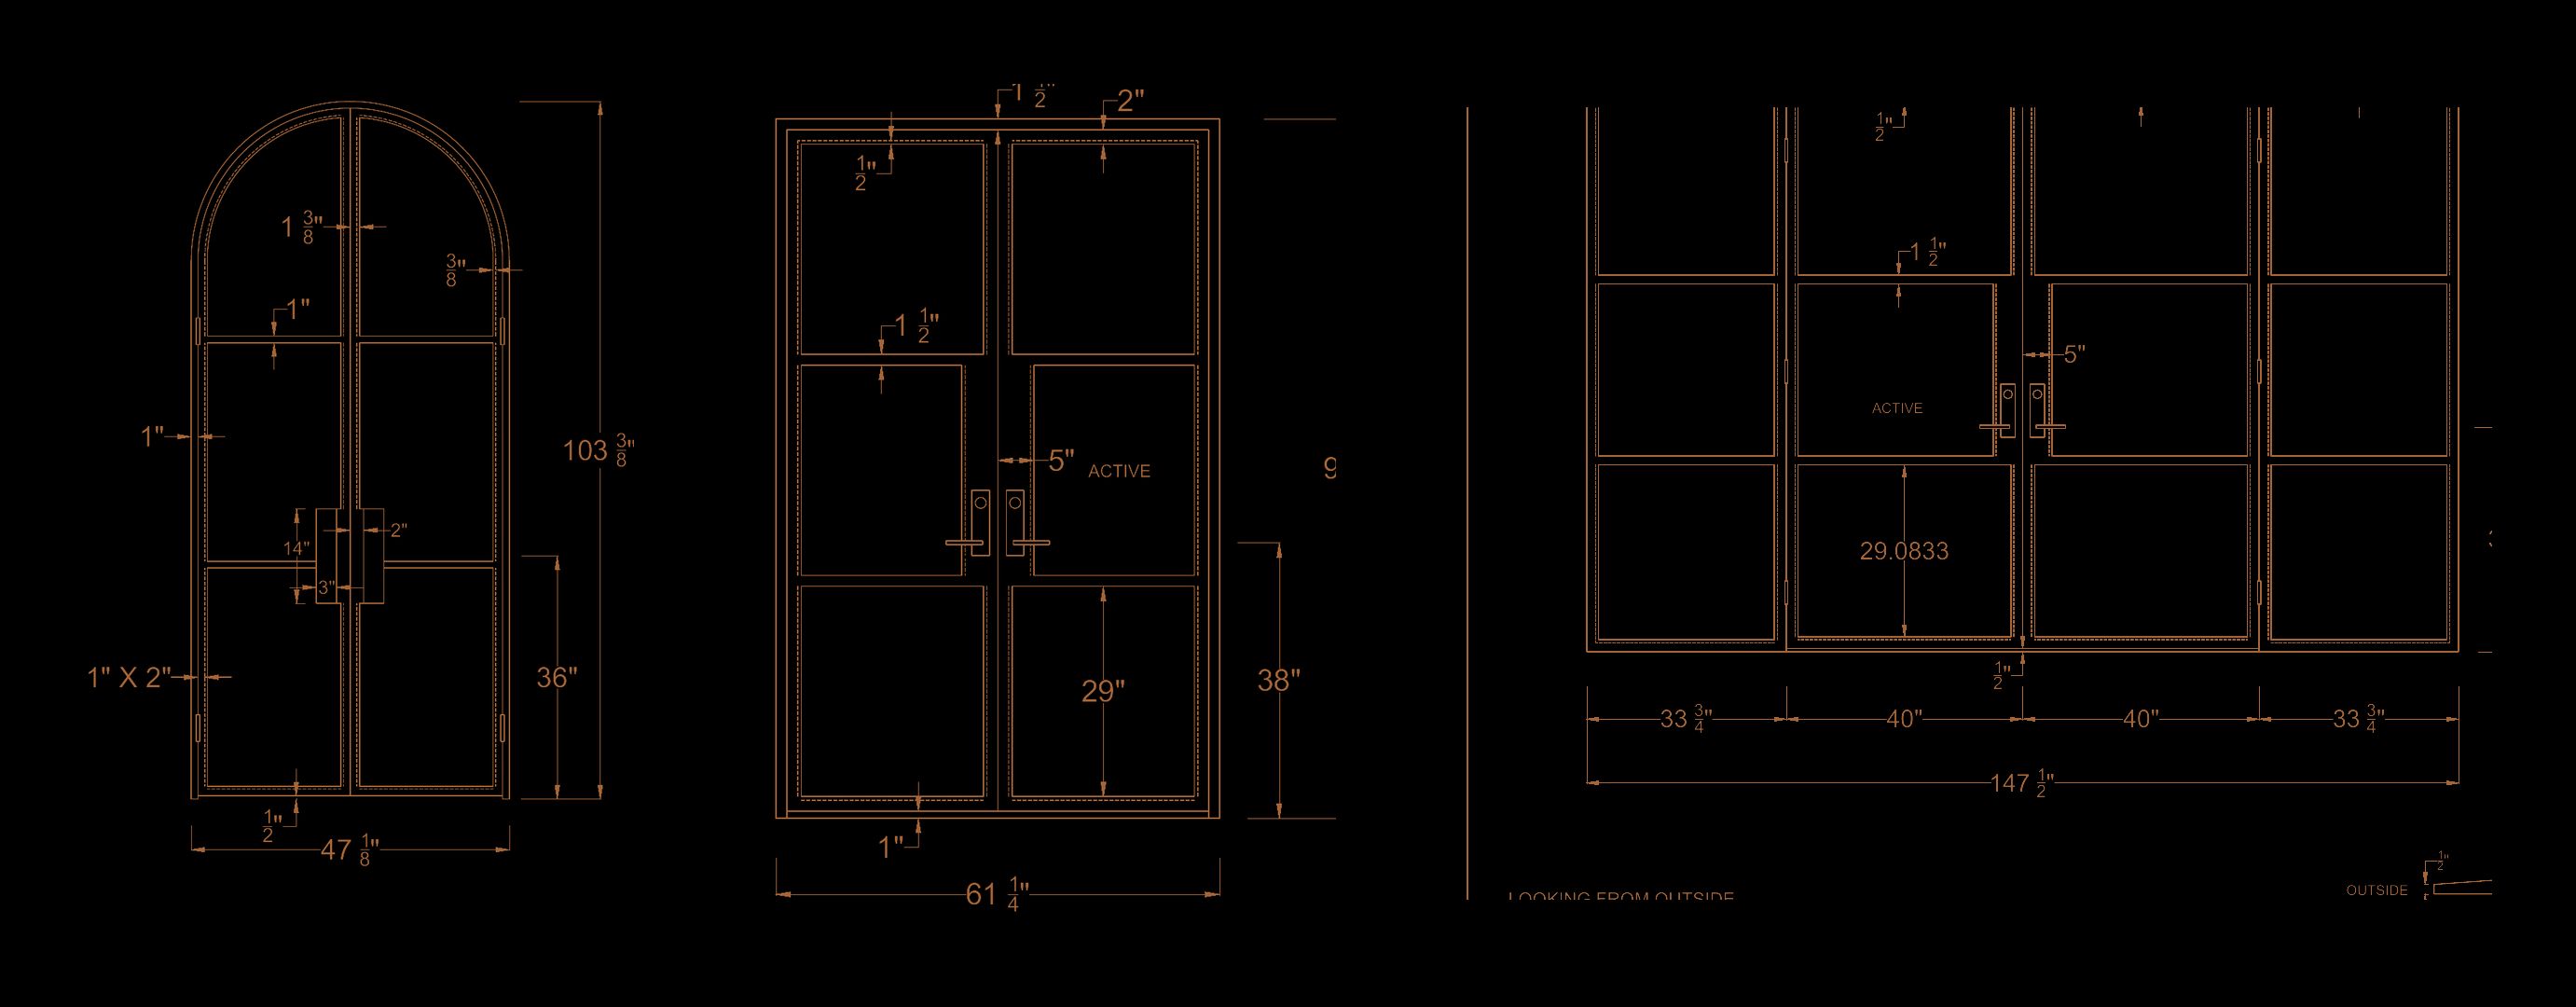
From the project drawings

Measured before it was made.

The drawing view isolates the coordinated geometry and useful dimensions behind the finished work.

Public-safe linework from the approved pantry, lounge, and patio steel-opening drawings
Three approved drawings resolved the full-arch pantry pair, interior lounge double door, and exterior patio assembly with sidelights as related but opening-specific pieces.

Planning interior and exterior steel openings as one coordinated package?

Drawing approval · March 2026

Three openings, one coordinated release.

The final drawing package captured the full-arch pantry pair, the interior lounge doors, and the large exterior patio assembly. Approval on March 5 gave fabrication one controlled reference while preserving the dimensions and operation unique to each opening.

Interior installation · April 2026

Use glass to connect rooms without erasing their edges.

The pantry arch becomes a focal point at the end of the kitchen, while the lounge pair creates a quieter transparent threshold. Both use slim black steel and matching hardware, but their proportions follow the rooms rather than a stock grid.

Patio installation · May 2026

Fit the widest assembly as a complete elevation.

The exterior opening combines two active center doors with fixed sidelights. D'Hierro's crew set the frame, adjusted the doors, completed glazing, and documented the installation sequence before final cleanup. The finished wall keeps views through to the lounge while giving the courtyard a strong black frame.

Buyer notes

What this project answers.

Coordinated packages do not require identical openings. They require a controlled finish, frame language, hardware family, and a drawing for every actual condition.

Can a full-arch door and a rectangular door belong to the same package?

Yes. Matching finish, frame profile, rail proportions, glass, and hardware creates the relationship. The head shape should still follow the architecture of each opening.

Why keep installation photographs on a finished project page?

A small number of process images show how a large frame is set, glazed, and adjusted. They are useful proof when they remain clearly labeled and do not crowd out the completed views.

What changes between an interior and exterior steel door?

Exterior openings add building-envelope requirements such as insulated glazing, threshold, weather control, and exposure-appropriate finishing. Interior doors can prioritize sightlines, sound separation, and room planning.

One order, three different thresholds

The page separates the completed views from a small, opening-specific installation sequence and keeps the complete source pool in the private review. Explore custom steel doors, steel windows and glass, or interior steel partitions.

Plan a similar project

Useful before the first drawing.

Start with the short answer. D’Hierro handles the technical development after you share the opening, the goal, and whatever plans or photographs you already have.

← All work

Begin

Start a project.

Tell us about the building, the room, or the drawing. Quotes are reviewed within one business day.