Corner Steel Shower Enclosure

Westlake, Texas · Designed with Haley Lane Interiors · Completed 2024

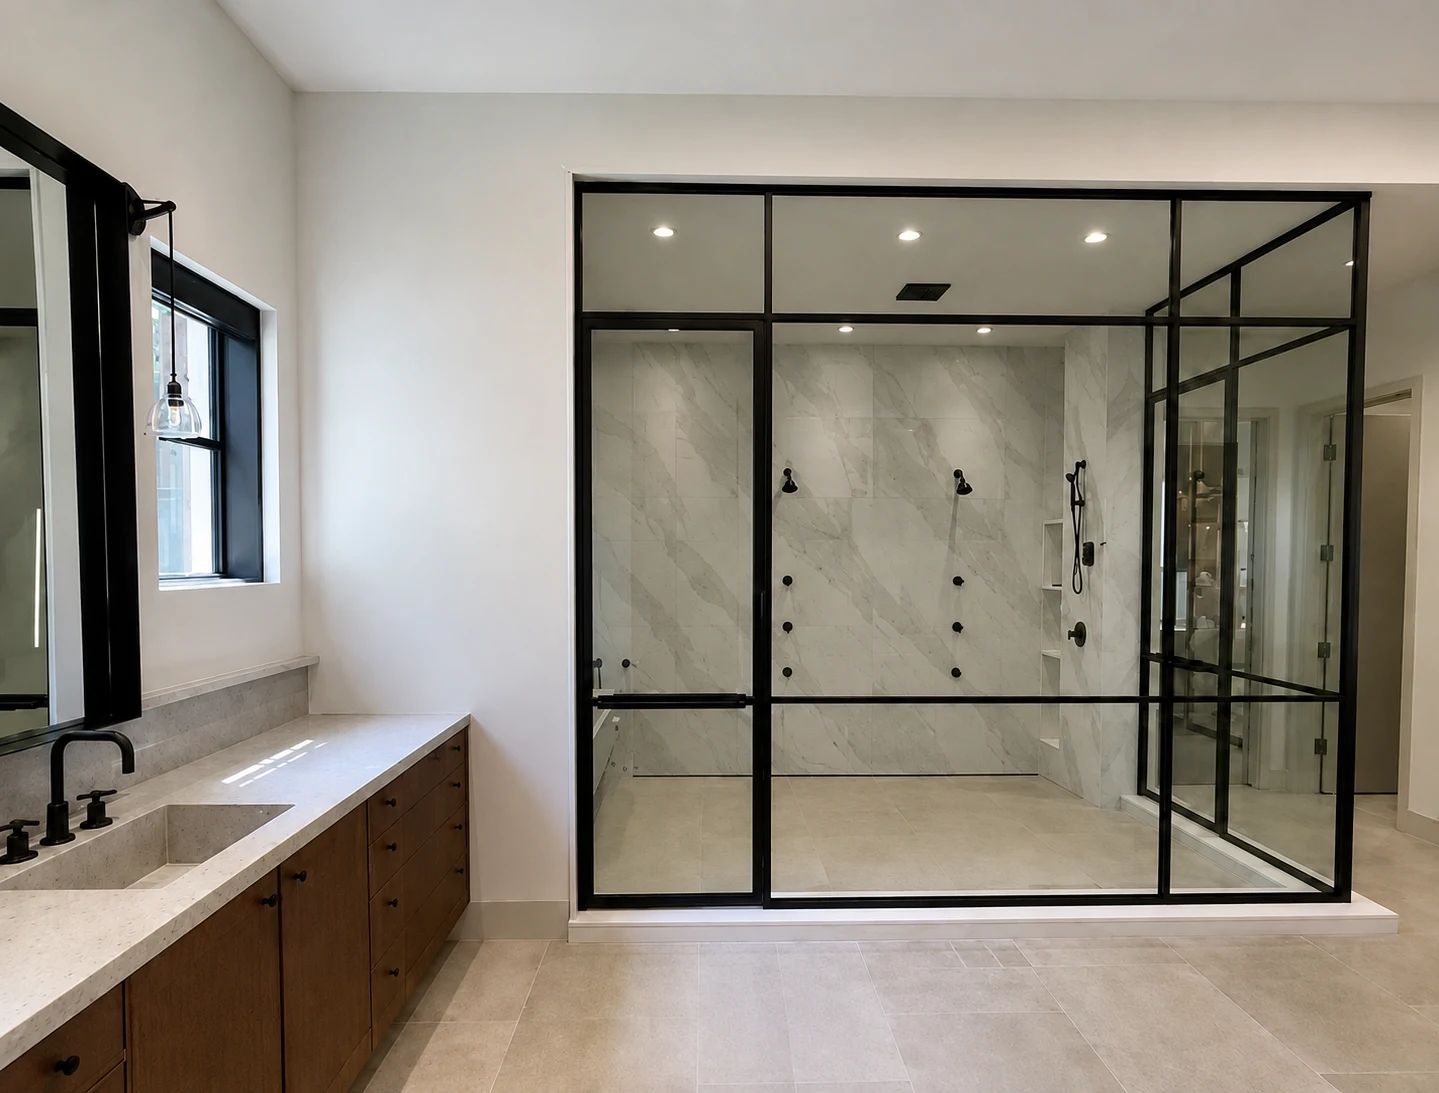
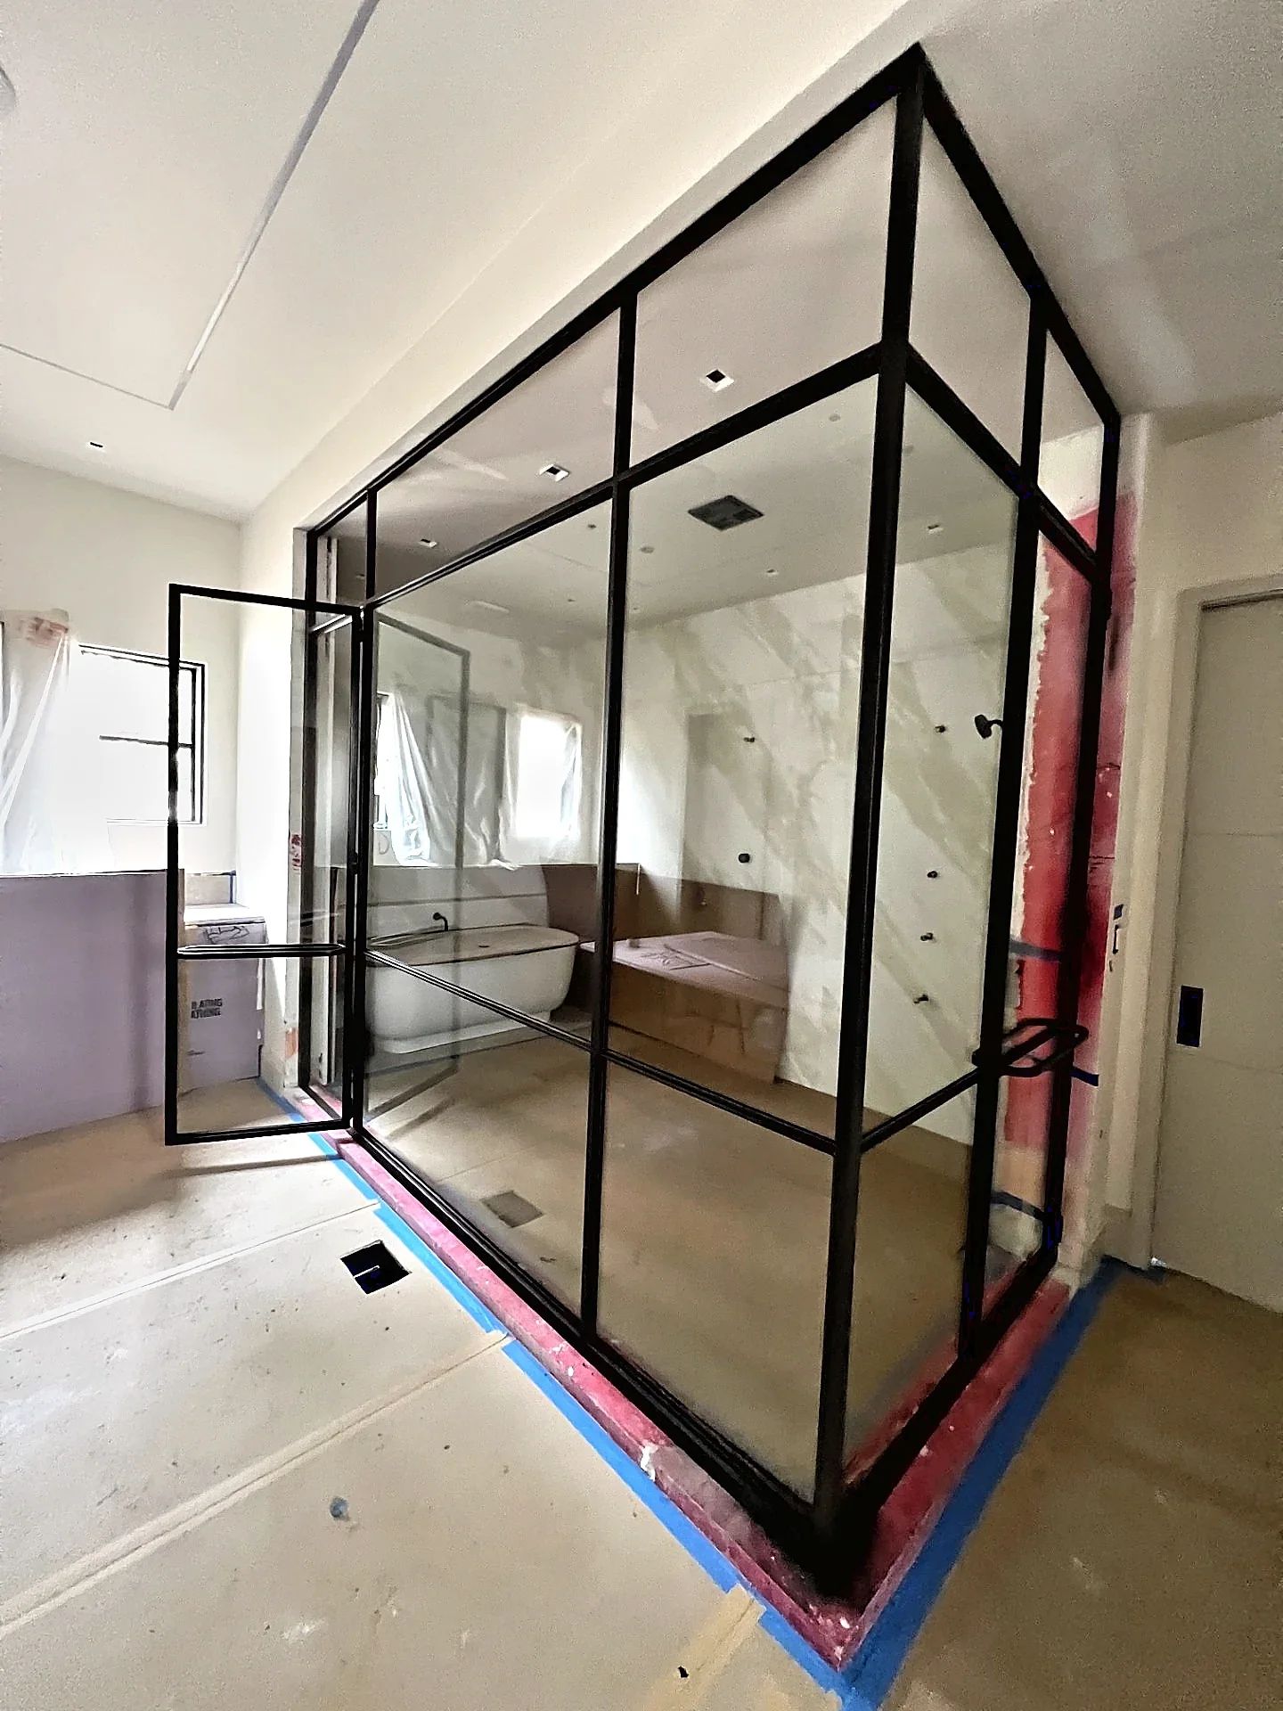
Corner steel-and-glass shower enclosure in espresso finish framing a marble wet room in a Westlake, Texas primary bath

Two espresso-finished steel assemblies wrap a marble wet room on two sides, turning the shower into the architectural centerpiece of a Westlake primary bath.

Type
Private residence
Location
Westlake, Texas
Scope
Two-elevation steel shower enclosure
Interior design
Haley Lane Interiors
Builder
Key Custom Homes
Stone
il granito
Completed
2024
Materials
Steel · Tempered glass
Finishes
Espresso-finished steel, hardware finished to match
Glass
3/8-inch clear tempered single-pane glass · Polished edges
Hardware
Full-width horizontal pull on the entry door · Hardware finished in espresso to match the frames
Ironwork
  • Two custom steel shower-door assemblies, each with transom and sidelite
  • Approximately 124 1/2-by-116-inch primary elevation
  • 62-by-116-inch return elevation
  • Field measurement, shop drawings, fabrication, finishing, glazing, and installation

Planning a custom steel shower enclosure in Dallas–Fort Worth?

Existing condition · early 2024

The stone was going in before the steel was drawn.

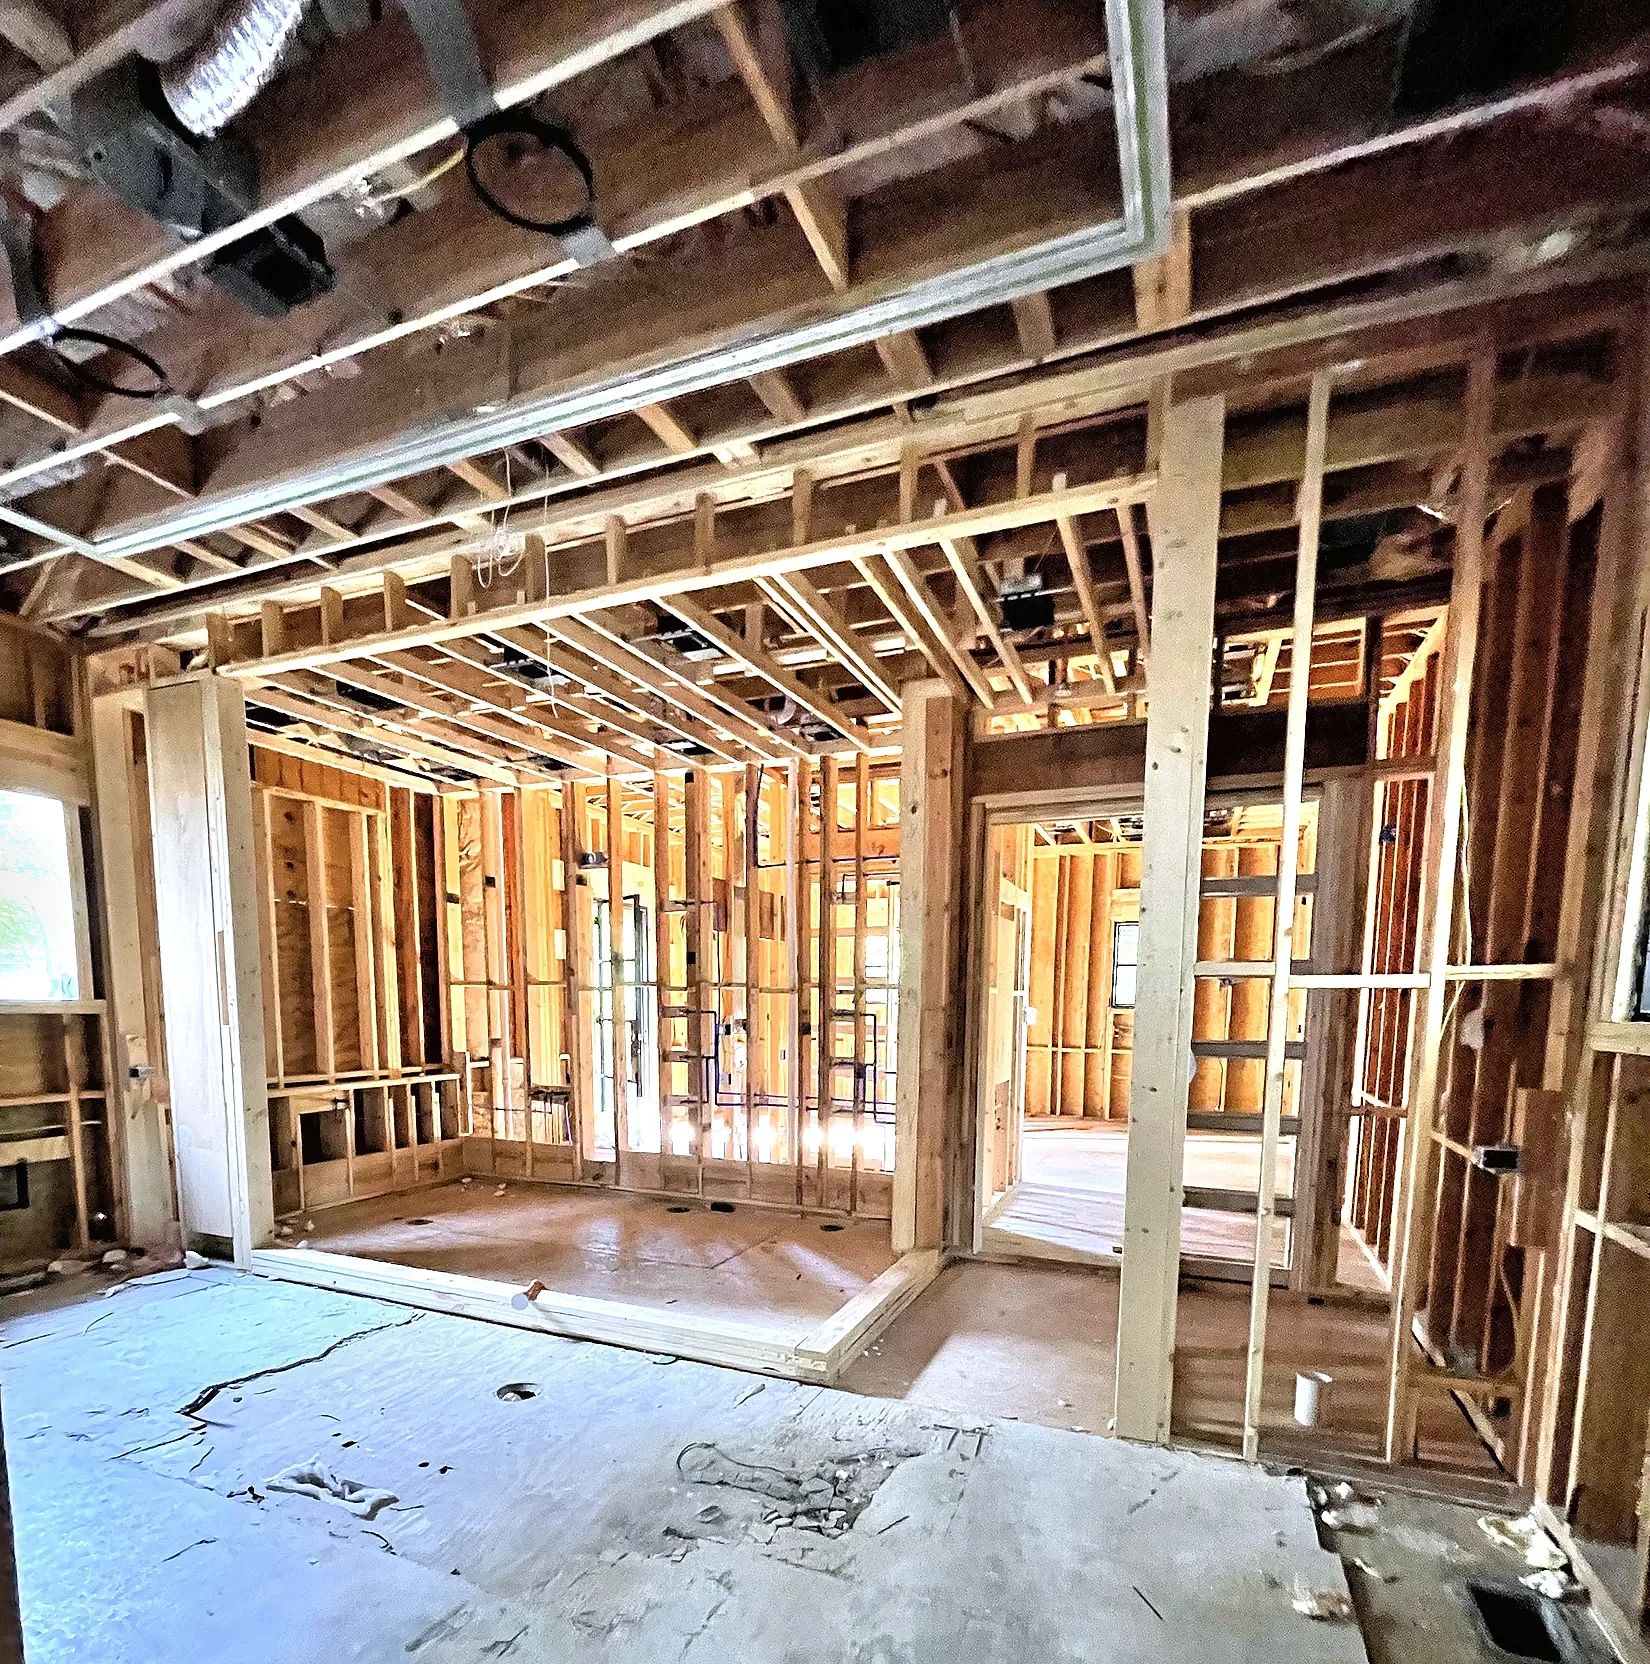
The primary bath was framed as a single wet room — a tub and a multi-head shower sharing one tiled volume, open to the vanity wall across the floor. The room had large-format marble on the walls and a tiled floor running unbroken from the bathroom into the enclosure.

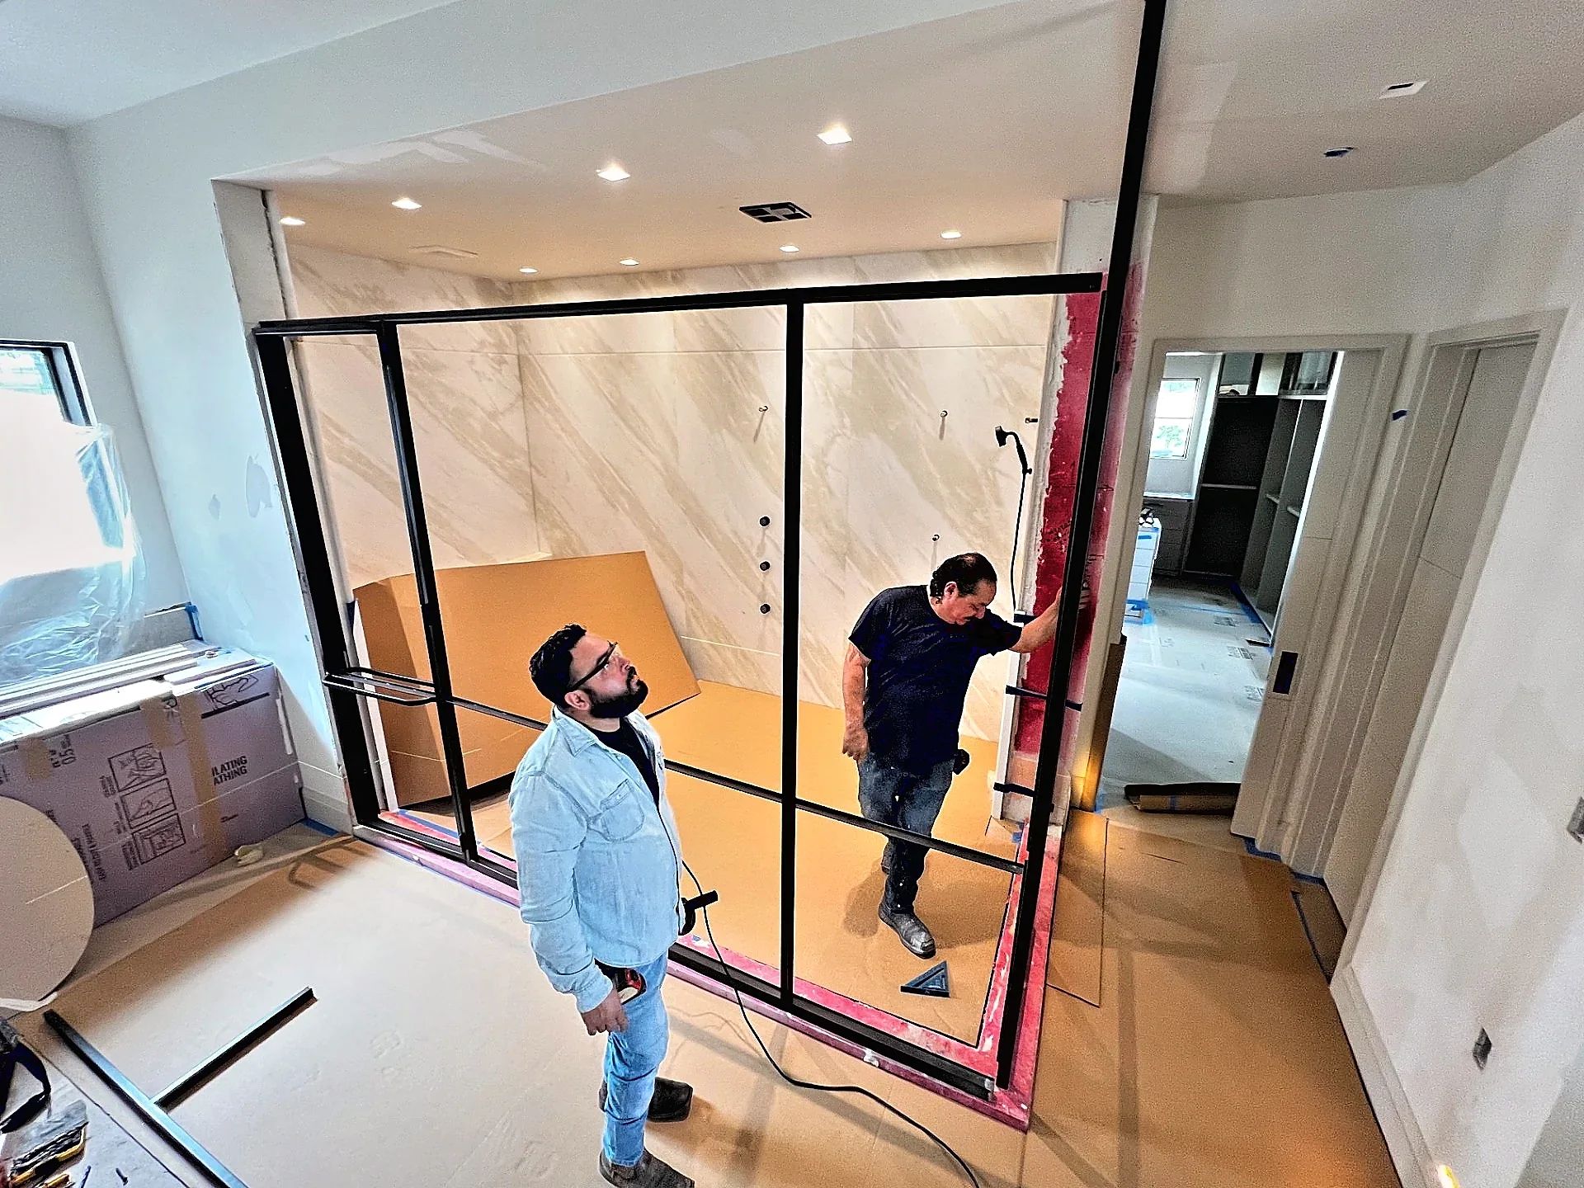
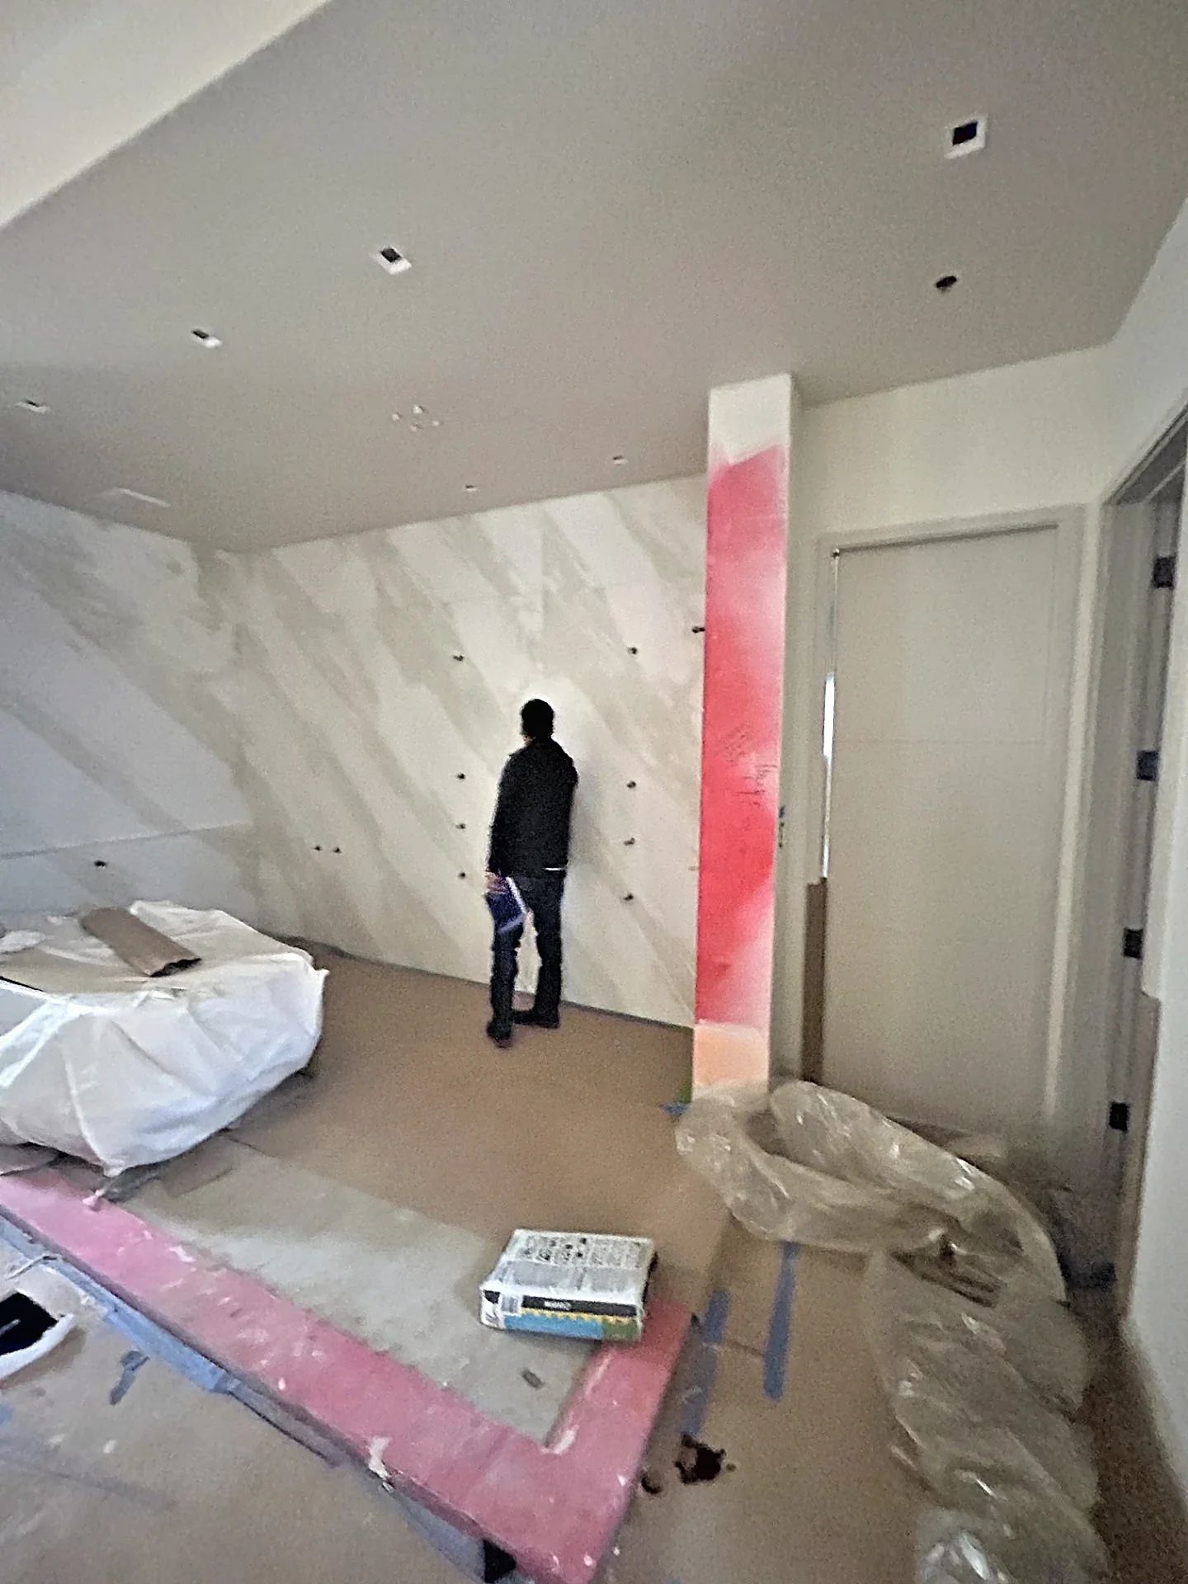
That sequence set the constraint. Slab and tile were being set while the enclosure was still being drawn, so the steel had to be dimensioned against surfaces that were still changing. D'Hierro measured the opening on site rather than working from the architectural plan.

Survey and design · February to March 2024

Two walls, one drawing set.

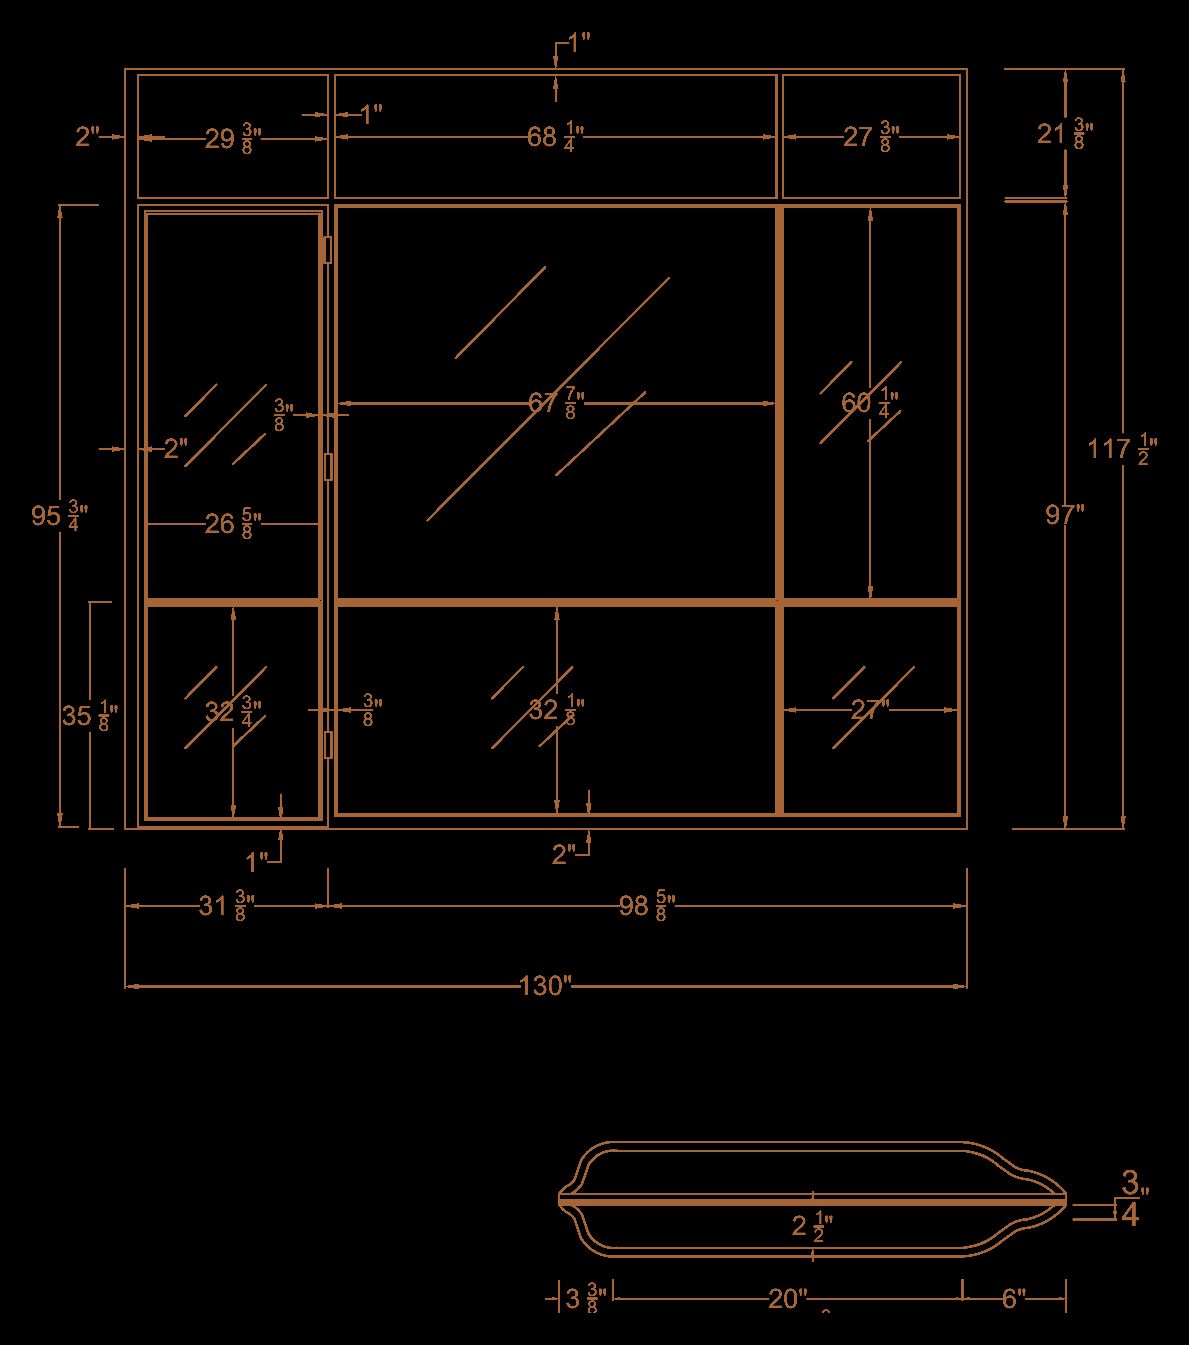
The enclosure was drawn as two elevations that share a corner. The south elevation spans roughly 124 1/2 inches and carries the entry door; the east elevation returns 62 inches along the adjacent wall. Both stand about 116 inches tall, and each is drawn as a single shower door with a transom above and a sidelite alongside.

The dimension sets were reissued repeatedly as the stone work progressed — separate east and south sheets dated through February and into March. The final drawings specified a 2-by-1 1/2-inch jamb, espresso finish on both the steel and the hardware, and clear glass throughout. Haley Lane Interiors approved that set on March 26, 2024.

Fabrication and installation · 2024

Ten pieces of glass, cut to the frame that was actually built.

Glass was ordered on April 25, 2024 against the approved drawing: ten pieces of 3/8-inch clear tempered single-pane glass with polished edges, sized individually for the transom lites, the door, the sidelites, and the return. Nothing was stock — each opening in the grid has its own dimension.

D'Hierro fabricated the assemblies, finished them in espresso, and installed them. The result puts the steel where it does the most work: a slim dark grid holding a large volume of clear glass, so the marble, the fixtures, and the depth of the wet room stay visible from the moment you walk into the room.

Buyer notes

What this project answers.

A shower enclosure this size behaves more like an interior partition than a shower door. These are the questions that decided how it was built.

When should a steel shower enclosure be measured?

On site, against the finished substrate, and more than once if tile and stone are still going in. Ordering from a plan dimension is how an enclosure ends up with uneven reveals against a wall that moved. This project was re-measured through two months of stone work before the drawing was released.

Why run a transom above the door instead of taking the door to the ceiling?

A transom lets the frame reach full height while keeping the operable leaf a normal, manageable door. It also gives the elevation a horizontal line to align across both walls, which is what makes a corner enclosure read as one piece.

What glass is used in a steel shower enclosure?

This project used 3/8-inch clear tempered single-pane glass with polished edges. Shower glazing is tempered for safety and single-pane because there is no thermal boundary to hold — unlike an exterior door or a climate-controlled wine room, which need insulated units.

Does the steel have to be black?

No. These frames are espresso, a deep warm brown that sits closer to the wood vanity and the stone than a true black would. Finish is chosen against the room's palette and applied to the hardware as well, so the frame and the pull read as one material.

A trade-coordinated Westlake installation

D’Hierro worked from the interior concept by Haley Lane Interiors and coordinated the enclosure with Key Custom Homes and the marble work by il granito. The finished opening depended on all four scopes meeting cleanly: stone planes, the shared steel corner, individually sized glass lites, and hardware aligned across two elevations.

Explore custom steel shower and partition enclosures, or see the Frisco steel-and-glass wine enclosure for another room-scale glazed assembly.

Plan a similar project

Useful before the first drawing.

Start with the short answer. D’Hierro handles the technical development after you share the opening, the goal, and whatever plans or photographs you already have.

← All work

Begin

Start a project.

Tell us about the building, the room, or the drawing. Quotes are reviewed within one business day.