A Preston Hollow Home Reframed in Steel

Preston Hollow · Dallas, Texas · Multi-phase work 2022–2023

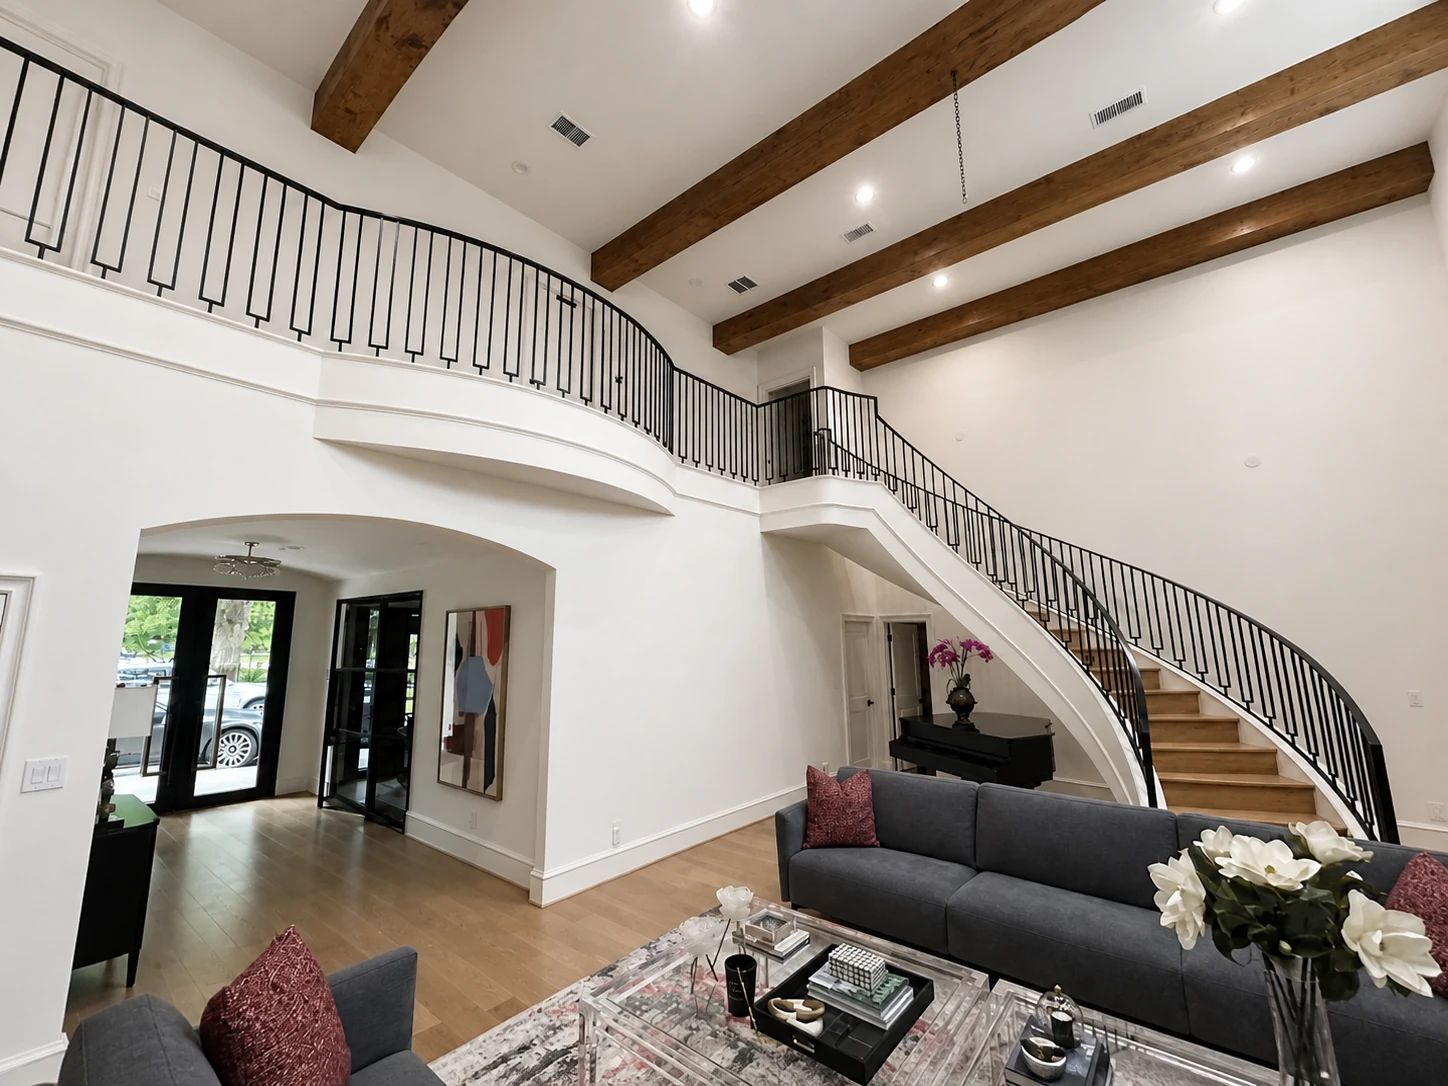
Curved black steel stair railing and coordinated steel doors in a Preston Hollow living room

A multi-room renovation replaced conventional openings with a connected family of black steel doors, windows, and a custom curved stair railing, carrying one architectural language from the entry to the game room and pool.

Type
Private residence
Location
Preston Hollow, Dallas, Texas
Scope
Multi-room steel door, window, and railing package
Project years
2022–2023
Materials
Steel · Insulated tempered glass at exterior openings · Clear glass at interior openings
Finishes
Black-finished architectural steel
Glass
Clear insulated Low-E glass at documented exterior doors and windows · Cardinal LoE-366 and argon specified for the front entry
Hardware
Flat-black hardware on the interior and exterior door family · Gold pulls with a black deadbolt at the front entry
Ironwork
  • Five early double-door sets serving office, dining, living, game-room, and bedroom spaces
  • Additional master-suite, bath, pool-bath, pantry, bar, and office openings
  • Curved custom stair and balcony railing
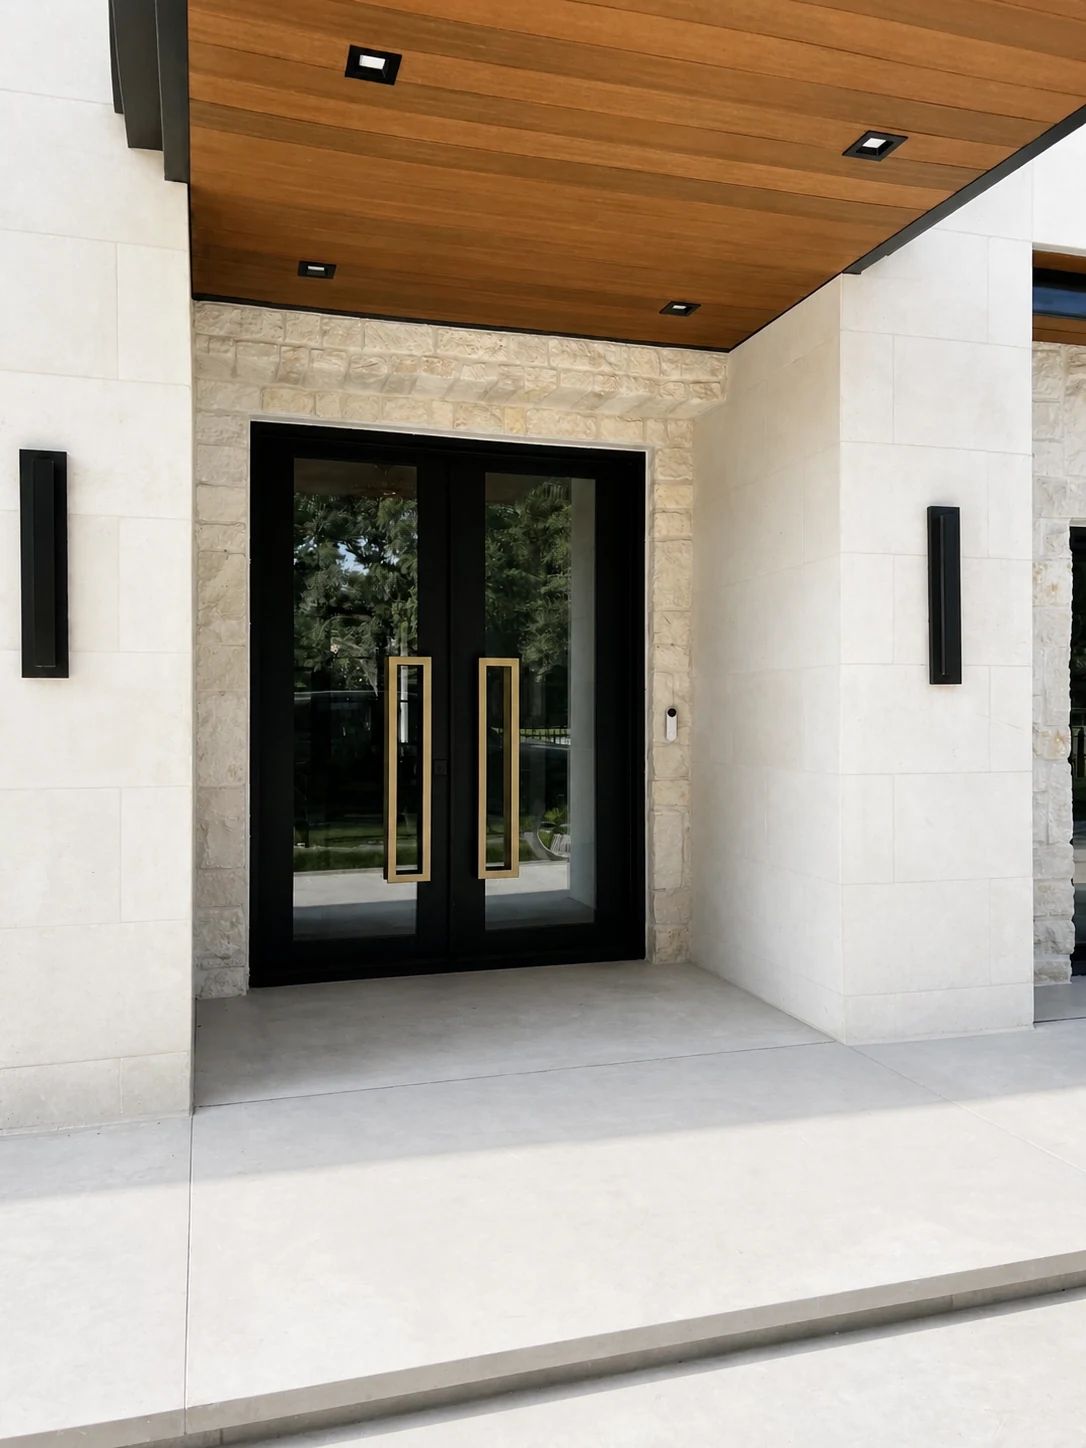
  • New steel-and-glass front entry with contrasting gold pulls
Black steel-and-glass front entry with gold pulls in Preston Hollow
The black steel frame connects the entry to the interior and rear openings, while gold pulls make arrival the one deliberate exception.
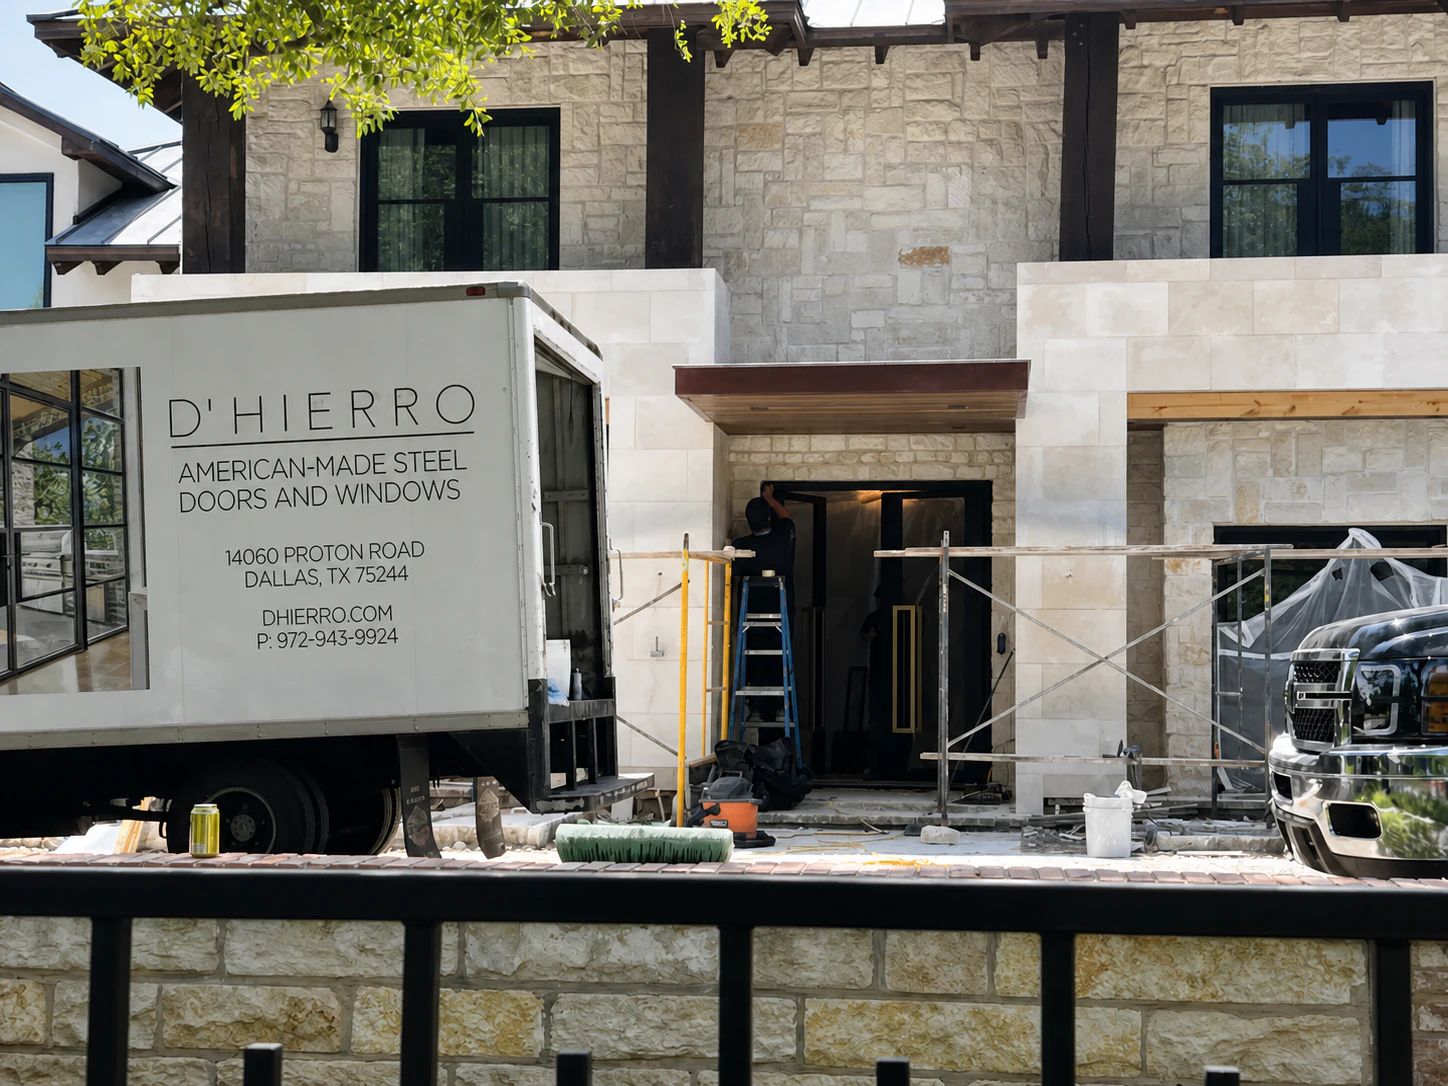
D'Hierro truck and crew installing custom black steel openings at a Preston Hollow residence
D'Hierro on site during the active installation. The truck, crew, scaffolding, and unfinished stone conditions document how the measured steel package met the larger renovation.

Reverse exterior view of black steel rear doors beside a Preston Hollow pool
From the pool side, the rear steel openings read as one family even though they were released across separate phases.
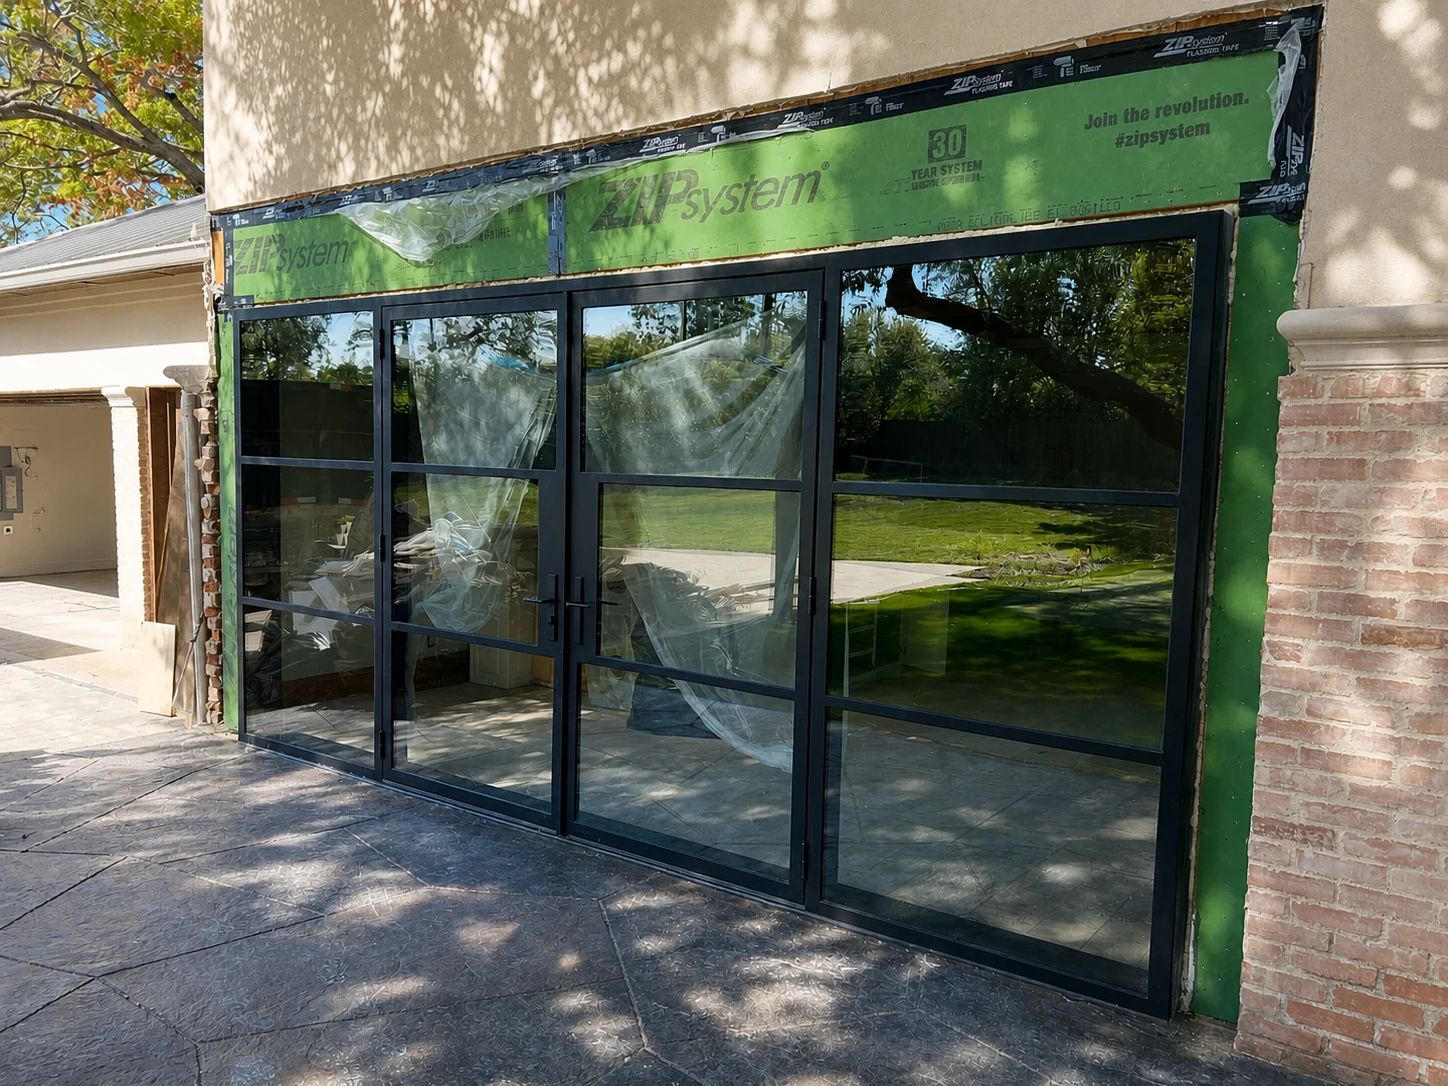
Black steel game-room doors during installation at the rear of a Preston Hollow residence
Installation in progress at the game-room opening. The exposed weather barrier and protected interior document how the measured assembly met the renovation.
From the project drawings

Measured before it was made.

The drawing view isolates the coordinated geometry and useful dimensions behind the finished work.

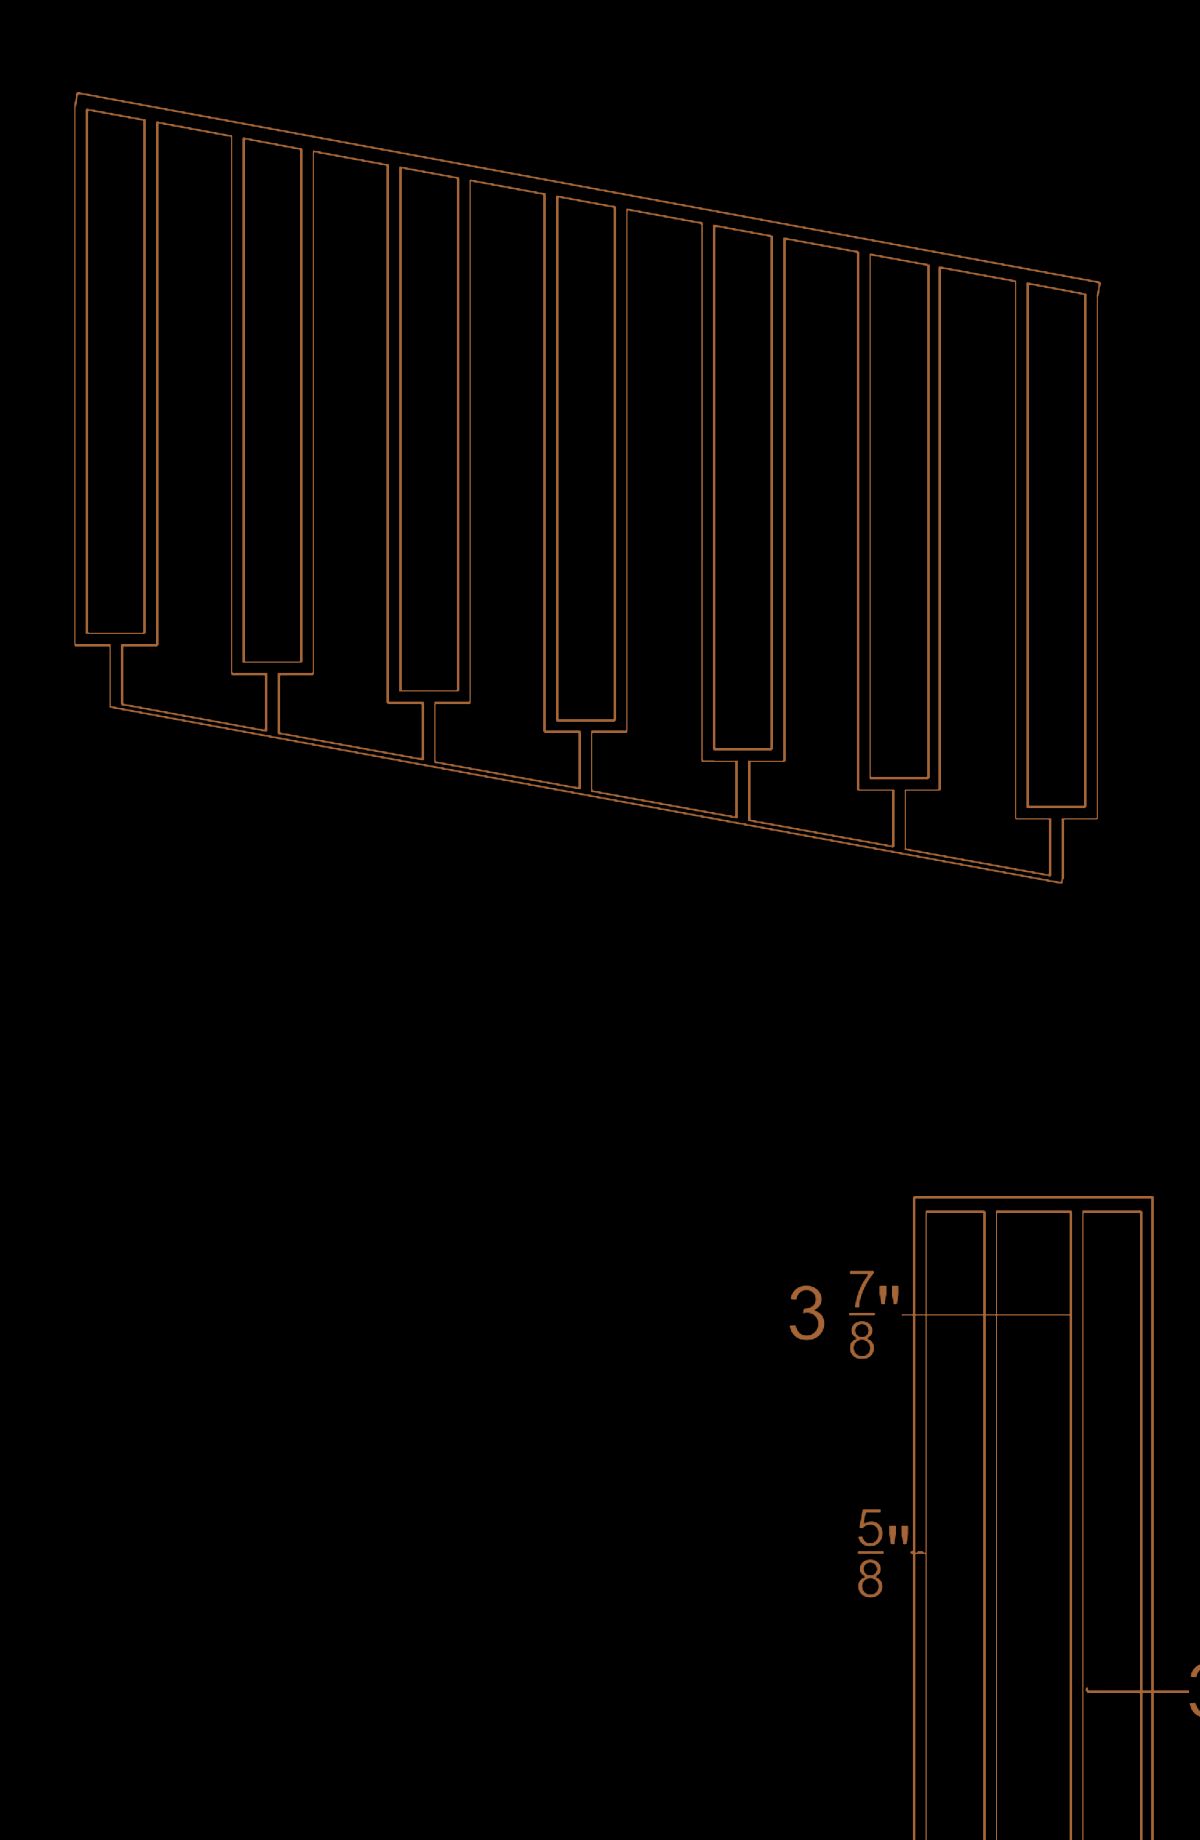
Public-safe linework from the approved custom stair-railing drawing
The approved stair linework controlled the repeated rectangular pattern, curved landing, posts, and transitions before fabrication.

Planning steel doors, windows, and railing as one renovation package?

Door and railing foundation · 2022

Establish the language in the rooms people cross most.

The first major order grouped five double-door sets across the office, dining, living, game room, and a bedroom, together with the custom stair railing. That decision made the architectural ironwork a house-wide system instead of a collection of unrelated upgrades.

At the staircase, long rectangular balusters repeat around the curved landing and down the main flight. The pattern is open enough to keep the room visually broad but strong enough to trace the full sweep of the architecture.

Additional openings · 2022 to 2023

Add rooms without changing the visual vocabulary.

Subsequent drawing sets added a primary-bedroom door, primary-bedroom and bar windows, a primary-bath window, pool-bath door, office and pantry doors, and a steel-and-glass base at the dining room. Each opening was measured and drawn for its actual wall rather than copied from a standard unit.

Entry phase · 2023

Black steel, with one warm point of emphasis.

The front entry completed the visible sequence. Its black frame and clear insulated Low-E glass belong to the same family as the rear and interior openings, while gold pulls mark the point of arrival. The deadbolt remained black and the exterior keying was coordinated with the existing hardware plan.

Buyer notes

What this project answers.

A multi-room package succeeds when each opening is solved individually but finish, glass, rails, and hardware are managed as a system.

Should every steel door in a house use the same grid?

Not necessarily. Openings can require different proportions, but repeating a limited set of rail heights, frame profiles, finishes, and hardware families makes them read as related.

How is a curved stair railing fabricated accurately?

The stair and landing geometry are field-verified, then broken into controlled sections with coordinated top rails, posts, and baluster spacing. The transitions matter as much as the repeating pattern.

Can interior and exterior openings share one design?

Yes, but the glass build changes. Interior partitions can use clear single-pane glazing; exterior doors and windows need insulated safety glass selected for exposure and performance.

Why phase a whole-house project?

Phasing lets construction advance room by room and gives each measured opening its own release point. A controlled design standard keeps the later orders from drifting away from the first.

Coordinated ironwork for a renovation that kept moving

The project record separates the architectural-iron orders from later furnishings, even though both appear in the photo pool. This page stays focused on D’Hierro’s doors, windows, and railing. Explore custom steel entry doors, steel windows and glass, or railings and gates.

Plan a similar project

Useful before the first drawing.

Start with the short answer. D’Hierro handles the technical development after you share the opening, the goal, and whatever plans or photographs you already have.

← All work

Begin

Start a project.

Tell us about the building, the room, or the drawing. Quotes are reviewed within one business day.