Before and after
The same three masonry openings, redrawn in steel
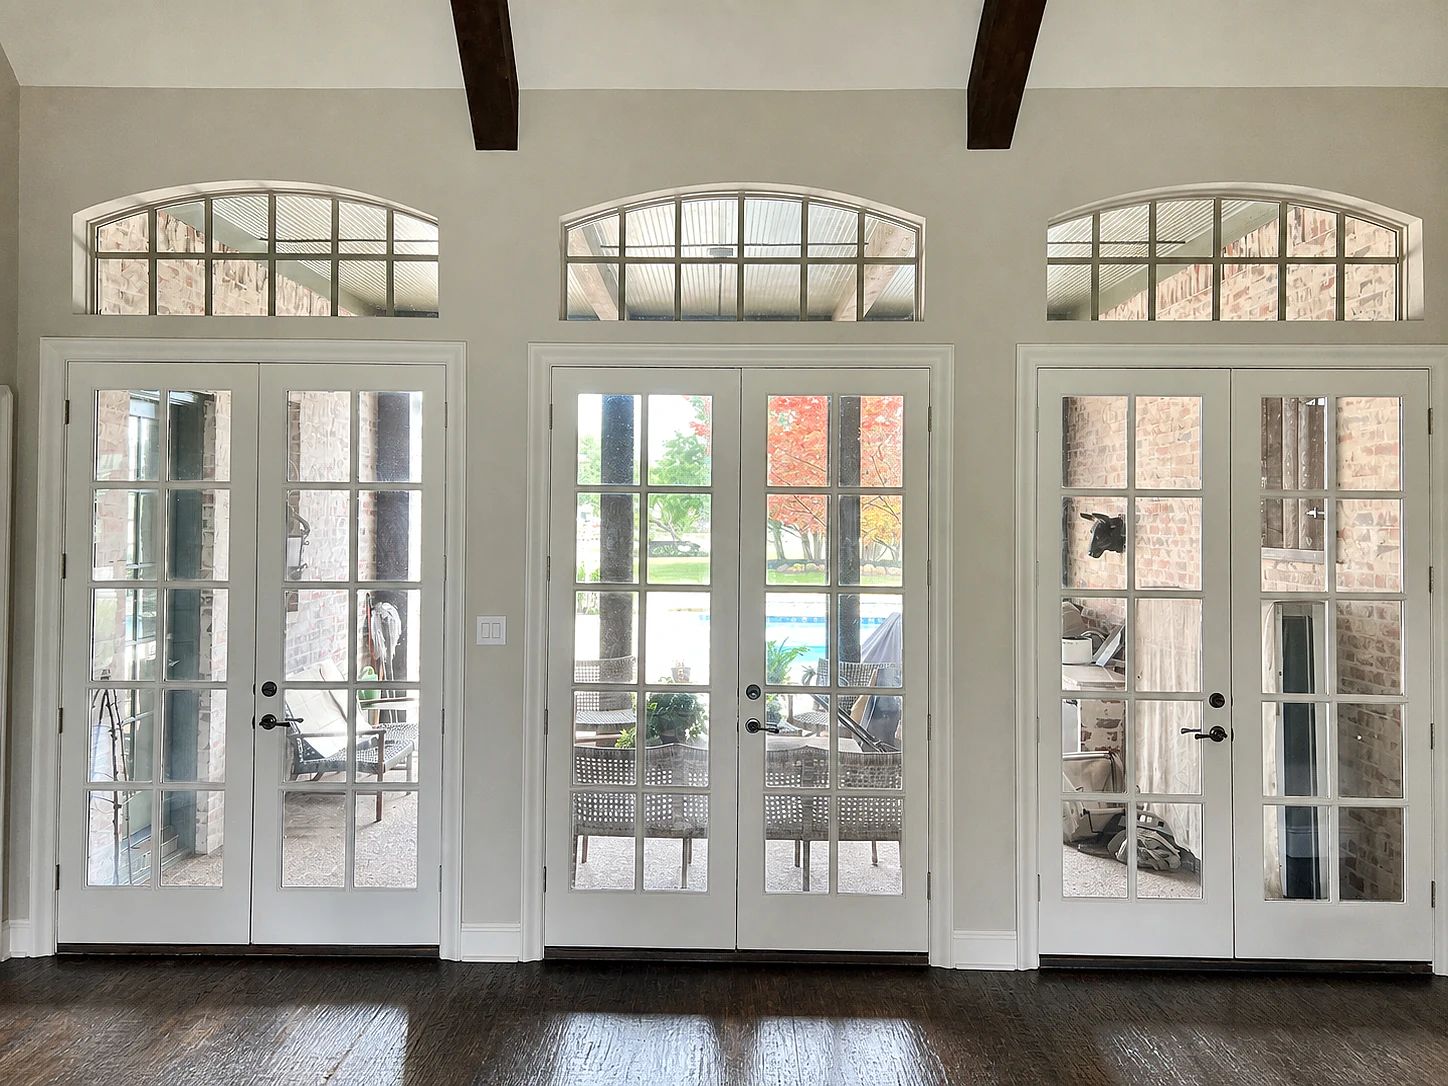
The replacement preserves the arched openings and brick piers while changing the white divided-light doors into a quieter black steel elevation.
Before
After
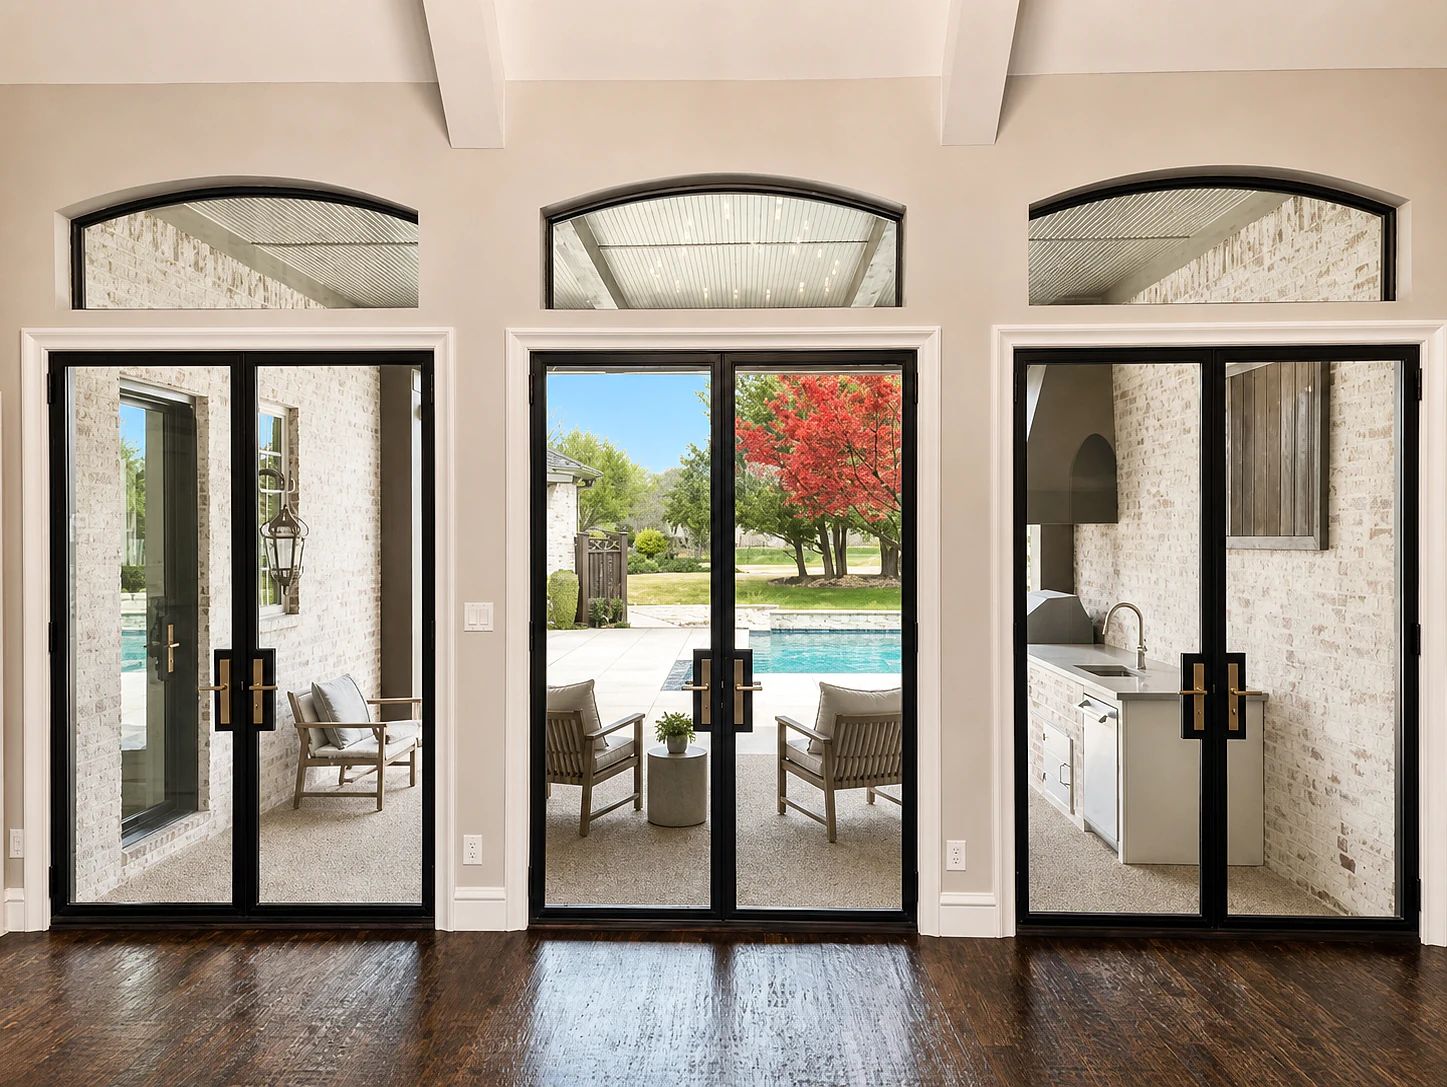
Lucas, Texas
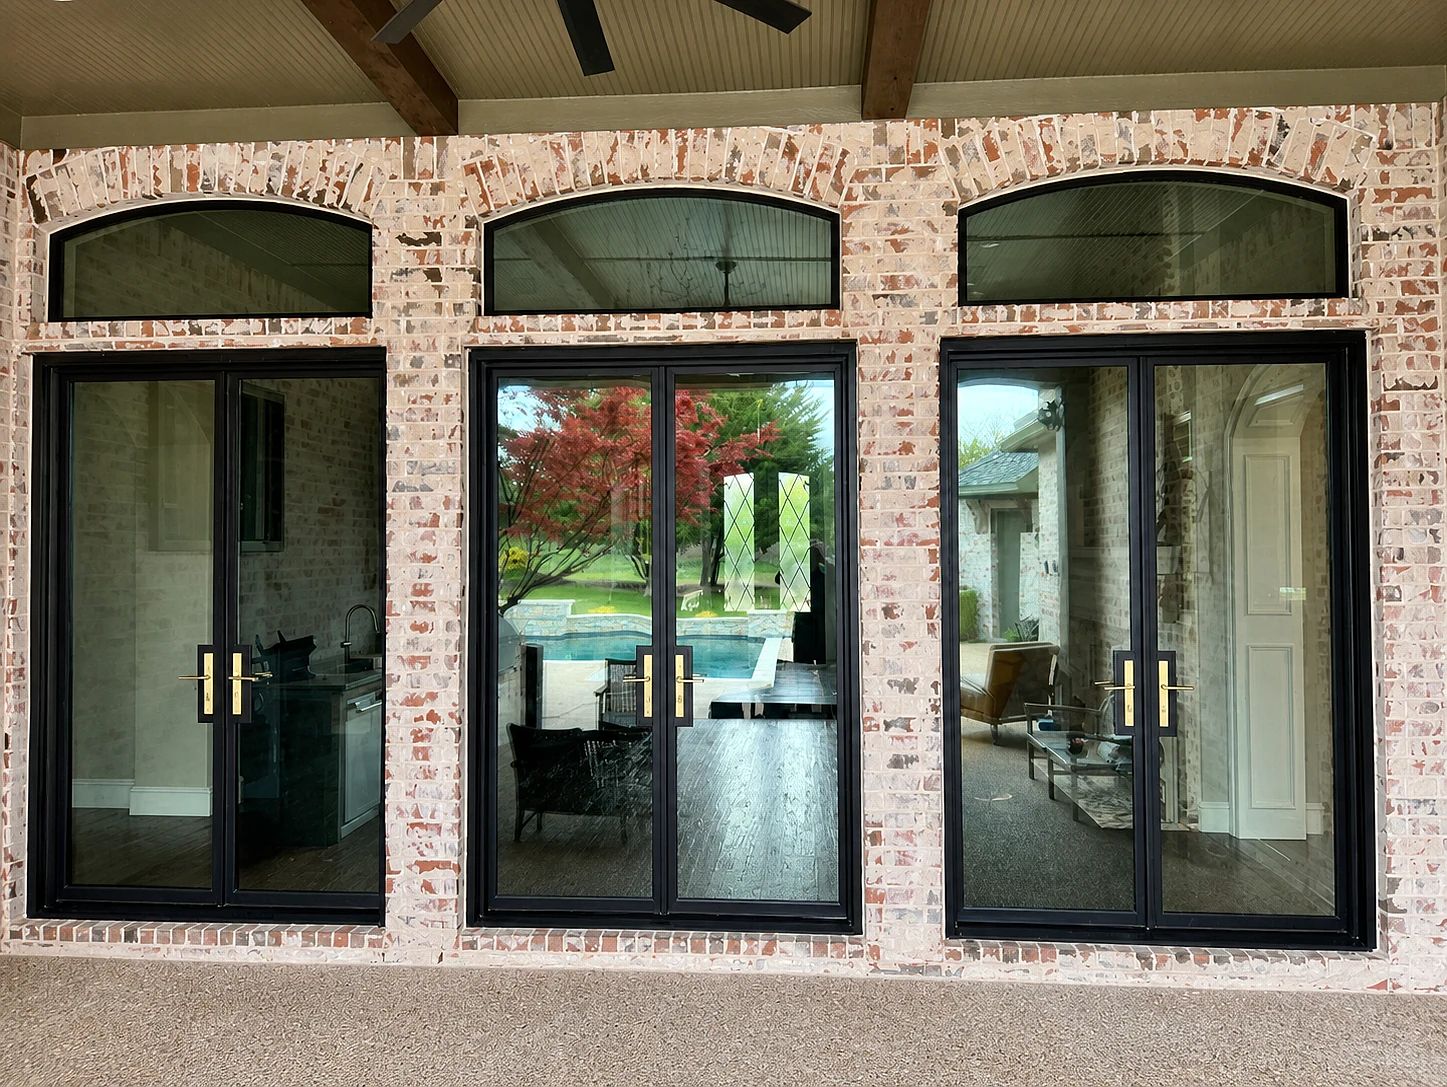
Three black steel double-door pairs and shallow arched transoms repeat across a covered patio wall, with a matching kitchen door extending the same language into a separate opening.
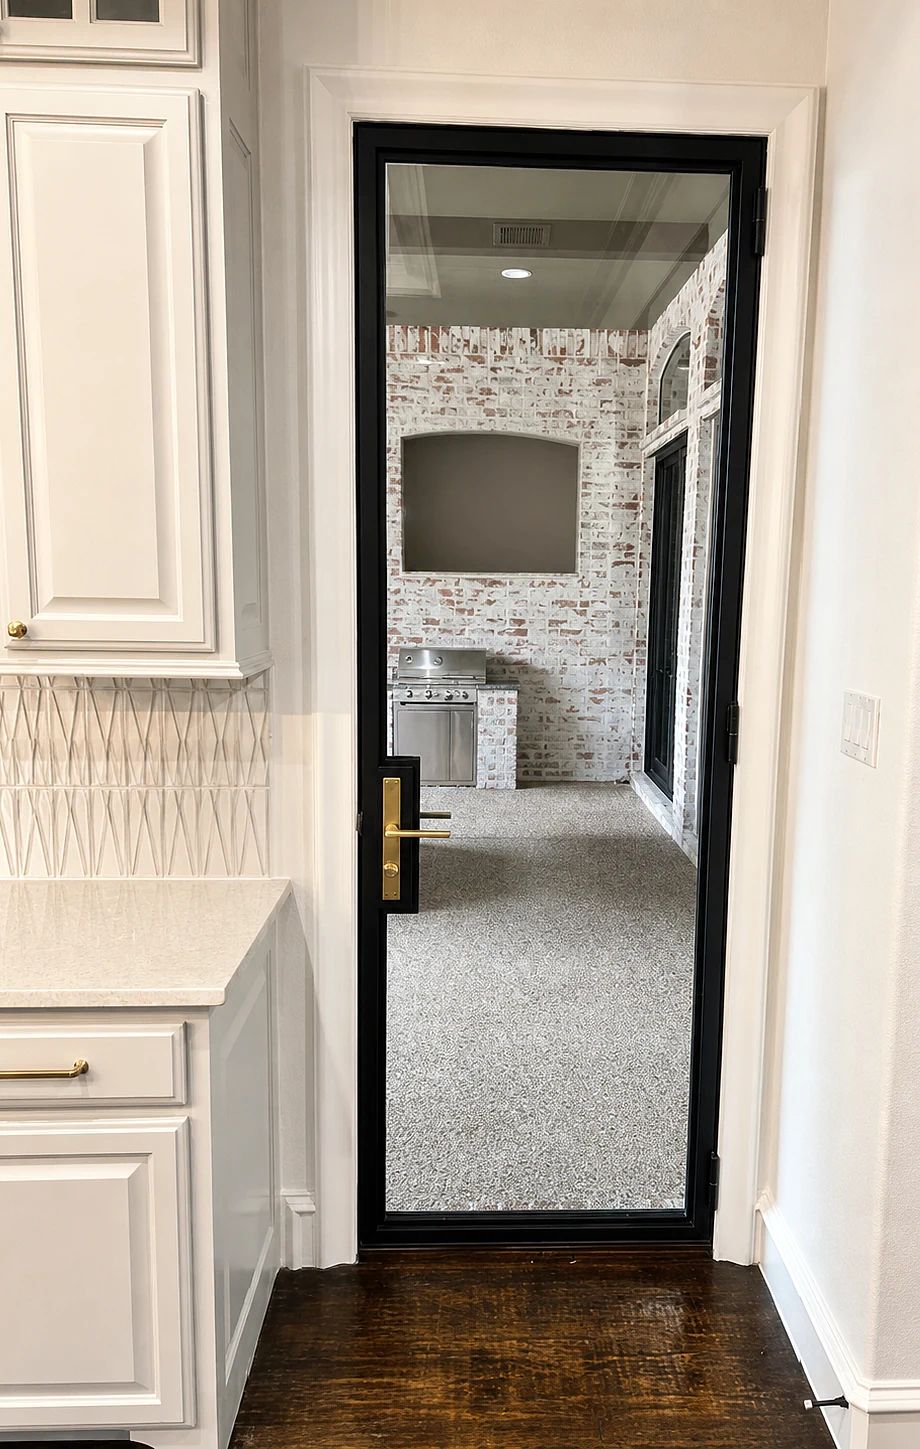
The replacement preserves the arched openings and brick piers while changing the white divided-light doors into a quieter black steel elevation.
Planning several coordinated steel patio doors in Dallas–Fort Worth?
The covered patio wall is divided by brick piers into three masonry bays. Each arch was field-measured and drawn; each shaped-glass pattern was ordered separately and glazed above its rectangular door pair.
The annotated field sheet recorded dimensions, jamb depths, thresholds, handing, and keyed-alike hardware across the set; separate shaped-glass sketches controlled the arches. The goal was visual consistency without pretending the existing brick openings were mathematically identical.
Clear insulated tempered Low-E glass allows the rooms beyond to remain legible from the patio while giving the exterior assemblies the thermal build expected of an exterior opening. Bronze spacers and dual seals keep the glass construction visually quiet inside the black frames.
Satin-brass Emtek lever trim adds a small warm accent at each pair. Repeating the lever zones helps the three doors read as a coordinated set across the brick wall.
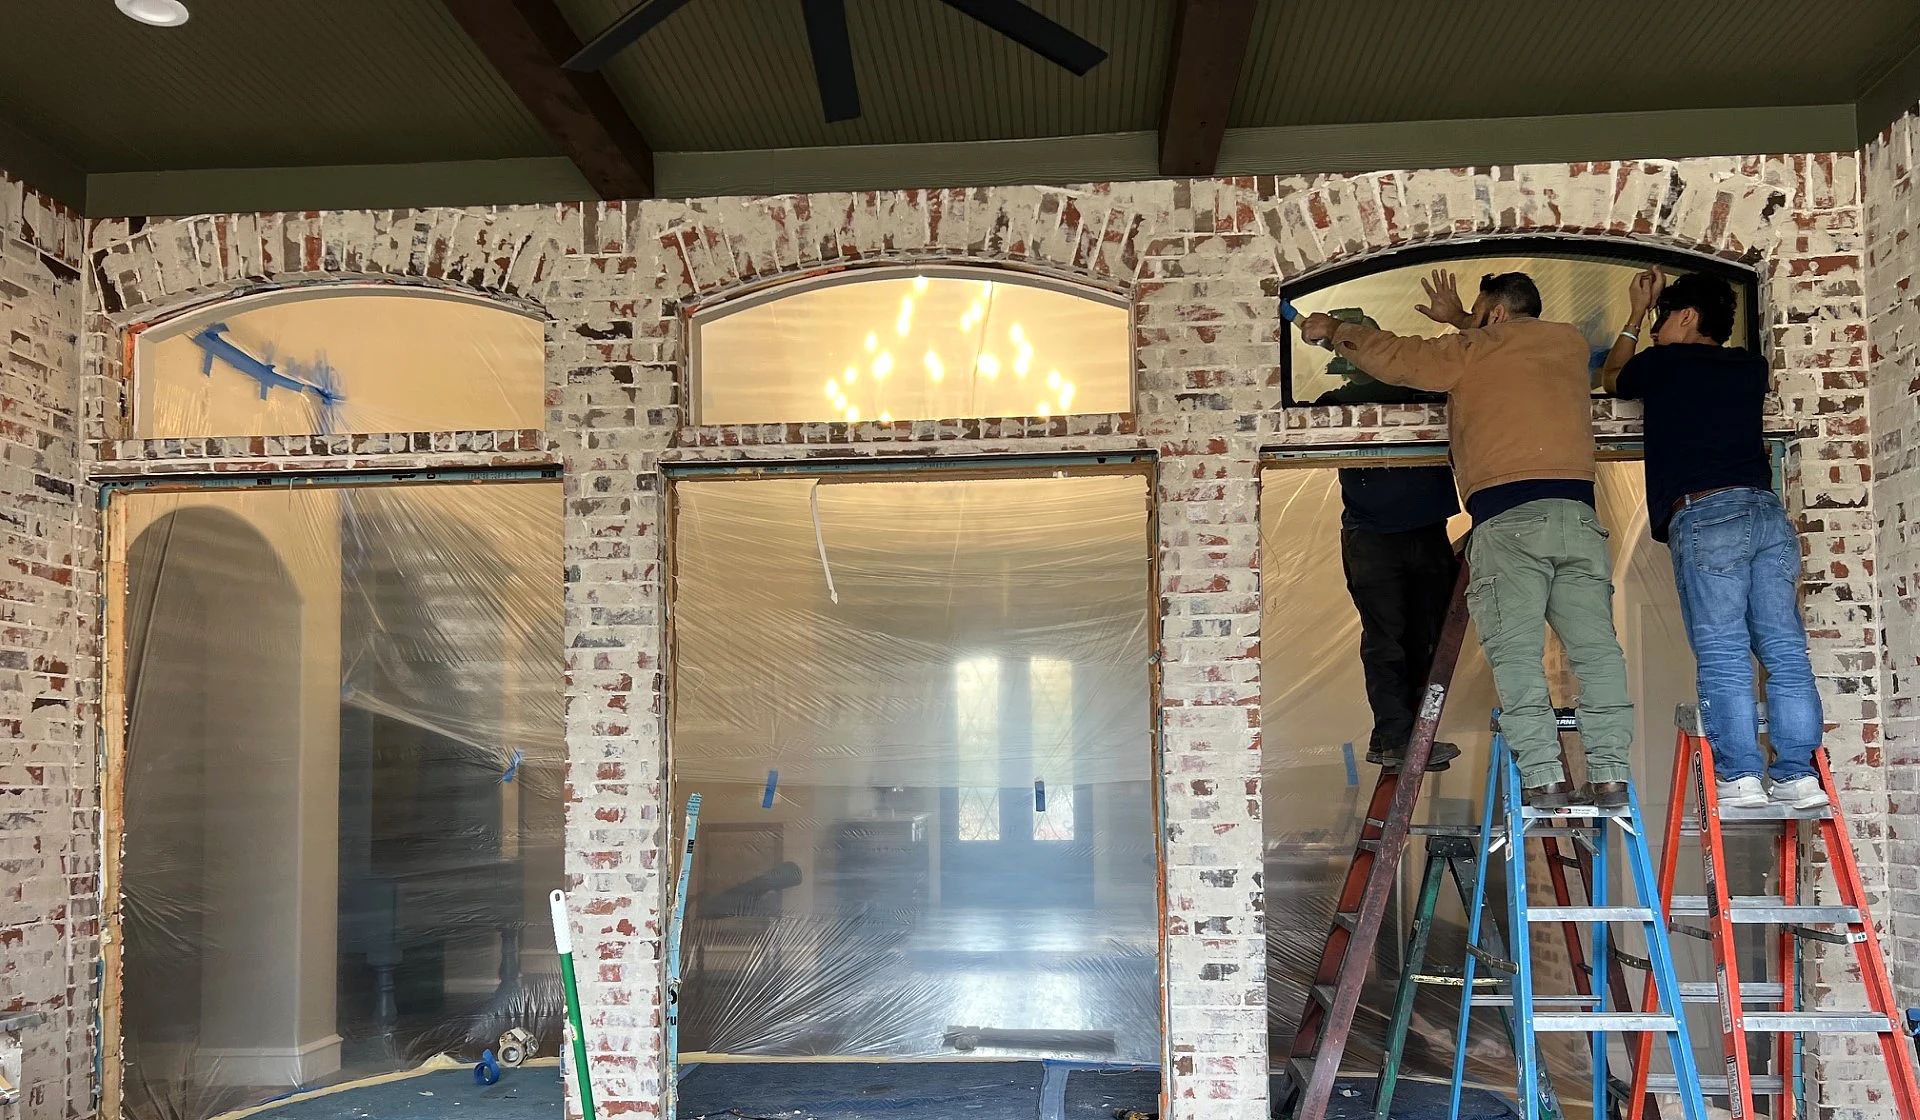
The crew seats and checks the right transom while the other two openings remain protected beside it. Aligning the three arched heads during installation carries the drawing’s shared proportions into the finished wall.
A narrower kitchen door uses the same black steel, clear glass, and satin-brass language without an arch. Its shape follows its own opening; the finish and proportion tie it back to the patio package.
Repeated openings amplify small differences. The shared dimensions should be decided across the set before any one frame enters fabrication.
Yes. The field survey records the width, height, spring points, arch rise, jamb depth, sill, and variation at each opening. Shop drawings then establish where the steel frame should stay consistent and where it must absorb field differences.
Not always. A fixed arched transom can preserve the curved masonry shape while keeping the operable door leaf rectangular, lighter, and easier to align. That is the strategy used on this patio wall.
Common door-head heights, transom spring lines, frame widths, sill lines, hardware positions, finish, and glass appearance. Those repeated details make the elevation look intentional.
Yes. Matching the frame family, finish, glazing, rail proportions, and hardware can connect a simpler opening to the larger patio composition without adding an arch where the architecture does not call for one.
The finished wall is convincing because the field work and repetition are both visible. Three separate masonry arches were measured and glazed as individual units, but the door heads, spring lines, thresholds, black frame weight, and hardware were coordinated across the elevation before fabrication.
Explore custom steel entry and patio doors, or see the three arched courtyard doors in Dallas for another multi-opening composition.
Send plans, a photograph, a sketch, or an unfinished idea. We will help define the right next step.