Before and after
Use the full masonry arch.
The brick opening did not need to change. Replacing the opaque package with a measured steel-and-glass entry brought daylight through the complete semicircle.
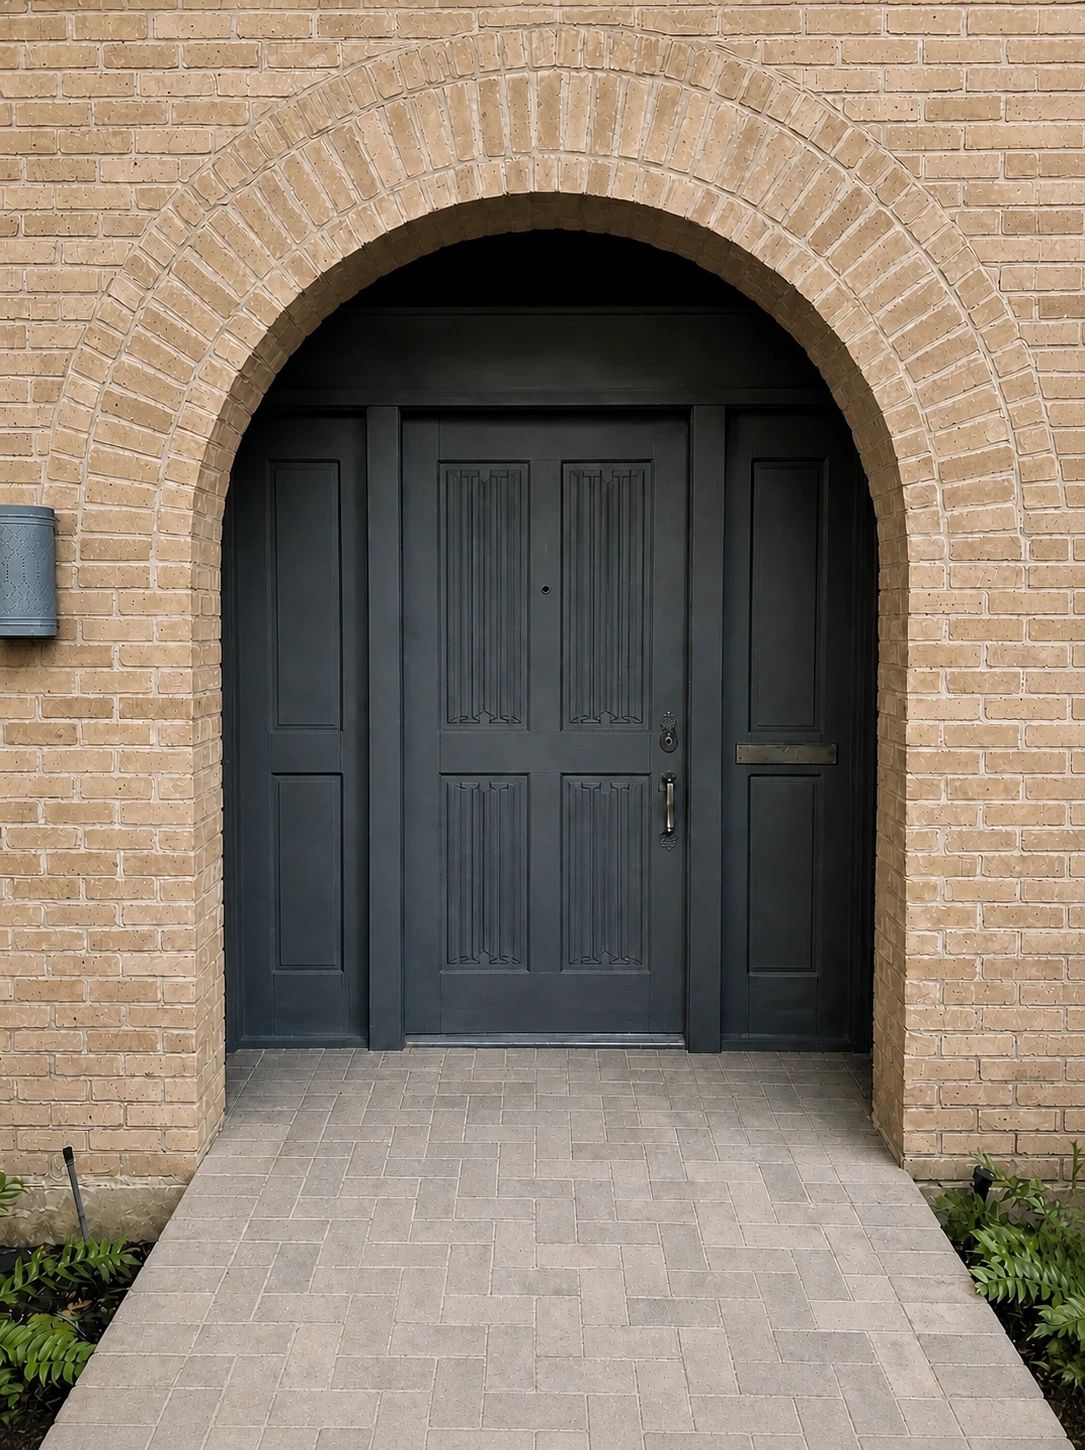
Before
After
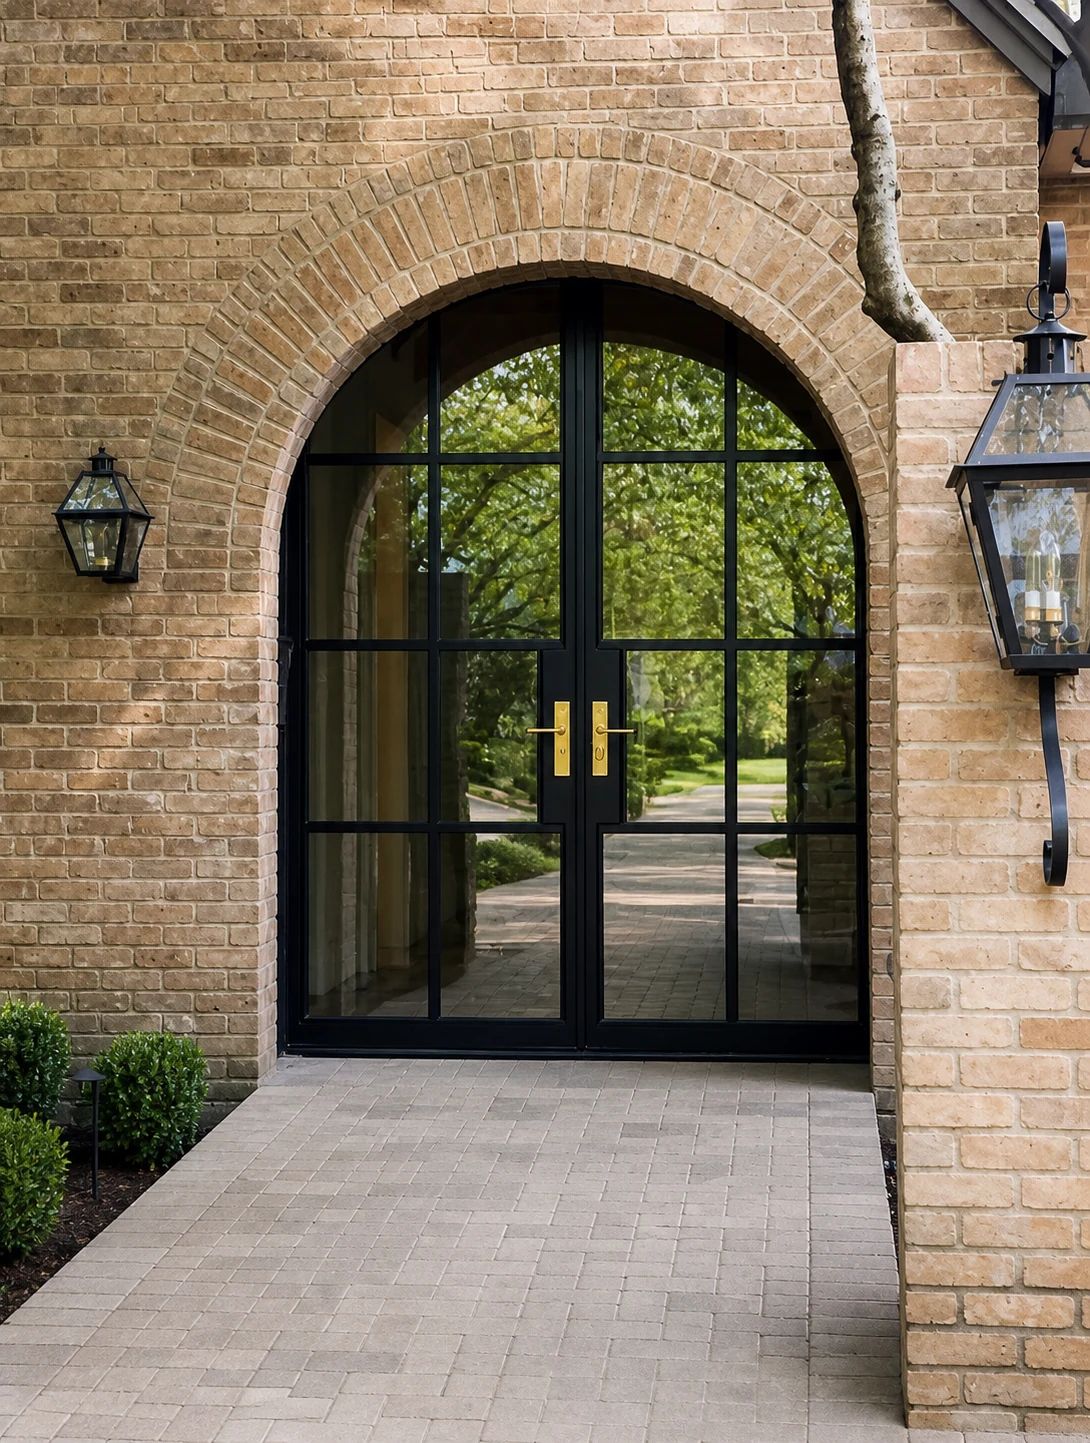
Highland Park · Dallas, Texas
A dark solid entry beneath an existing brick arch was replaced with a full-height steel-and-glass double door, bringing daylight through the foyer while preserving the home's original masonry opening.
The brick opening did not need to change. Replacing the opaque package with a measured steel-and-glass entry brought daylight through the complete semicircle.
Replacing a solid door inside an existing arched masonry opening?
The original entry filled the brick opening with a dark painted door, solid sidelights, and an opaque panel above. The arch was generous, but the assembly beneath it made the opening feel smaller and kept the foyer visually separated from the front approach.
The steel replacement follows the semicircular head and divides the opening into two active glazed leaves. Its grid gives the broad glass area enough structure to belong with the brick architecture, while the brass hardware creates a clear focal point at the center.
This entry was one of seven openings in a coordinated door package. Bronze-finished steel, insulated Low-E glass, and coordinated hardware connected the different openings while allowing this door to follow the existing brick arch.
A before-and-after image can make an arched entry look simple; the work is in surveying the existing masonry and resolving the complete frame, glass, swing, threshold, and hardware package around it.
Usually, if its actual radius and bearing points are surveyed carefully. The steel frame is fabricated to the measured masonry rather than asking the masonry to conform to a stock door.
An exterior steel door is part of the building envelope. Insulated Low-E units improve thermal performance while keeping the clear view that makes the transformation worthwhile.
No. The openings can have different sizes and functions, but finish, rail heights, glazing, hardware families, and keying should be coordinated so the package feels intentional.
An arched replacement starts with the shape of the existing opening. The radius, spring points, jamb depth, and threshold establish the frame; swing clearance and hardware determine how the finished door works every day. Coordinating those details before fabrication lets a new steel entry bring in more daylight while keeping the surrounding brickwork. See more custom steel entry doors or request an entry-door quote.
Send plans, a photograph, a sketch, or an unfinished idea. We will help define the right next step.