Before and after
From a segmented slider to one steel elevation
The exact opening changed from gray aluminum doors and white transoms to a single bronze-black steel composition without erasing the lakehouse architecture around it.
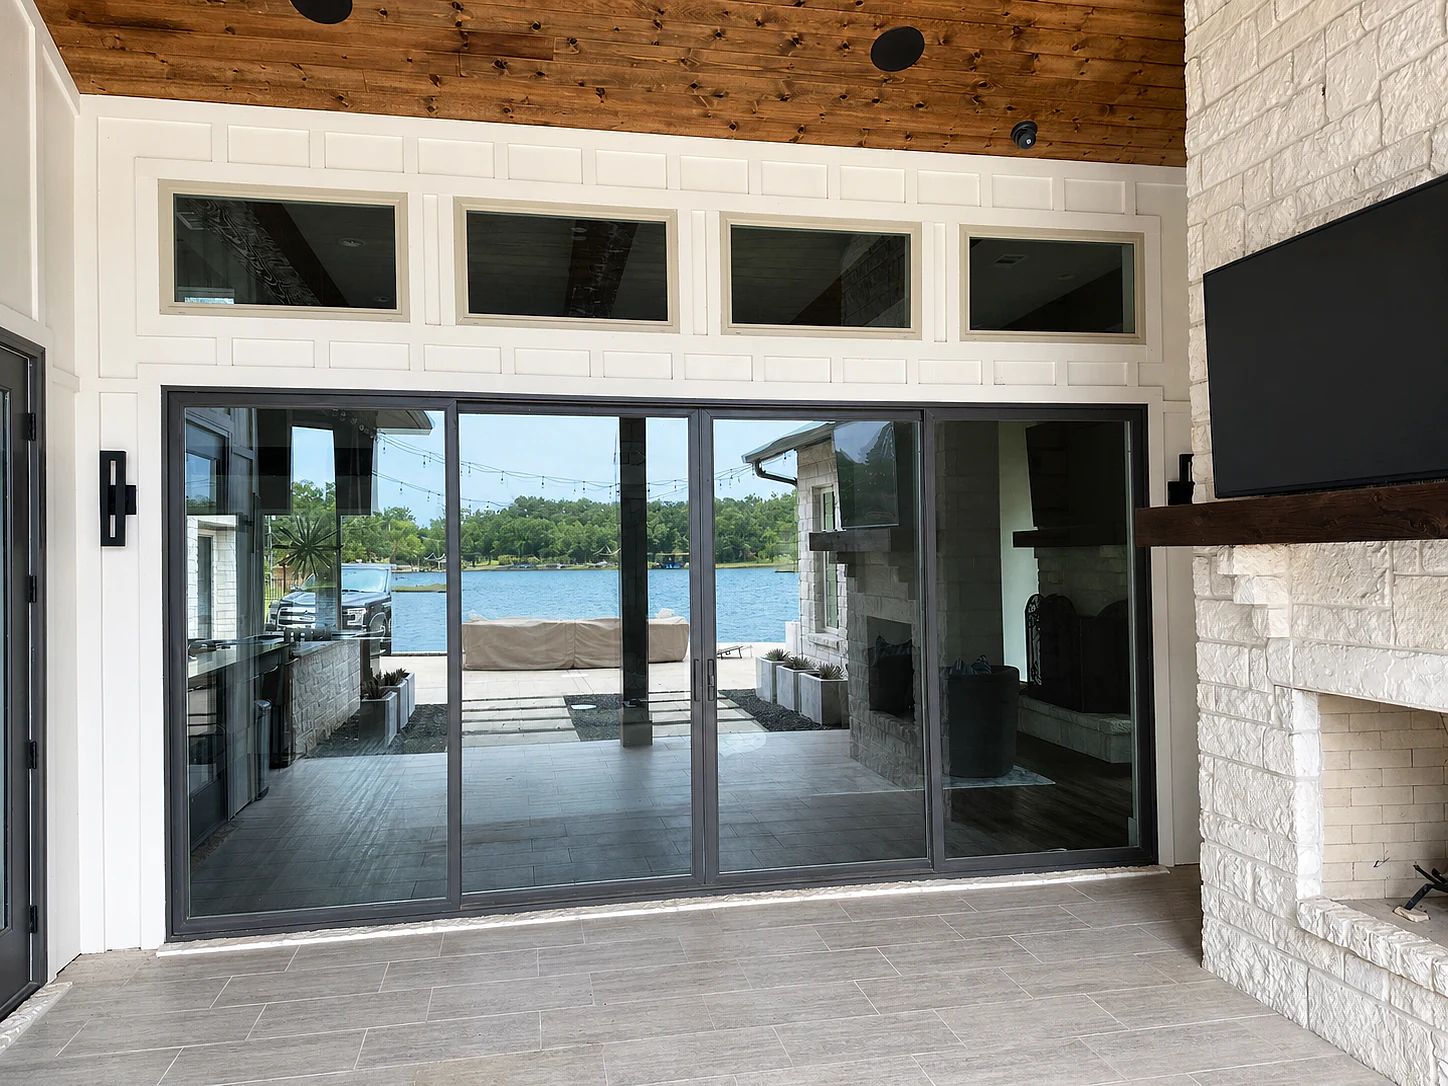
Before
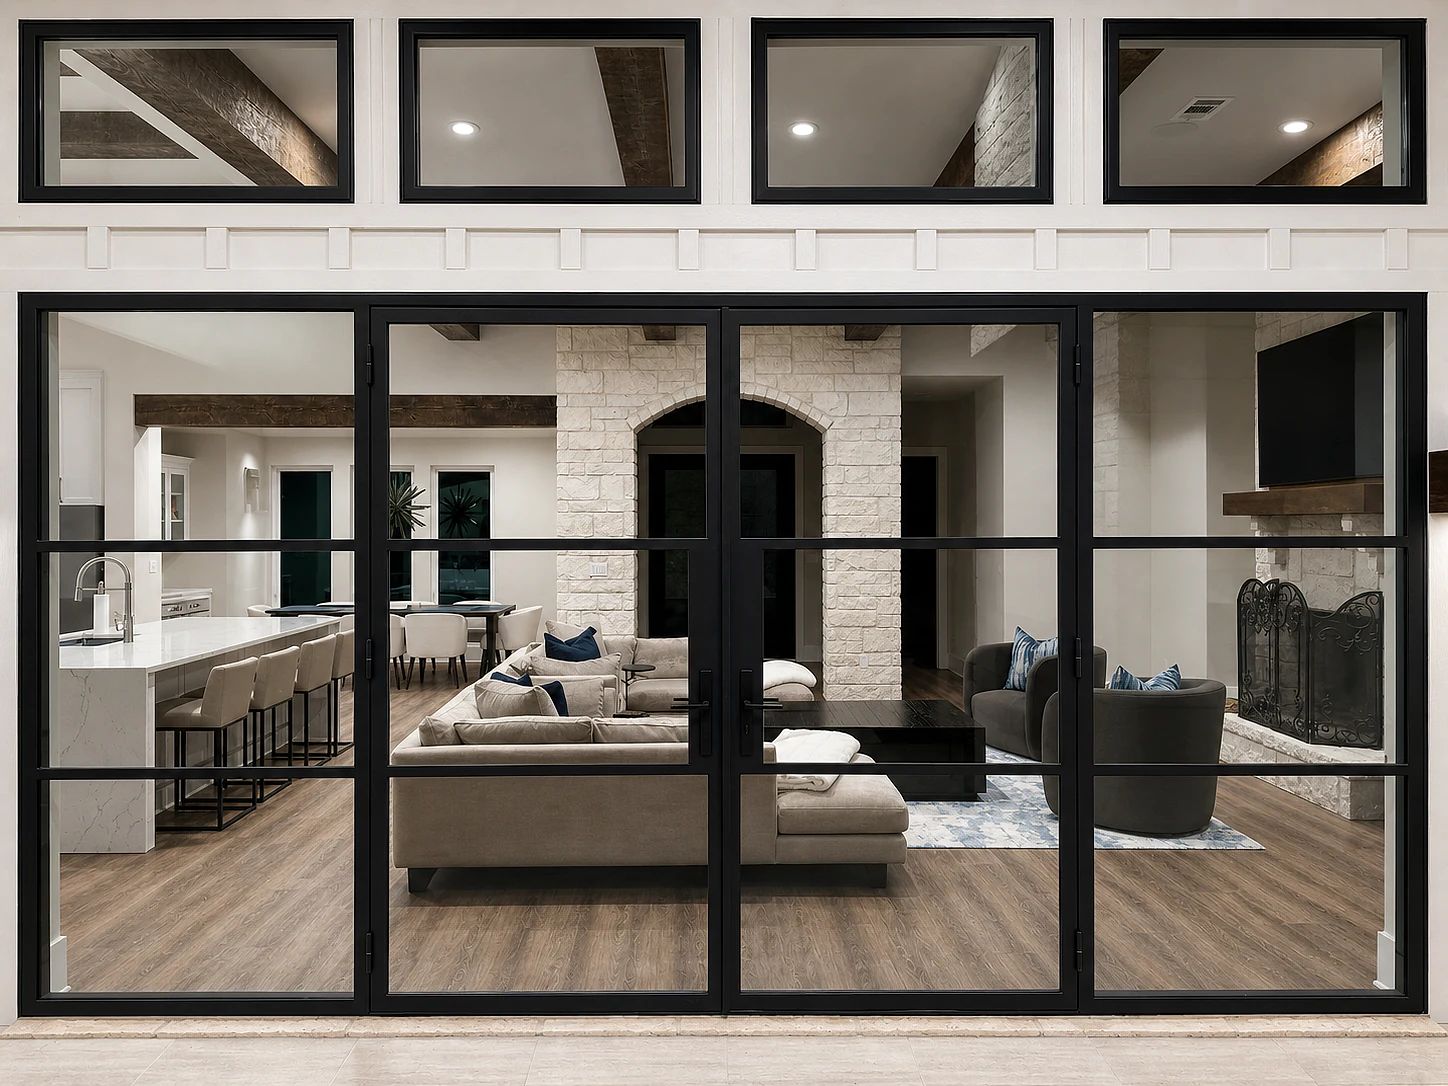
After
Trinidad, Texas
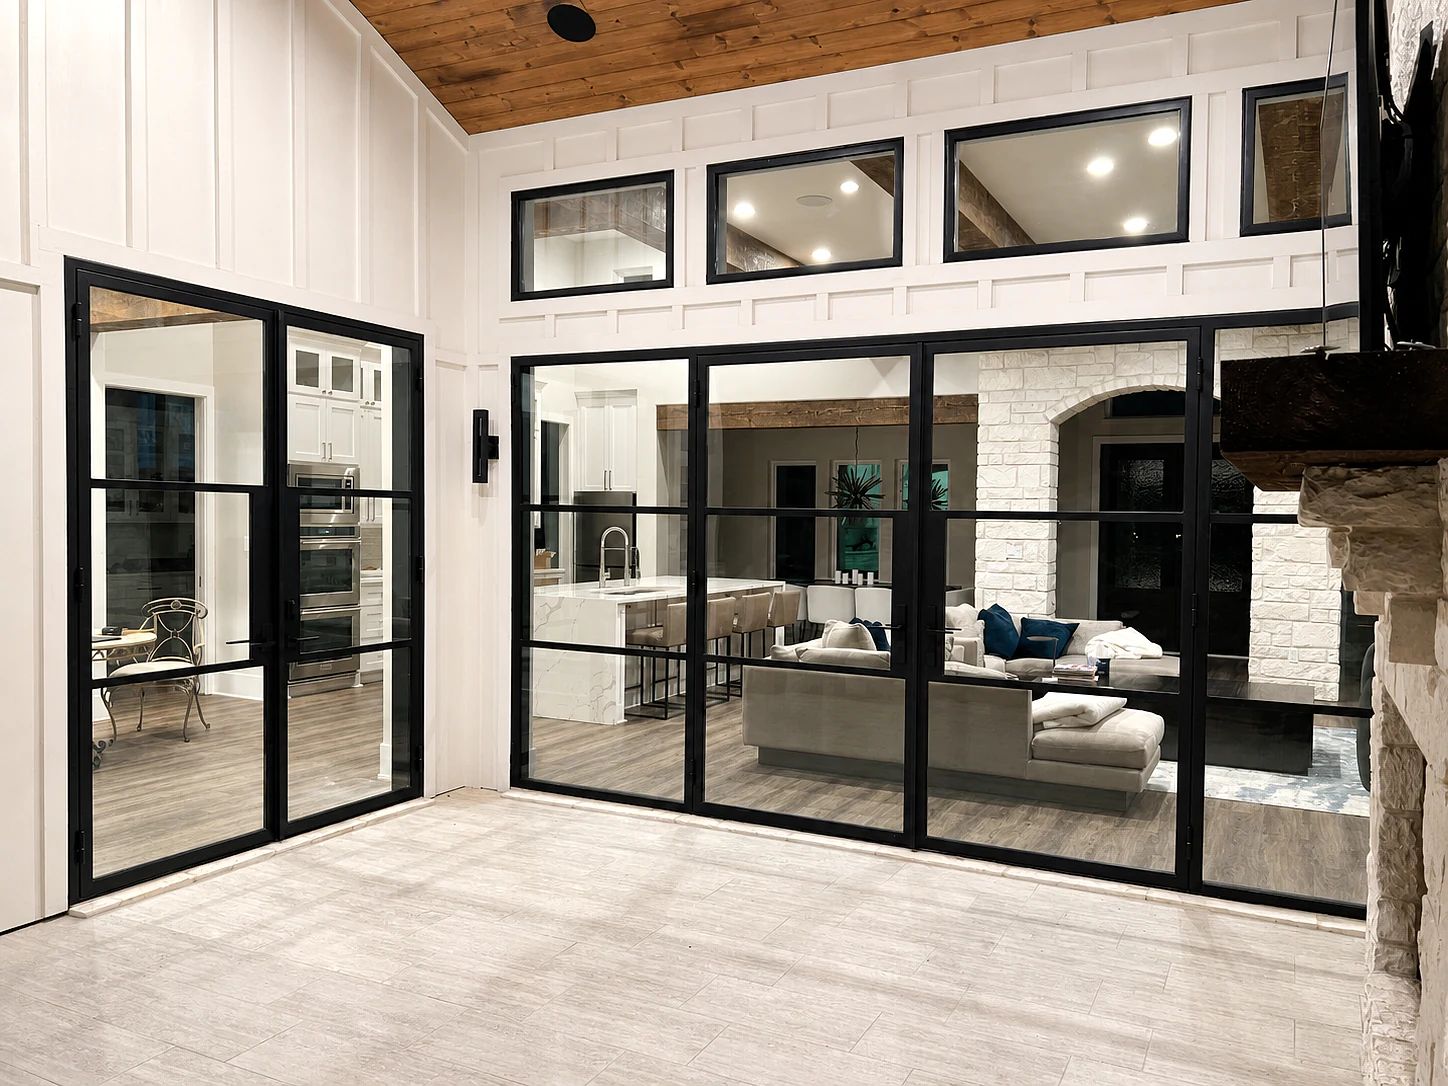
Two glazed steel door assemblies and four matching windows replace heavier openings at a Trinidad lakehouse, bringing the interior, patio, and water-facing side of the home into one visual system.
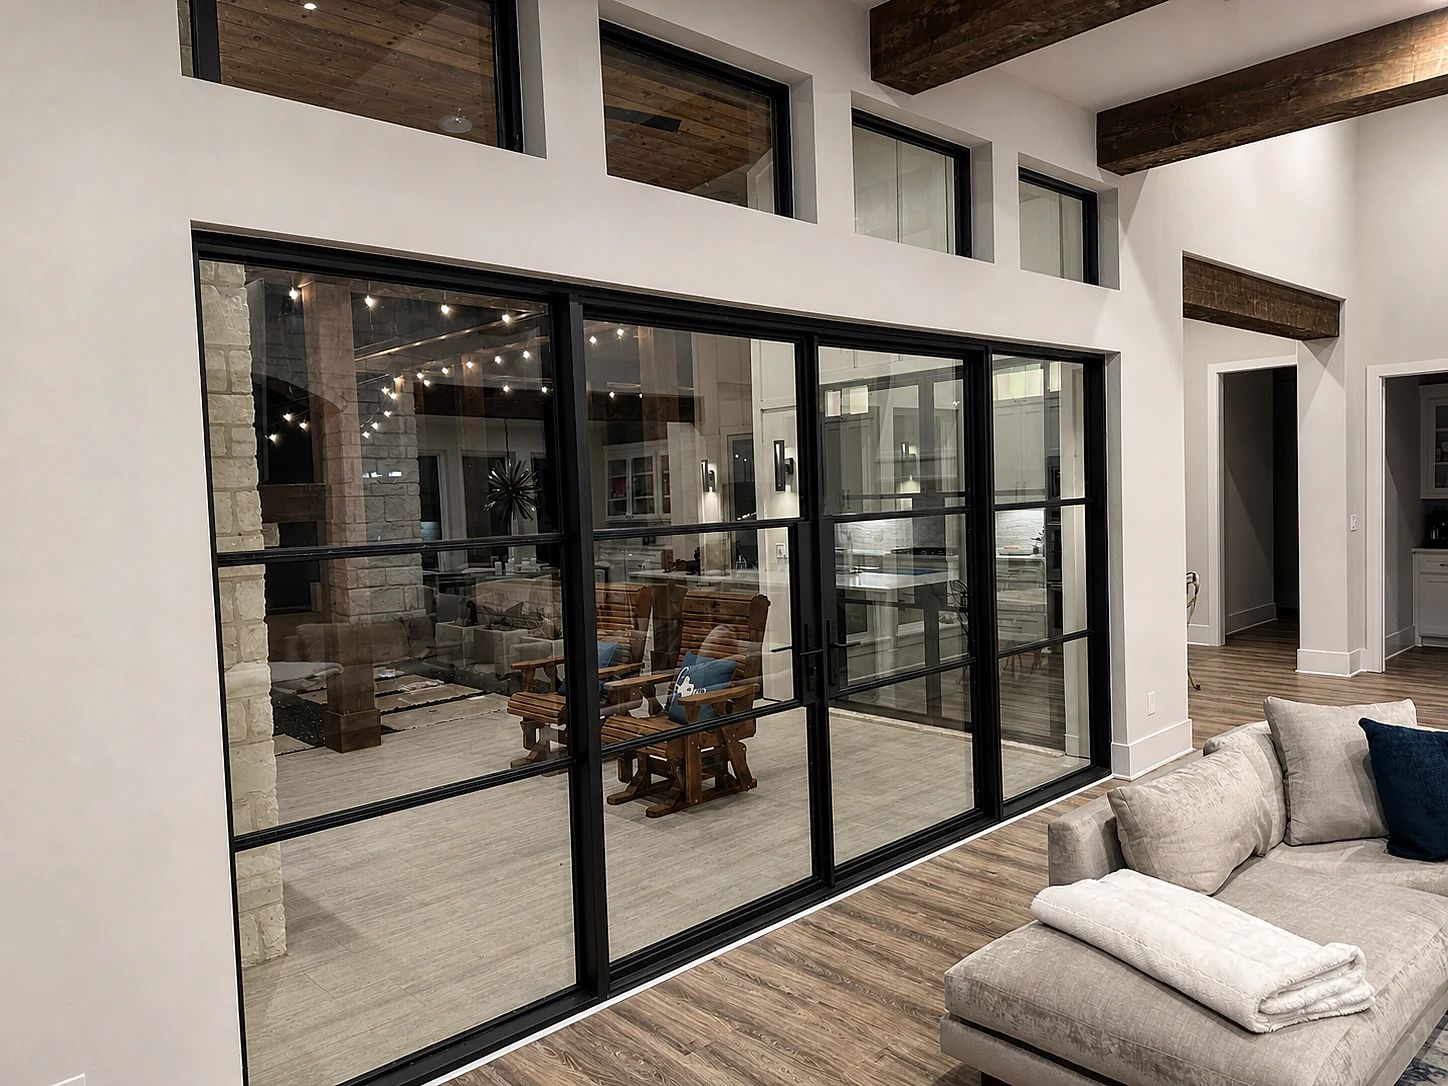
The exact opening changed from gray aluminum doors and white transoms to a single bronze-black steel composition without erasing the lakehouse architecture around it.
Planning steel doors or windows for a lakehouse in North Texas?
Before installation, the back wall was a gray aluminum sliding system with a separate band of white transoms above it. The materials, sightlines, and divisions competed with the room and broke the water-facing elevation into pieces.
The new black steel frame turns the full width into one composition. From the patio, the room, stone fireplace, seating, and kitchen remain visible through a measured grid instead of disappearing behind the old frame hierarchy.
The back-wall assembly spans about 189 inches and rises to 96 inches, combining double doors, sidelites, and four transom windows. The kitchen double door is roughly 72 inches wide, and four fixed windows complete the six-opening package.
Glass sizes changed from opening to opening, but the complete 24-pane order kept the clear Low-E appearance, bronze spacers, and dual-seal construction consistent. Smart keypad access was reserved for the kitchen door rather than copied onto the patio wall.
D’Hierro installed the door and window package in April 2023 and documented the completed openings from both sides. The main wall became lighter, more open, and visually connected to the rest of the house.
After sending her own before-and-after photographs, the homeowner wrote that the difference was dramatic and that the family could not be happier with the result.
A multi-opening package works best when appearance is consistent but performance and hardware are decided separately at each location.
No. The steel finish, glass appearance, rail proportions, and detailing can stay consistent while each opening gets the swing, threshold, jamb, hardware, and frame configuration it needs.
Yes, when the lock, backset, stile width, wiring or battery requirements, and trim dimensions are coordinated before fabrication. This project used smart keypad access at the main kitchen assembly.
This project used clear tempered insulated Low-E glass with bronze spacers and dual seals. The right specification for another site depends on sun exposure, code, wind, privacy, and how clear the view should remain.
Usually. Measuring the package together makes it easier to coordinate shared rail heights, glass appearance, thresholds, and finish samples while still recording the wall depth and field condition at every opening.
The transformation is clearest in the matched before-and-after: a divided aluminum wall became one steel elevation while the lakehouse, stone, wood ceiling, and water view stayed recognizably the same. The smaller kitchen door and four fixed windows extend that decision through the house without pretending every opening is identical.
See D’Hierro’s approach to custom steel entry doors and steel windows and glass, or request a project review for a multi-opening package.
Send plans, a photograph, a sketch, or an unfinished idea. We will help define the right next step.