Whole-Home Steel Doors and Windows

Bent Tree · Dallas, Texas · Project record 2017–2019

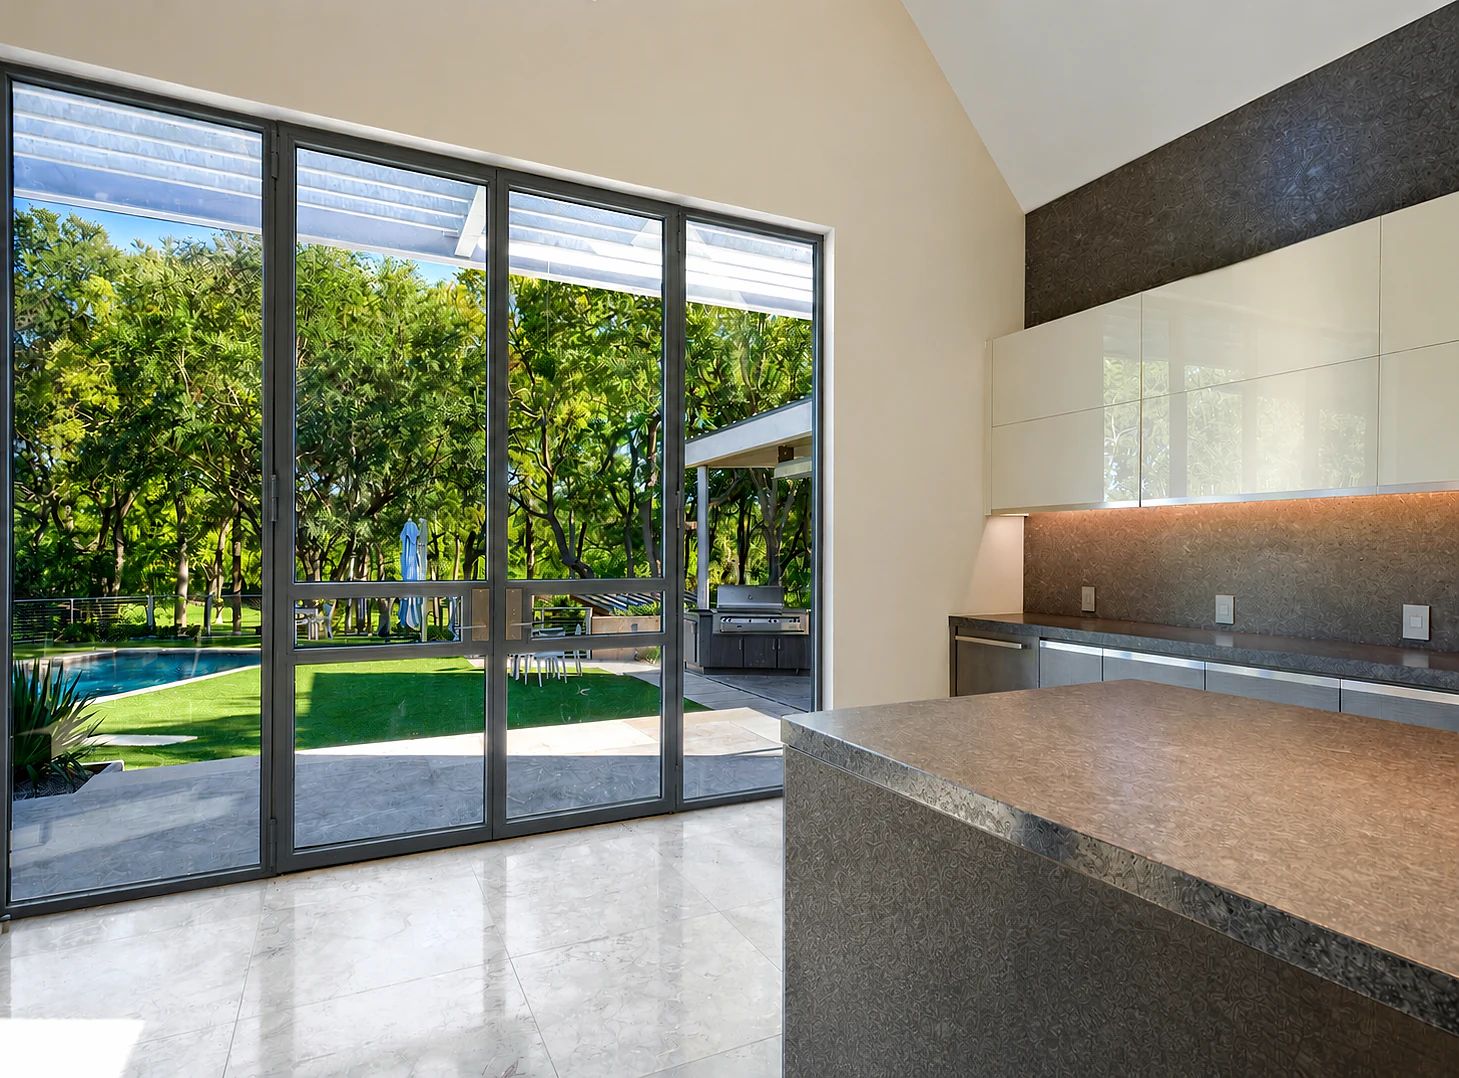
Large thermally broken steel multi-panel door assembly opening a Bent Tree residence to a pool and garden in Dallas

A thermally broken steel package carries one gunmetal frame language through a pivot entry, swing doors, fixed windows, and large sliding assemblies across a Bent Tree residence.

Type
Private residence
Location
Bent Tree · Dallas, Texas
Scope
Whole-home steel door and window package
Project record
2017–2019
Materials
Thermally broken steel systems · Insulated tempered glass
Finishes
Gunmetal-finished steel
Glass
Cardinal LoE3-366 insulated tempered glass
Ironwork
  • Custom pivot entry with sidelight
  • Fixed steel windows
  • Single and double swing-door assemblies with sidelites
  • Large multi-panel sliding door systems
  • Rear lift-and-slide opening more than 27½ feet wide and 10 feet high
  • Drawings, structural coordination, waterproof sill planning, fabrication, glazing, and installation
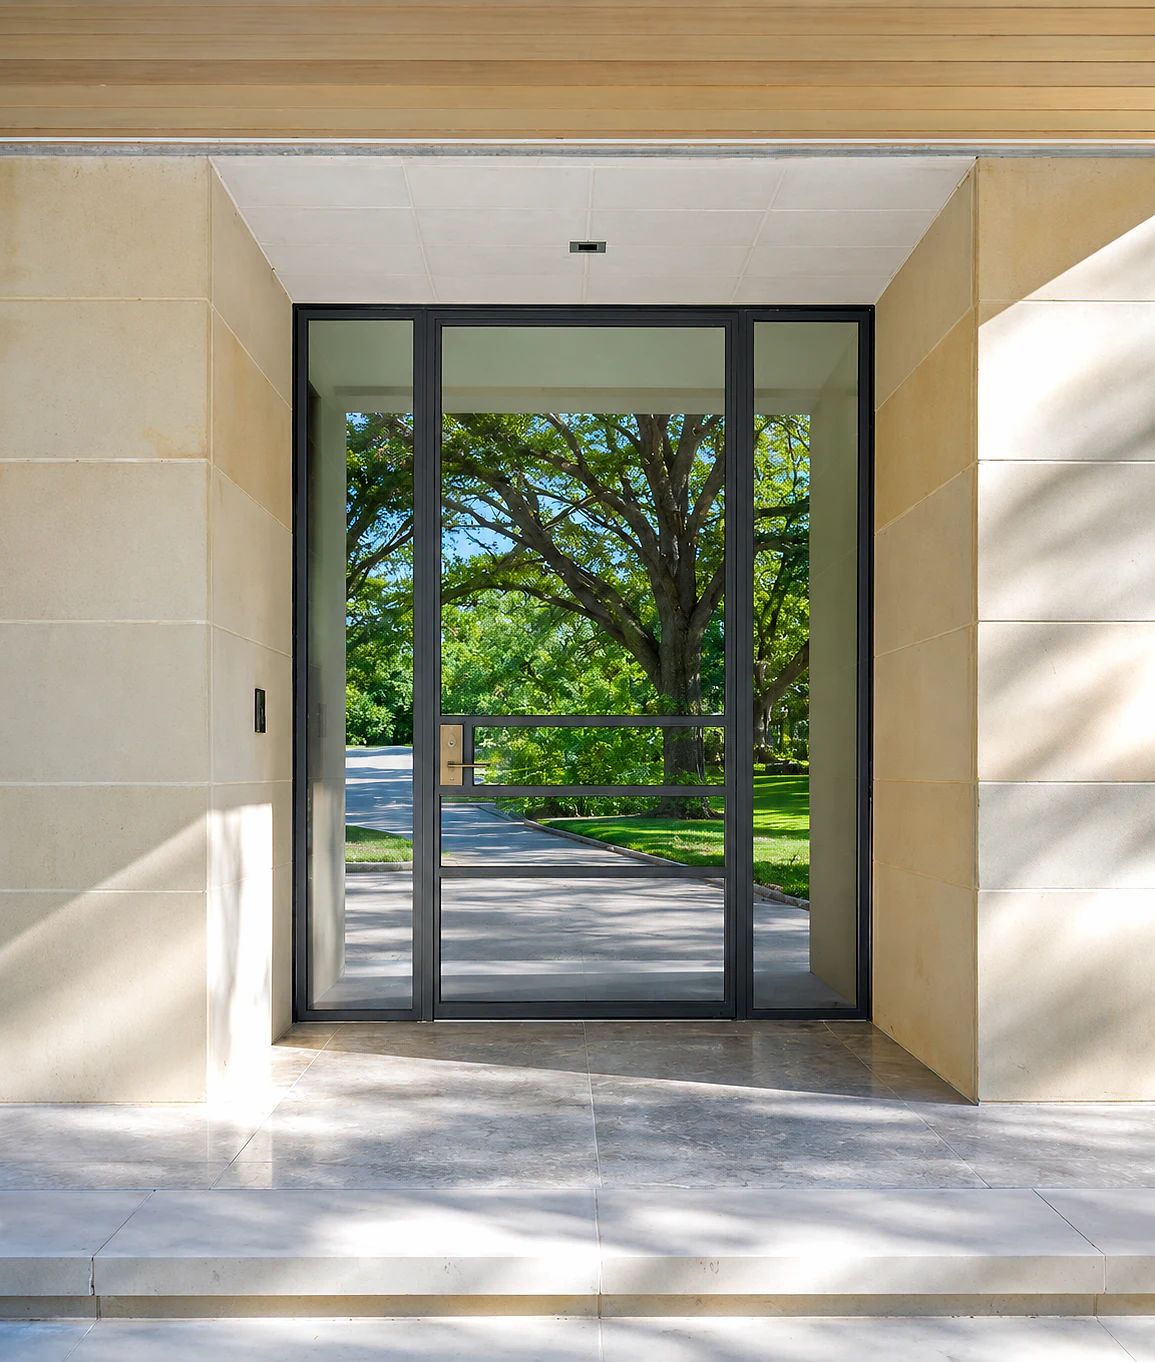
Gunmetal steel pivot entry door with sidelight at a Bent Tree residence in Dallas, Texas
Closed pivot entry · a restrained street-side composition within the larger whole-home package
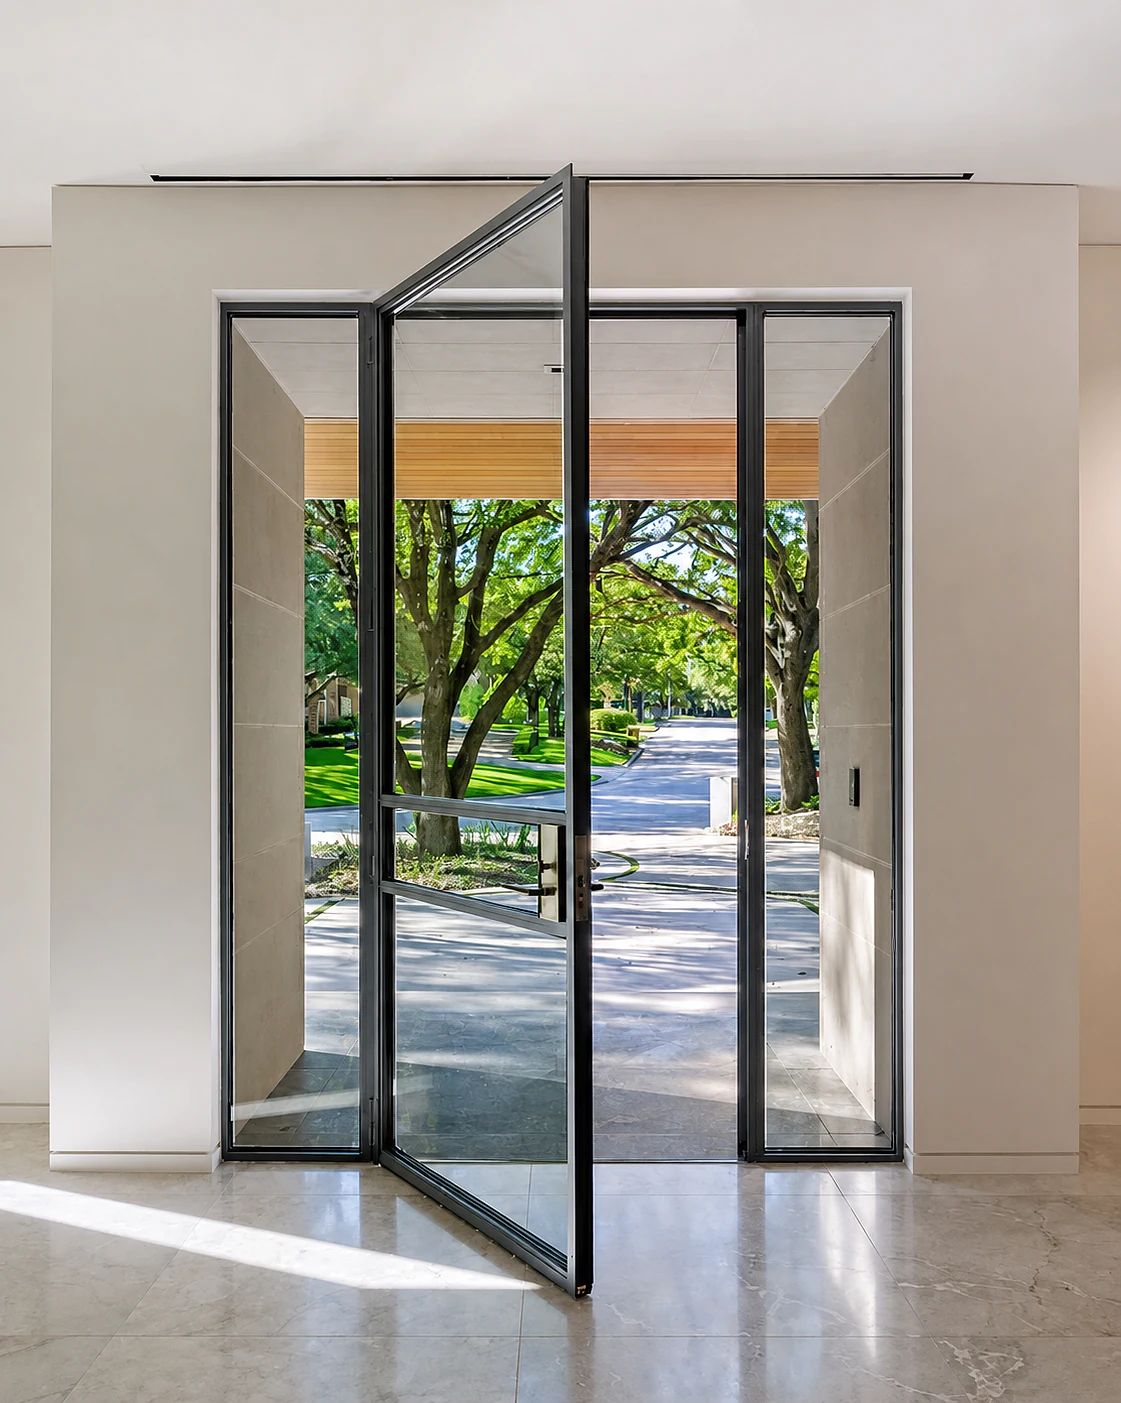
Interior view of the Bent Tree gunmetal steel pivot entry open toward the tree-lined Dallas street
Open pivot · the open position clarifies the pivot geometry and sidelight relationship
From the project drawings

Measured before it was made.

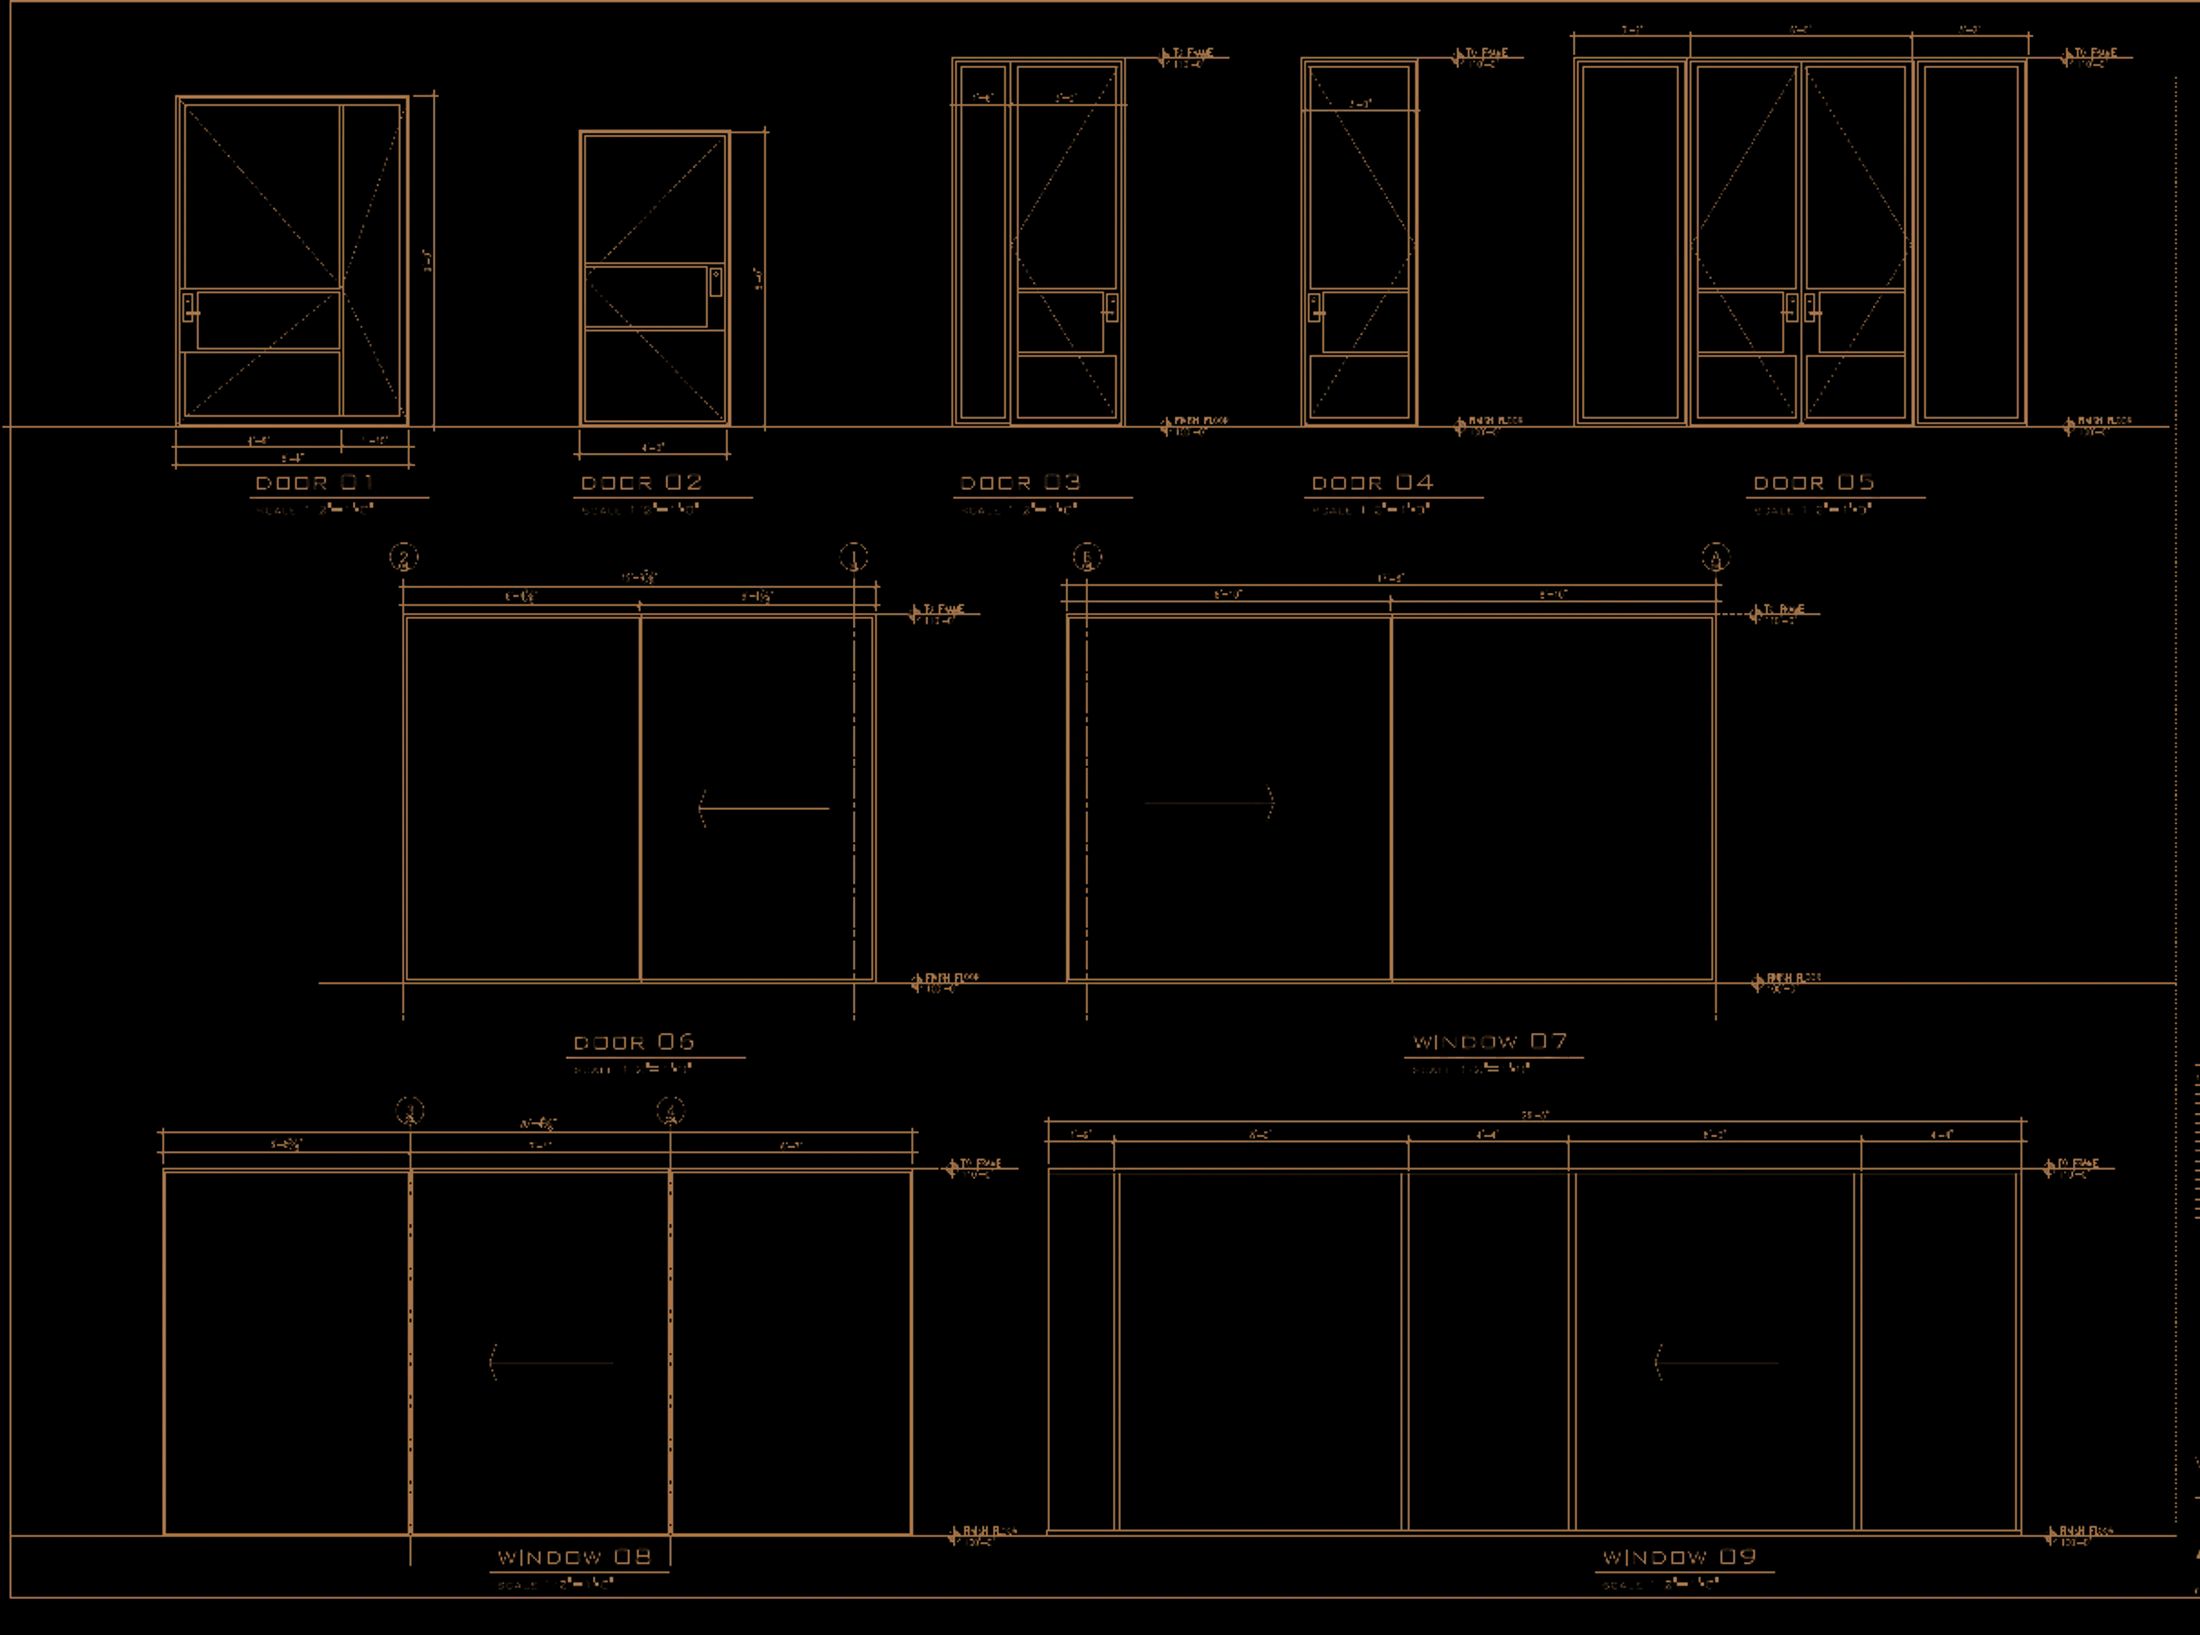
The drawing view isolates the coordinated geometry and useful dimensions behind the finished work.

D’Hierro bronze linework showing pivot, swing, fixed, double-door, and sliding steel opening concepts for Bent Tree
Architectural design reference · nine coordinated opening groups, redrawn as bronze linework from the public-safe project sheet

Planning a full-home steel door and window package in Dallas?

System planning

Nine numbered assemblies and opening groups were resolved as one system.

The architectural design reference gathers fixed windows, pivot and swing entries, double doors, and large sliding openings on one sheet for scope and pricing coordination. The later production packages resolved the manufactured items in detail.

Behind that sheet sat a 24-page manufacturing package and 65 pages of item drawings and sections. The project was developed as a thermally broken exterior system, not a collection of interior-style frames enlarged for outside use.

Structure and water

The waterproof detail is as important as the pool view.

The sill section identifies the stainless waterproof pan, drainable rubber layer, reinforced steel, and water path beneath the moving assembly. Threshold height and the interior/exterior floor relationship were part of the system before installation.

Reinforcement, trolleys, tracks, columns, and drainage disappear in the finished room. They are precisely what allows a more-than-27½-foot-wide opening of insulated glass and moving steel to meet the pool terrace without a visually heavy base.

Entry and rear elevation

The open pivot shows its geometry; the rear wall shows the scale.

At the front, a pivot door and sidelight establish a tall, measured entrance within a restrained stone opening. At the rear, multi-panel assemblies open the interior toward the pool, garden, and covered outdoor spaces.

The closed and open pivot photographs show how the leaf sits within the sidelite frame. At the rear, gunmetal steel and Cardinal LoE3-366 glass turn the interior toward the pool. The package changes scale and operation without losing its measured frame language.

Buyer notes

What this project answers.

Whole-home steel packages are coordination projects. The door type is only one decision among structure, waterproofing, glass, hardware, floor transitions, and repeated visual lines.

What does thermally broken steel mean?

A thermal break interrupts the direct path between interior and exterior metal, reducing heat transfer and condensation risk compared with a continuous steel section. The exact system should be selected for climate, opening size, exposure, and performance goals.

What should be planned below a large sliding steel door?

Structural support, sill pan, drainage, waterproofing, finished floor elevations, threshold accessibility, exterior paving, and service access all need to be resolved before the opening is set.

Can pivot, swing, fixed, and sliding openings look consistent?

Yes. The operating systems can differ while visible frame dimensions, finish, glass color, rail heights, and detailing are coordinated as one family.

When should a whole-home steel package be designed?

Early enough to influence rough openings, structure, floor recesses, waterproofing, electrical or access-control needs, and adjacent finish depths. Late coordination usually reduces options and increases field work.

The finished room is simple because the manufacturing package was not

The pool-facing hero delivers the visual impact; the coordinated design reference explains the breadth behind it. A 27½-foot opening, multiple operating systems, thermally broken steel, insulated glass, reinforcement, tracks, columns, and drainage were coordinated before the finished architecture could look this quiet.

Explore custom steel entry doors and steel windows and architectural glass, or start a project early in design so the openings can be coordinated with the building.

Plan a similar project

Useful before the first drawing.

Start with the short answer. D’Hierro handles the technical development after you share the opening, the goal, and whatever plans or photographs you already have.

← All work

Begin

Start a project.

Tell us about the building, the room, or the drawing. Quotes are reviewed within one business day.