Entry package
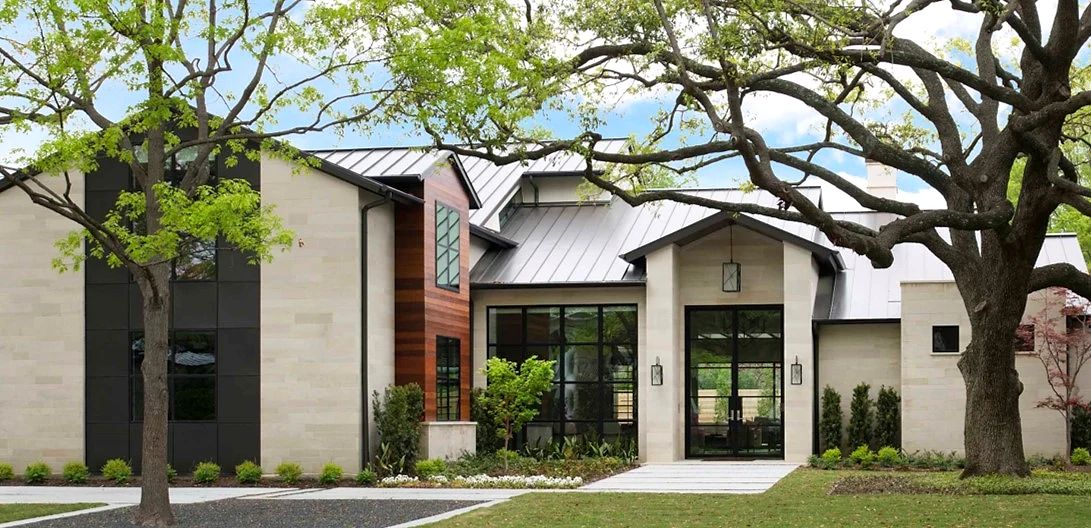
A transparent center for a layered modern facade.
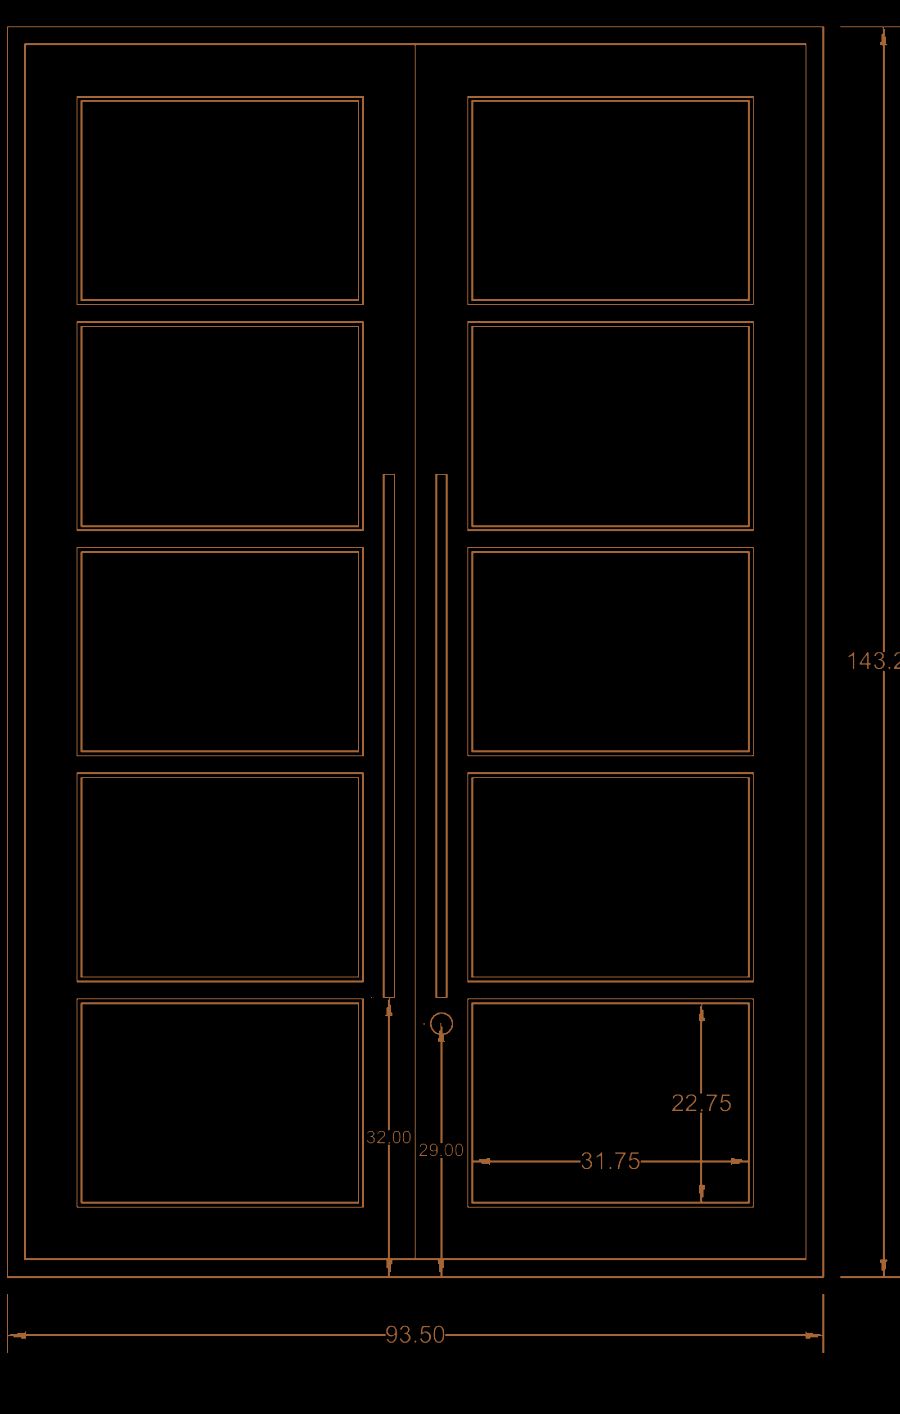
The double entry was estimated at roughly 93 1/2 inches wide and 143 1/4 inches high. Clear insulated tempered Low-E glass fills the broad lites, while the steel and coordinated hardware define the threshold without making it visually heavy.
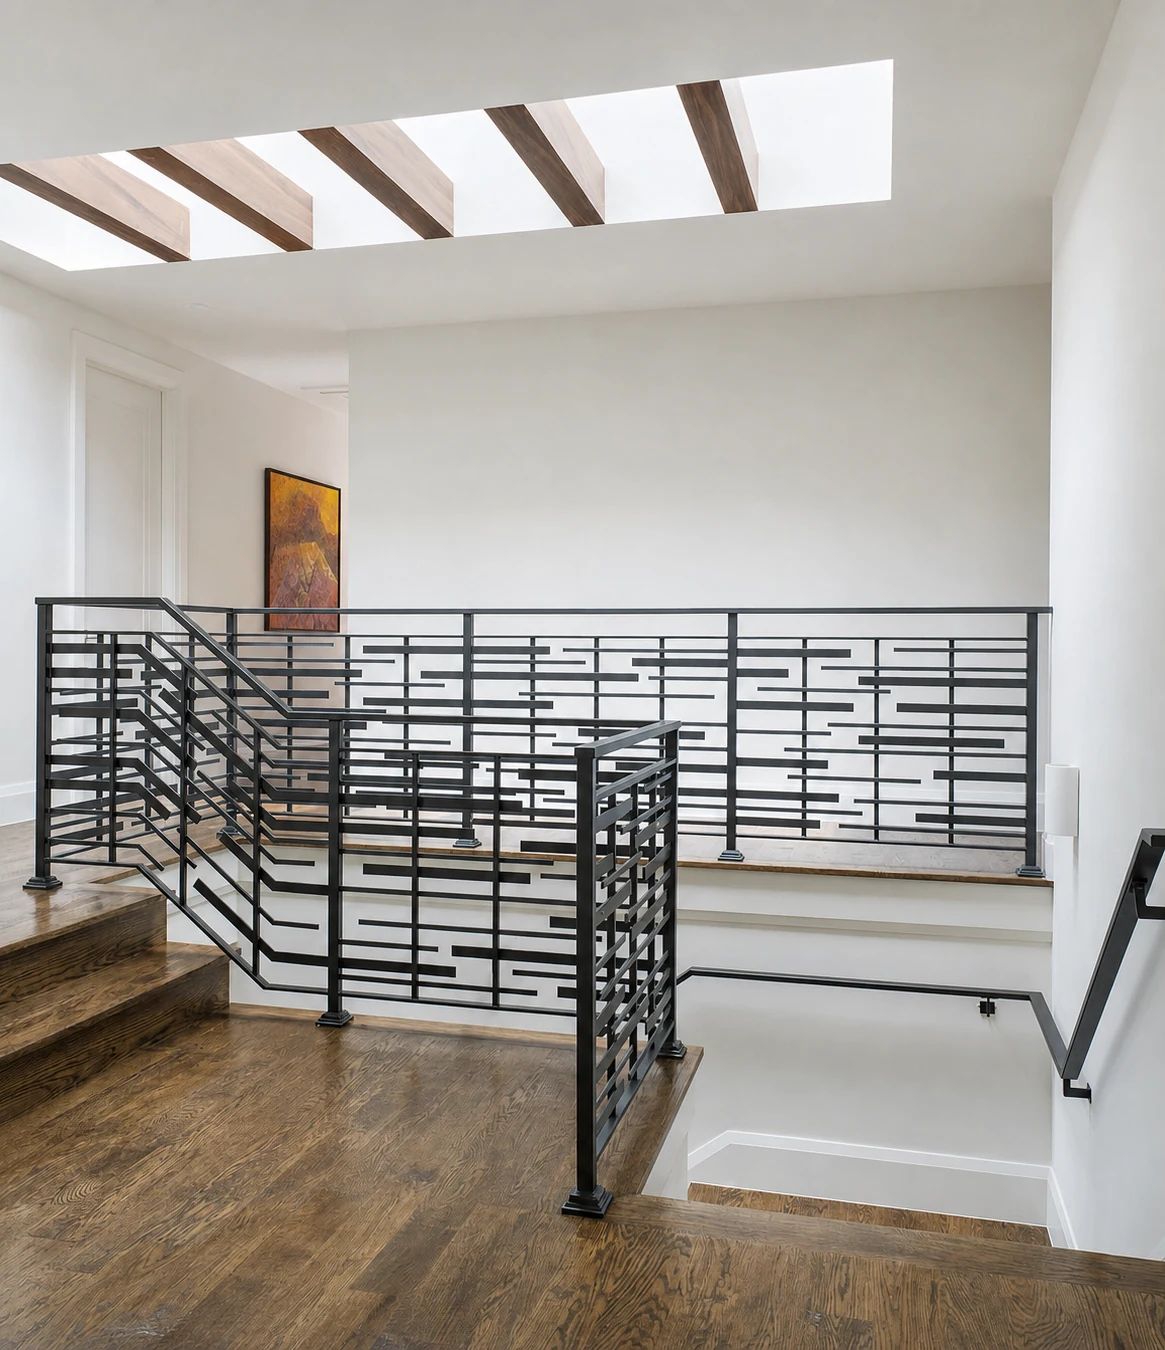
The package extended inside with a cellar door and metal divider. Designing these elements together allowed the entry, lighting, and interior ironwork to share a consistent sense of scale and proportion.