Before and after
Replacing an ornate entry with a quieter privacy strategy
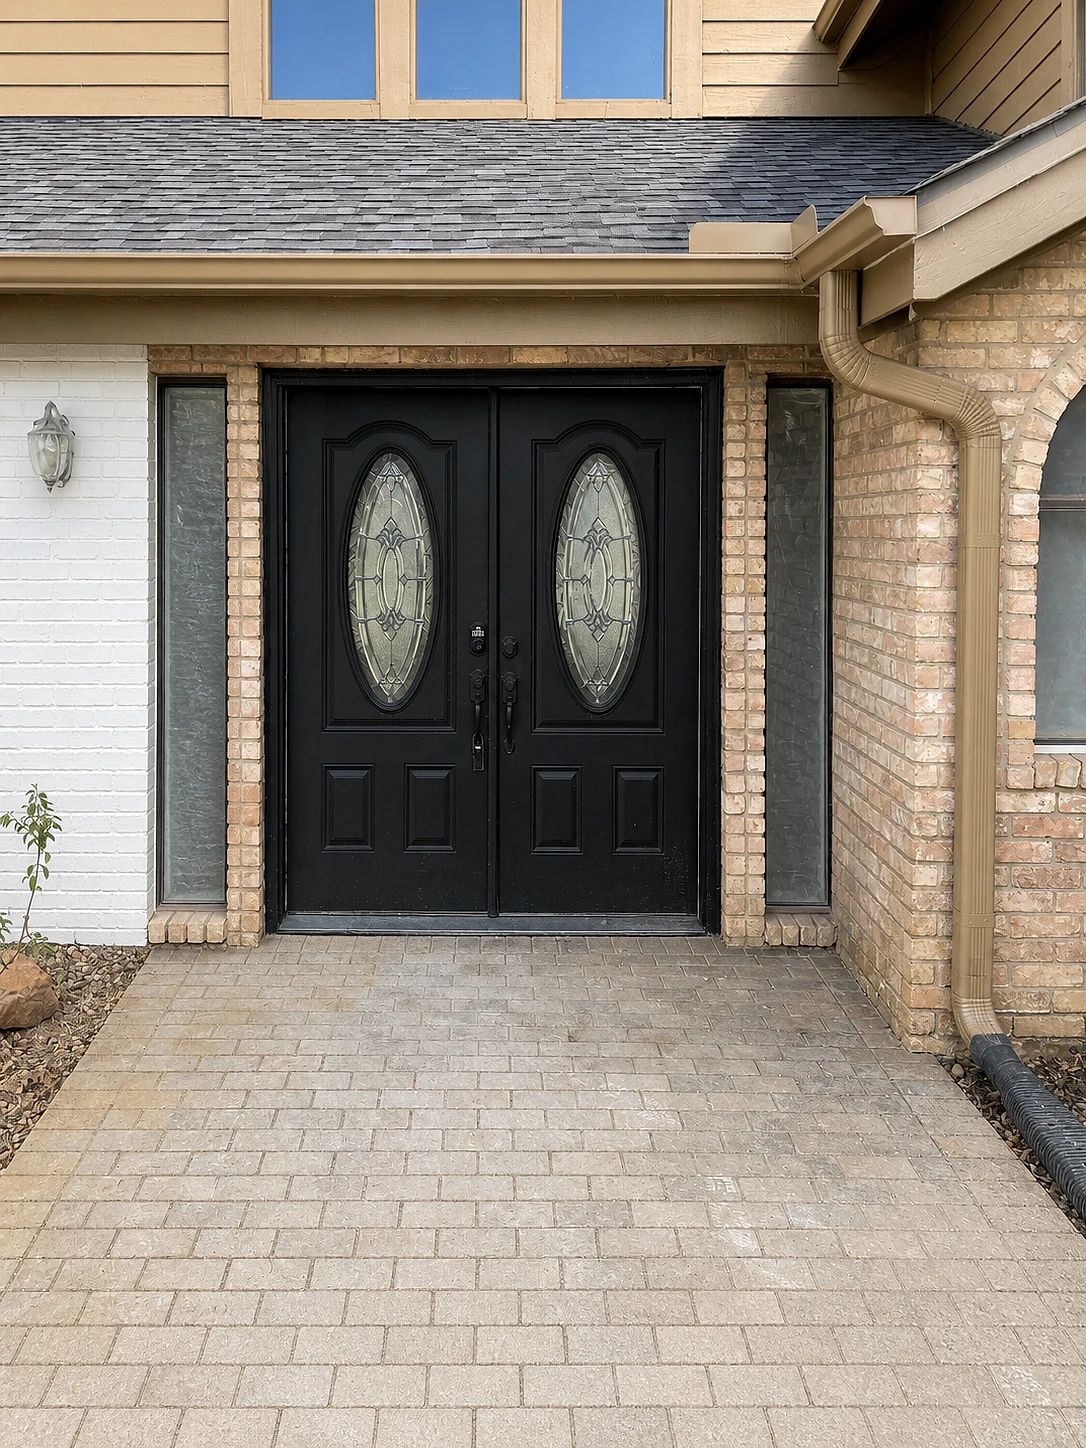
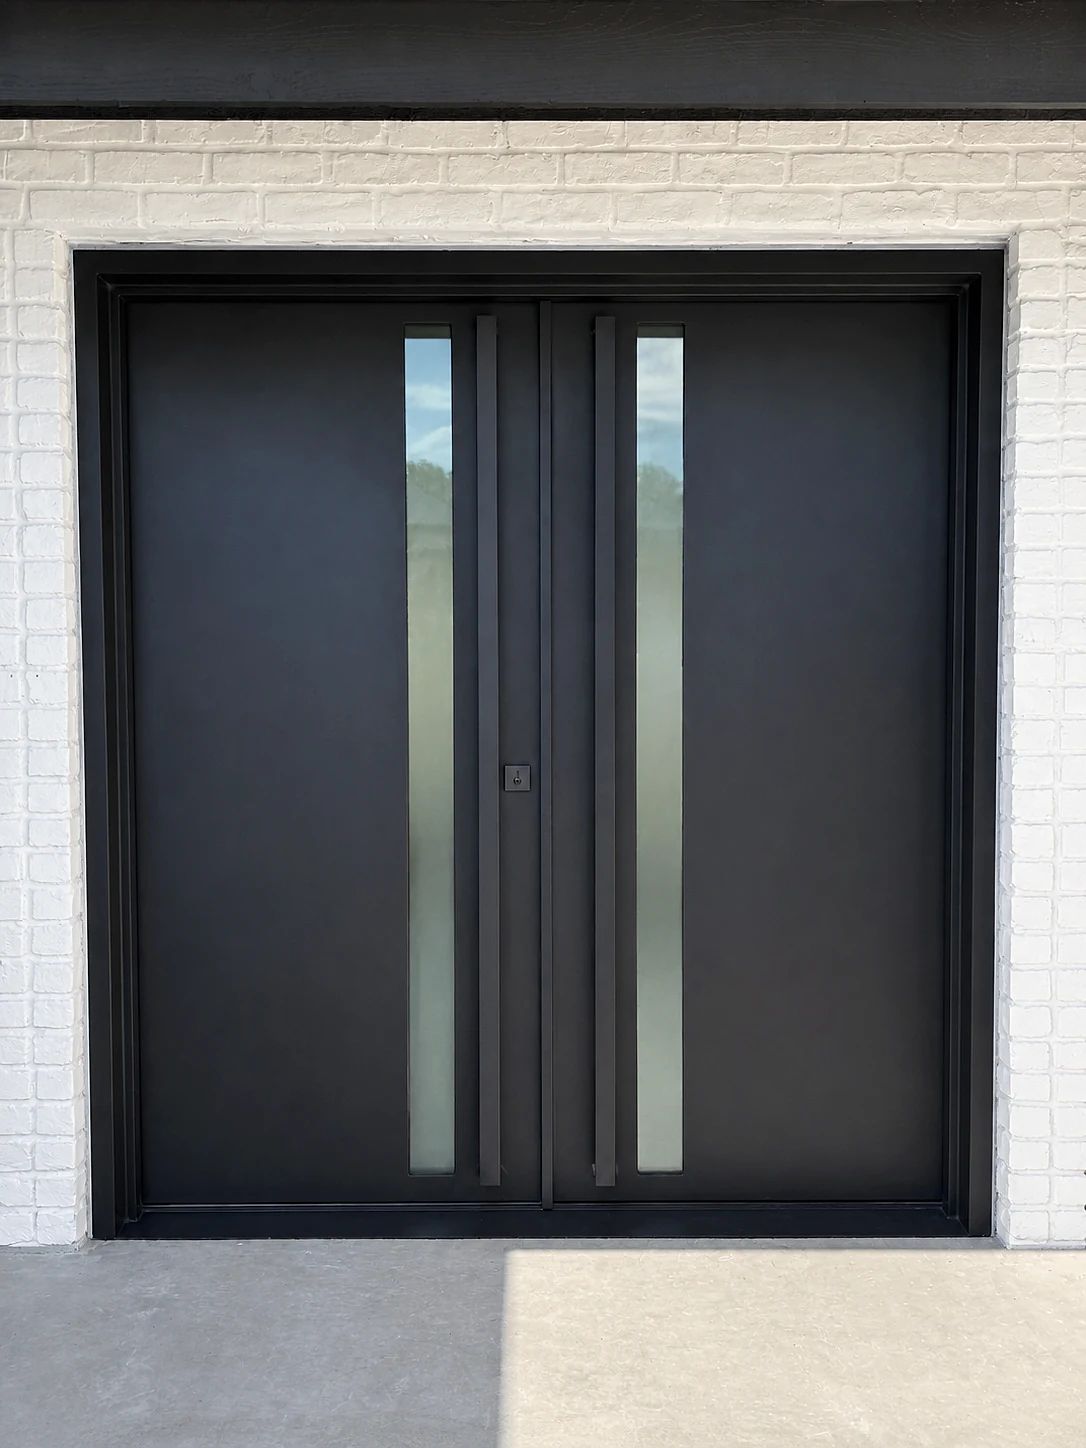
The same recessed opening changed from molded black doors and oval decorative glass to a flat steel pair with two narrow satin lites and long pulls.
Before
After
Plano, Texas
A black satin-glass entry, a primary-suite patio door, and clear-glass office double doors solve three different levels of privacy within one Plano residence.
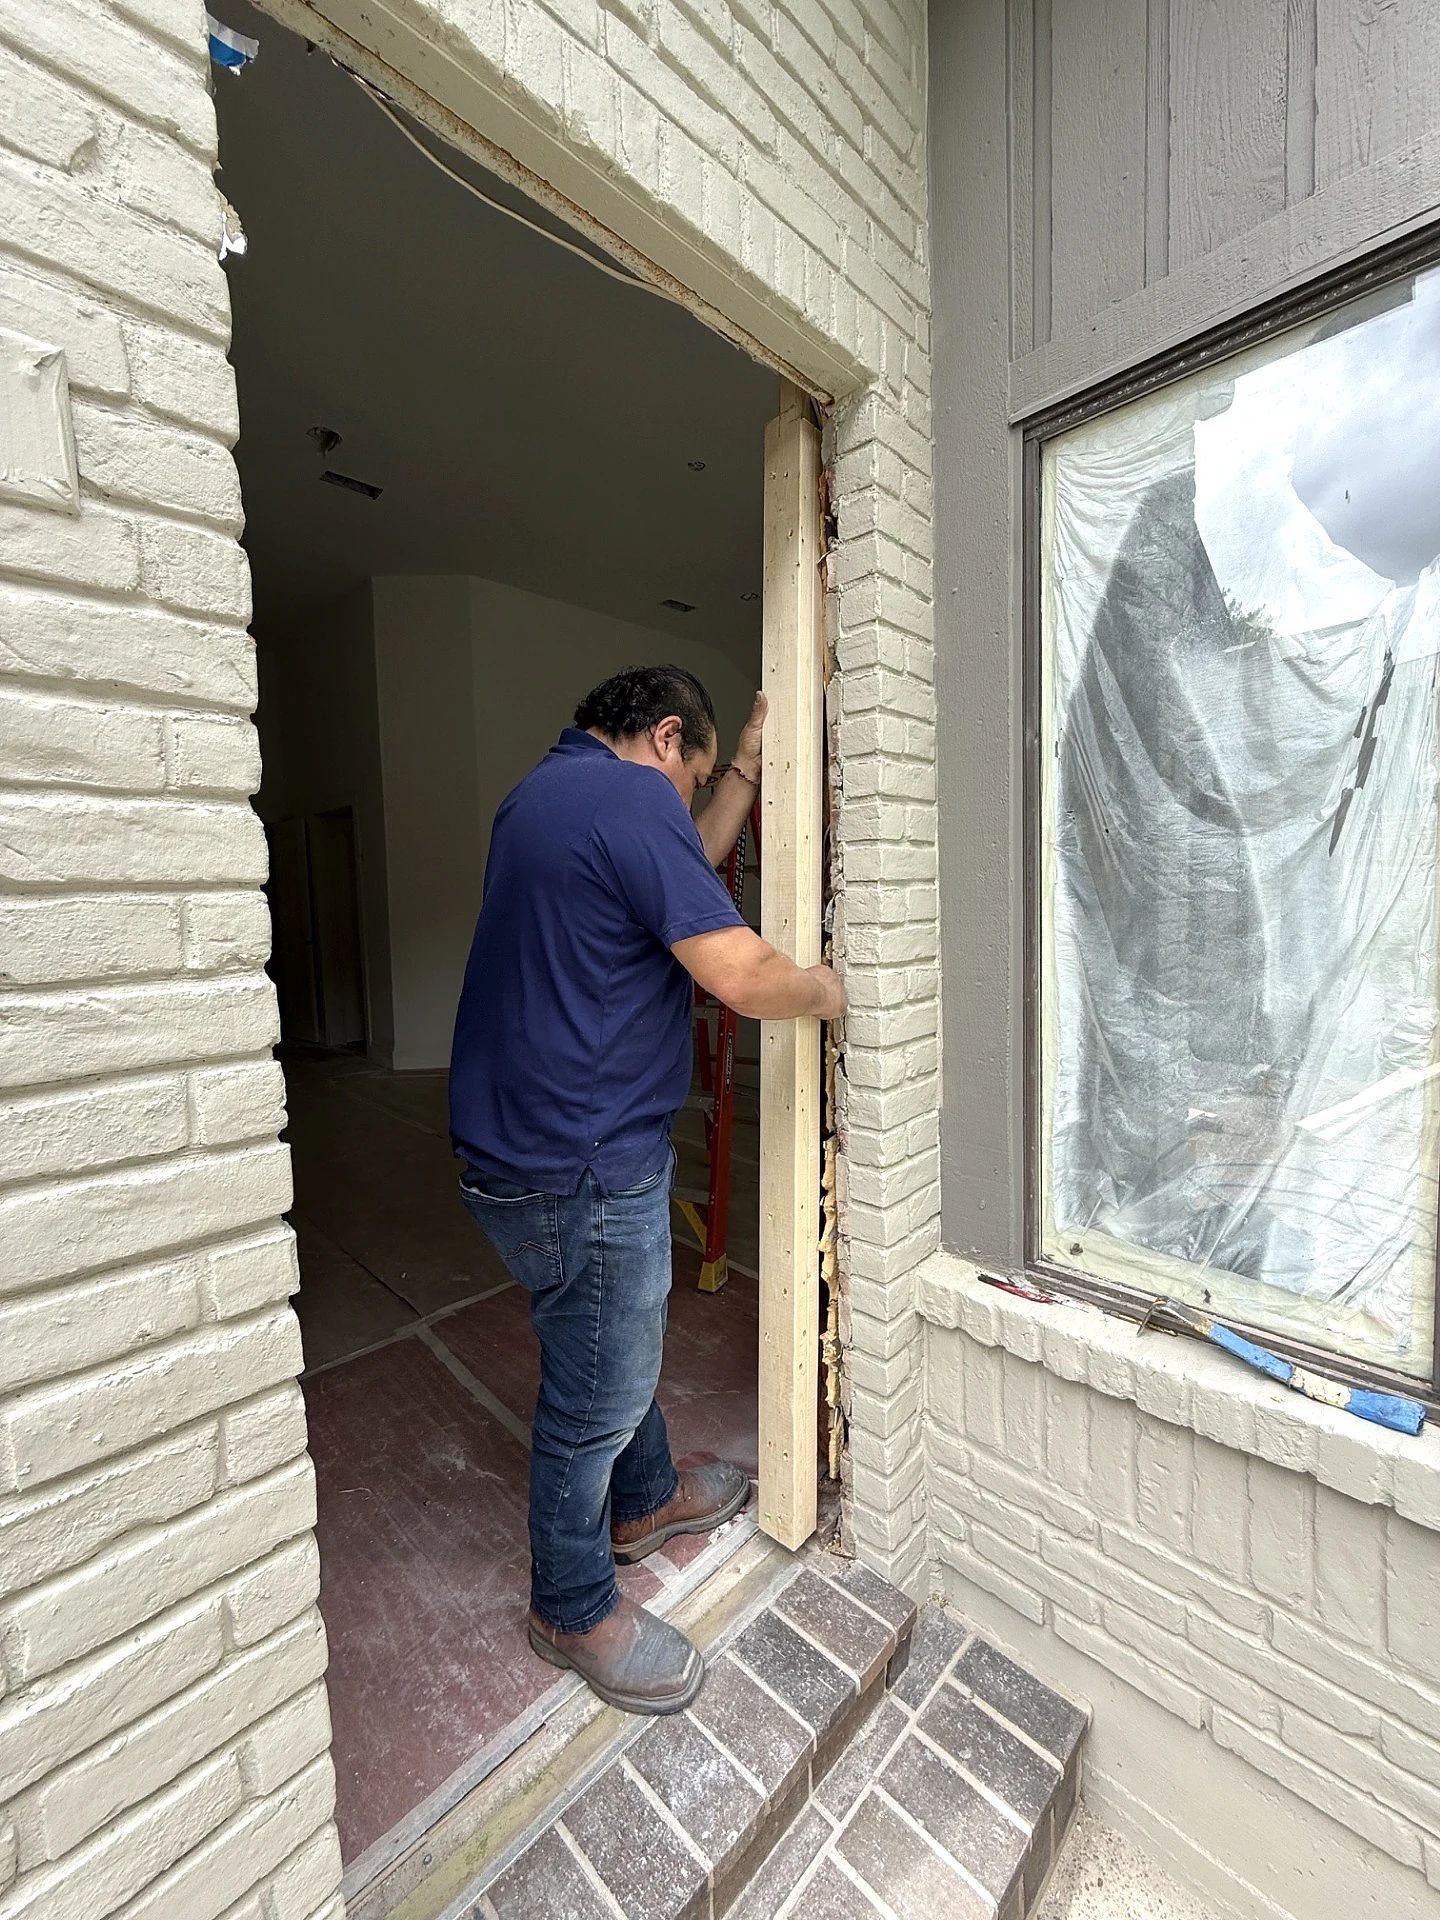
The same recessed opening changed from molded black doors and oval decorative glass to a flat steel pair with two narrow satin lites and long pulls.
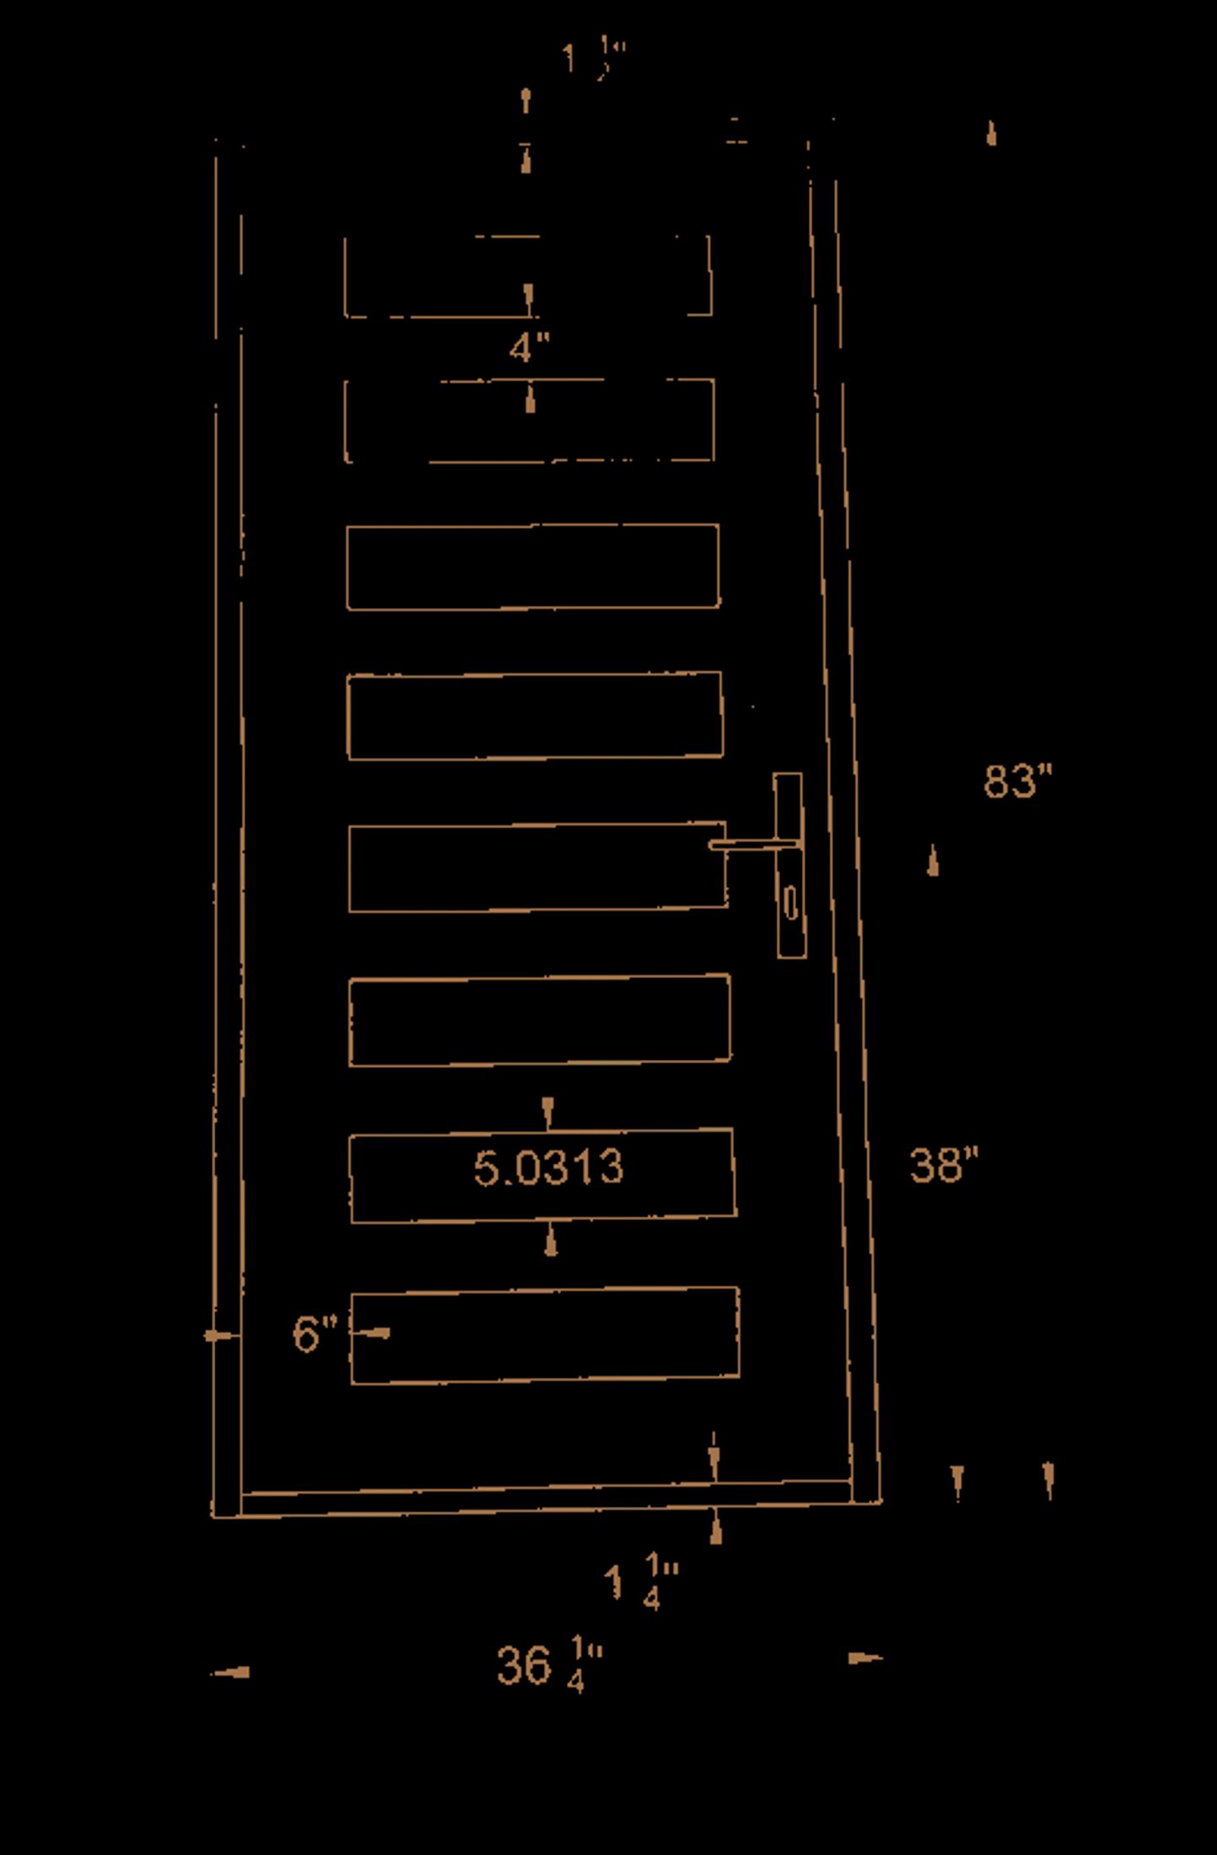
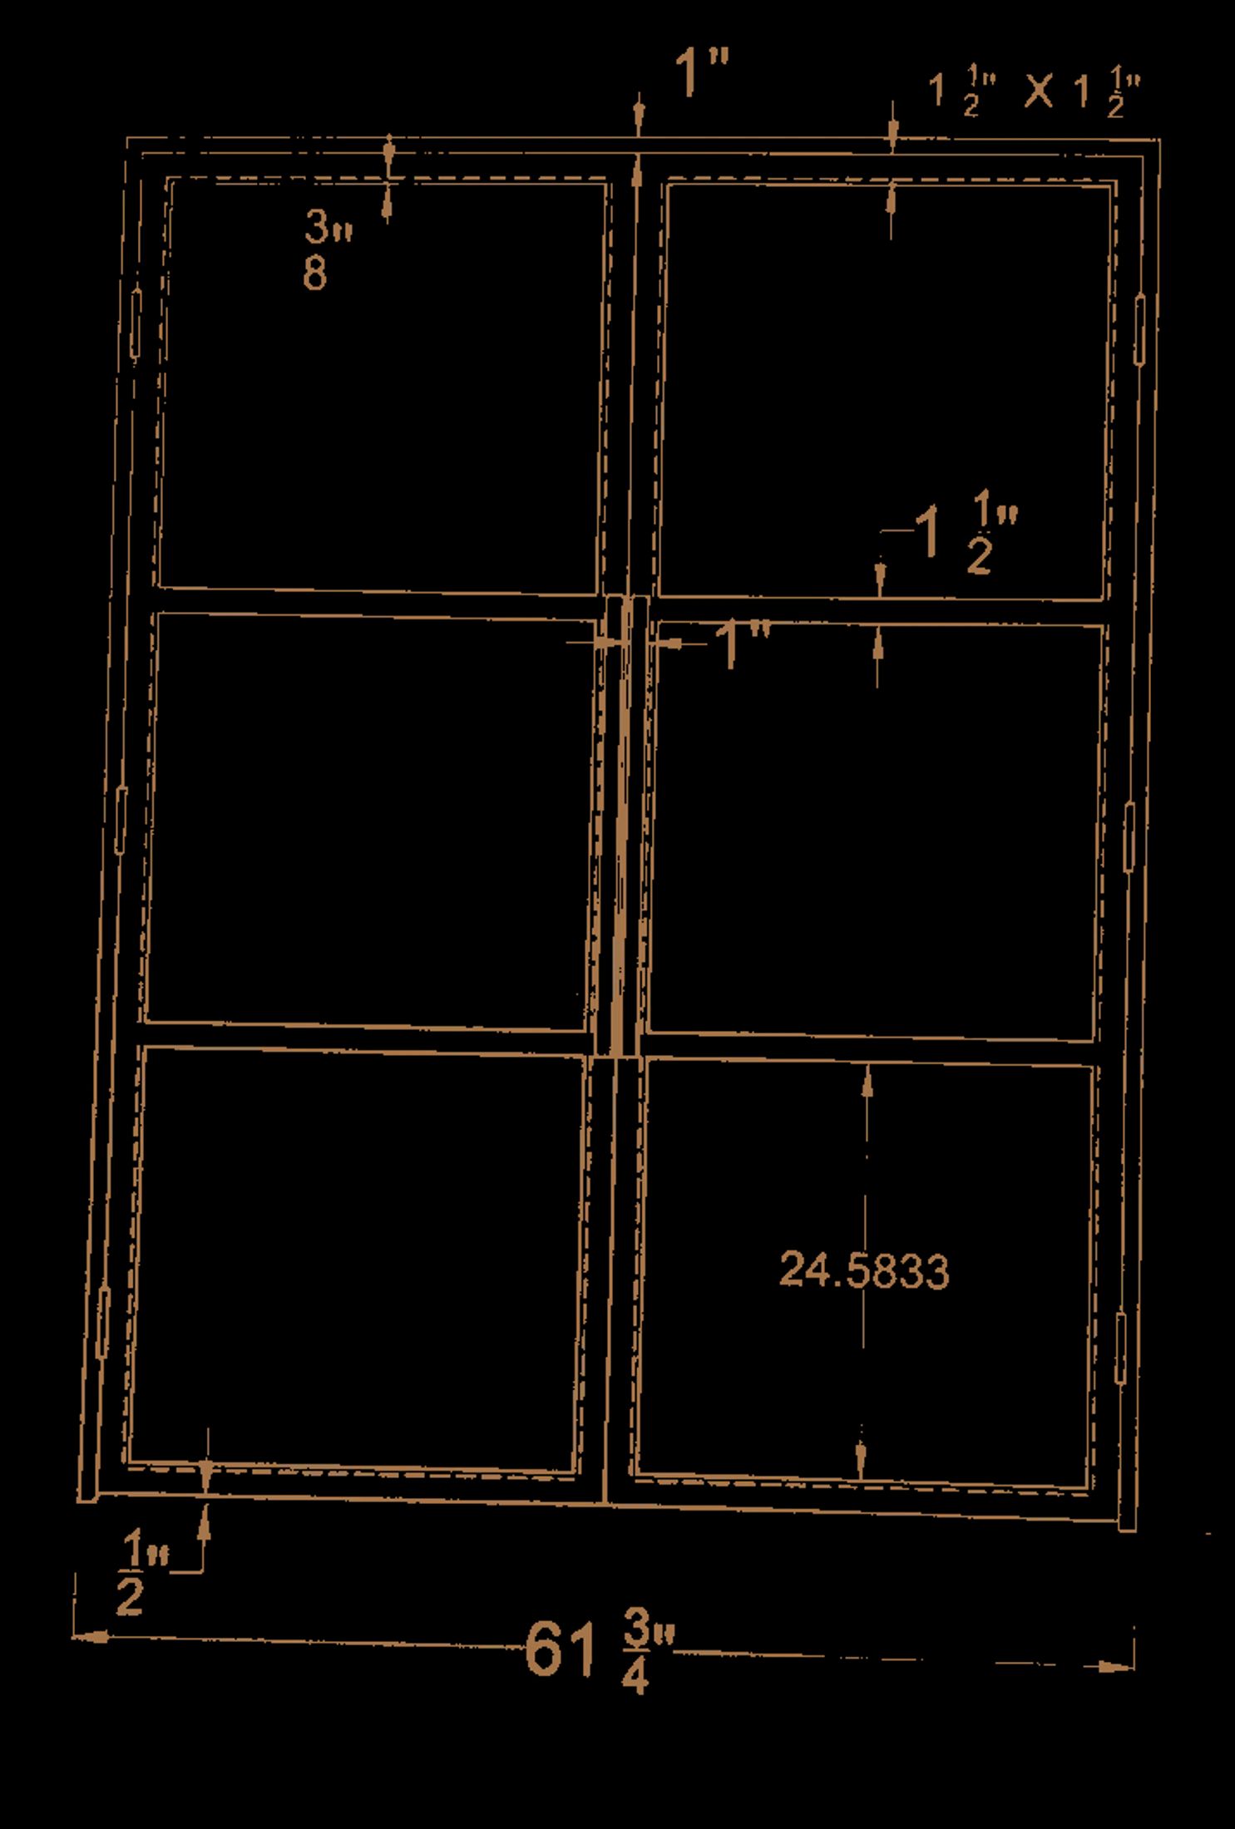
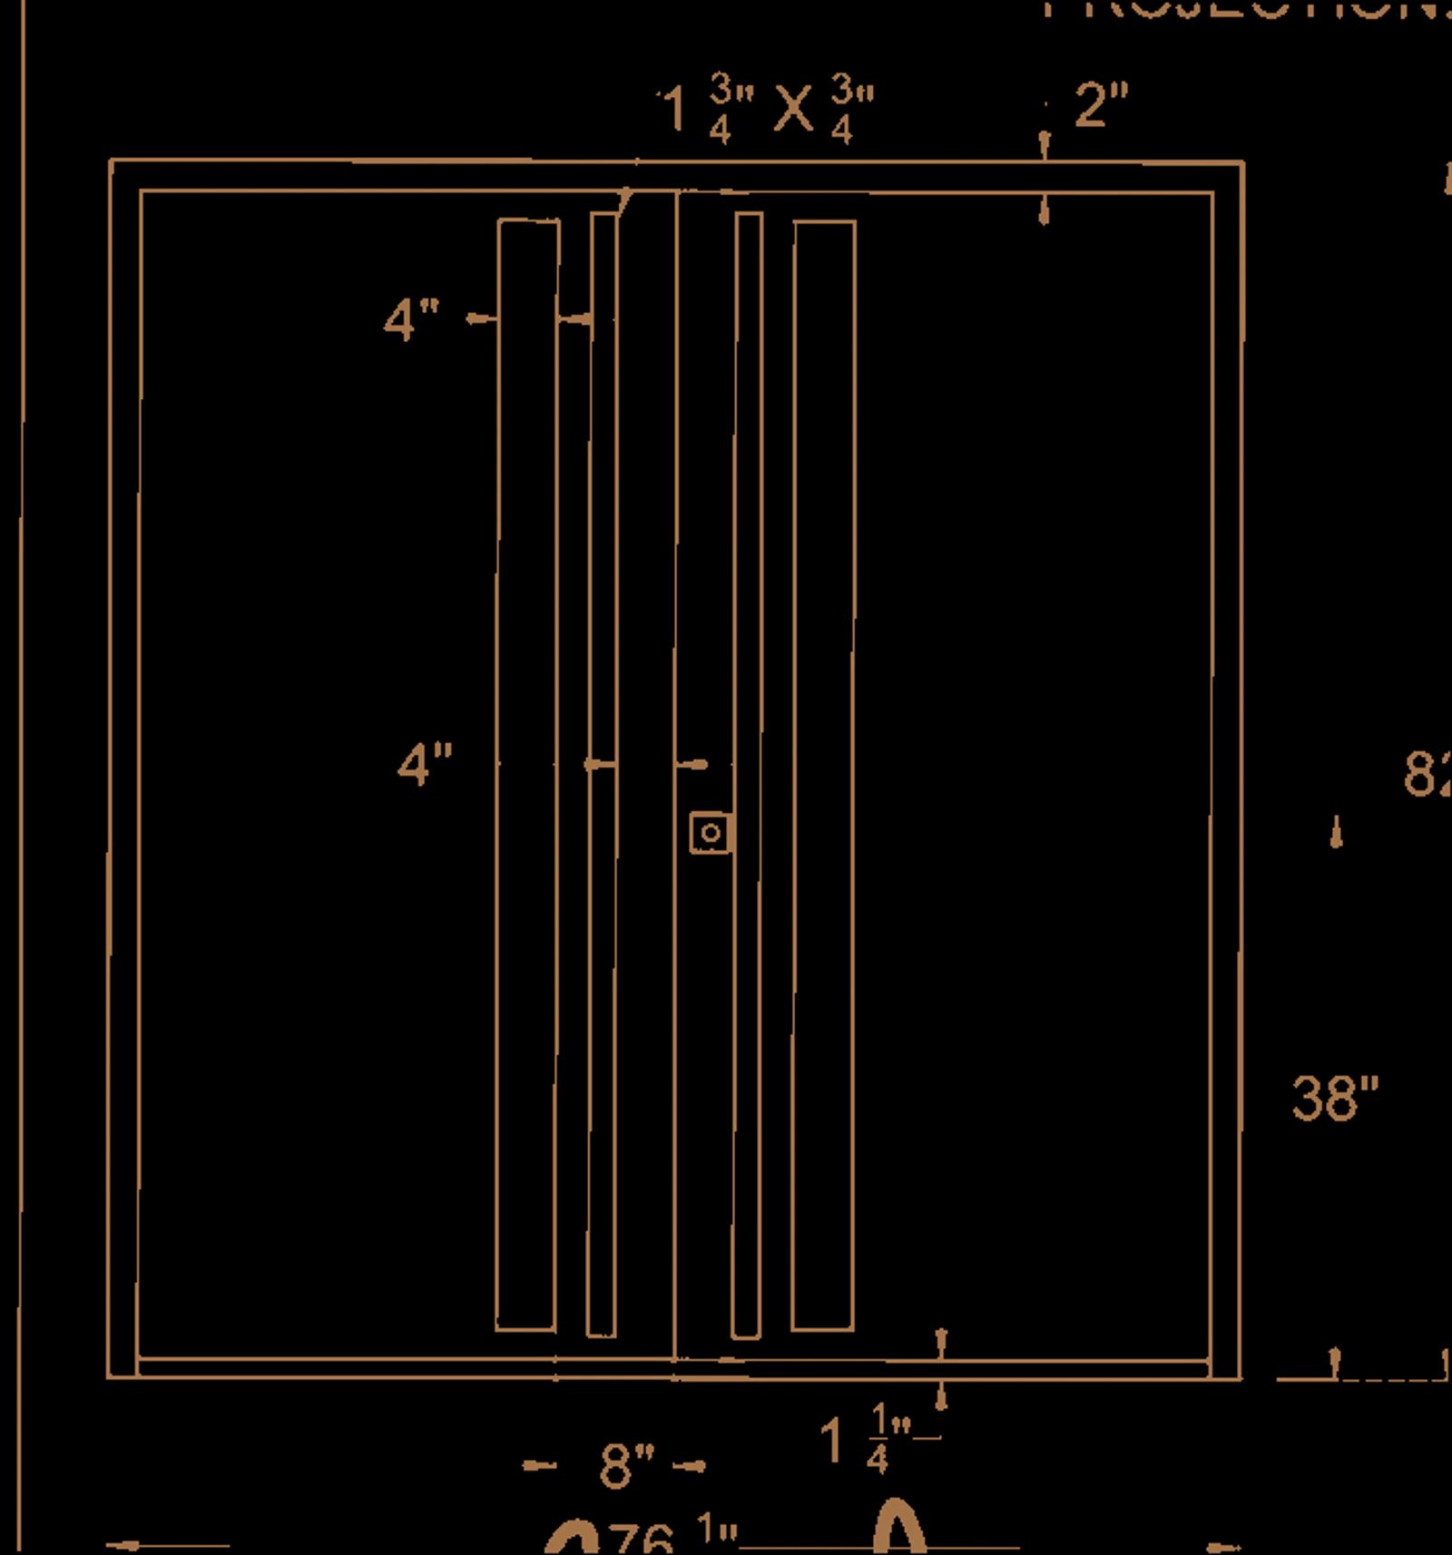
The drawing view isolates the coordinated geometry and useful dimensions behind the finished work.
Planning several custom steel doors for one Plano home?
The front double door is intentionally more solid than many steel entries. Two narrow satin-glass vertical lites soften daylight and obscure the direct view without requiring a curtain or applied privacy film.
After installation, the entry was revised for longer back-to-back pulls. D’Hierro repaired the previous holes, polished the steel, and refinished the door so the change reads as part of the original composition.
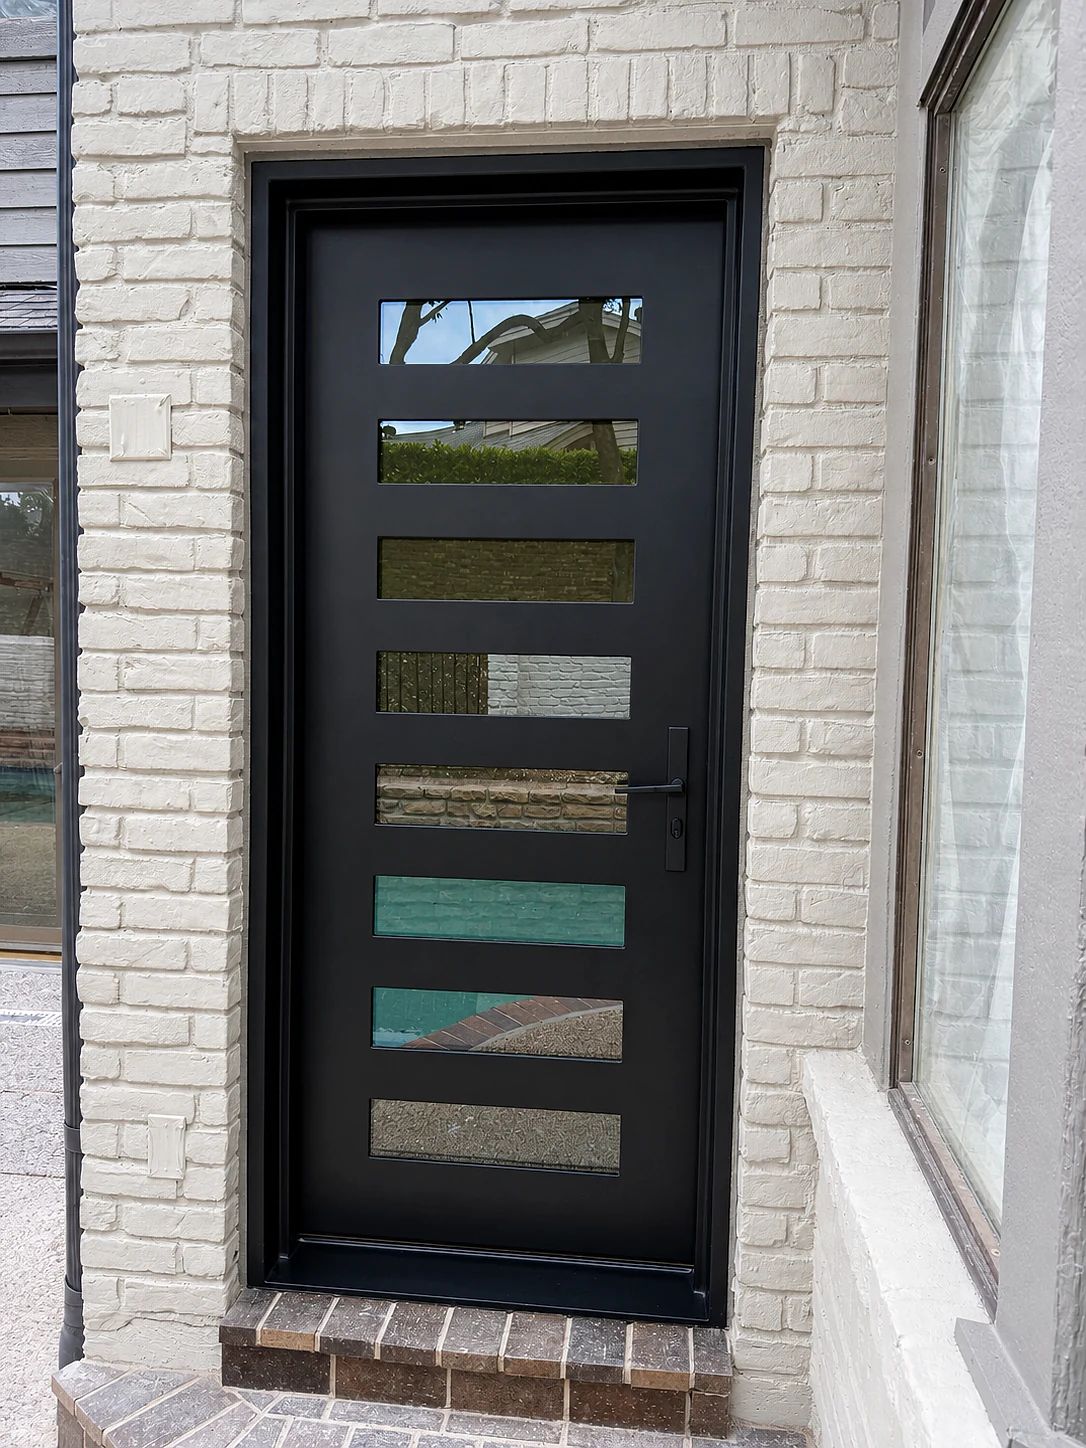
The patio design was not rubber-stamped. A three-panel revision was rejected, and the signed horizontal-lite layout carried through the final drawing, glass order, and installed door.
Eight satin-glass bands admit softened daylight while obscuring the direct view expected at a bedroom-side opening. The black finish connects it to the entry, but the horizontal rhythm belongs to this smaller wall.
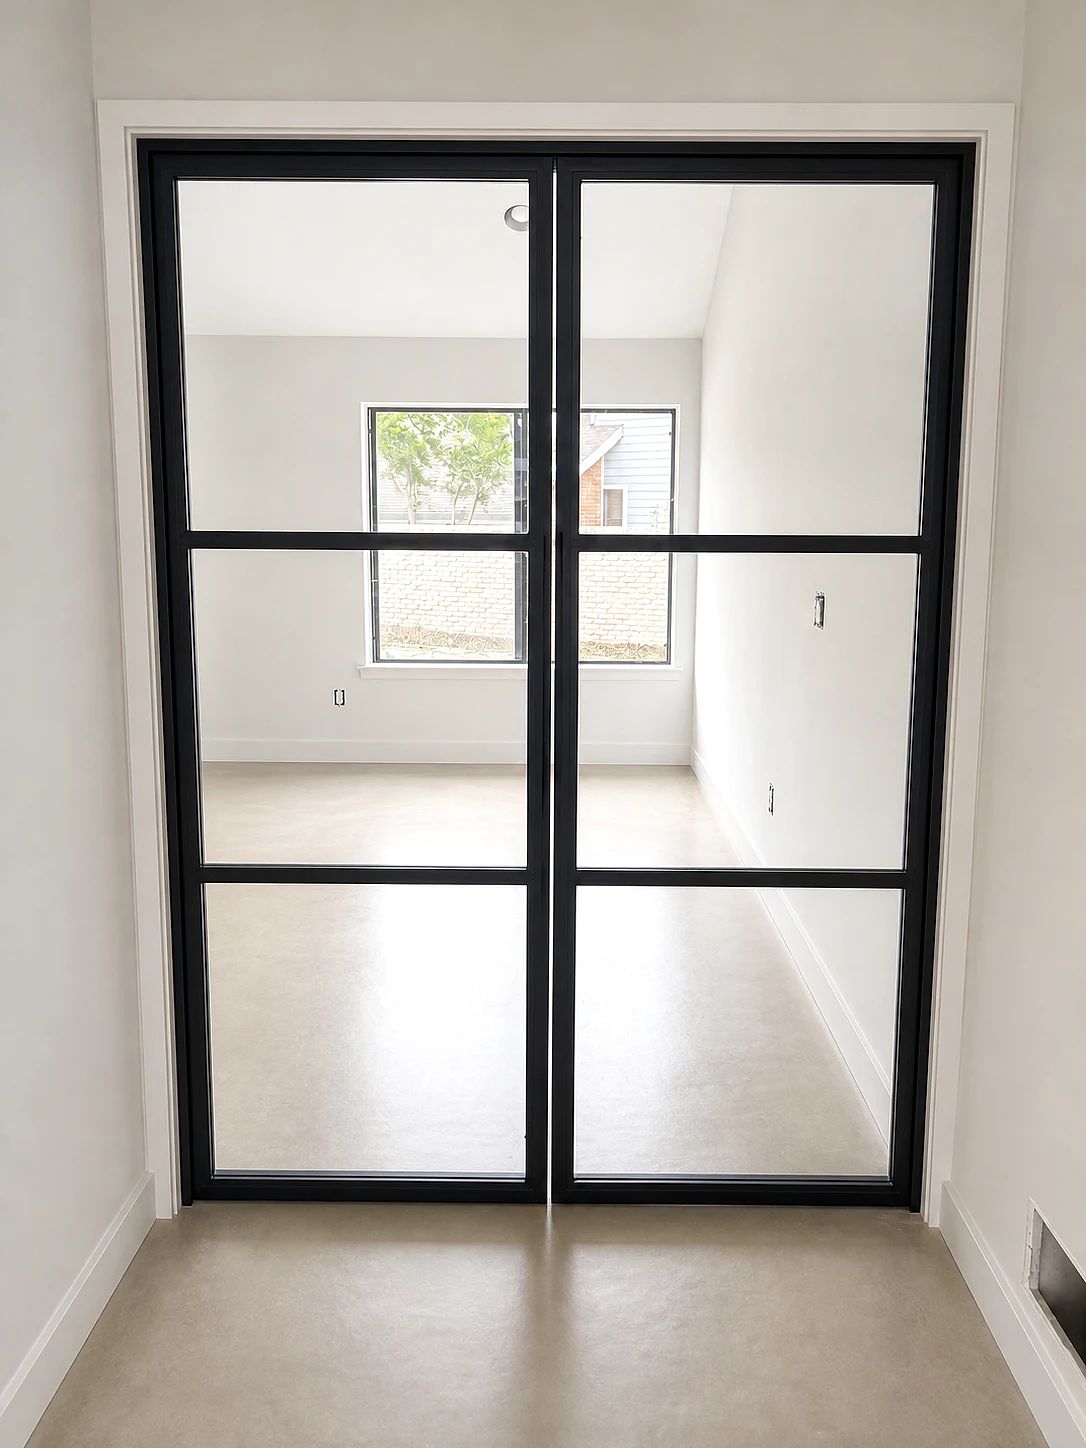
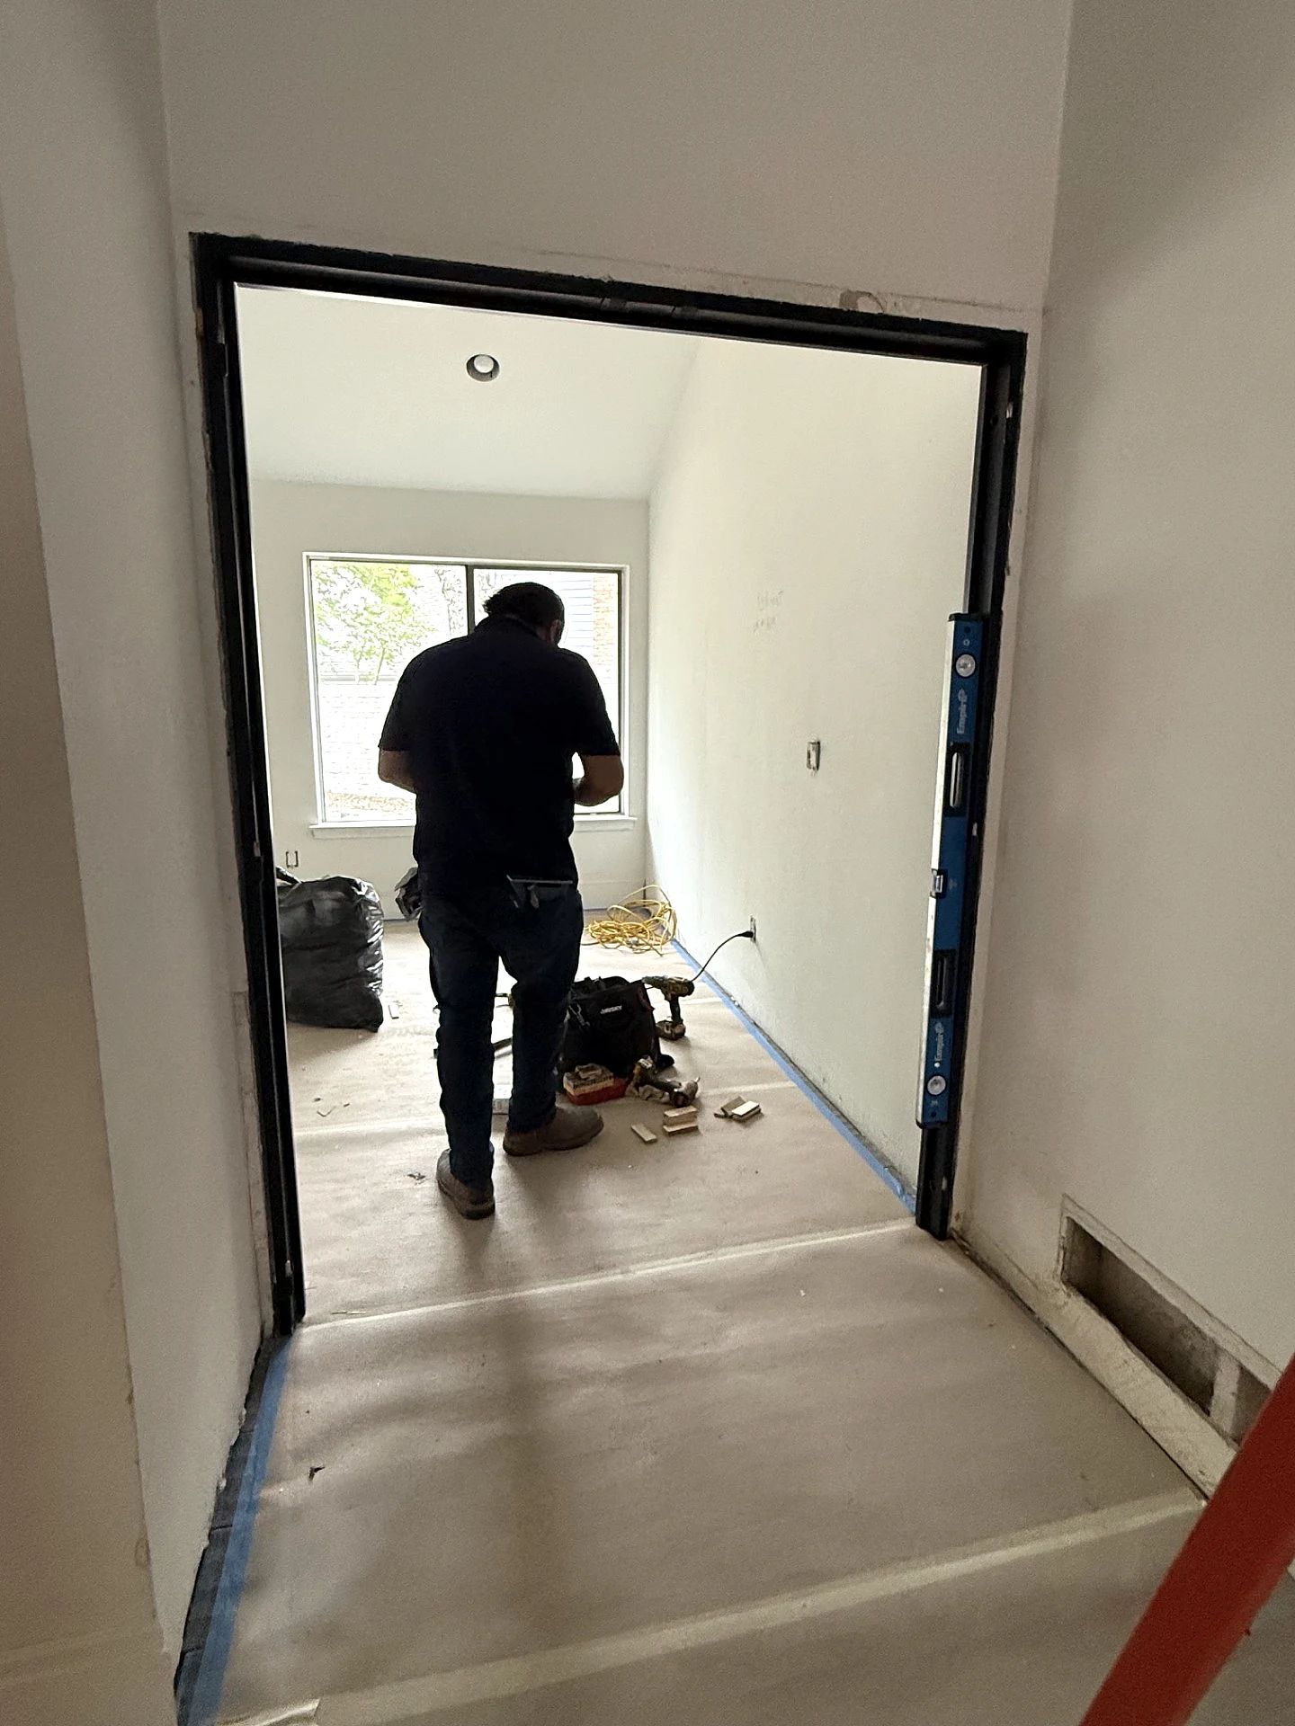
The office received black steel double doors with three clear glazed fields in each leaf. The pair forms a crisp threshold without closing the room off from daylight and adjacent circulation.
A roller-catcher function keeps the interior pair visually simple. The installation photographs show the frame being set and leveled before the finished trim and clean glass visible in the final image.
A whole-home door package does not need one repeated door design. It needs a shared material language and a clear privacy strategy for each opening.
Yes. Satin glass diffuses the view while transmitting daylight. The exact glass build still needs to meet the opening’s exterior performance, safety, code, and size requirements.
Not necessarily. Consistency can come from frame proportions, finish, hardware family, and detailing while the glass pattern responds to privacy and room use.
Clear interior glazing lets the office borrow light and maintain visual connection while the doors create a physical threshold. An acoustic rating should never be assumed unless the complete tested door, glass, seals, and surrounding construction are specified for it.
Sometimes, but it is better to resolve pull length, backset, stile width, lock location, and hand clearance during drawing approval. This project required a later pull modification and refinishing pass to reach the final composition.
The three doors look related because the black steel is consistent, but each solves a different room: satin lites temper the front and patio views, clear office glass shares light, and the final pull revision gives the entry the intended proportion. Signed drawings and field fitting kept those distinctions intact through fabrication and installation.
Explore custom steel entry doors and interior steel partitions, or start a project with photographs of each opening and the privacy goal for every room.
Send plans, a photograph, a sketch, or an unfinished idea. We will help define the right next step.