
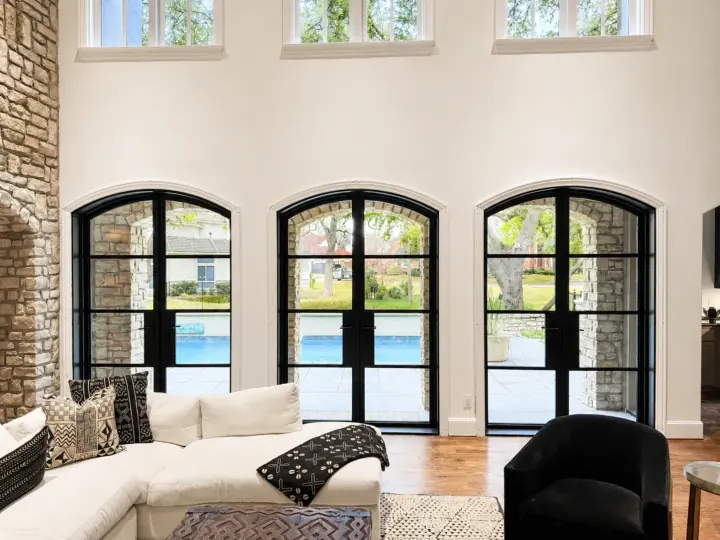
Upper McKinney, Dallas
Entry doors · Made in Dallas
Pivots, balanced pairs and full-arch entrances, with the sidelights, transom and hardware drawn as one.
Statement entrances typically $10k–$25k.
Specifying for a client? Start a trade project
In place
Upper McKinney, Dallas
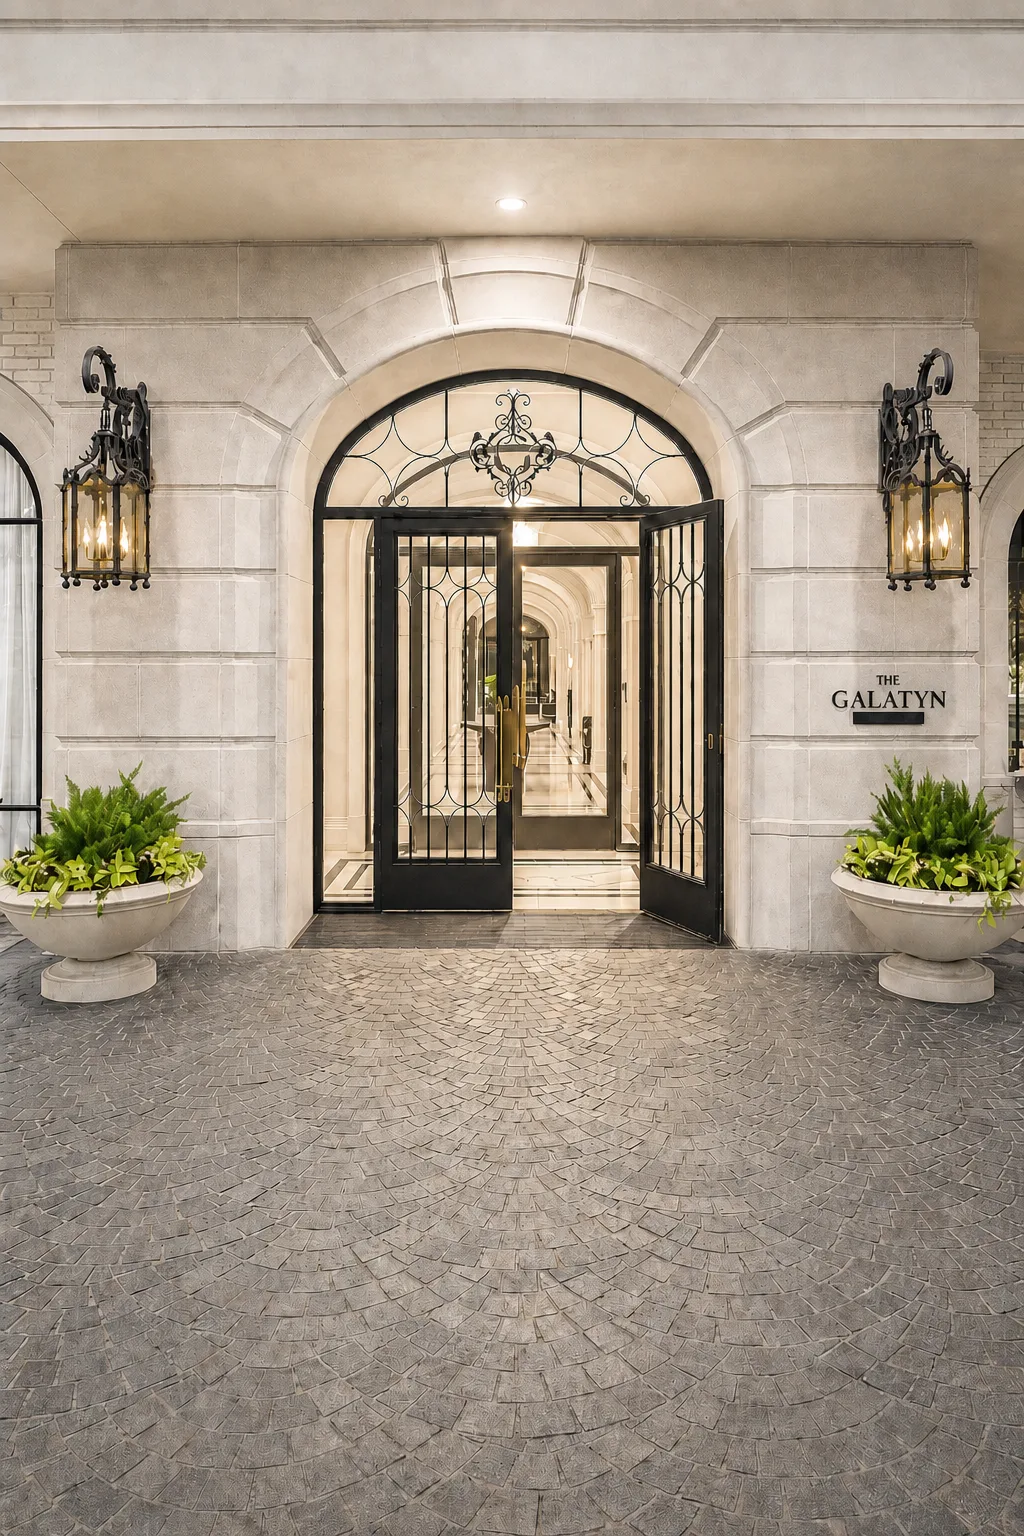
Forged-steel lobby doors beneath a stone arch, drawn against the architect’s elevations.
Explore The GalatynFilm · 29 sec
Film · 20 sec
Signature Designs
Explore the proportions and details. Every design can be tailored to your opening.
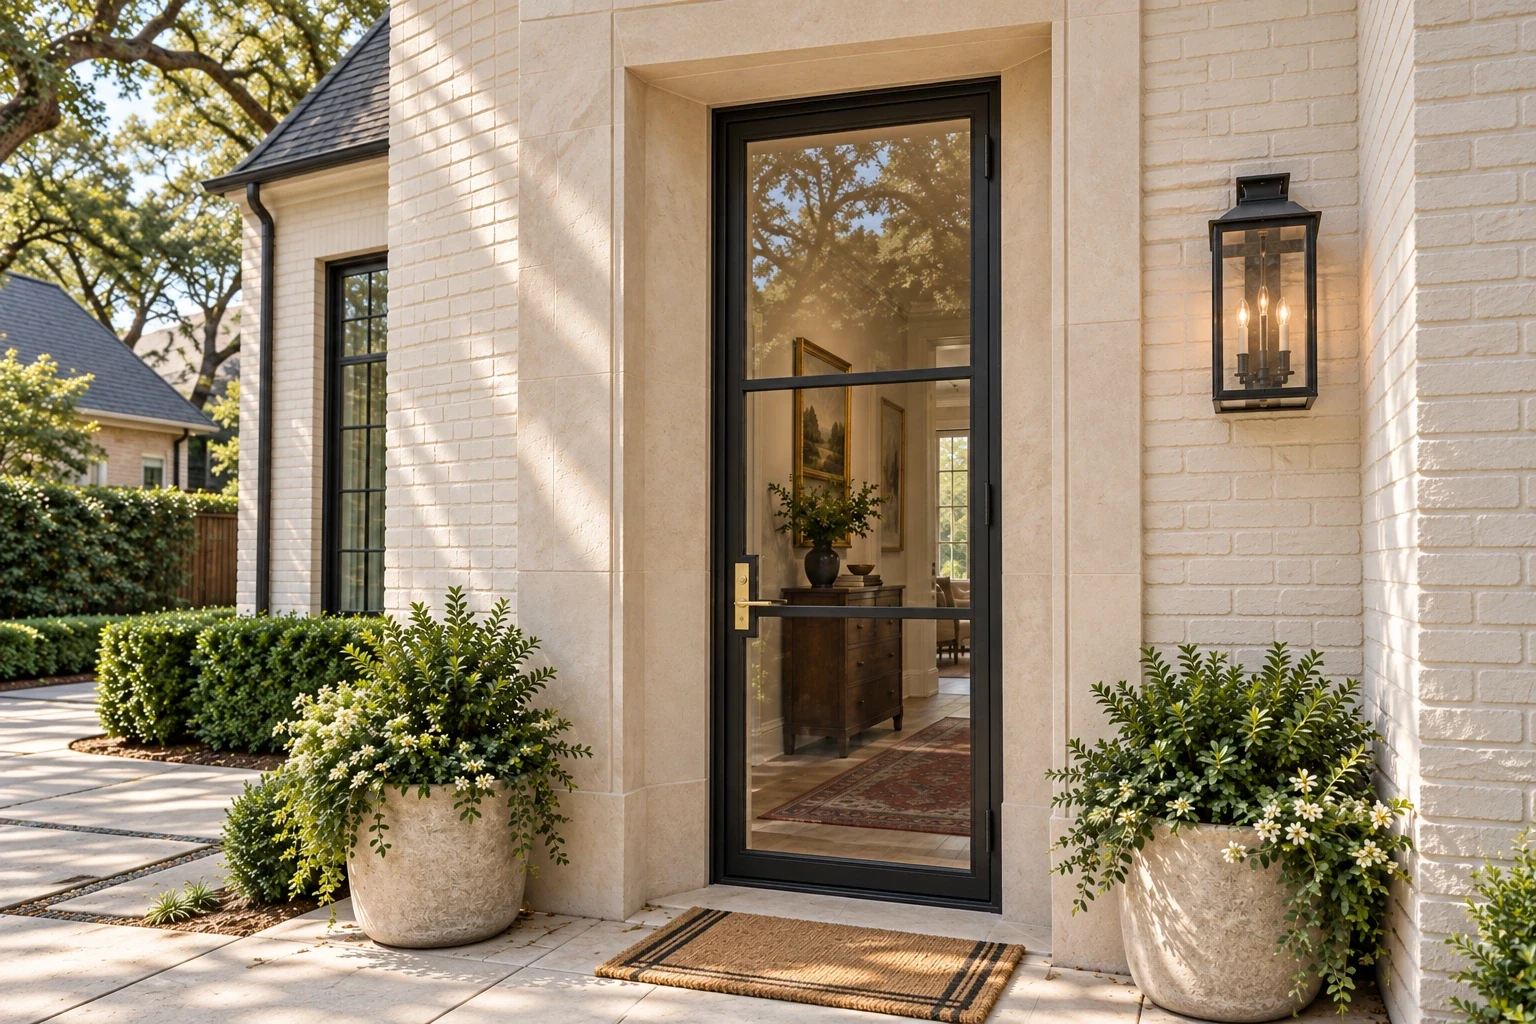
DH01 · 42″ × 108″
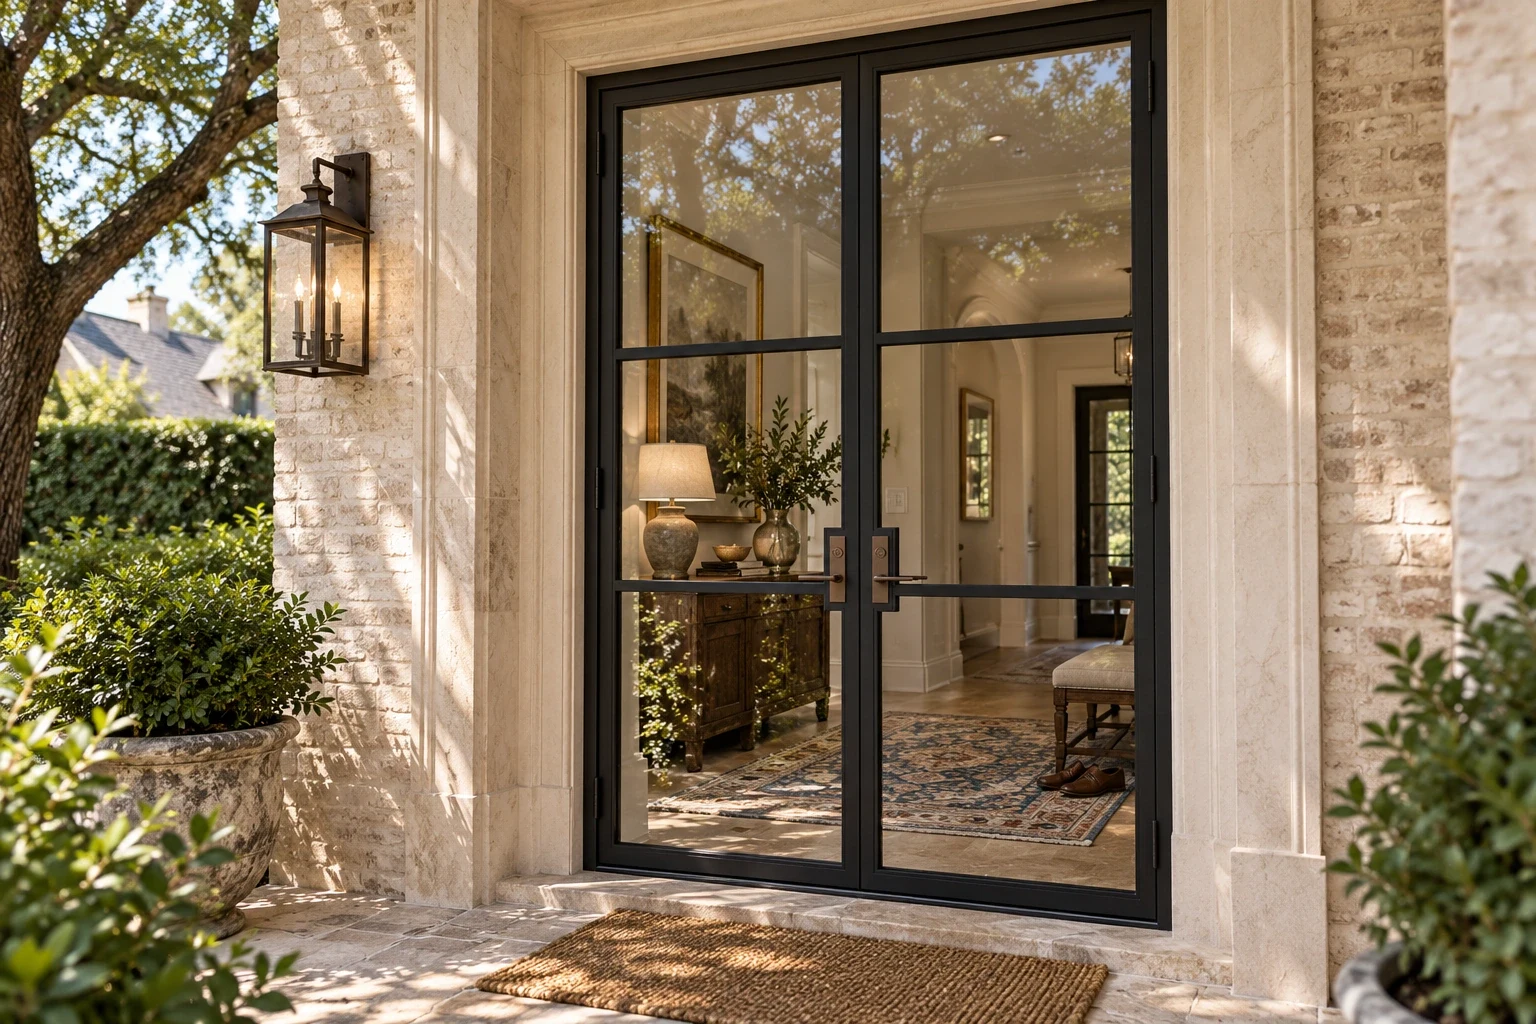
DH02 · 72″ × 108″
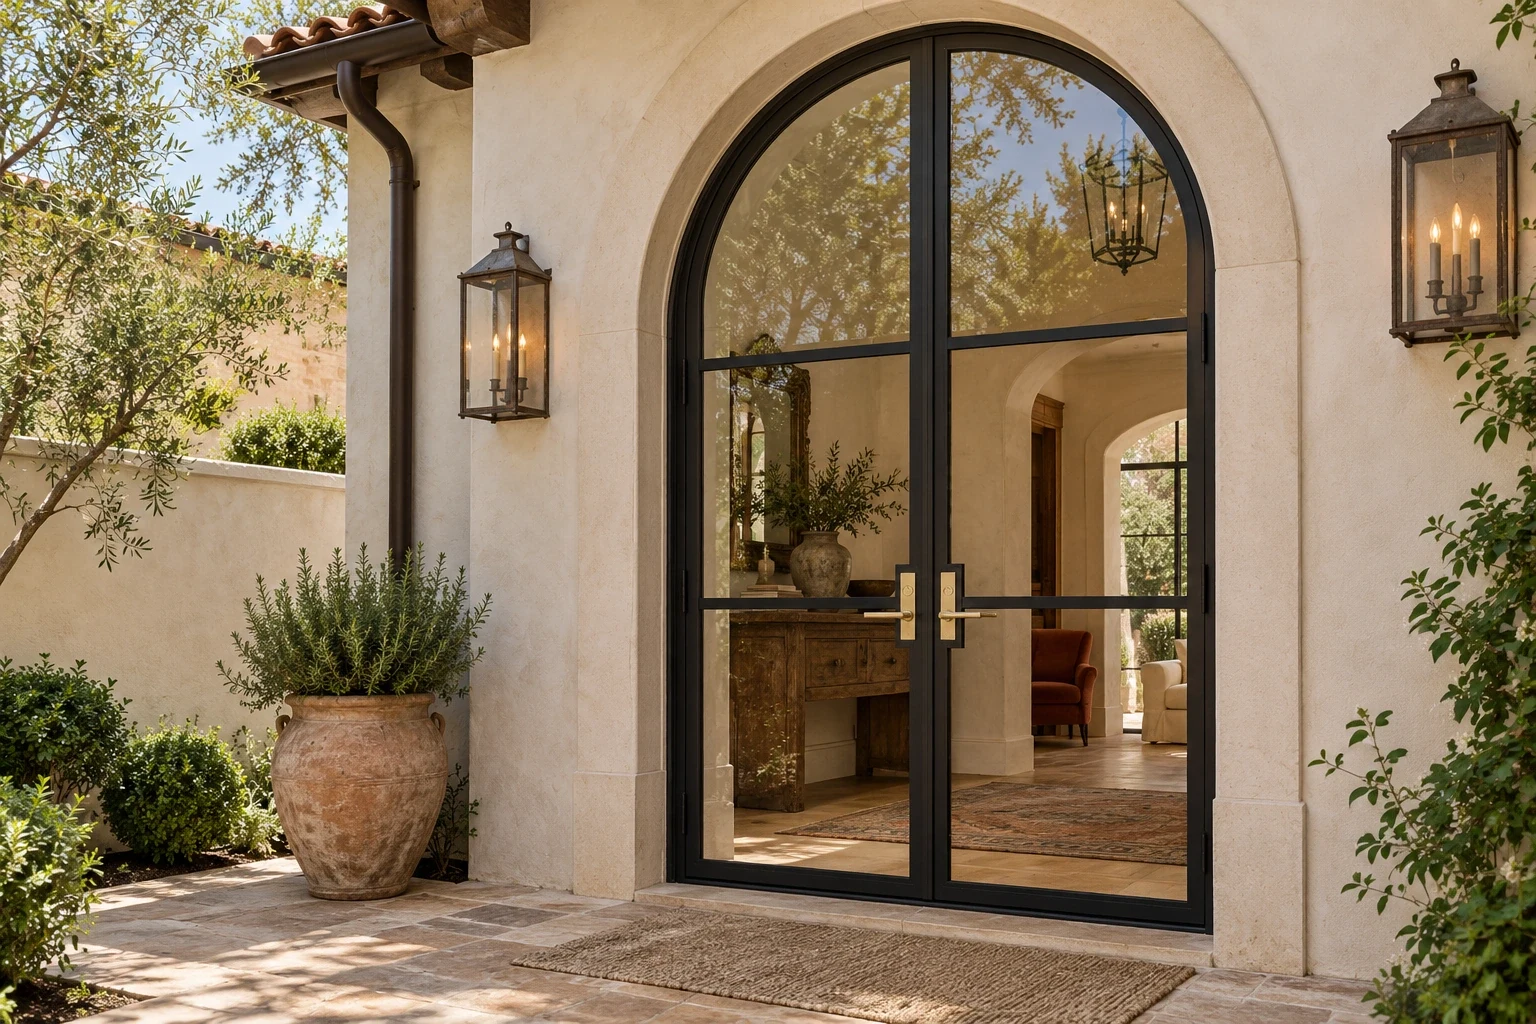
DH03 · 72″ × 120″
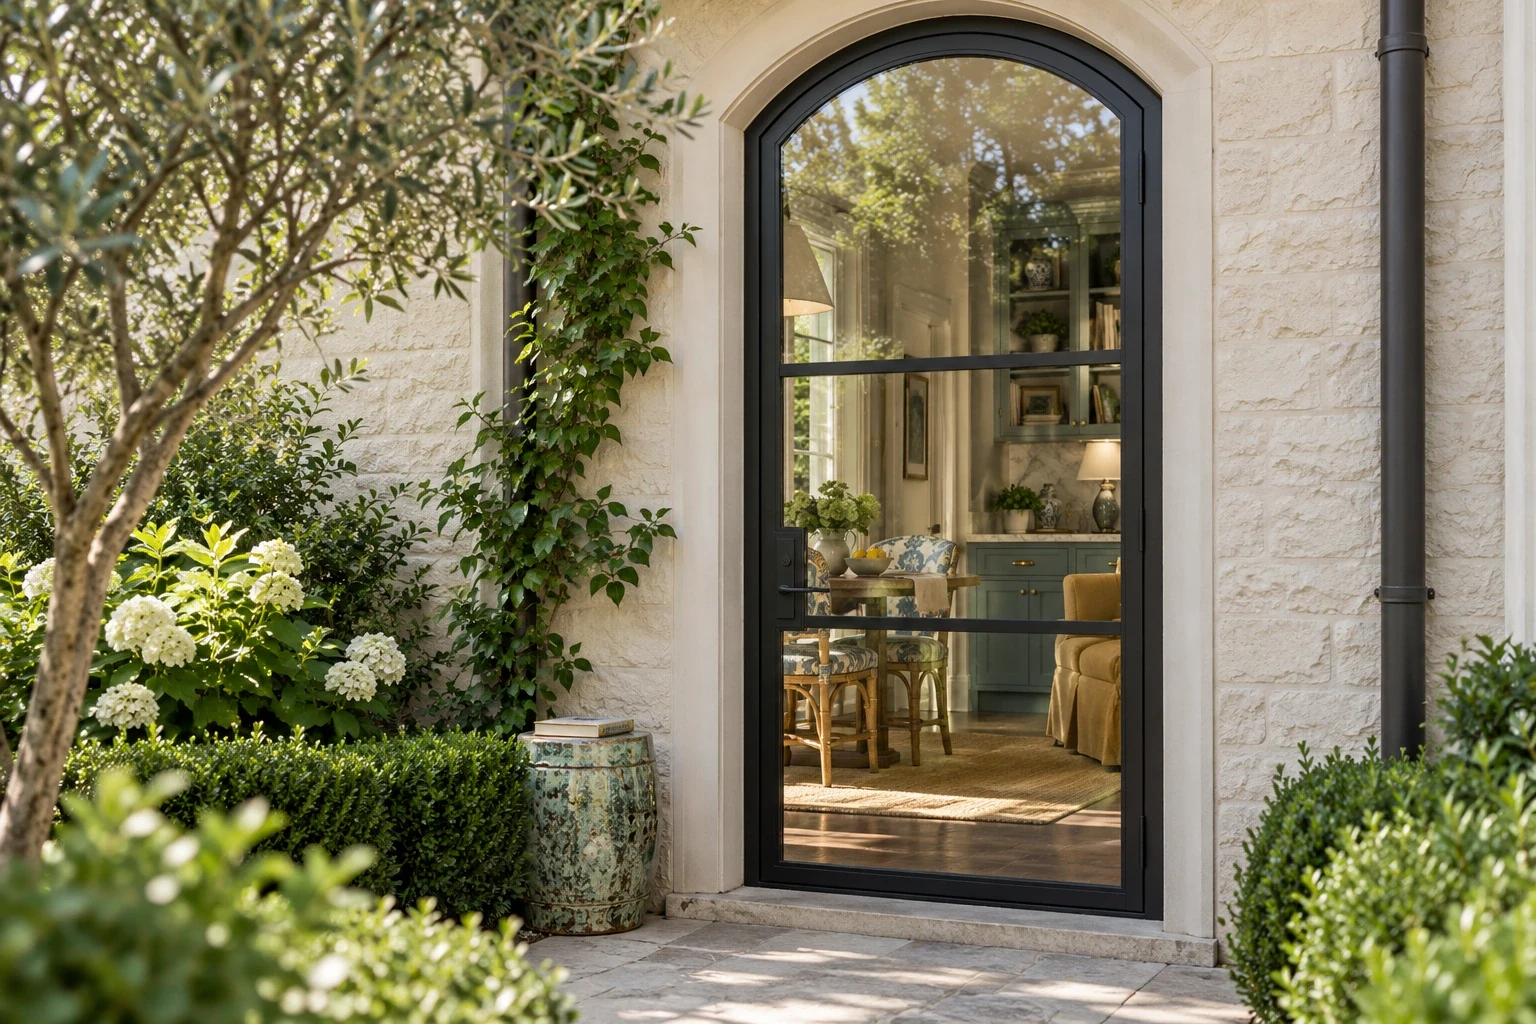
DH04 · 42″ × 102″
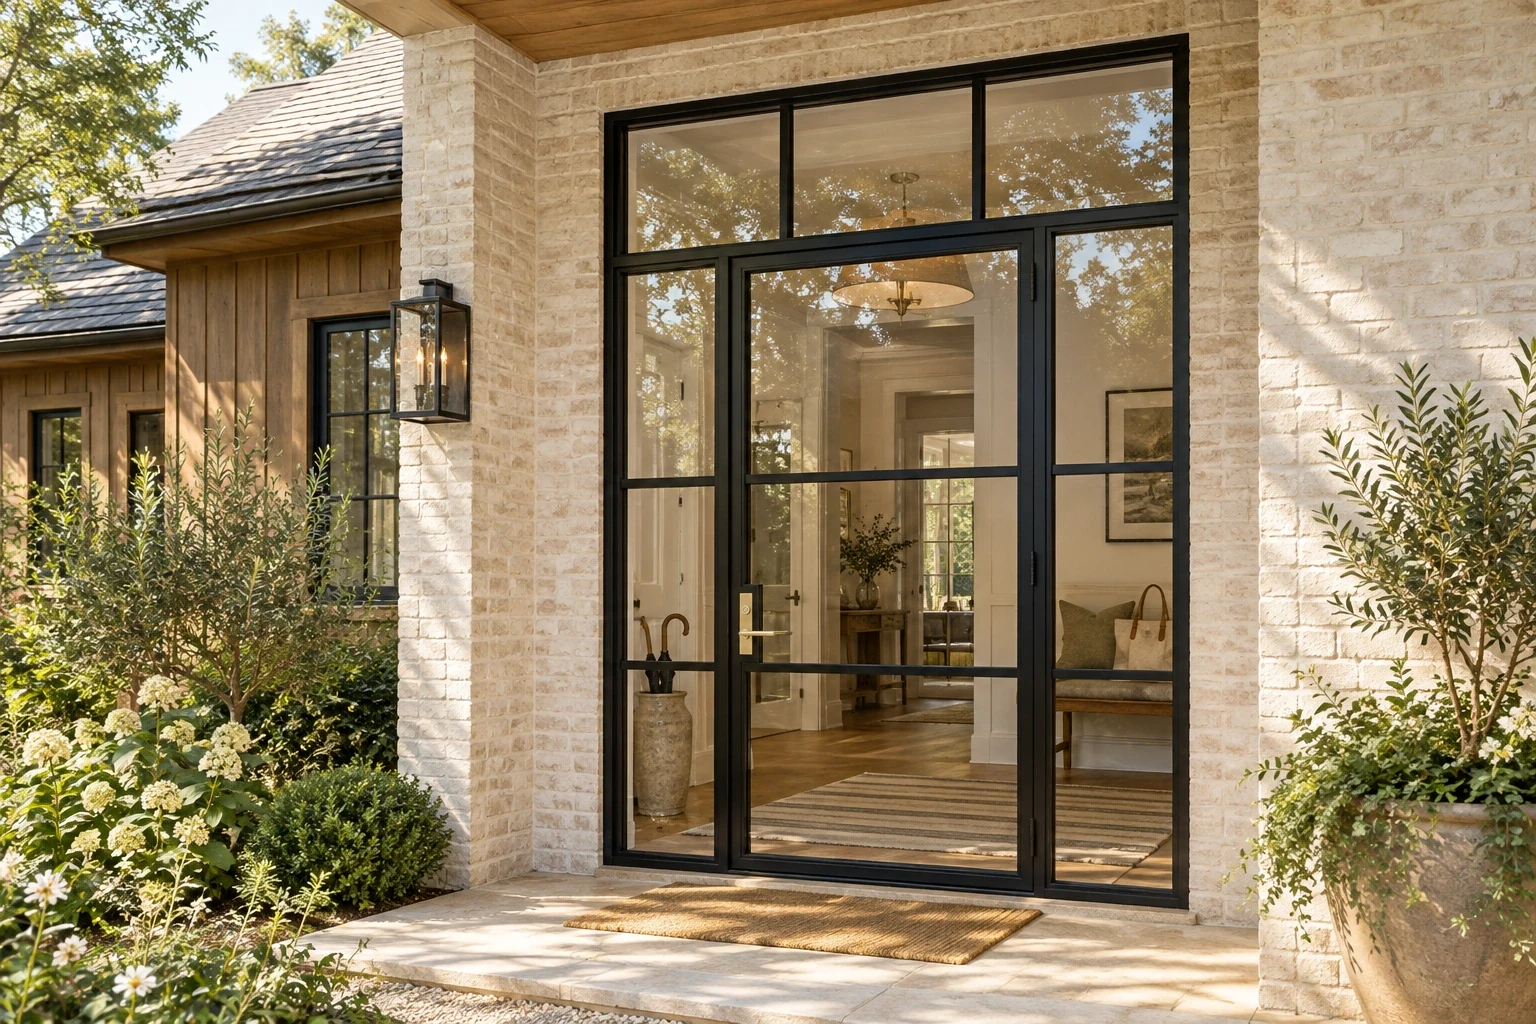
DH05 · 78″ × 120″
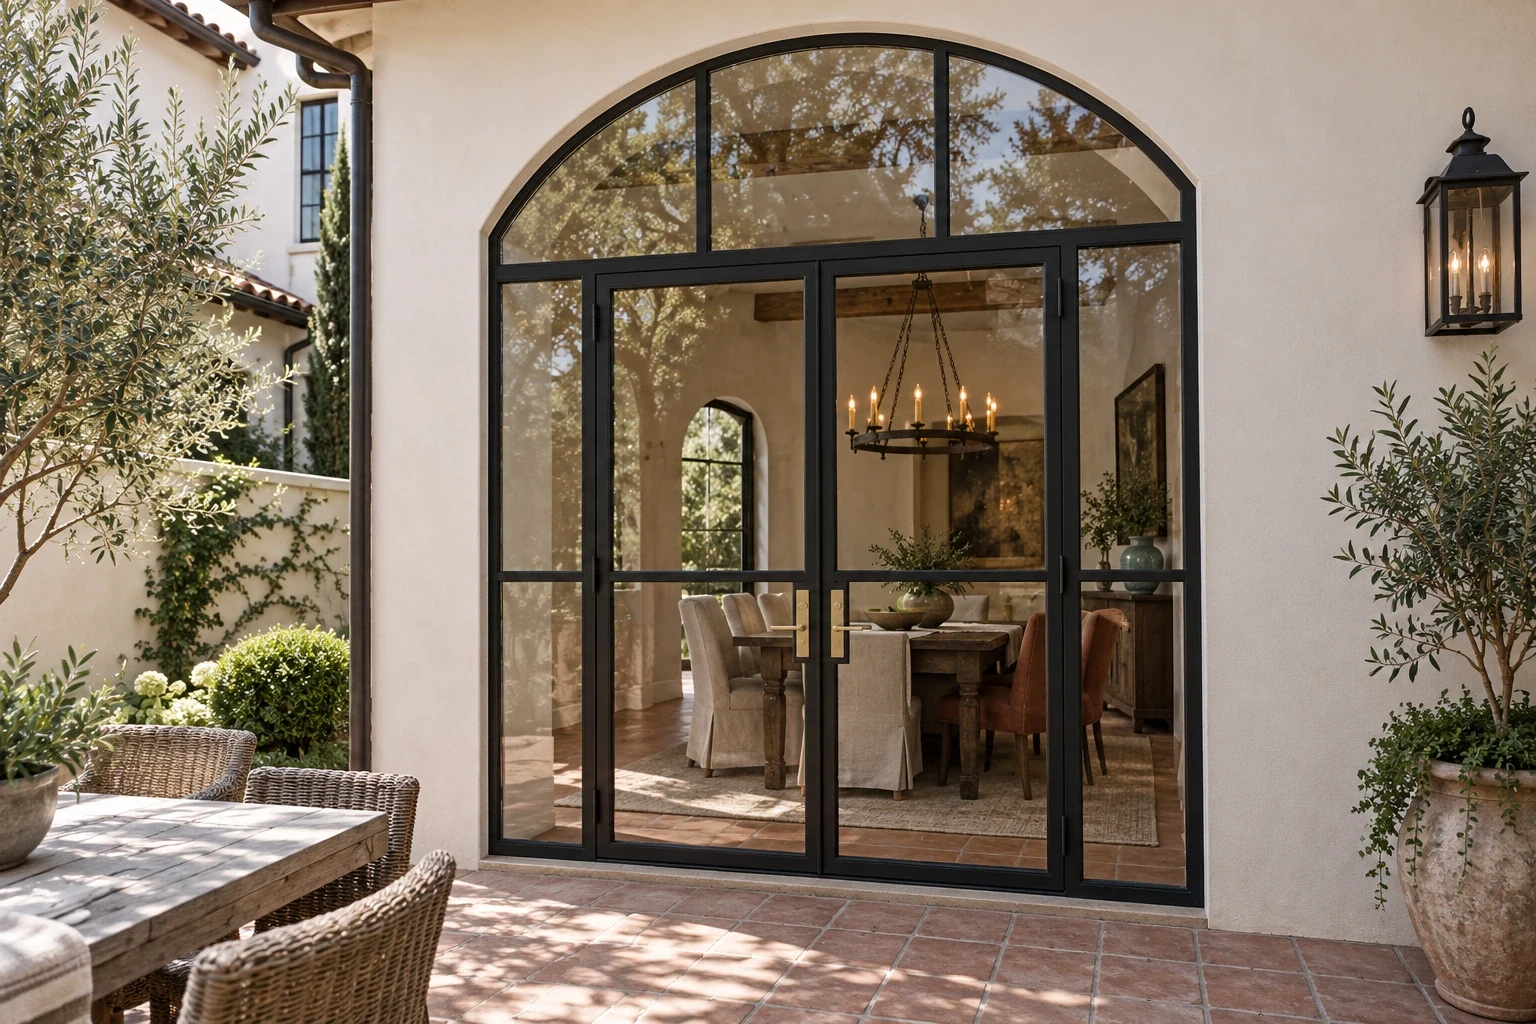
DH06 · 108″ × 132″
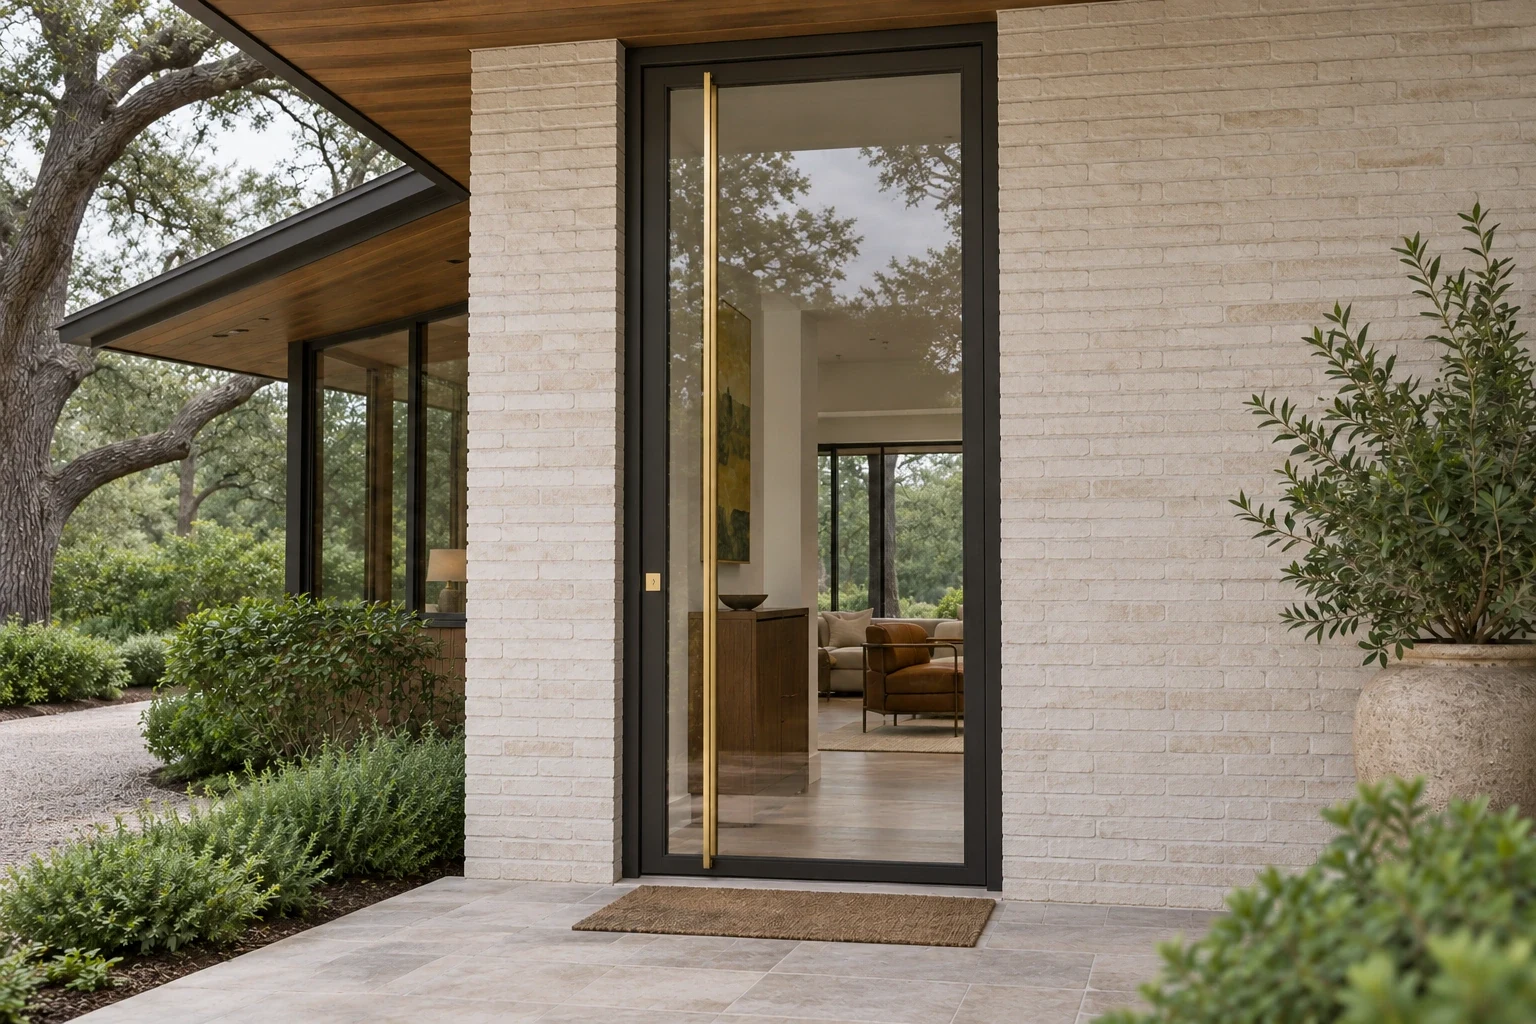
DH07 · 60″ × 120″
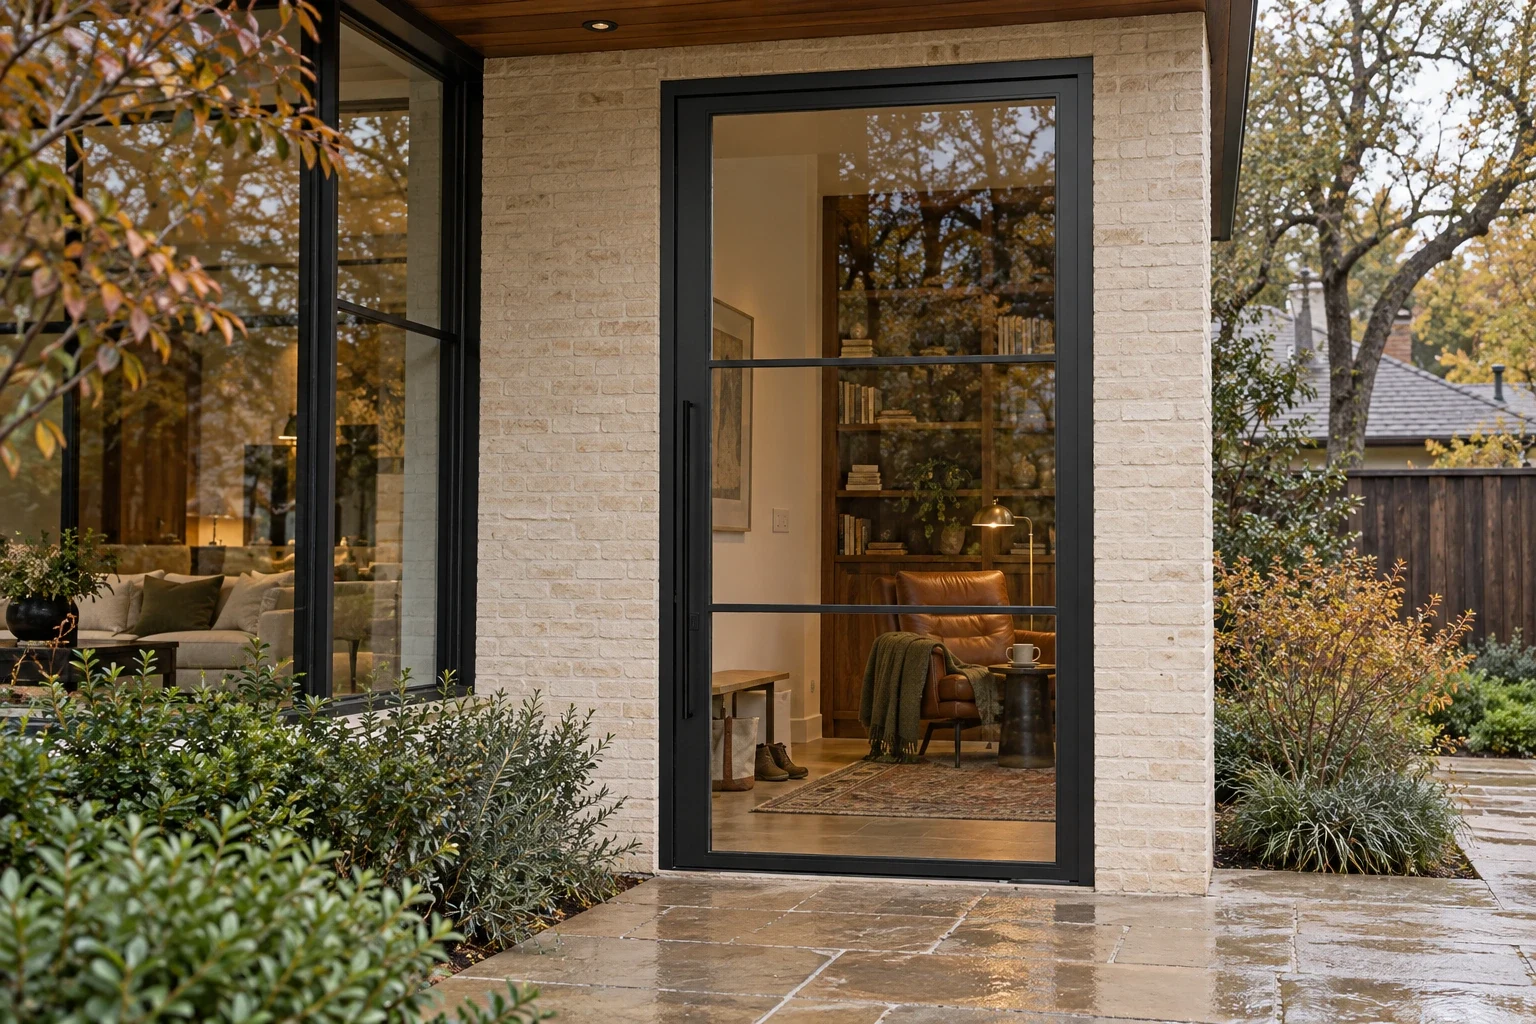
DH08 · 60″ × 120″
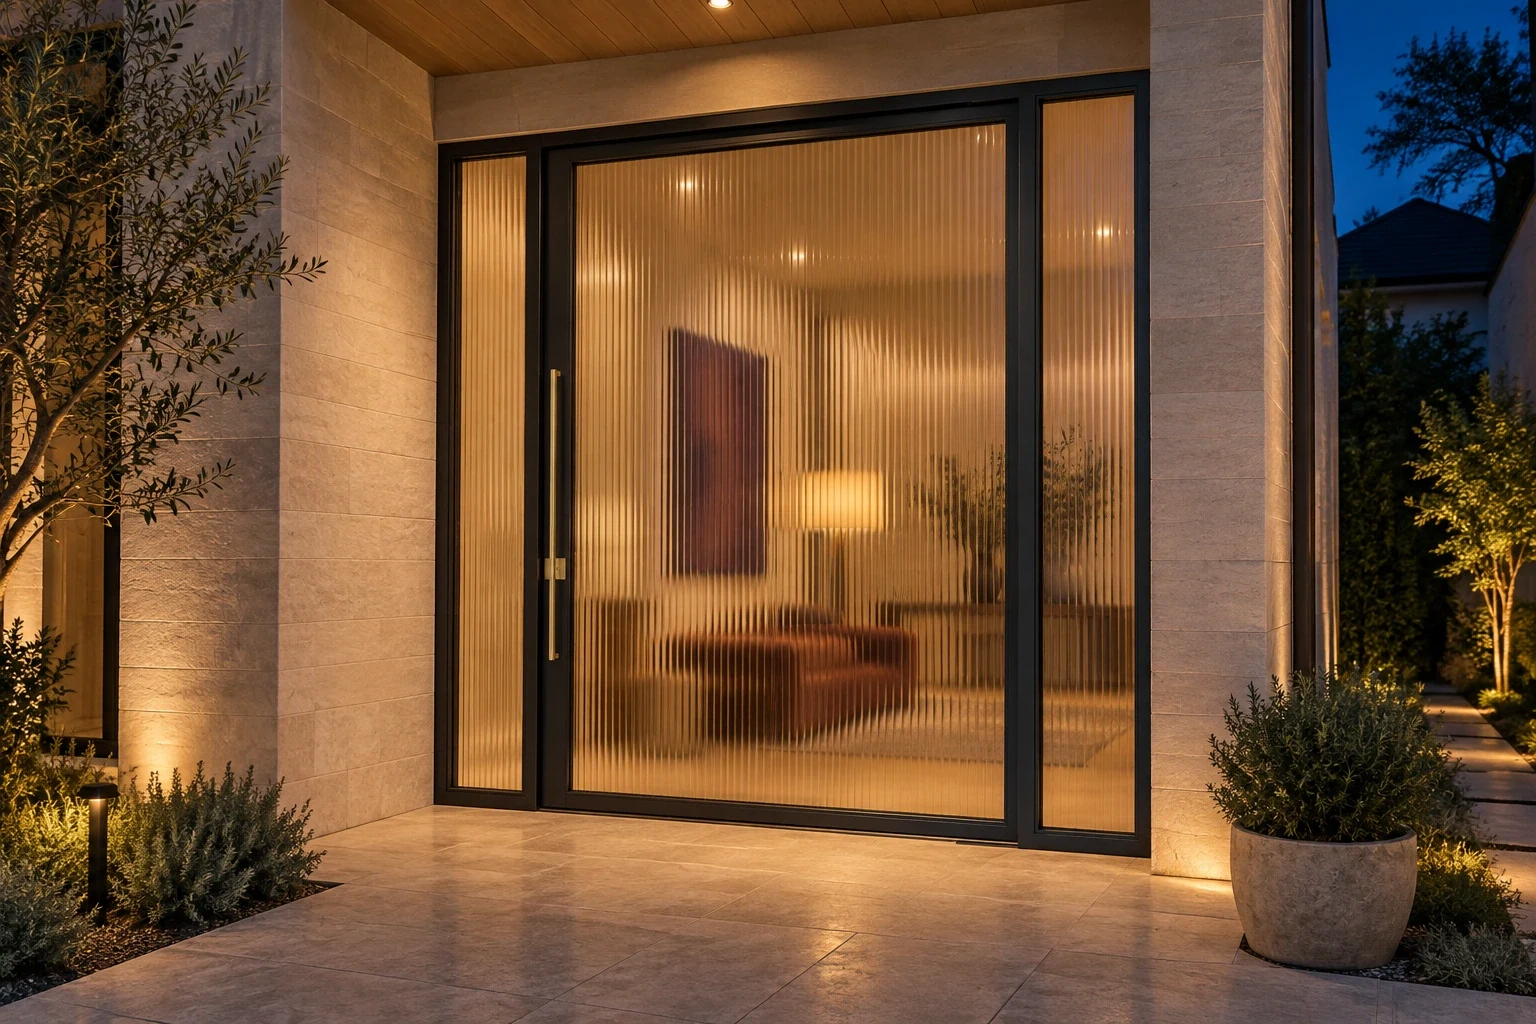
DH09 · 102″ × 108″
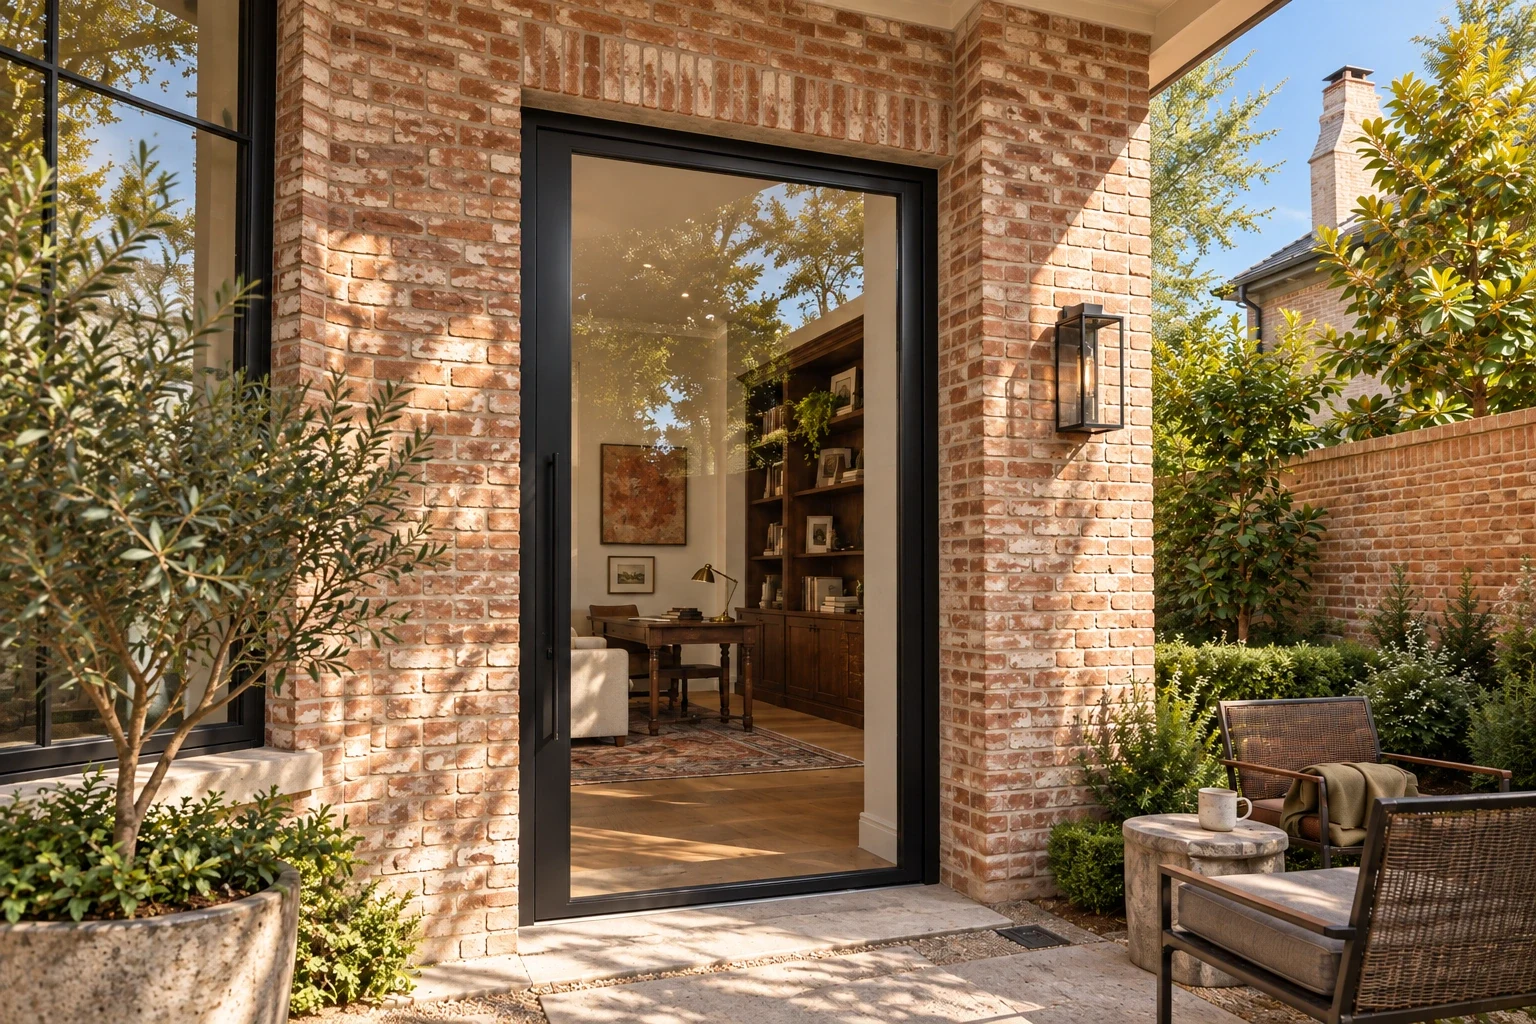
DH10 · 60″ × 120″
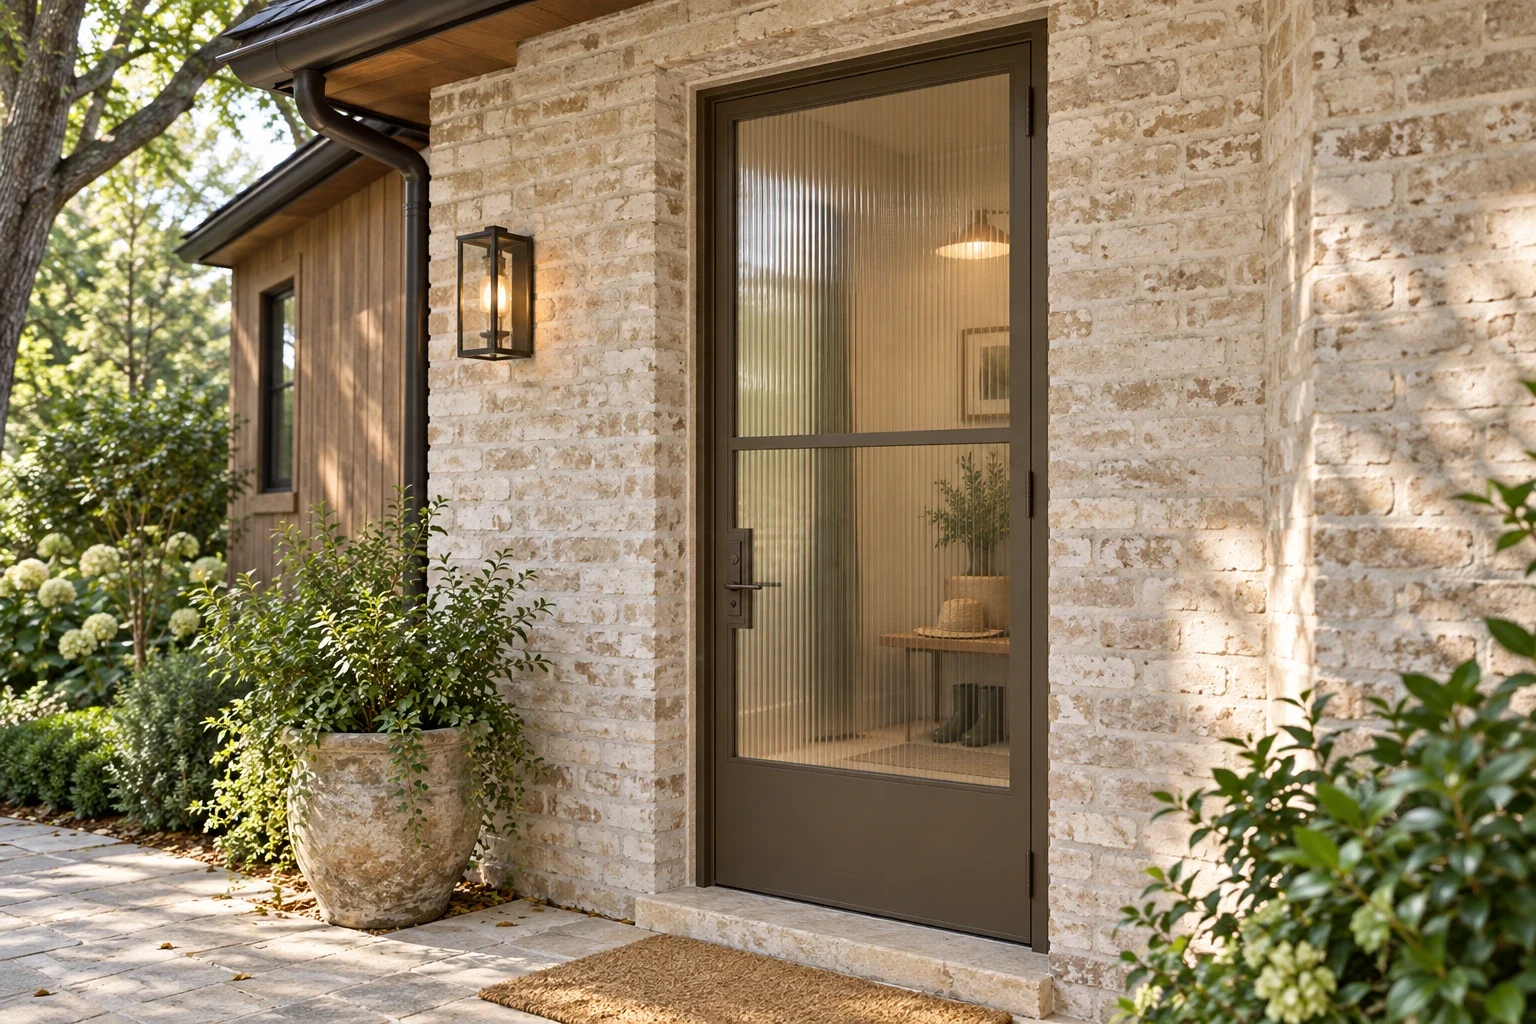
DH11 · 42″ × 102″
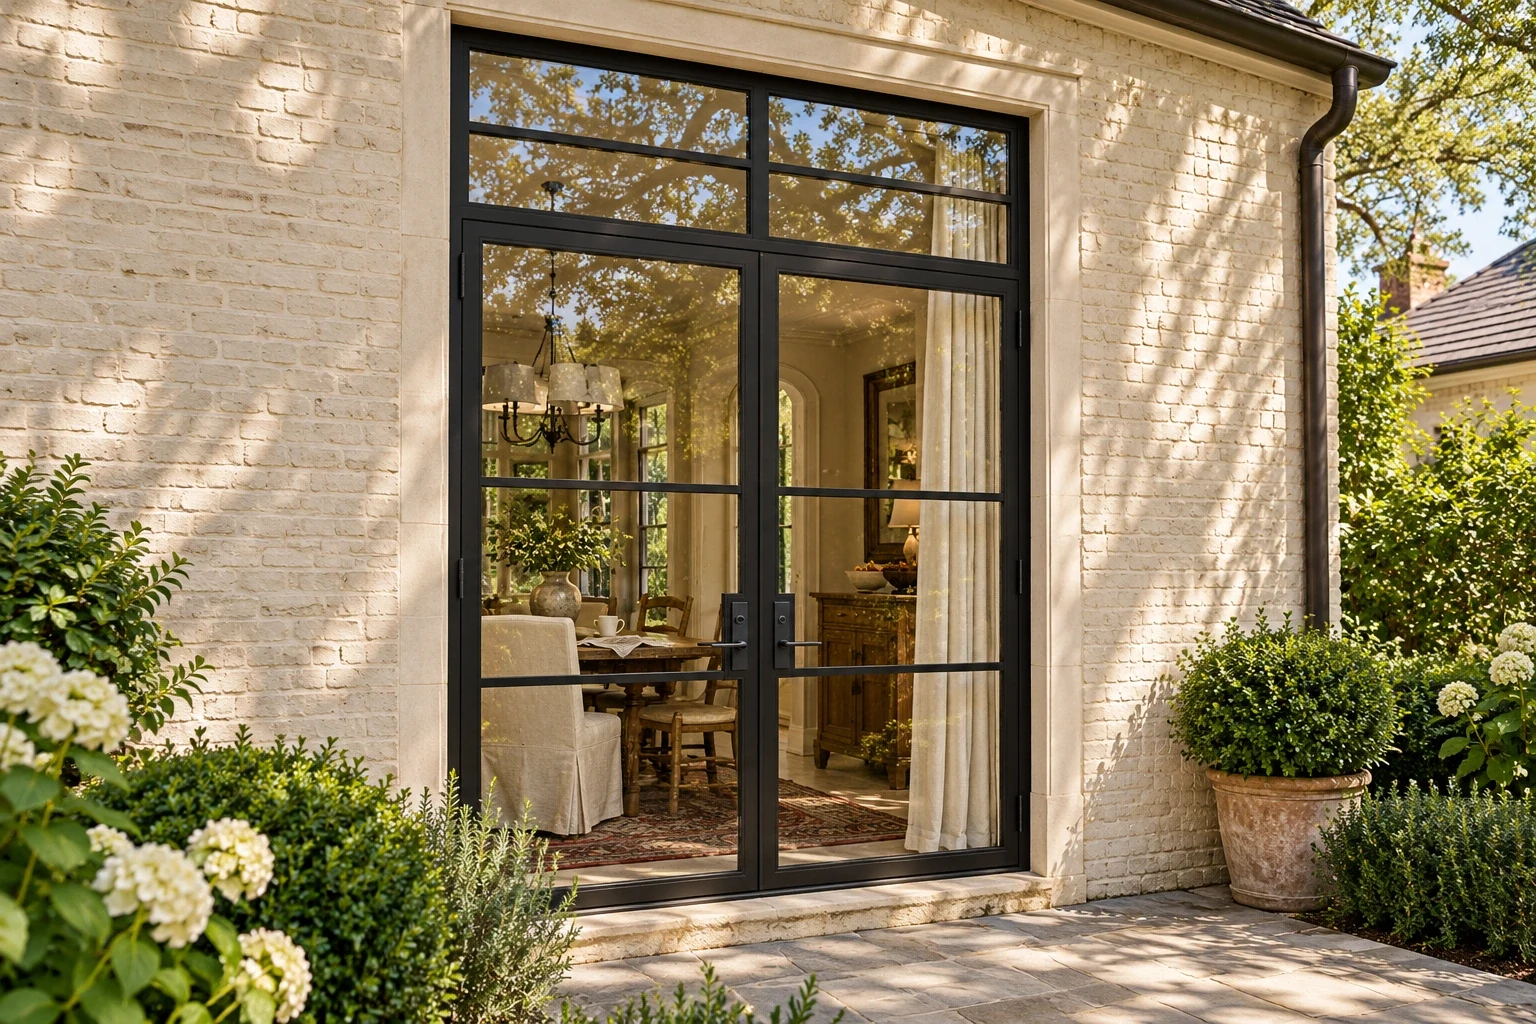
DH12 · 84″ × 126″
For architects, designers and builders
Shop drawings for your set, pricing by opening, and a private showroom visit with your client.
Start a trade projectDecide early
What we provide
Exact sightlines and sections are set on your shop drawings.
The trade deskSelected project teams
All 30 project teams





Typical investment
Each pivot entrance is individually quoted. Every project is drawn and quoted for its openings; size, glass, finish, hardware and site conditions set the final investment.
Several openings, or the whole house
Drawn with the windows and doors around it and quoted as one project.
The Design Preview
Within one business day: your openings drawn in steel on your own house, an opening schedule and a budget range.
Send photos or plansQuestions
“The attention to detail and quality of their iron doors is beyond impressive.”
5.0 stars on Google · Best of Houzz Service 2013–2017 · Read every review
A custom steel or iron statement entrance from D’Hierro typically costs $10k–$25k, drawn for your opening, made in our Dallas shop and installed by our own crew. Each pivot entrance is individually quoted. Every project is drawn and quoted for its openings; size, glass, finish, hardware and site conditions set the final investment. An entrance drawn with the doors and windows around it is quoted as one project: Multi-room projects typically $20k–$65k. Residence projects typically $60k–$250k+. A photo of the opening or rough sizes are enough for a budget range.
Fabrication is typically 8–12 weeks after drawing approval. Smaller projects may move faster, while unusually large or complex work may require additional time. Installation timing depends on the project, and we confirm the schedule before fabrication begins.
Our exterior doors use internally insulated steel profiles and insulated low-E glass. Standard exterior glazing is triple-silver low-E glass. Thermal breaks are specified per project. Glass, frame details, weather seals, and the conditions around the opening all matter. We review the project's requirements during design and confirm the specified assembly before fabrication.
Yes. We work on existing homes as well as new construction. We review the opening, surrounding finishes, door operation, and any connected glass before developing the drawings. Approximate dimensions and a photo are enough to begin; final conditions are field-verified before fabrication.
Yes. We can develop the door and surrounding fixed glass as one entry composition, with coordinated proportions, divided-light patterns, glass, and finish. Single doors, double doors, arches, and pivot entries can be developed around the architecture and the opening.
Start with how the entrance is used, not with a maximum size. We decide which leaf serves daily traffic, when both leaves open and how the entrance reads from the approach, then test the proportions against structure, glass, hardware and the route the door takes to its opening. Larger leaves weigh more, so the head, jambs, floor or pivot need a reliable structural path, which your engineer and builder confirm. Rough elevations and photos are enough to begin.
No. A pair can look symmetrical while one active leaf carries the handle and latch for daily use; the inactive leaf stays secured with concealed bolts and opens when furniture or a large gathering needs the full width. Where accessibility rules apply, the active leaf has to provide the required clear width on its own.
Yes, when the hardware is chosen before fabrication. The steel leaf and frame are prepared around the exact lock, its backset, trim, power and wiring, and the cable path from frame to leaf, so a late model change can alter reinforcements, cutouts and glass sizes. We coordinate the door preparation with your security, electrical and hardware consultants.
No. Start with how the door should work: who uses it, how it locks, whether it closes on its own and whether a keypad, card or phone opens it. We turn that into a hardware coordination list, and the final templates are confirmed before the steel is cut.
We work from your elevations, a sketch, or a reference image and develop full shop drawings for sign-off before we forge anything.
Both. Doors are forged and finished in our Dallas shop and installed by the D’Hierro crew — one accountable team from drawing to hinge.
Our scope is the steel fabrication and installation. Your project’s finish trades handle trim, millwork, drywall, stucco and surrounding paint. We coordinate the opening details with your builder or general contractor.
Doors and windows include 10-year materials coverage for insulated-glass seal failure and finish peeling, blistering, or excessive fading under normal conditions, with 2 years of related repair labor. Fully exposed gates, balconies, and railings include 5-year fabrication and installation workmanship coverage and 2-year finish coverage, including related repair labor. Coverage begins at installation. Normal wear, worn weatherstripping, glass breakage, and damage caused by construction, improper care, building movement, or improper installation by others are excluded. Third-party hardware and equipment carry their manufacturer’s warranty. Outside Dallas–Fort Worth, warranty travel, lodging, and freight costs are excluded.
Plan your entrance

Step 1 of 2

Rocio and Jorge Perez read every project.
Your scope review
Our Dallas team will review your scope, budget and any plans or photos you shared. We’ll reply to confirm whether the project is a fit and discuss the next step before arranging drawings or a site visit.
What happens next
What happens next
What happens next
See full-size steel, glass, hardware and finishes with your client, in a private appointment at our Dallas showroom. Evenings and Saturdays by request.
What happens next
Typical investment
Every project is drawn and quoted for its openings; size, glass, finish, hardware and site conditions set the final investment.
Private Showroom Appointment
Designers: bring your client, and we set out the finishes for the project. Evenings and Saturdays by request.
The showroom
14060 Proton Road, Suite 250
Dallas, Texas 75244
Monday – Friday · 9–5 by appointment
(972) 943-9924For the trade
Specifying for a client? Send drawings or photos; no client address needed.
Start a trade projectChat is loading…