Before and after
A quieter screen for the sculpted surround.
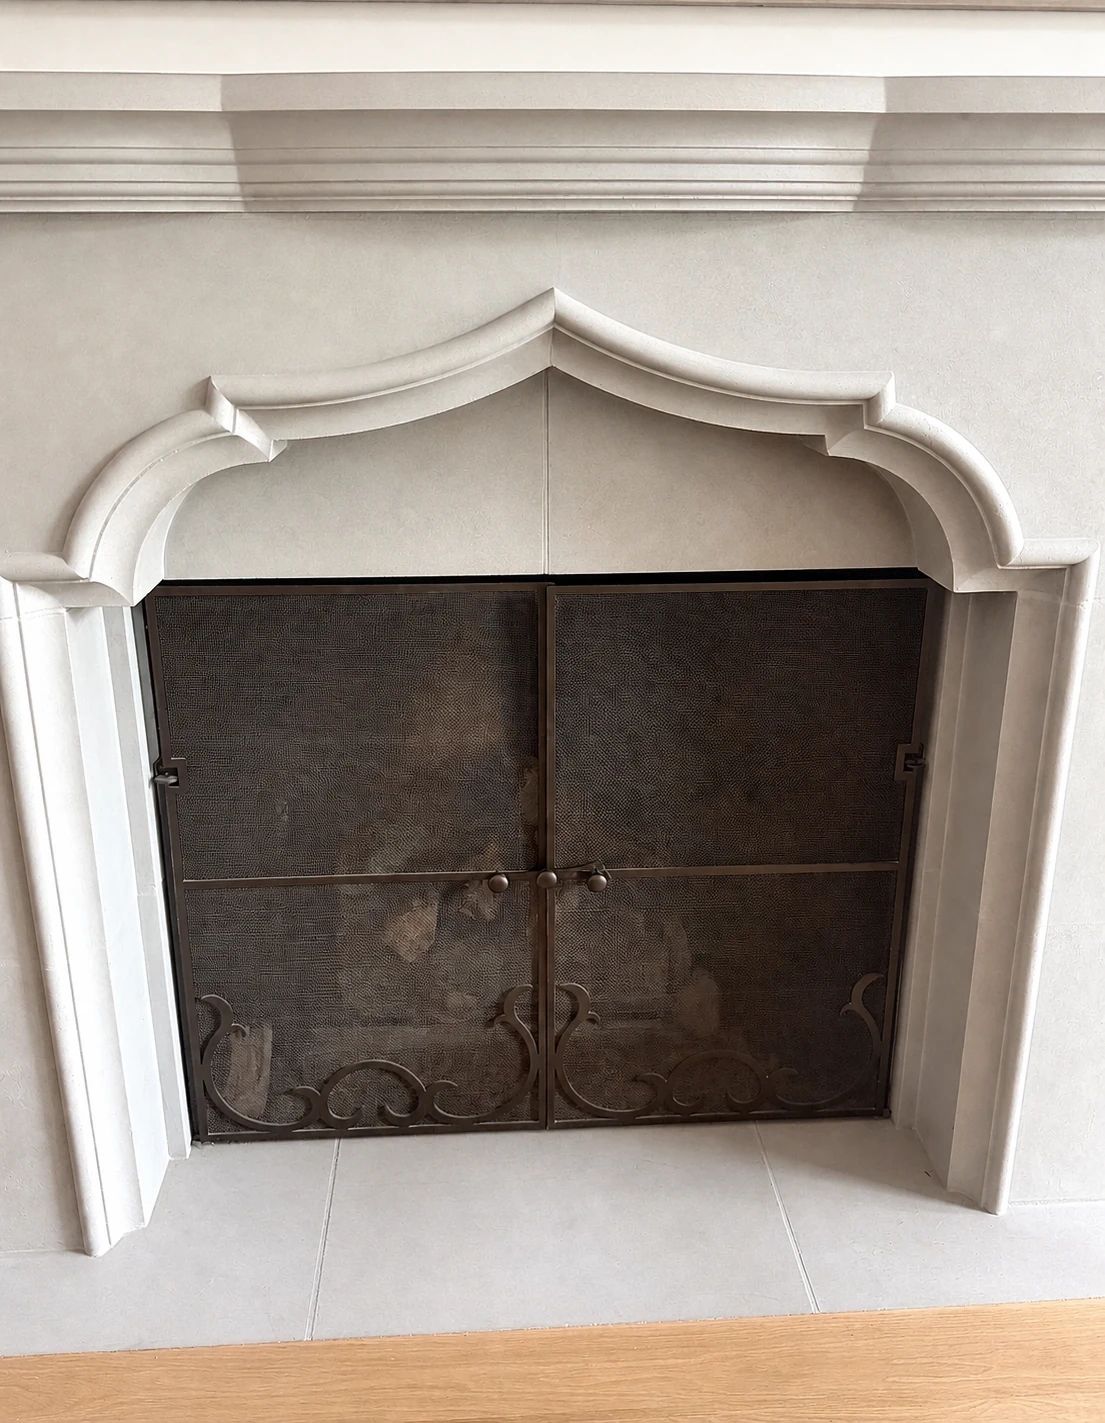
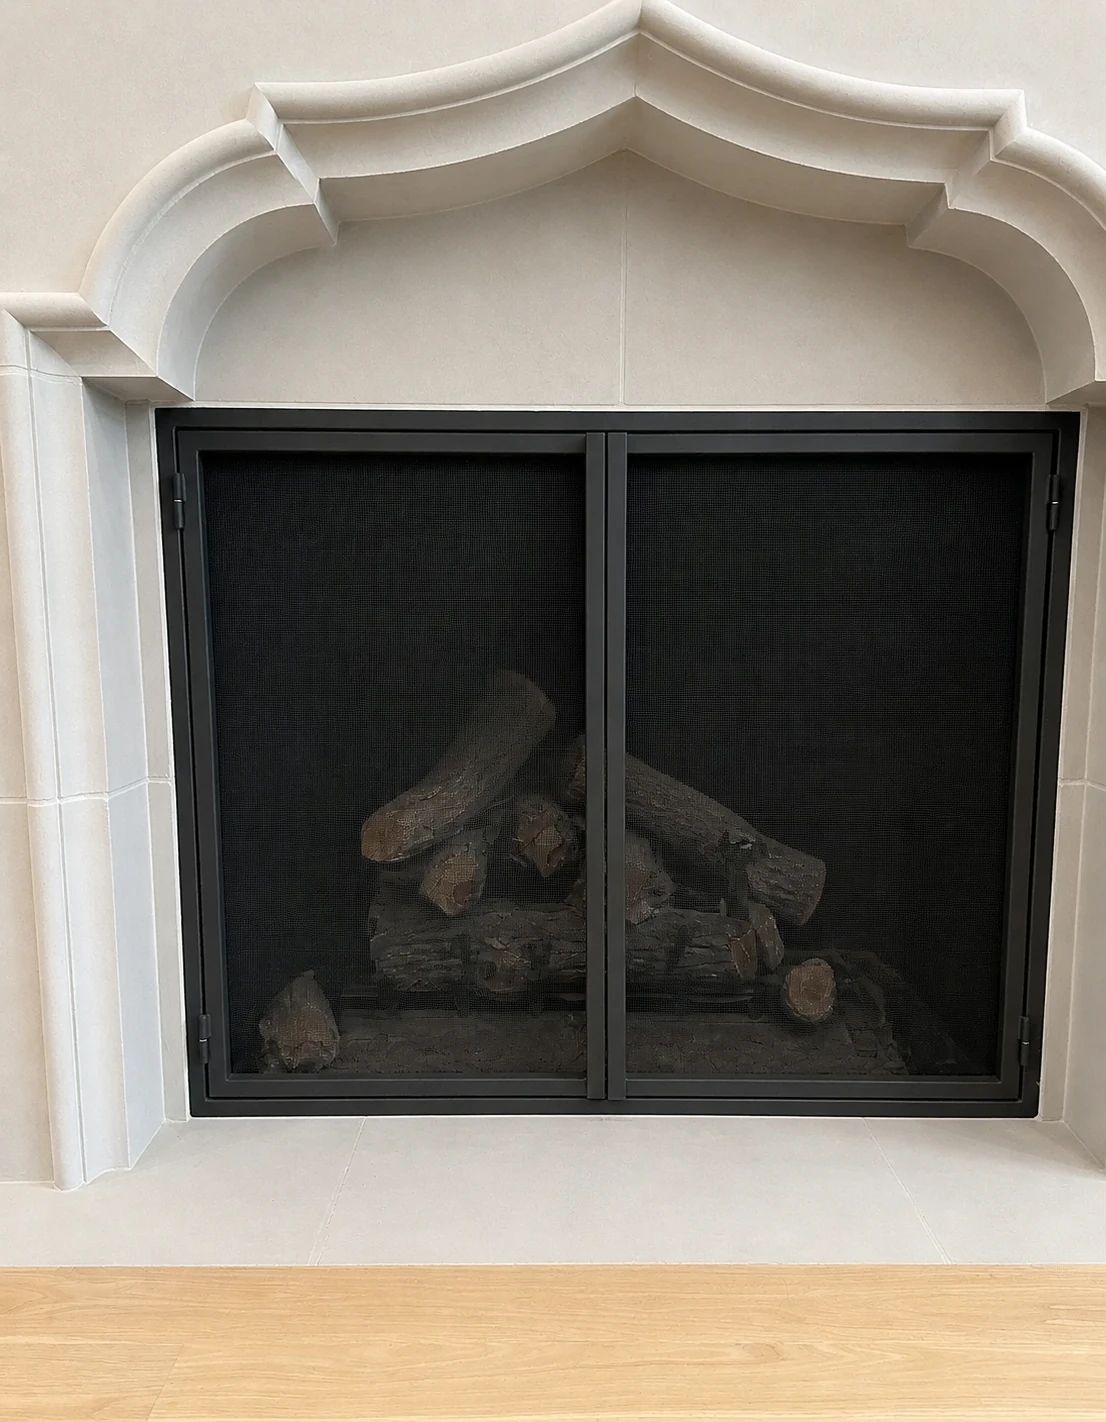
The same living-room opening is shown from a matching viewpoint so the change in scale, pattern, and visual weight is immediately clear.
Before
After
Preston Hollow · Dallas, Texas · Designed with Park Interiors
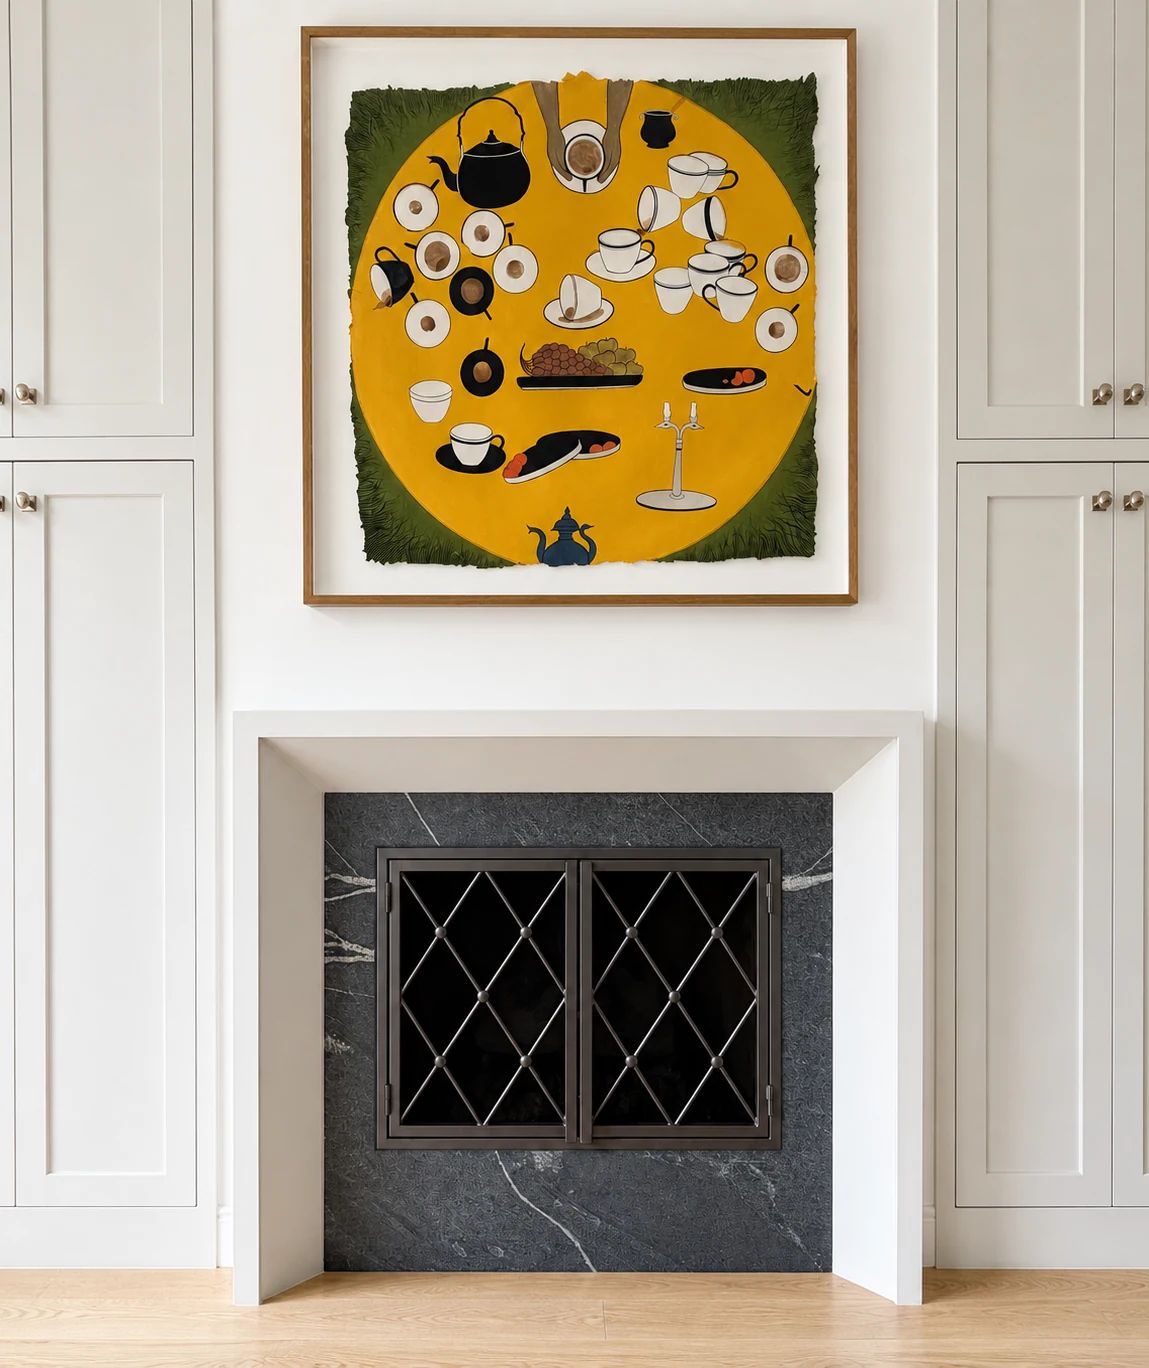
Two fireplace openings in the same Preston Hollow residence received different steel screens — a metallic-brown diamond lattice for the kitchen and a quiet charcoal frame for the living room — each drawn to its own surround.
The same living-room opening is shown from a matching viewpoint so the change in scale, pattern, and visual weight is immediately clear.
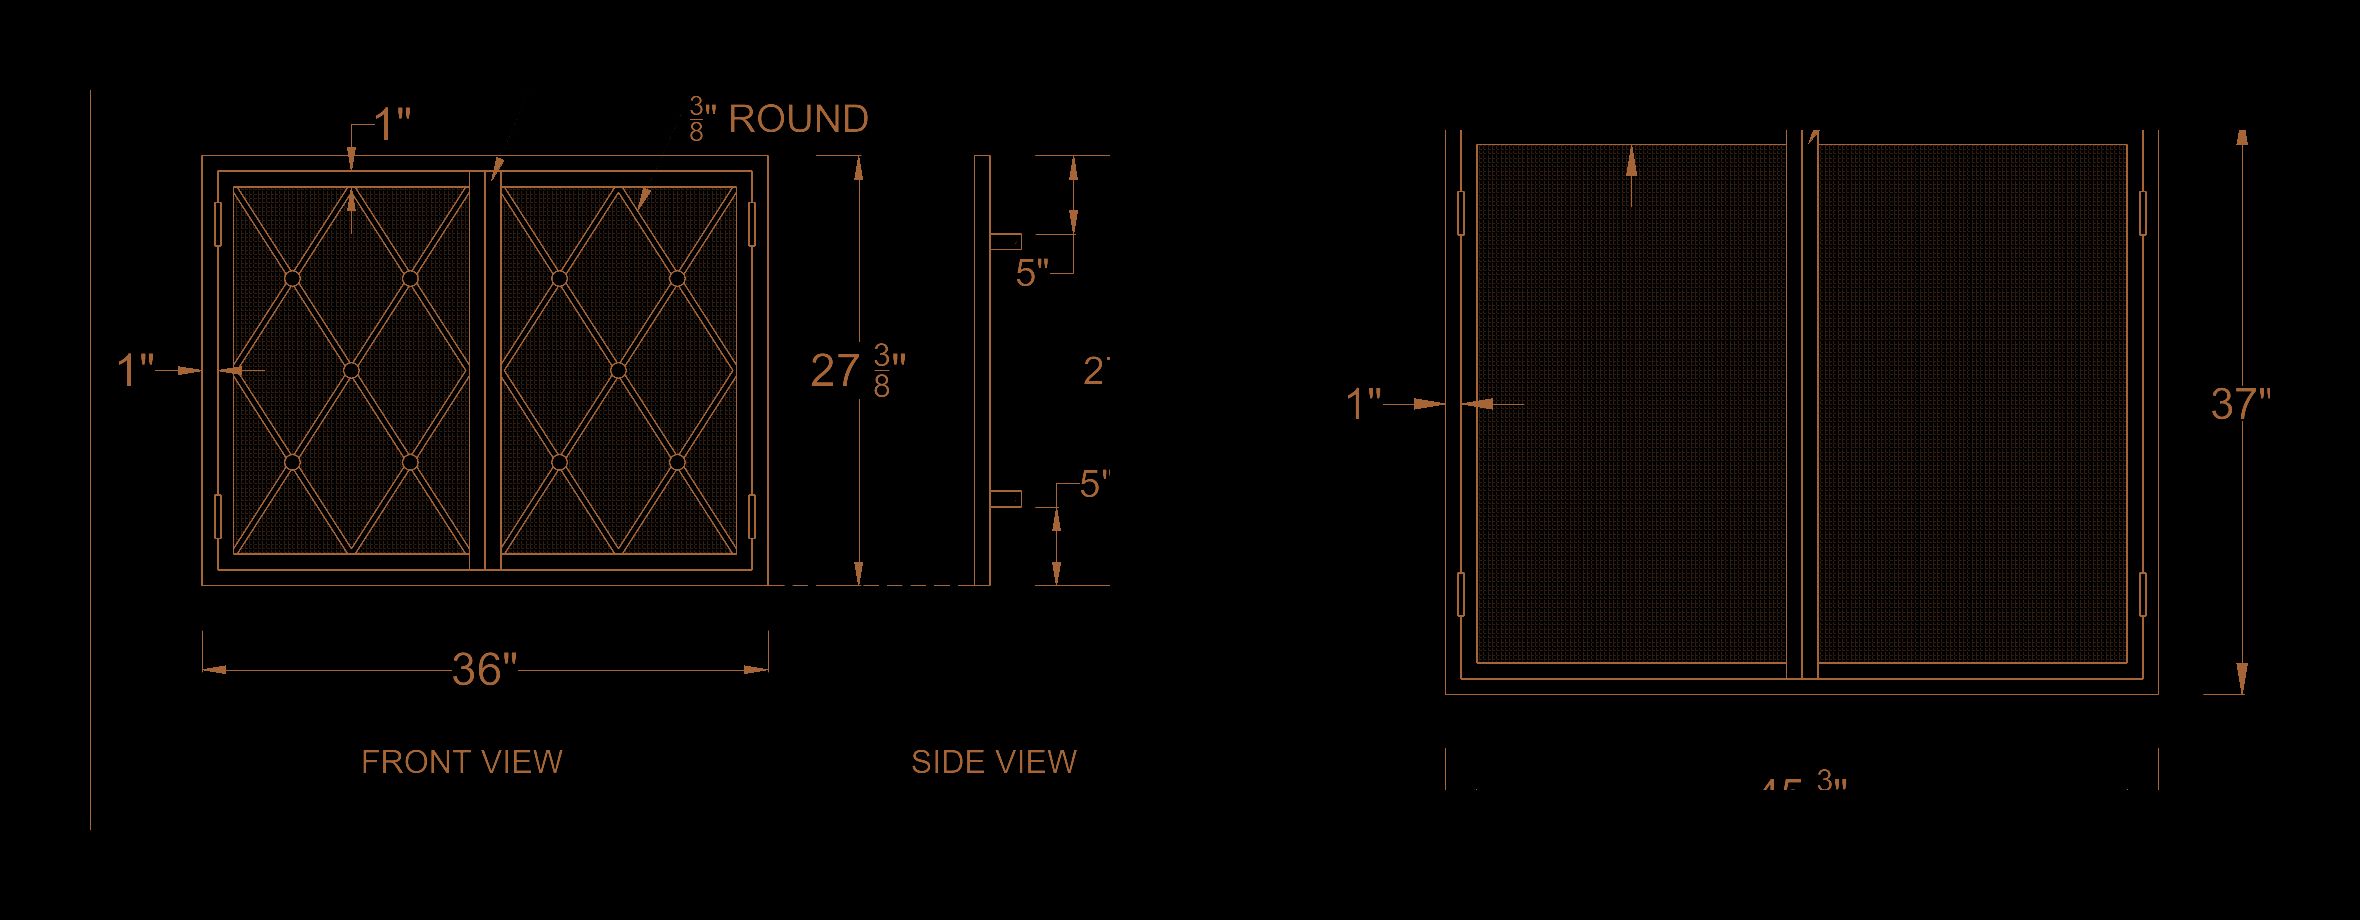
The drawing view isolates the coordinated geometry and useful dimensions behind the finished work.
Designing fireplace screens for two rooms that should relate without matching?
The kitchen fireplace sits below a large framed textile and between full-height cabinetry. The approved screen is approximately 36 inches wide by 27 3/8 inches high, with two hinged mesh panels and a diamond lattice punctuated by round intersections.
Metallic brown softens the contrast against the dark stone and surrounding wood. It reads as ironwork, but it does not become a flat black rectangle beneath the artwork.
The living-room opening is larger — roughly 45 3/8 inches wide by 37 inches high — and sits inside a pale, deeply shaped surround. Here the screen uses charcoal steel, black mesh, and restrained horizontal divisions so the architecture around it remains the focal point.
Both screens open at the center on hinged panels. A removable latch is hidden behind the pull, keeping the firebox accessible while leaving the front elevation visually clean.
When a residence has more than one fireplace, coordination comes from proportion, finish discipline, and operation — not necessarily from repeating the same ornament.
They should relate to the house, but each screen should be scaled and detailed for its own surround. Here the shared two-panel operation connects the pair while pattern and finish respond to each room.
A fireplace screen is fitted to the actual opening and stone edge. Separate drawings prevent one room's dimensions, clearances, or finish assumptions from being copied into another.
Yes. Both approved drawings place a removable latch behind the pull, preserving easy access without adding a separate visible catch to the front.
D’Hierro worked with Park Interiors to resolve two fireplace openings as separate pieces within one home. See custom fireplace screens, or start a residential or trade project.
Send plans, a photograph, a sketch, or an unfinished idea. We will help define the right next step.