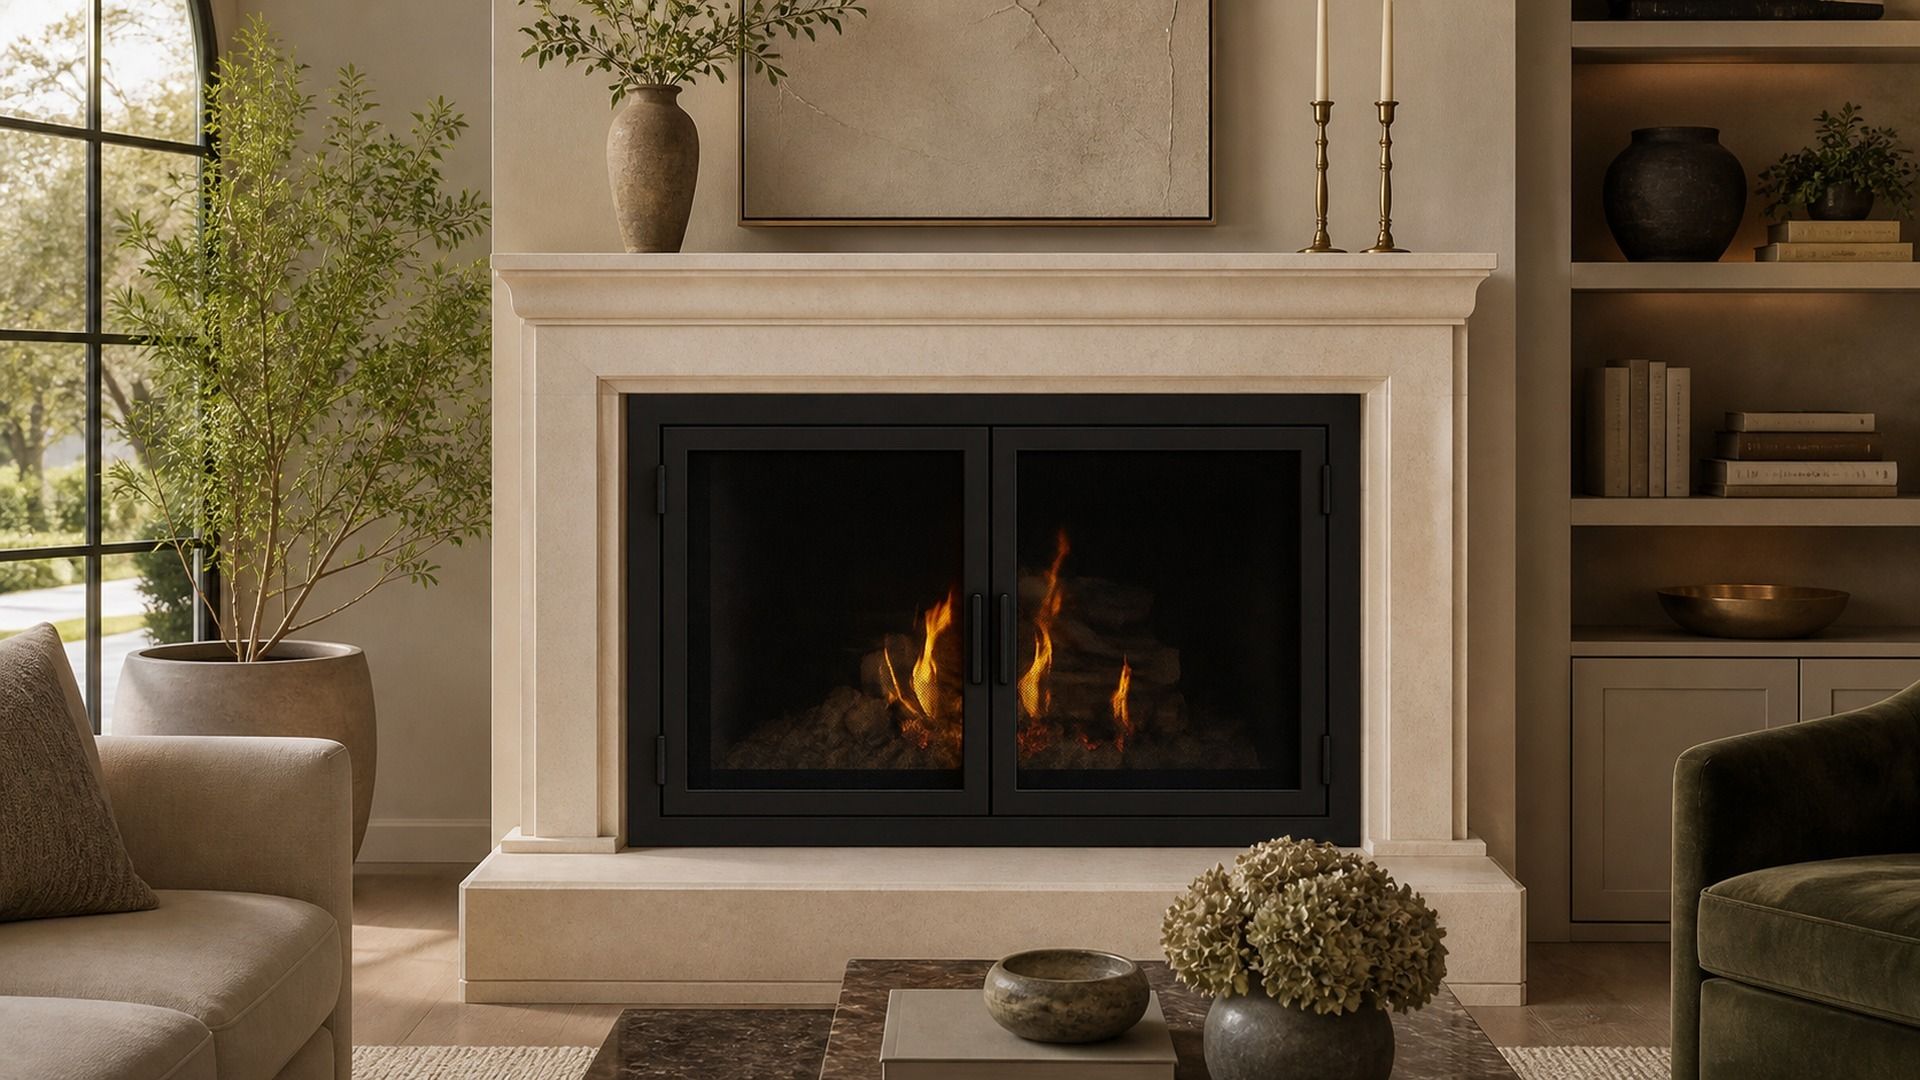
A custom fireplace front can be nearly flush with the surround, overlap the opening like a frame, wrap a corner, or stand in front of the hearth as a movable screen. Those are different objects. The right first step is not choosing a pattern—it is documenting the fireplace well enough to decide which object belongs there.
For a first conversation with D’Hierro’s fireplace shop, you do not need fabrication-perfect dimensions. You do need a clear record of the opening, the surround, and anything that may affect fit or operation.
The short answer
This is not homework you must finish before calling. Three straight-on photographs and rough width and height measurements are enough to begin. If you can safely photograph the fireplace label and tell us whether you prefer inset doors, an overlapping frame, or a movable screen, even better.
What you decide
- The look you prefer: inset, overlapping, freestanding, or “please recommend.”
- Whether you want doors, mesh, glass, or a combination.
- How the fireplace is used and what you want the new piece to change.
What D’Hierro handles
D’Hierro reviews the opening, recommends the appropriate construction, verifies the fireplace in the field, develops the drawings, resolves fitting allowances and attachment details, fabricates the steel, and installs the approved piece. Your first measurements begin the conversation; they do not release anything for fabrication.
Measure only when the fireplace is completely off, extinguished, and cold. Do not reach into a warm or recently used firebox. Do not move gas logs, burners, refractory panels, louvers, fixed glass, controls, or other fireplace components to obtain a dimension. If a label or measurement is not safely accessible, photograph what you can see and leave it for the field survey.
First, identify the fireplace
Before measuring, look for a manufacturer label inside the firebox or behind an existing screen or louver.
- Masonry fireplace: usually built from brick, block, or stone and connected to a masonry chimney. The opening may be slightly tapered, arched, or out of square.
- Factory-built fireplace: a listed metal firebox installed as a system. It often has a manufacturer plate, model number, louvers, or a metal surround.
- Gas-only decorative opening: may have fixed glass, a burner system, or ventilation requirements that must remain exactly as the manufacturer designed them.
Send a photograph of any label and the model number. The 2021 International Residential Code requires factory-built fireplaces to follow their listing, labeling, and manufacturer instructions; it also limits gasketed doors to systems specifically tested and listed for them. A custom decorative door may therefore be inappropriate for some factory-built models. Never cover required vents, controls, or listed components. If the fireplace type is uncertain, say so and obtain the manufacturer’s instructions before anything is drawn.
Decide what you are trying to add
The same opening can support very different design directions.
Inset doors or an inset screen
The frame sits within the opening and reads as part of the architecture. This is the cleanest choice for many modern fireplaces, but it gives the fabricator less room to hide a crooked or irregular edge. The depth of the opening, the lintel, and the condition of the surrounding material matter.
Overlapping doors
The frame sits on the face of the stone, plaster, tile, or masonry and overlaps the firebox opening. This can cover irregular edges and create a deliberate border. The surround must offer enough flat, sound material for the frame and attachment points.
Freestanding screen
The screen rests on the hearth in front of the opening. It behaves more like a piece of furniture and can be moved. Hearth depth, foot design, overall proportion, and spark coverage matter more than a tight inset fit.
Corner or two-sided doors
Photograph and measure both faces, the corner condition, and the relationship between the two openings. A wraparound frame must be drawn as one assembly, not as two unrelated rectangles.
Take the opening measurements
After confirming the fireplace is fully cold, use a rigid steel tape. Record every safely accessible measurement as you read it; do not average or “clean up” differences. Never remove or reposition a listed fireplace component to reach a measurement.
- Width: measure the face of the firebox opening at the top, middle, and bottom.
- Height: measure from the hearth to the top of the opening at the left, center, and right.
- Depth: measure from the face of the surround to the first obstruction inside the firebox.
- Diagonals: measure corner to corner in both directions. Different diagonal measurements reveal an opening that is out of square.
- Surround: record the flat area available above, below, and on both sides of the opening.
- Hearth: measure its projection into the room and note any change in level or material.
- Obstructions: locate the lintel, damper handle, gas key, controls, vents, louvers, and existing attachment hardware.
For an arched opening, add the width at the spring line, the straight side height before the curve begins, and the height at the center peak. A cardboard or paper template may be the best way to capture an irregular arch, but wait for the shop to confirm where the template should be taken.
Do not subtract a fitting allowance or add an overlap yourself. Send the actual measured opening. The drawing process is where D’Hierro resolves clearances, frame dimensions, and attachment details.
Take photographs that answer questions
A phone camera can prevent a second round of guesswork if the images are systematic.
- One straight-on photograph showing the entire fireplace, hearth, and adjacent wall.
- One closer straight-on photograph of the opening and surround.
- One photograph looking up at the lintel and top of the firebox.
- One photograph of each side jamb and the hearth-to-opening transition.
- One photograph inside the firebox showing the damper, controls, vents, and any manufacturer plate.
- One angled room photograph showing furniture clearance and the way people approach the hearth.
- For an arch or irregular stone opening, close photographs of the curve and edge condition.
Keep the camera level for the straight-on images. Include a tape measure in a few detail photographs, but send the dimensions in writing too; perspective makes photographs unreliable as the only measuring tool.
Record how the fireplace is used
The design conversation changes depending on whether the fireplace burns wood regularly, uses gas logs, is decorative, or is part of a listed factory-built system. Tell the shop:
- Fuel type and how often the fireplace is used.
- Whether you want operable glass doors, operable mesh, a fixed mesh panel, or a freestanding screen.
- Which way doors can swing without hitting tools, furniture, or the hearth edge.
- Whether children or pets change the way the room is used.
- Whether the new piece should match nearby doors, railings, lighting, or furniture.
This is also the time to flag soot staining, loose stone, cracked mortar, or an uneven hearth. A custom frame can accommodate many irregularities; it should not be used to conceal a fireplace condition that needs repair or inspection.
A first-quote checklist
Send one package rather than a string of separate messages:
- Fireplace type, fuel, manufacturer, and model if known.
- Opening width at top, middle, and bottom.
- Opening height at left, center, and right.
- Opening depth, both diagonals, surround dimensions, and hearth depth.
- Additional arch or corner dimensions where applicable.
- Seven clear photographs from the views above.
- Preferred fit: inset, overlap, freestanding, or “please recommend.”
- Preferred operation: doors, mesh, glass, or a combination.
- A room photograph or finish reference.
- Project address and desired timing.
What happens after the first survey
D’Hierro can use this package to identify the likely construction, ask the right follow-up questions, and prepare a project-specific direction. Before steel is cut, the opening is field-verified, the design is developed in shop drawings, and the finish is approved. That sequence is what turns a rough masonry opening into a fireplace front that looks intentional.
See custom fireplace doors and inset screens, or send the opening and photographs to begin.
Sources and technical references
These references support the technical context above. Project-specific design, code, engineering, and manufacturer requirements still control.