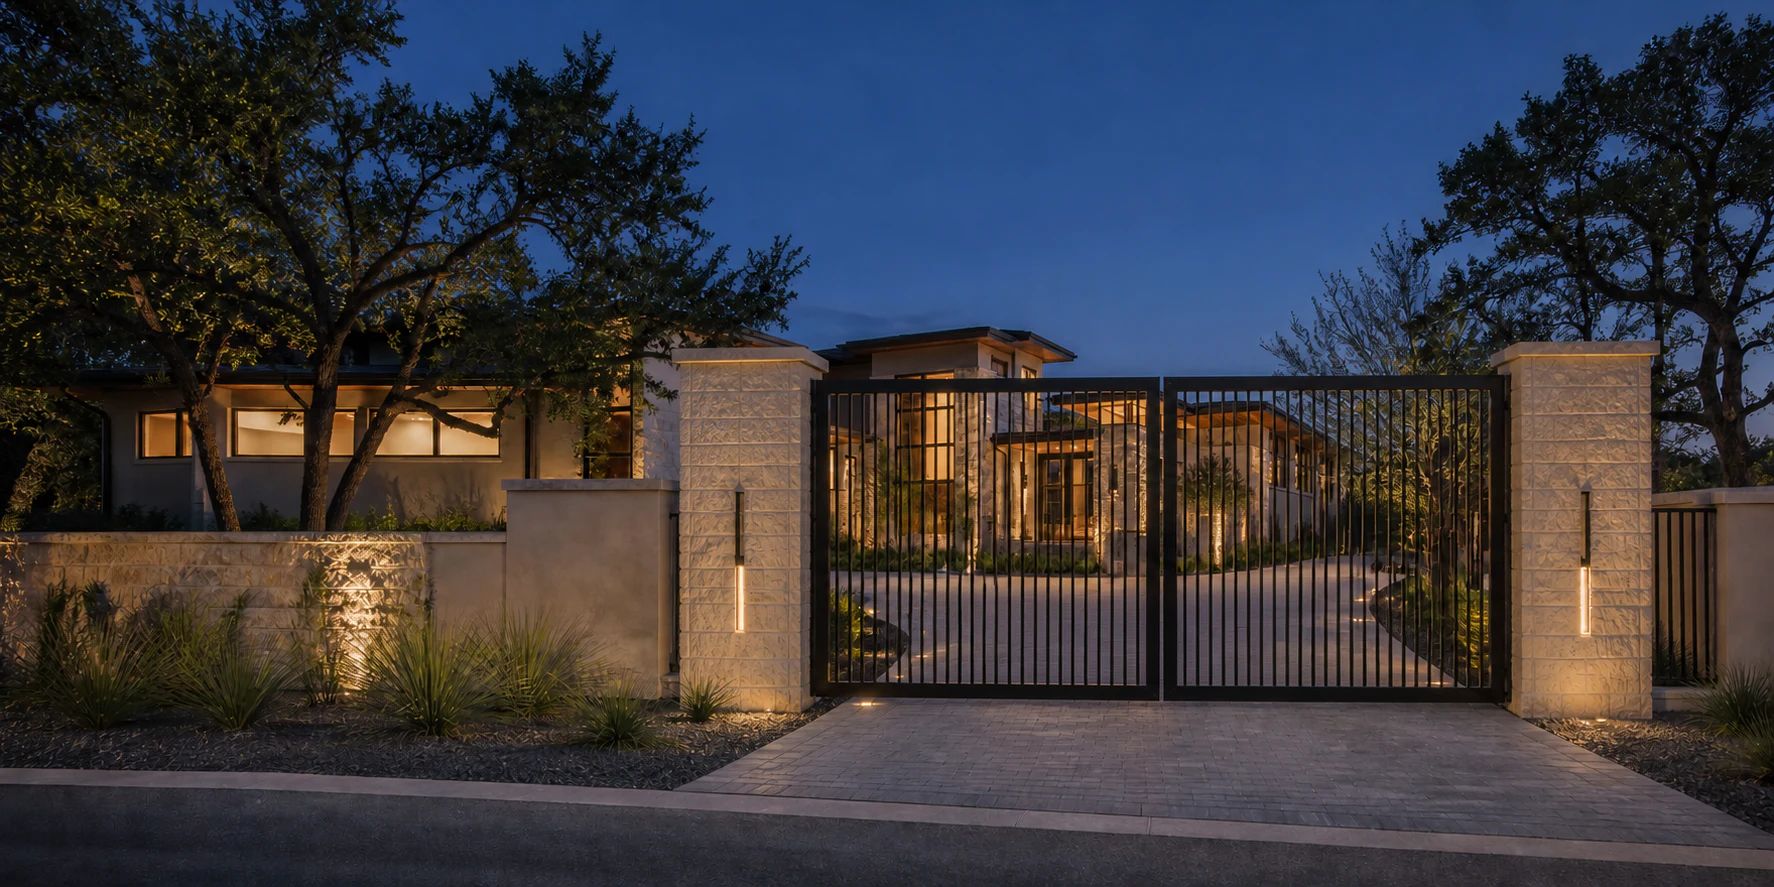
A driveway gate is architecture in motion. Closed, it completes the wall, fence, or landscape approach. Open, it must clear vehicles without creating a conflict with people, grade, wind, columns, landscaping, or the equipment that moves it. The best gate design begins with the site plan, not the ornament.
The short answer
You do not need to select an operator before contacting D’Hierro. Send the site plan or an overhead sketch, photographs in both directions, rough opening width, driveway slope, and a description of how residents and guests should enter. We can identify whether swing, slide, or another configuration deserves to be developed.
What you decide
- The arrival experience and visual relationship to the house, walls, fencing, and landscape.
- Who enters: residents, guests, deliveries, staff, emergency services, and pedestrians.
- How access should be granted: transmitter, keypad, phone, intercom, reader, schedule, or staffed control.
What D’Hierro handles
D’Hierro develops the custom gate and ironwork, proportions, steel construction, hinges or guide system, finish, shop drawings, field verification, fabrication, and agreed installation scope. The gate-operator, electrical, low-voltage, civil, landscape, and code teams establish their system requirements; we coordinate the moving ironwork and required interfaces with them.
Swing or slide begins with geometry
Swing gates
Swing leaves rotate around posts or piers. They can create a formal arrival and need no long stacking zone beside the opening, but they require a clear arc. Grade changes across that arc, vehicles waiting too close, wind exposure, snow or debris where applicable, and inward or outward traffic conflicts all matter.
A pair divides the opening into smaller leaves and can create a balanced composition. A single swing leaf concentrates more width and wind load on one hinge line. The operator and foundation must be selected for the actual leaf, exposure, and duty—not an assumed residential gate of similar width.
Sliding gates
A sliding gate moves parallel to the fence or wall. It can work well where the drive slopes through the opening or where a swing would conflict with vehicles, but it needs a clear stacking distance beside the opening. Track, cantilever, telescoping, and other slide arrangements have different foundation, guide, drainage, maintenance, and safety conditions.
Check walls, planting, irrigation, grade changes, utility boxes, walks, and property lines along the entire travel path. A gate that fits the opening but has nowhere to go is not a slide-gate plan.
Map every path through the entrance
Draw vehicle and pedestrian movement separately:
- Where does a vehicle wait while credentials are entered?
- Can the longest expected vehicle clear the street or sidewalk?
- Does the open gate interfere with a turn, drive aisle, parking space, or fire lane?
- Where do deliveries and ride-share vehicles stop?
- Is there a separate pedestrian gate and accessible route where required?
- Can a person approach a keypad without standing in the moving gate zone?
- How do emergency responders enter during a power or communications failure?
Do not assume the vehicular gate should also serve pedestrians. Site- and code-specific requirements should be confirmed by the project professionals and authority having jurisdiction.
Treat automation as a safety system
UL Solutions explains that automatic gate operators are commonly certified to UL 325 and that current model codes reference listed operators. Entrapment protection is not an optional convenience. The system design must identify each potential entrapment zone and provide compatible protective devices—such as monitored photoelectric sensors or sensing edges—as required by the selected listed operator and applicable rules.
Coordinate:
- Exact operator type, rating, duty cycle, and listed use.
- Gate weight, length, construction, wind exposure, and balance.
- Posts, foundations, brackets, guides, stops, and positive limits.
- Safety sensors and edges for each identified entrapment zone.
- Vehicle loops, exit devices, readers, keypads, intercoms, and controls.
- Power, low-voltage, grounding, surge protection, and battery or backup strategy.
- Manual release and emergency-access procedure.
- Warning signs, maintenance access, and testing responsibilities.
Installation should follow the operator manufacturer’s instructions and the approved system design. D’Hierro’s gate fabrication must not be treated as permission to omit the qualified automation and safety work around it.
Water, soil, and landscape are part of the gate
Exterior equipment lives where irrigation, leaves, mud, vehicles, and settlement occur. Show drainage paths and keep water from collecting at tracks, operators, foundations, junction boxes, or low steel. Coordinate tree roots and future plant growth. Verify soil and foundation requirements for heavy leaves or long cantilevered gates.
Finish selection should reflect exposure and maintenance access. See Exterior Iron Railings and Balconies in Texas for the same principle: coating choice begins with the environment, not color alone.
Project proof at a larger scale
The Galatyn includes a sliding entry gate as part of a larger package of common-space ironwork. Its useful lesson is coordination: the gate belongs to the architecture, circulation, security, and operations of the property—not merely to the opening between two piers.
What to send for a first gate study
- Site plan, survey, or overhead sketch with property lines and driveway dimensions.
- Photographs looking toward and away from the opening.
- Rough clear width and grade information.
- Vehicle types, traffic pattern, and pedestrian requirements.
- Preferred swing, slide, or “please compare.”
- Access-control and emergency-access goals.
- Wall, pier, fence, landscape, and finish references.
- Operator, electrical, civil, security, and landscape contacts if selected.
Send the driveway and entrance plan. D’Hierro will turn it into the right first set of gate questions.
Sources and technical references
These references support the technical context above. Project-specific design, code, engineering, and manufacturer requirements still control.