
The Galatyn · Upper McKinney, Dallas
The Galatyn story- Developer & design
- StreetLights Residential
- Building
- 20-story residential tower, completed 2026
- Scope
- More than two dozen openings
- Drawn from
- The architect’s elevations
For interior designers, architects and buildersDesigners · Architects · Builders
Present full-size steel to your client, get shop drawings back opening by opening, and price every opening on one schedule.
or call the trade desk (972) 943-9924
Rocio and Jorge Perez read every trade project.
01 / 04
Project teams
Selected project teams






“Good quality and on time!! … As a contractor, I will definitely call you again for my future projects.”
Three ways in
Present steel to your client at full size.
You send. The rooms and openings, inspiration and finish direction. Drawings optional.
You get back. Within one business day: the openings drawn in steel on your client’s elevation, an opening schedule and a budget range. A private showroom appointment with your client.
Your details, drawn opening by opening.
You send. Plans, elevations and sections, one mark per opening.
You get back. AutoCAD shop drawings for your review before fabrication, and pricing itemized by mark.
Priced by opening, sequenced with your trades.
You send. An opening schedule or rough sizes, the site city or ZIP, and your milestones.
You get back. Pricing itemized by opening; rough openings, sills and finish depths settled with your team; finished pieces held at our facility until the site is ready.
Typical investment
Drawn and approved before fabrication, made in our Dallas shop, set in place by our own crew.
Schematic design
An early read on sizes, operation and proportion.
A showroom visit for full-size steel, glass and finish.
Design development
The Client Design Preview.
Profile, glass, hardware and finish recommendations.
Standard exterior glazing: Cardinal LoE³-366 insulated glass with argon. Thermal breaks are specified per project.
Construction documents
Drawn against your elevations: AutoCAD shop drawings, opening by opening, with sections, glass make-up and hardware preparation.
Pricing itemized by opening.
Approved before fabrication.
Construction
Field measure before fabrication.
Made in our Dallas shop. Fabrication is typically 8–12 weeks after drawing approval.
Storage until the site is ready, then set in place by our own crew.
Read the warrantyThe trade desk
Drawings, a schedule or rough sizes are enough to begin.
What would you like?

Step 1 of 2

Rocio and Jorge Perez read every project.
What happens next
What happens next
What happens next
See full-size steel, glass, hardware and finishes with your client, in a private appointment at our Dallas showroom. Evenings and Saturdays by request.
What happens next
Typical investment
Every project is drawn and quoted for its openings; size, glass, finish, hardware and site conditions set the final investment.
Details for your set are drawn per project; ask the trade desk.
Drawn, then built
Drag the line across each opening: the approved sheet on one side, the finished steel on the other, registered to the same frame.
Send drawings for pricingQuestions from project teams
Itemized by opening, with the assumptions noted. Two estimates compare cleanly when the drawing revision, sizes, glass, hardware, finish and scope are named, and the alternates you want priced are listed.
Current plans and elevations with one mark per opening, the operation and hardware for each, the glass and finish intent, and any code or performance criteria. A complete door schedule helps but is not required to start; we mark the missing decisions and return a coordinated pricing and drawing package.
Yes. AutoCAD shop drawings, opening by opening: elevations, sections, glass make-up, hardware preparation and the finish reference. Review the full elevations beside the details, and confirm field dimensions or agreed rough openings, swings, clearances and hardware preparation before you approve.
The design team assigns them, and we coordinate the steel to them. Give the structural head, jambs and sill, rough-opening tolerances, flashing and sill pans, thresholds, electrical and access control a named owner on the drawings; our shop drawings show every interface for review before fabrication.
In the setting order agreed with your builder: opening readiness, delivery access and protection, sequenced with the construction schedule. Finished pieces can wait at our facility until the site is ready, and work done in phases keeps the approved finish, glass, frame and hardware references, so later openings match the first.
Yes. See full-size steel, glass, hardware and finishes with your client, in a private appointment at our Dallas showroom. Evenings and Saturdays by request.
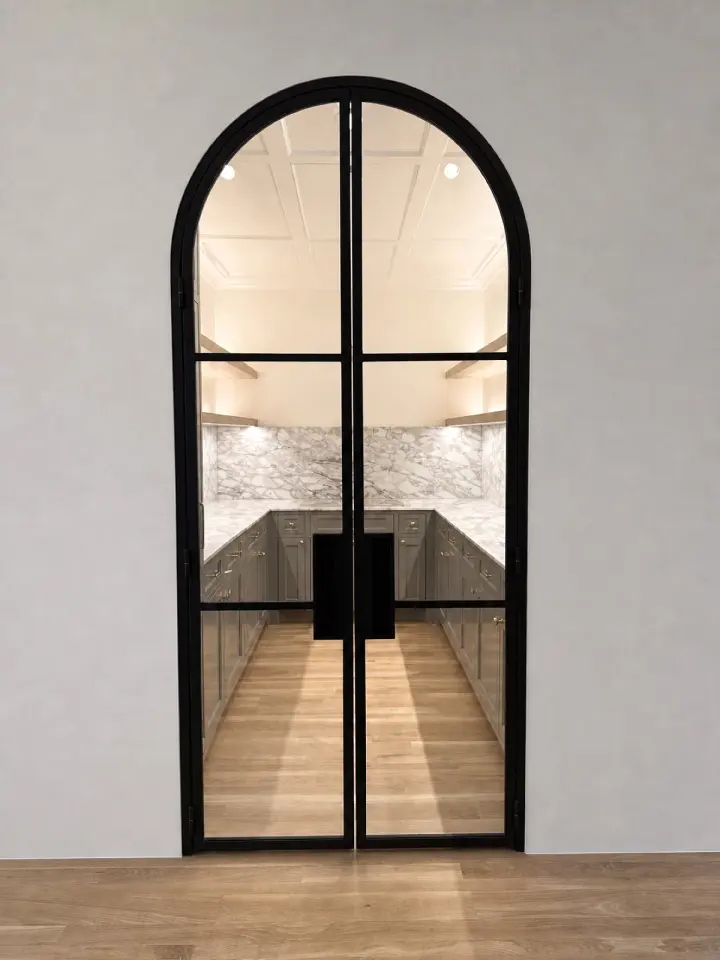
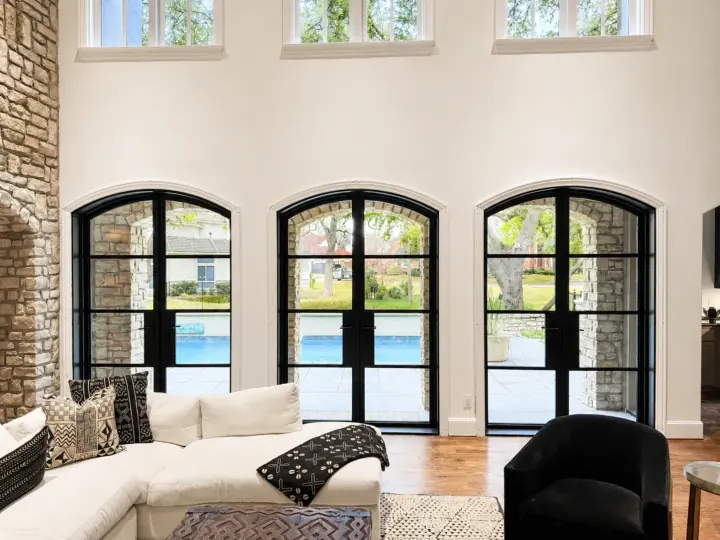
Yes. The Galatyn, a 20-story residential tower in Upper McKinney, Dallas, carries more than two dozen of our openings, drawn against the architect’s elevations: motor-court and lobby entries, arched amenity windows, pool-court doors and gates.
Commercial workYes. Ask the trade desk at info@dhierro.com and both come back for your files.
Email the trade deskFor your client
See full-size steel, glass, hardware and finishes with your client, in a private appointment at our Dallas showroom. Evenings and Saturdays by request.
The showroom
14060 Proton Road, Suite 250
Dallas, Texas 75244
Monday – Friday · 9–5 by appointment
(972) 943-9924Chat is loading…